

Address
122 Queen Street, Ingersoll, ON
Price
$ 549,900
Property Attributes
- MLS#40841334
- TypeSingle Family
- Listing Status Active
- CityIngersoll
- AreaIngersoll
- NeighbourhoodIngersoll - South
- Postal CodeN5C 3A6
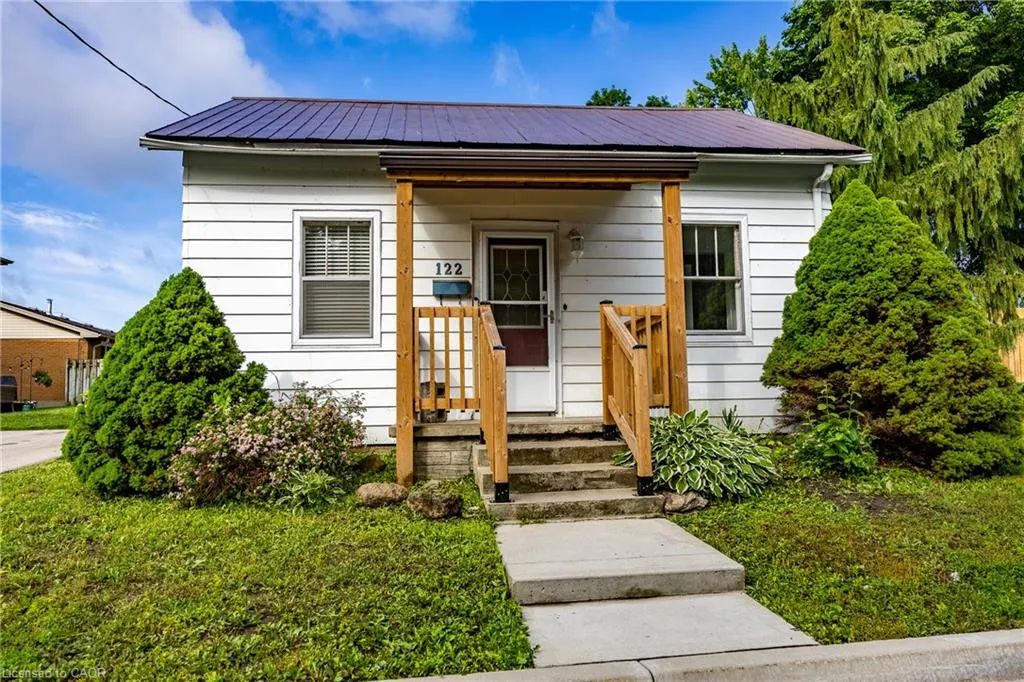
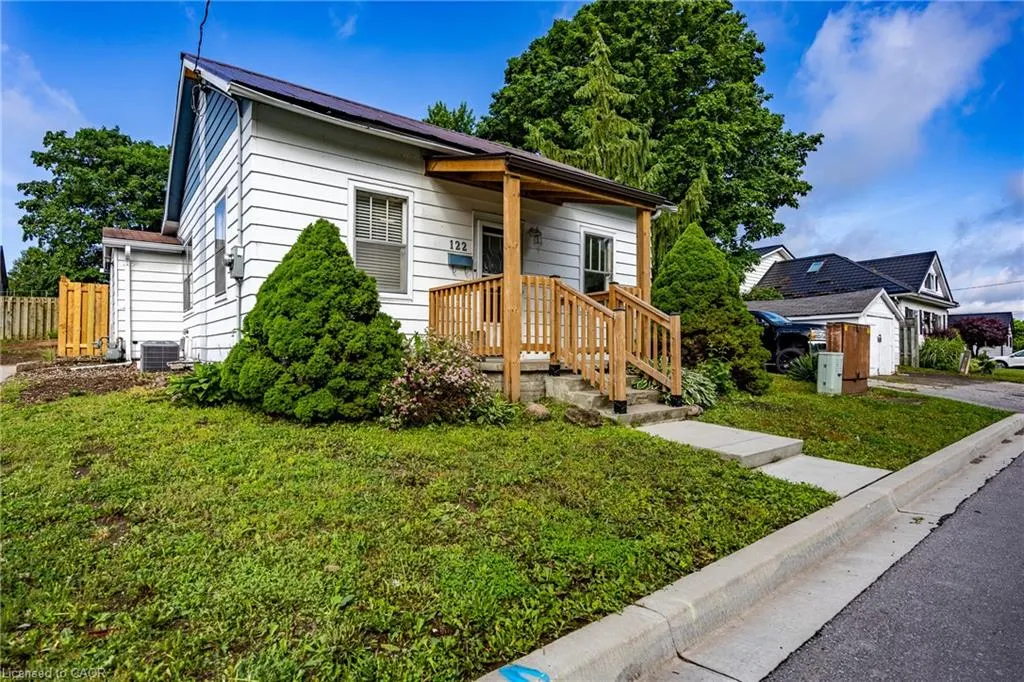
- StyleRanch
- Year Built1860
- Taxes$ 2124
- Price$ 549,900
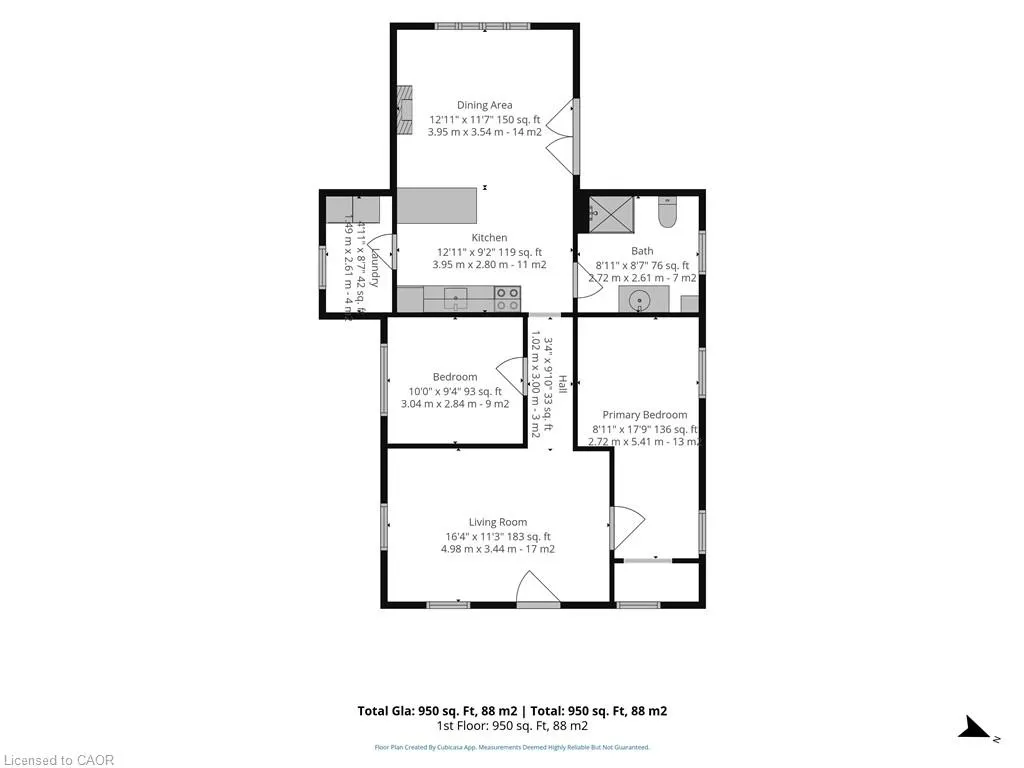
- Bedrooms2
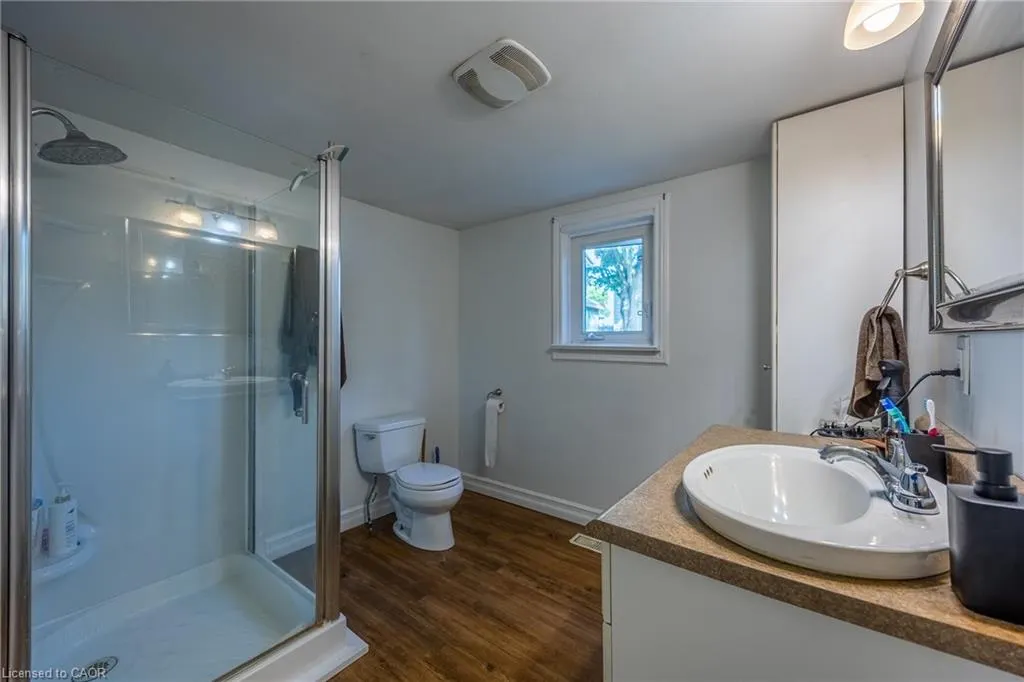
- Full Bathrooms1
- Half Bathrooms0
- Sqr Footage950
- Lot Size0.119 Acres
Data Source:
Ontario Regional (ITSO)
Property Description
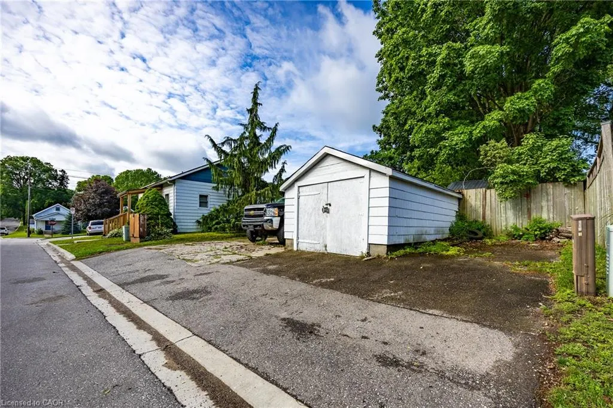
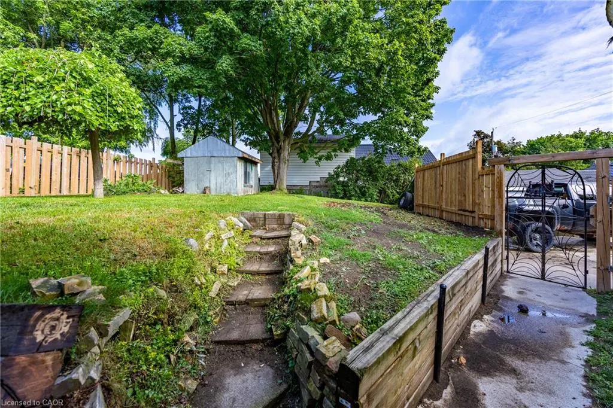
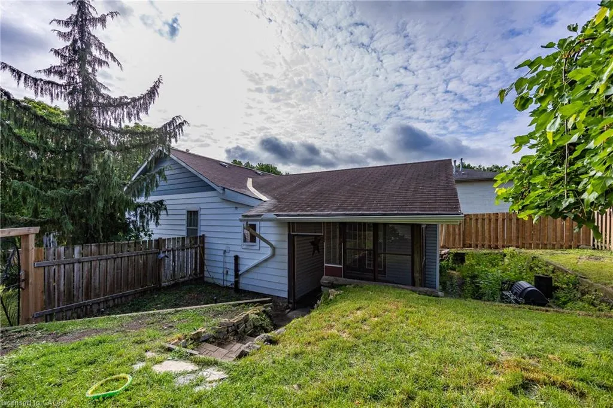
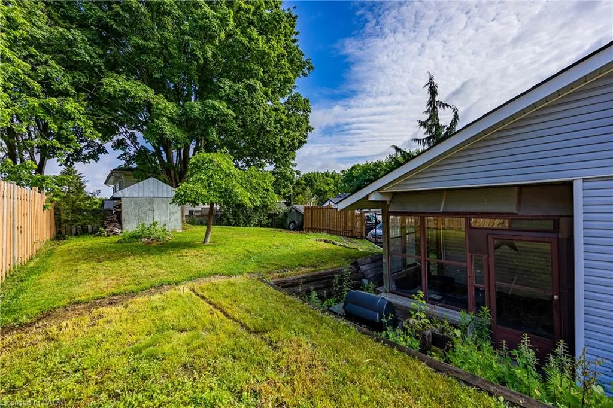
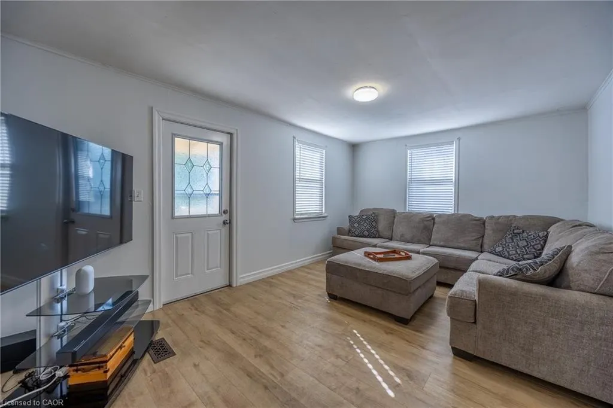
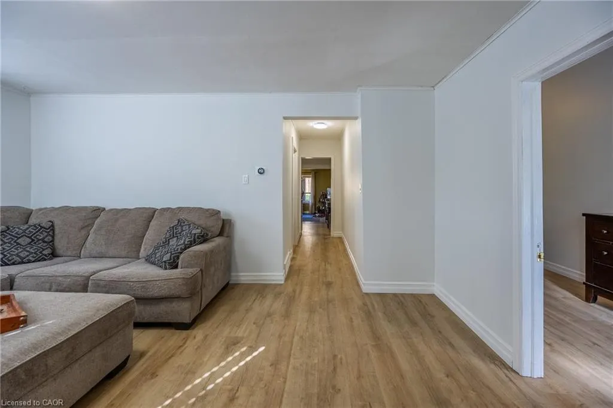
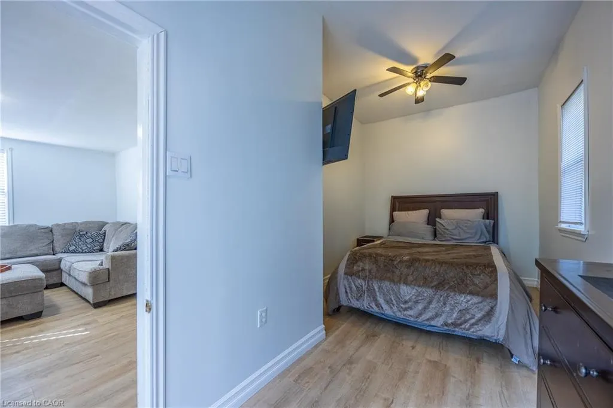
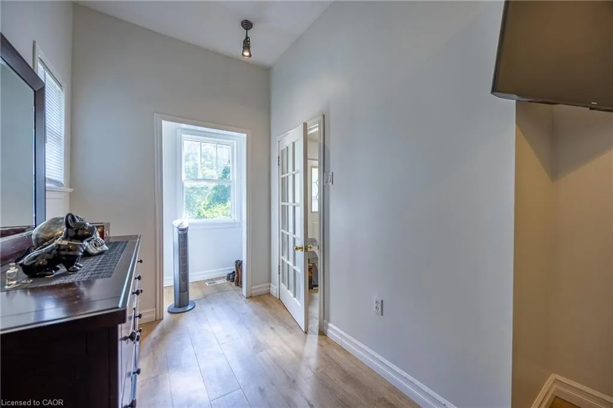
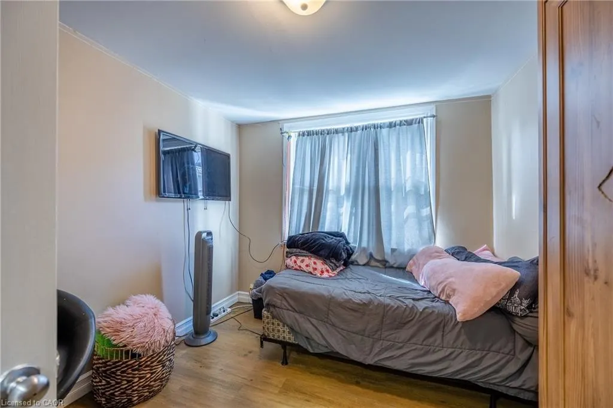
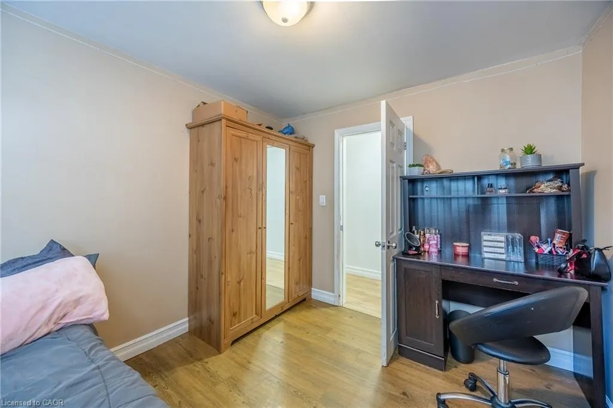
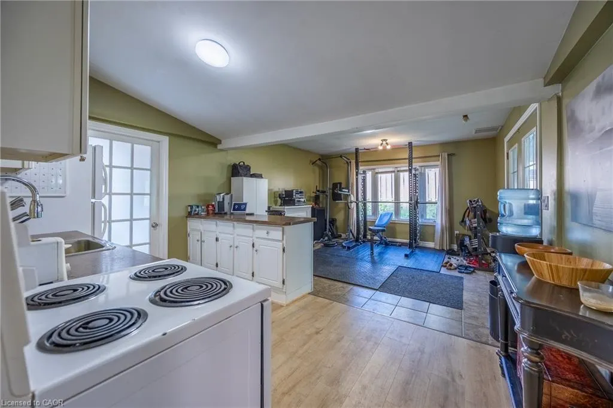
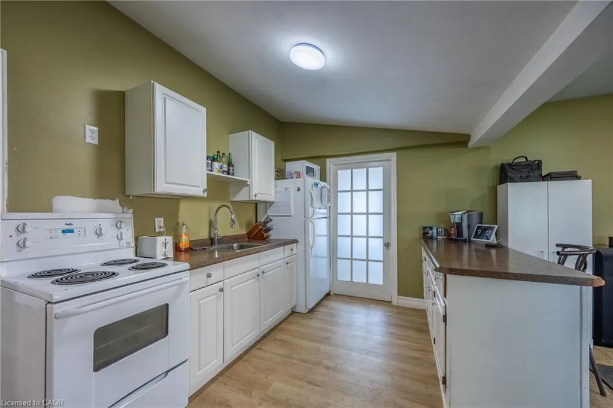
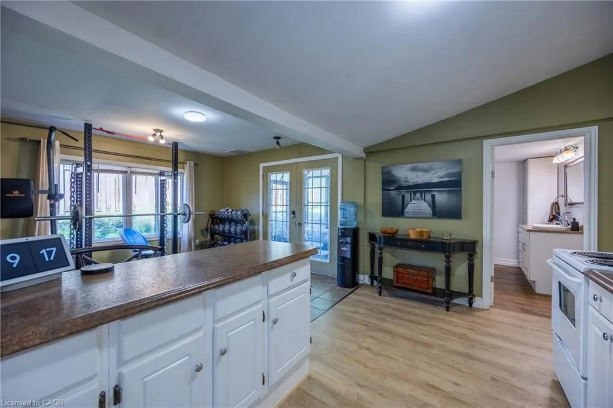
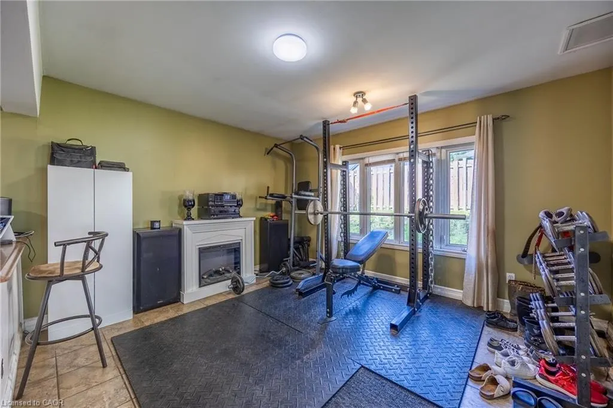
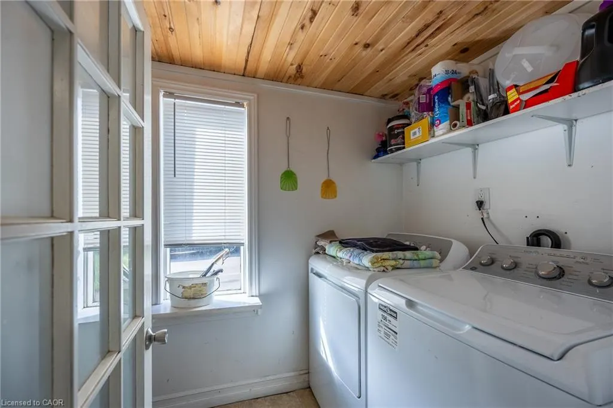
Move-In Ready Home with Major Updates and Large Fenced Yard Welcome to this well-maintained 2-bedroom, 1-bath home, with a main floor laundry that offers comfort, convenience, and great outdoor space. Recent updates include fresh paint throughout, updated flooring, and updated mechanicals including a newer furnace, central air conditioning, and water heater. These improvements provide peace of mind and added value for years to come. Enjoy your morning coffee on the covered front porch or relax in the screened-in back porch overlooking the large, fully fenced backyard. The detached garage provides additional storage or workshop space, while the generous driveway offers parking for up to four vehicles. Located within walking distance to downtown, shopping, restaurants, and local amenities, this property combines small-town charm with everyday convenience. Whether you're a first-time buyer, downsizer, or investor, this well-maintained property combines valuable updates, outdoor space, and a highly desirable walkable location.
| Price History | |
|---|---|
| 6/19/2026 | Listed $549,900 |
General Features
| Living Area | 950 |
|---|---|
| Sewer | Sewer (Municipal) |
| Heating | Forced Air,Natural Gas |
| Cooling | Central Air |
| Utilities | Cable Available,Cell Service,Electricity Connected,High Speed Internet Avail,Natural Gas Connected,Recycling Pickup,Street Lights,Phone Available |
| Roof | Asphalt Shing,Metal |
| Appliances | Water Heater Owned,Dryer,Microwave,Refrigerator,Stove,Washer |
| Zoning | R2 |
| Garage Spaces | 1 |
| Architectural Style | Ranch |
| Security Features | Carbon Monoxide Detector |
| Construction Materials | Vinyl Siding |
| Year Built | 1860 |
| View | City |
| Stories Count | 1 |
| Topography | Terraced |
| Property Subtype | Single Family Residence |
| County | Oxford |
| New Construction | false |
| Property Type | Residential |
| Attached Garage | false |
| Garage Y/N | true |
| Total Rooms | 7 |
| Full Baths | 1 |
| Status | Active |
| Directions | HEAD WEST ON WHITING ST. TURN RIGHT ON KING ST. THEN TURN LEFT ON QUEEN ST. |
| City | Ingersoll |
| Senior Community Y/N | false |
| Open Parking Spaces | 3 |
| Number Of Units Total | 1 |
| MLS Area | Ingersoll |
| Lot Size Units | Acres |
| Lot Size Square Feet | 5183.64 |
| Carport Y/N | false |
| Property Attached Y/N | false |
| MLS Area Minor | Ingersoll - South |
| Virtual Tour | https://visithome.ai/PhF2btaGvEZVFt5ewWfLe4?mu=ft |
| Building Area Units | Square Feet |
| Standard Status | Active |
| Year Built Source | Other |
| Virtual Tour | https://vimeo.com/1202792836?share=copy&fl=sv&fe=ci |
Interior Features
| Basement | Crawl Space,Unfinished |
|---|---|
| Kitchen Level | Main |
| Air Conditioning Y/N | false |
| Heating Y/N | true |
| Fireplace Y/N | false |
| Above Grade Finished Area | 950 |
| Laundry Features | Laundry Room |
| Total Bedrooms | 2 |
| Main Level Bedrooms | 2 |
| Main Level Bathrooms | 1 |
| Below Grade Finished Area Unit Type | Square Feet |
| Above Grade Finished Area Source | Other |
| Above Grade Finished Area Unit Type | Square Feet |
| Total Baths | 1 |
Exterior Features
| Parking Features | Detached Garage,Asphalt,Concrete |
|---|---|
| Lot Features | Urban,Dog Park,City Lot,Near Golf Course,Hospital,Library,Schools,Shopping Nearby |
| Water Source | Municipal-Metered |
| Total Parking | 4 |
| Inclusions | Carbon Monoxide Detector,Dryer,Microwave,Refrigerator,Stove,Washer |
| Lot Size Area | 0.119 |
| Foundation Details | Concrete Perimeter |
| Number of Buildings | 1 |
| Building Area Total | 950 |
| Lot Dimensions | 81.26 x 64.4 |
| Lot Size Acres | 0.119 |
| Frontage Length | 81.26 |
| Frontage Type | West |
| Lot Size Source | GeoWarehouse |
| Waterfront Y/N | false |
| Covered Spaces | 1 |
| Crops Included Y/N | false |
Amenities
- Foreclosure
- Views
- Short Sale
- New Construction
- Adult 55+
- Lease To Own
- No Strata Fees
- Furnished
- Primary On Main
- Air Conditioning
- Seller Finance
- Green
- Fixer Upper
- Horse
- Golf
- Fireplace
- Deck
- Garage
- Basement
- Pool
 Data provided by the Ontario Regional Technology & Information Systems. The information is deemed reliable, but is not guaranteed. Not intended to solicit buyers or sellers, landlords or tenants currently under contract.
The trademarks REALTOR®, REALTORS® and the REALTOR® logo are controlled by The Canadian Real Estate Association (CREA) and identify real estate professionals who are members of CREA. The trademarks MLS®, Multiple Listing Service® and the associated logos are owned
Data provided by the Ontario Regional Technology & Information Systems. The information is deemed reliable, but is not guaranteed. Not intended to solicit buyers or sellers, landlords or tenants currently under contract.
The trademarks REALTOR®, REALTORS® and the REALTOR® logo are controlled by The Canadian Real Estate Association (CREA) and identify real estate professionals who are members of CREA. The trademarks MLS®, Multiple Listing Service® and the associated logos are owned