

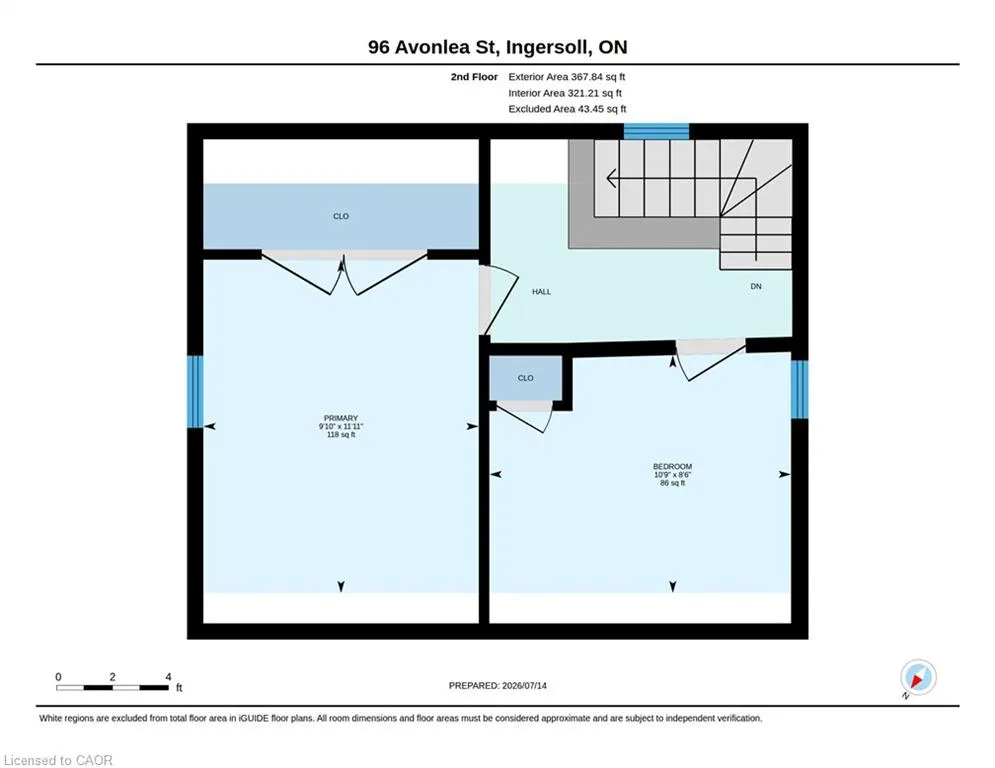
Address
96 Avonlea Street, Ingersoll, ON
Price
$ 409,900
Property Attributes
- MLS#40848338
- TypeSingle Family
- Listing Status Active
- CityIngersoll
- AreaIngersoll
- NeighbourhoodIngersoll - South
- Postal CodeN5C 2X5
- Style
- Taxes$ 1910
- Price$ 409,900
- Bedrooms2
- Full Bathrooms1
- Half Bathrooms0
- Sqr Footage970
Data Source:
Ontario Regional (ITSO)
Property Description
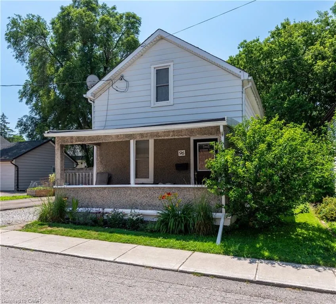
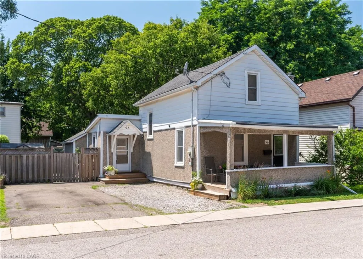
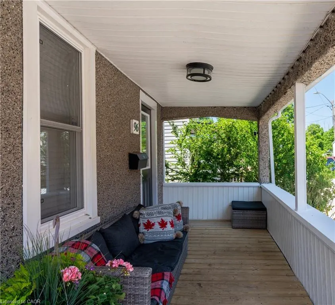
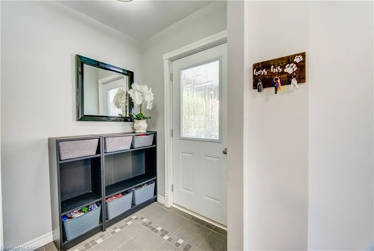
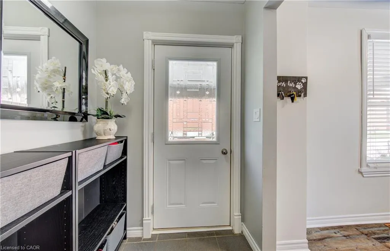
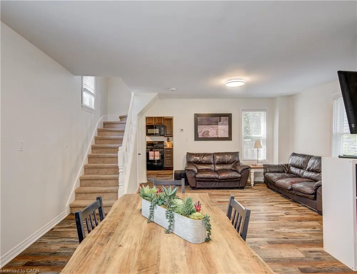
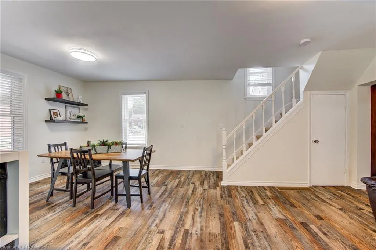
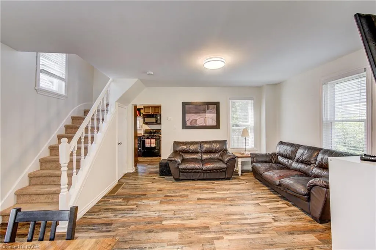
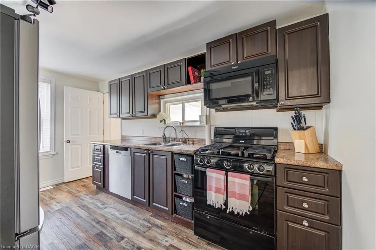
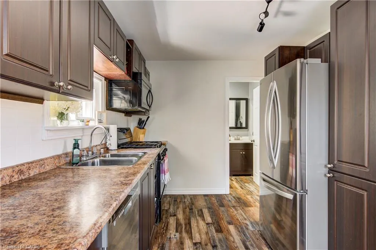
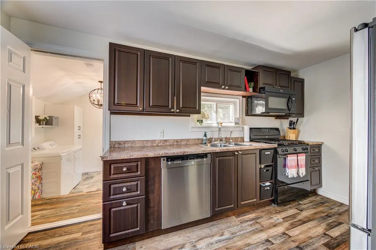
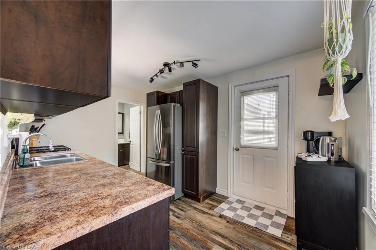
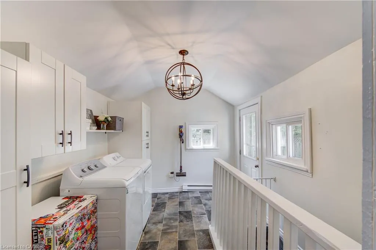
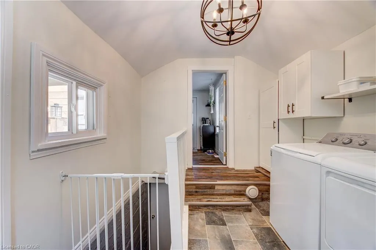
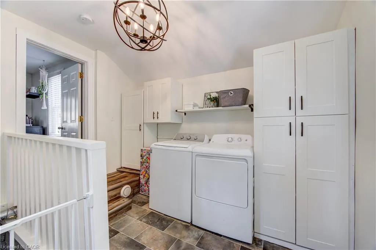
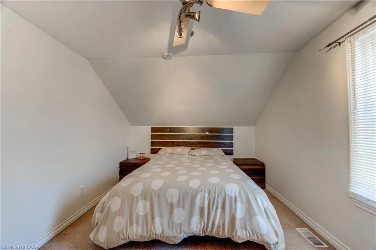
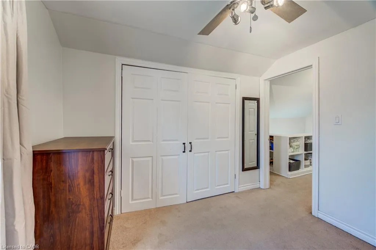
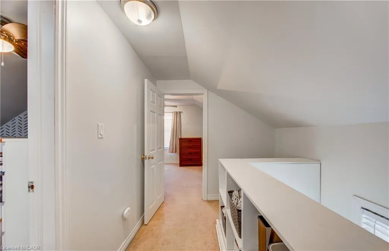
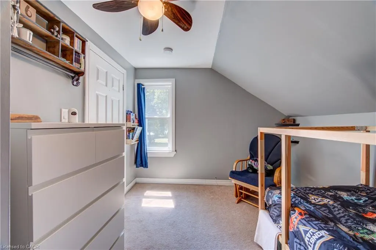
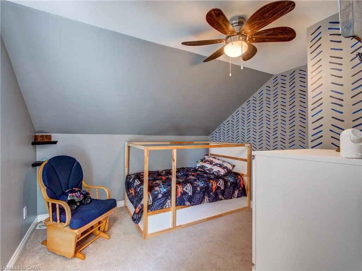
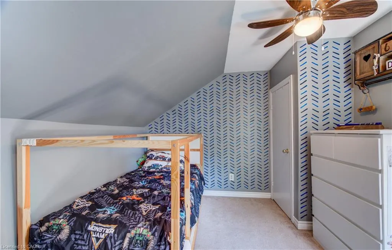
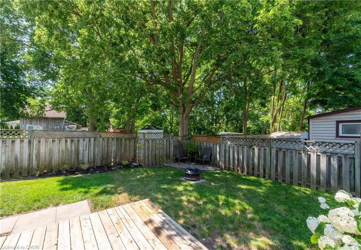
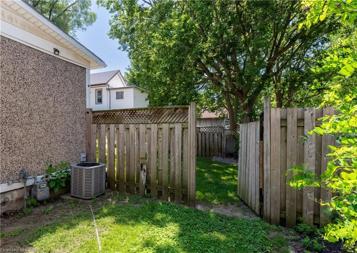
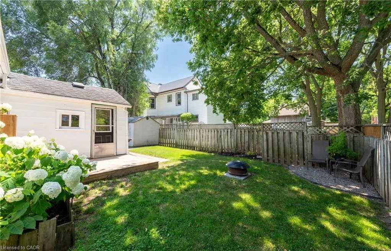
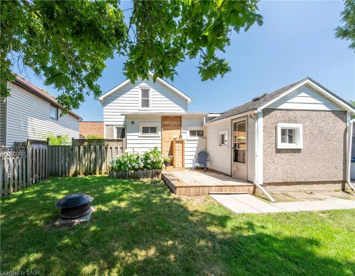
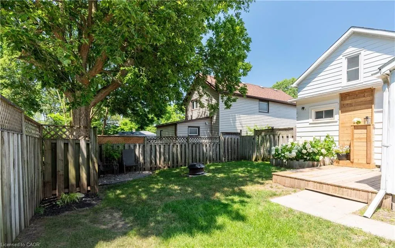
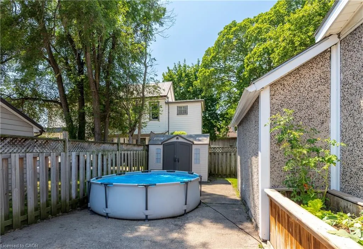
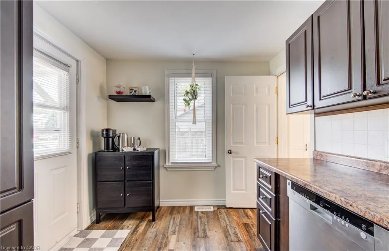
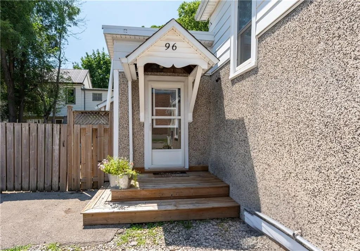
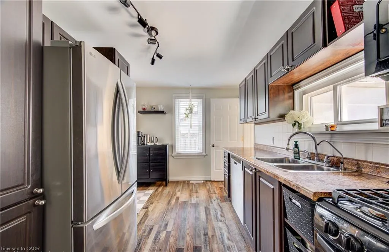
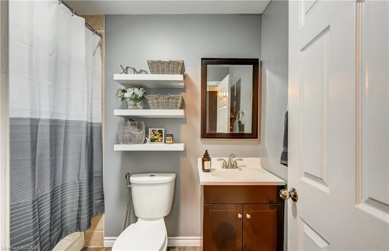
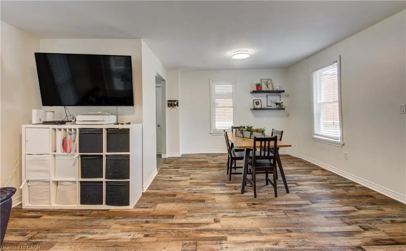
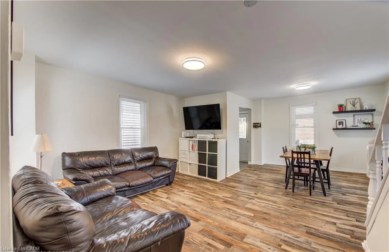
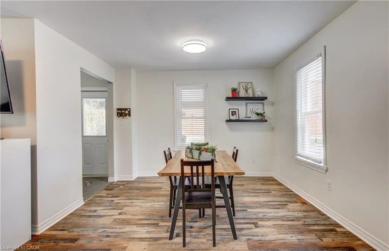
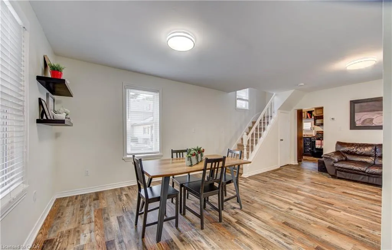
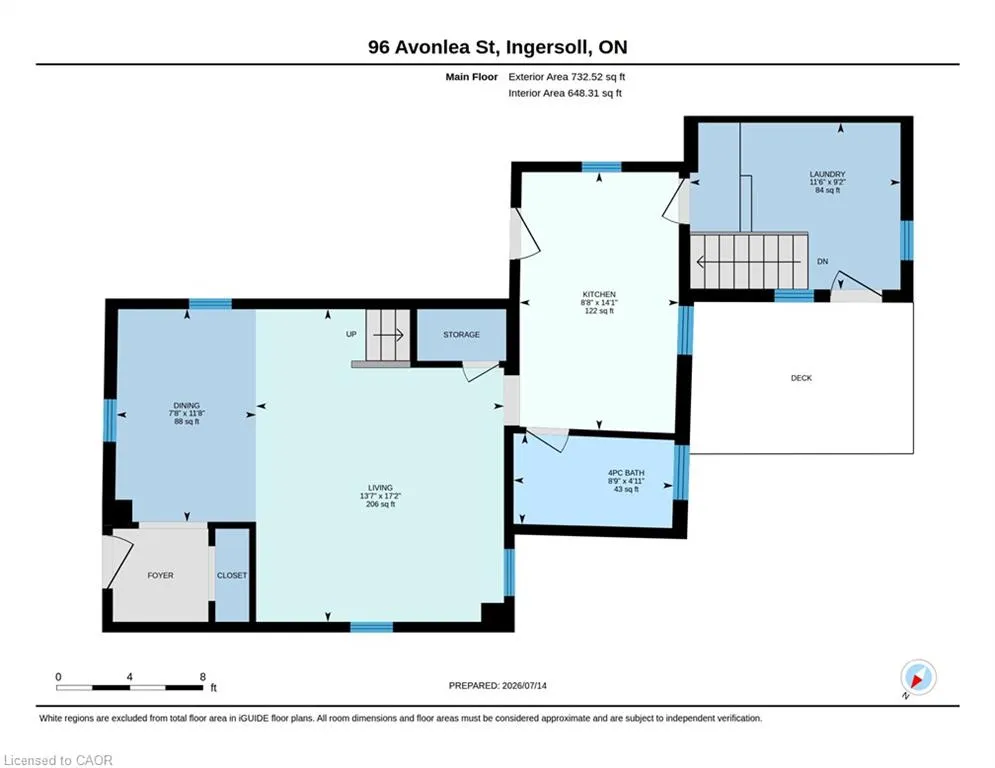
Welcome to this charming 2 bedroom home, offering almost 1000 sq. ft of comfortable living space and everyday convenience. This home invites you in from the huge covered porch - the perfect spot to enjoy your morning coffee or unwind at the end of the day. Inside you'll find a functional layout with a modern kitchen and bathroom featuring rich dark cabinetry, and fresh paint throughout.. Outside, the fully fenced backyard provides plenty of space for children to play, pets to roam or gardens to flourish. Tucked away on a quiet dead-end street where traffic is minimal, yet still conveniently located within walking distance to downtown, shopping, restaurants, parks and everyday amenities. Only 25 minutes from London and 35 minutes from Cambridge, this is an excellent opportunity for first time home buyers or investors looking for great value.
| Price History | |
|---|---|
| 7/15/2026 | Listed $429,900 |
| 8/5/2026 | 5$409,900 |
General Features
| Living Area | 970 |
|---|---|
| Sewer | Sewer (Municipal) |
| Heating | Forced Air,Natural Gas |
| Cooling | Central Air |
| Roof | Asphalt Shing |
| Appliances | Built-in Microwave,Dishwasher |
| Zoning | R2 |
| Construction Materials | Aluminum Siding,Other |
| Stories Count | 2 |
| Property Subtype | Single Family Residence |
| County | Oxford |
| New Construction | false |
| Property Type | Residential |
| Garage Y/N | false |
| Total Rooms | 7 |
| Full Baths | 1 |
| Status | Active |
| City | Ingersoll |
| Senior Community Y/N | false |
| Open Parking Spaces | 2 |
| MLS Area | Ingersoll |
| Lot Size Units | Square Feet |
| Property Attached Y/N | false |
| MLS Area Minor | Ingersoll - South |
| Virtual Tour | https://na01.safelinks.protection.outlook.com/?url=https%3A%2F%2Funbranded.youriguide.com%2F9qhbw_96_avonlea_st_ingersoll_on%2F&data=05%7C02%7C%7C7db743416f8b4d71265808dee135a5e6%7C84df9e7fe9f640afb435aaaaaaaaaaaa%7C1%7C0%7C639195817692068645%7CUnknown%7C |
| Building Area Units | Square Feet |
| Standard Status | Active |
| Virtual Tour | https://na01.safelinks.protection.outlook.com/?url=https%3A%2F%2Fyouriguide.com%2F9qhbw_96_avonlea_st_ingersoll_on%2F&data=05%7C02%7C%7C7db743416f8b4d71265808dee135a5e6%7C84df9e7fe9f640afb435aaaaaaaaaaaa%7C1%7C0%7C639195817692053425%7CUnknown%7CTWFpbGZsb3 |
Interior Features
| Interior Amenities | None |
|---|---|
| Basement | Partial,Unfinished |
| Kitchen Level | Main |
| Total Stories | 3 |
| Air Conditioning Y/N | false |
| Heating Y/N | true |
| Window Features | Window Coverings |
| Fireplace Y/N | false |
| Above Grade Finished Area | 970 |
| Total Bedrooms | 2 |
| Main Level Bathrooms | 1 |
| Below Grade Finished Area Unit Type | Square Feet |
| Above Grade Finished Area Source | Other |
| Above Grade Finished Area Unit Type | Square Feet |
| Total Baths | 1 |
Exterior Features
| Lot Features | Urban,Ample Parking,Cul-De-Sac,City Lot,Shopping Nearby |
|---|---|
| Water Source | Municipal-Metered |
| Total Parking | 2 |
| Inclusions | Built-in Microwave,Dishwasher,Window Coverings,Water Softener |
| Lot Size Area | 3300 |
| Building Area Total | 970 |
| Lot Dimensions | 50 x 66 |
| Frontage Length | 50.00 |
| Frontage Type | West |
| Waterfront Y/N | false |
| Crops Included Y/N | false |
Amenities
- Foreclosure
- Views
- Short Sale
- New Construction
- Adult 55+
- Lease To Own
- No Strata Fees
- Furnished
- Primary On Main
- Air Conditioning
- Seller Finance
- Green
- Fixer Upper
- Horse
- Golf
- Fireplace
- Deck
- Garage
- Basement
- Pool
 Data provided by the Ontario Regional Technology & Information Systems. The information is deemed reliable, but is not guaranteed. Not intended to solicit buyers or sellers, landlords or tenants currently under contract.
The trademarks REALTOR®, REALTORS® and the REALTOR® logo are controlled by The Canadian Real Estate Association (CREA) and identify real estate professionals who are members of CREA. The trademarks MLS®, Multiple Listing Service® and the associated logos are owned
Data provided by the Ontario Regional Technology & Information Systems. The information is deemed reliable, but is not guaranteed. Not intended to solicit buyers or sellers, landlords or tenants currently under contract.
The trademarks REALTOR®, REALTORS® and the REALTOR® logo are controlled by The Canadian Real Estate Association (CREA) and identify real estate professionals who are members of CREA. The trademarks MLS®, Multiple Listing Service® and the associated logos are owned