

Address
150 Ellen Street, Atwood, ON
Price
$ 575,000
Property Attributes
- MLS#40842189
- TypeSingle Family
- Listing Status Active
- CityAtwood
- AreaNorth Perth
- Neighbourhood32 - Listowel
- Postal CodeN0G 1B0
- Style
- Year Built2023
- Taxes$ 4157
- Price$ 575,000
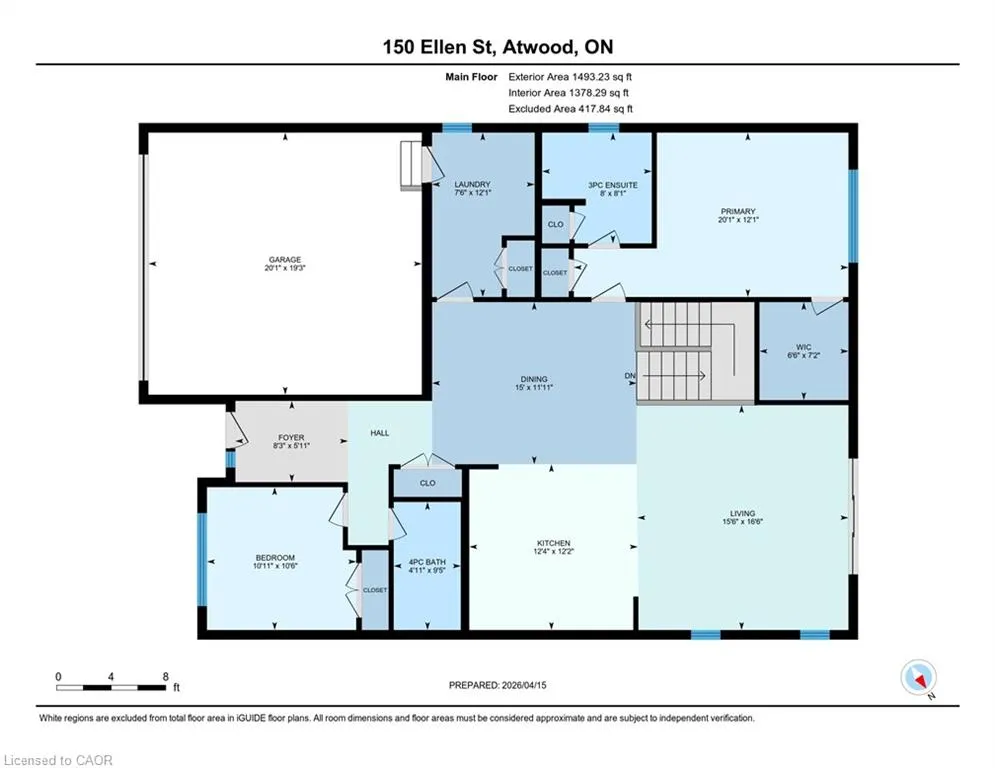
- Bedrooms2
- Full Bathrooms2
- Half Bathrooms0
- Sqr Footage1493
Data Source:
Ontario Regional (ITSO)
Property Description
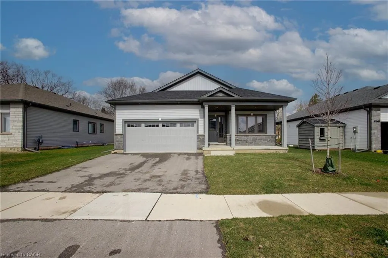
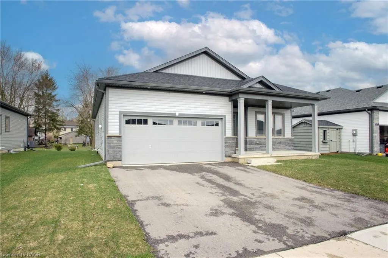
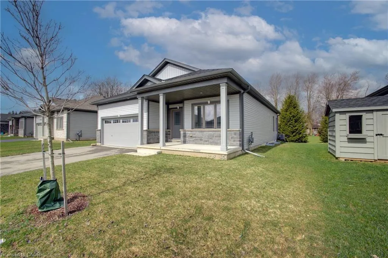
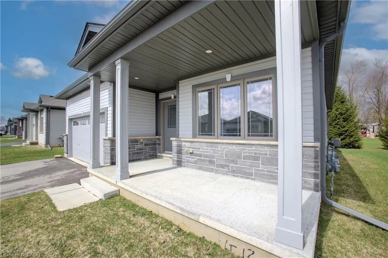
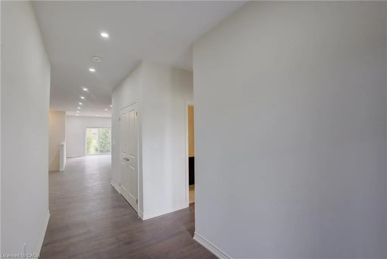
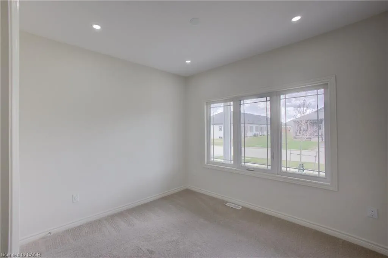
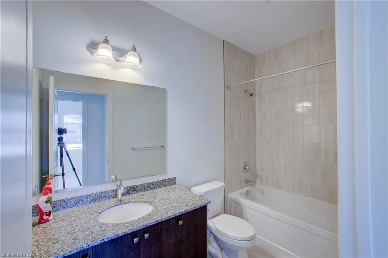
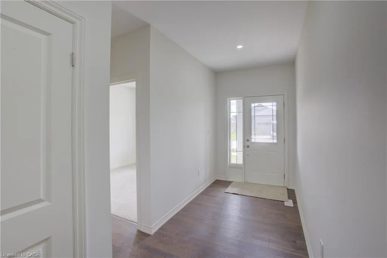
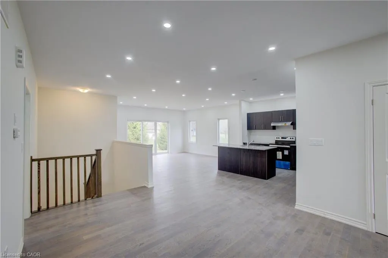

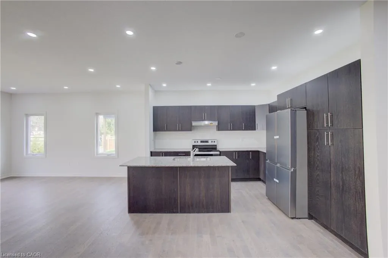
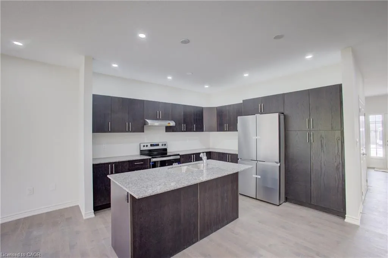
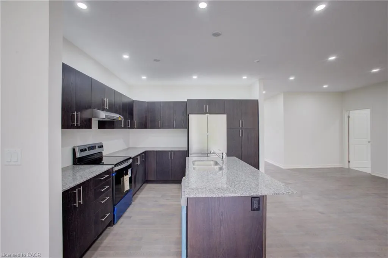
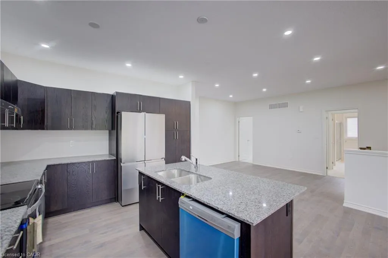
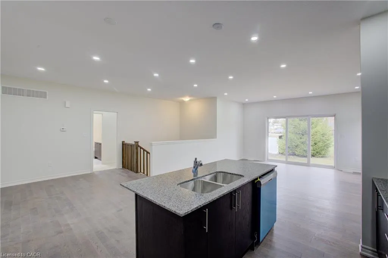
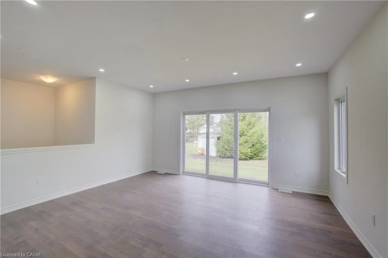
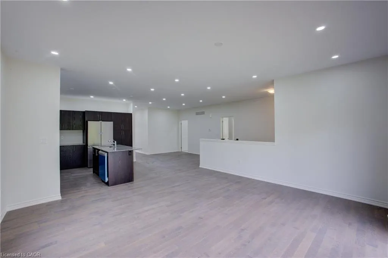
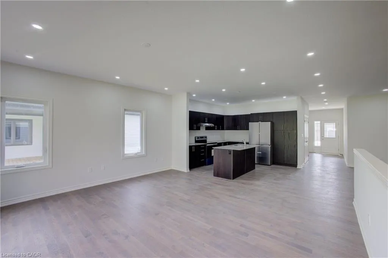
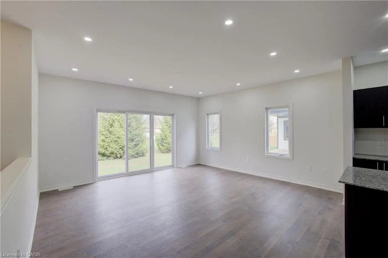
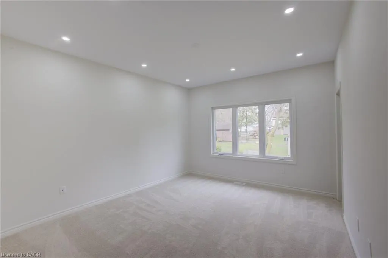
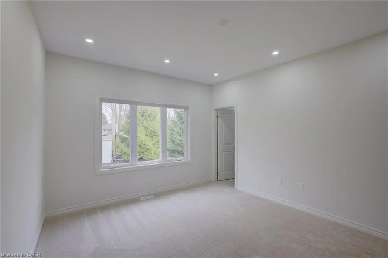
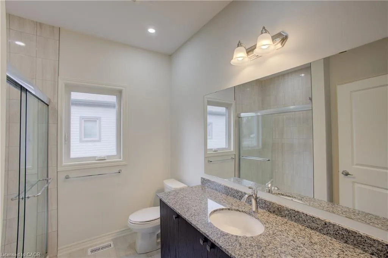
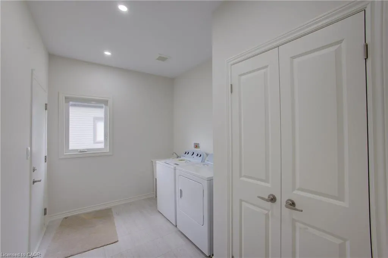
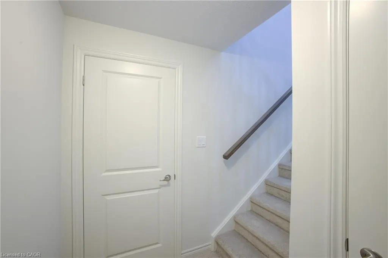
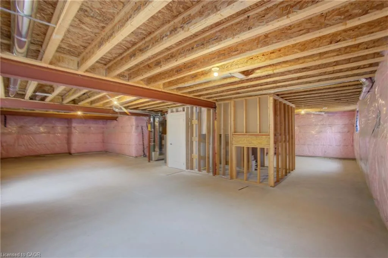
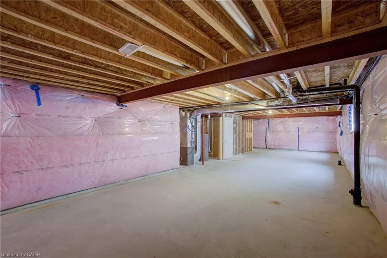
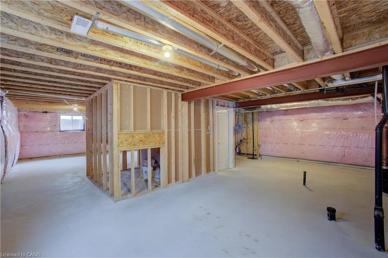
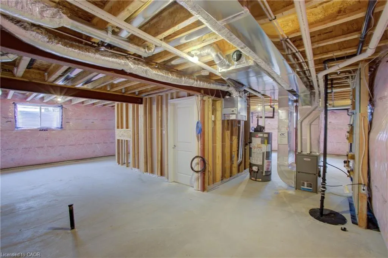
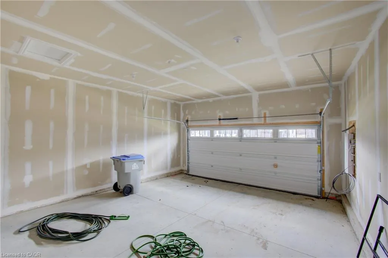
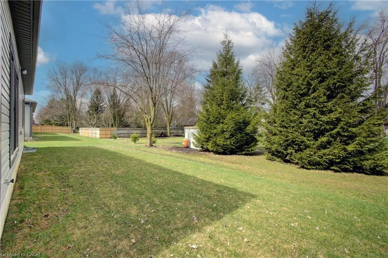
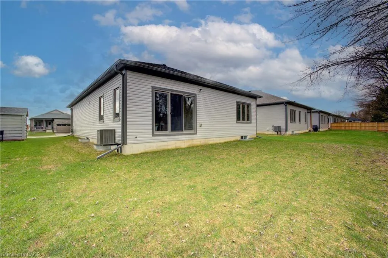
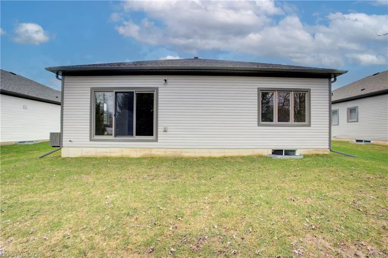
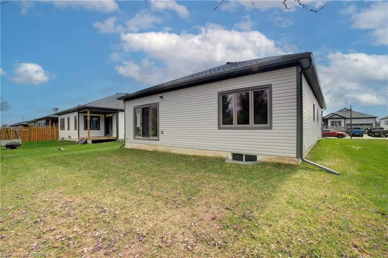
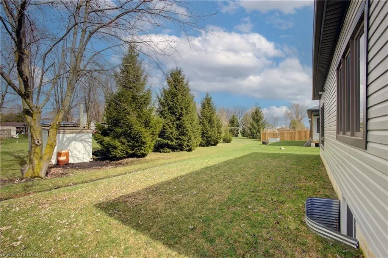
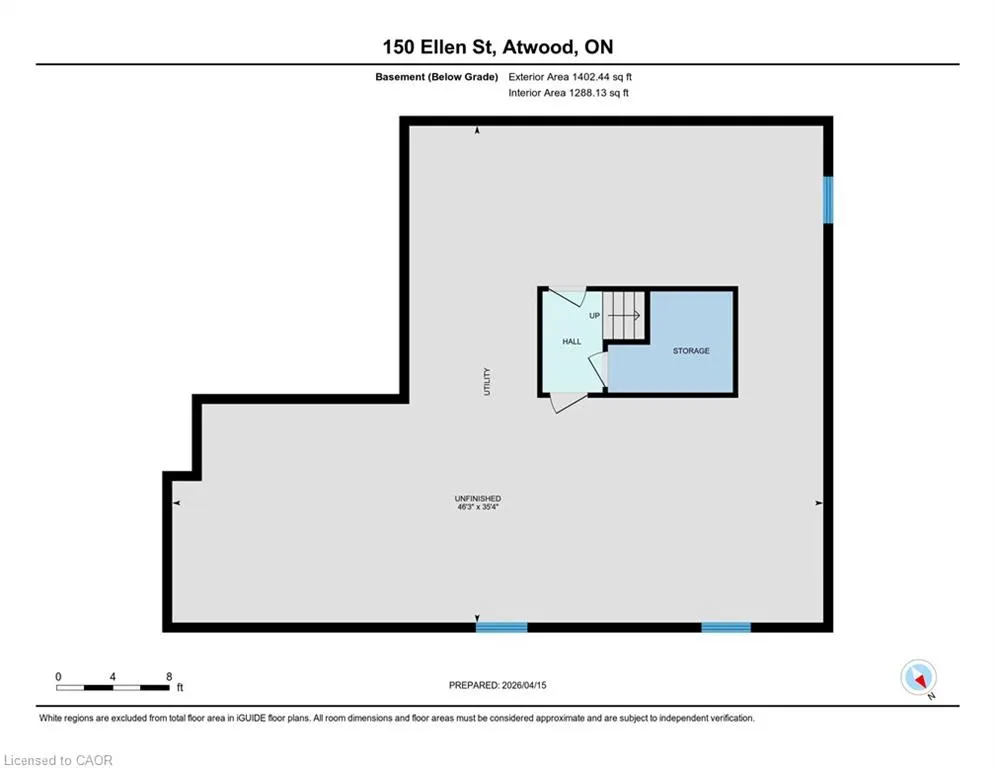
Welcome to 150 Ellen St in the desirable Atwood Station Community — your opportunity to own a stunning, brand new luxury bungalow at an exceptional value. Situated on a generous 60 ft lot, this home offers impressive curb appeal along with a double car garage for added convenience. This beautifully designed home features a spacious open-concept layout with 2 bedrooms and 2 bathrooms, perfect for comfortable modern living. The main floor boasts 9-foot ceilings, engineered oak hardwood flooring, and elegant granite countertops, all complemented by ample natural light that fills the space and enhances its warm, inviting atmosphere. Enjoy the convenience of main floor laundry and a fully equipped kitchen with brand new appliances. The expansive unfinished basement provides incredible potential, complete with a rough-in for a future 3-piece bathroom and ample space to create a recreation room and up to 3 additional bedrooms — ideal for growing families or investors. Additional features include a CAT 6E rough-in for enhanced connectivity. Originally purchased for $794,900, this home is now offered at just $575,000 — an outstanding opportunity in today’s buyer’s market. Don’t miss your chance to secure a premium property at a significant value before prices rise.
| Price History | |
|---|---|
| 6/23/2026 | Listed $575,000 |
General Features
| Living Area | 1493 |
|---|---|
| Sewer | Sewer (Municipal) |
| Heating | Forced Air,Natural Gas |
| Cooling | Central Air |
| Roof | Asphalt Shing |
| Appliances | Dishwasher,Dryer,Refrigerator,Stove,Washer |
| Zoning | FD |
| Garage Spaces | 2 |
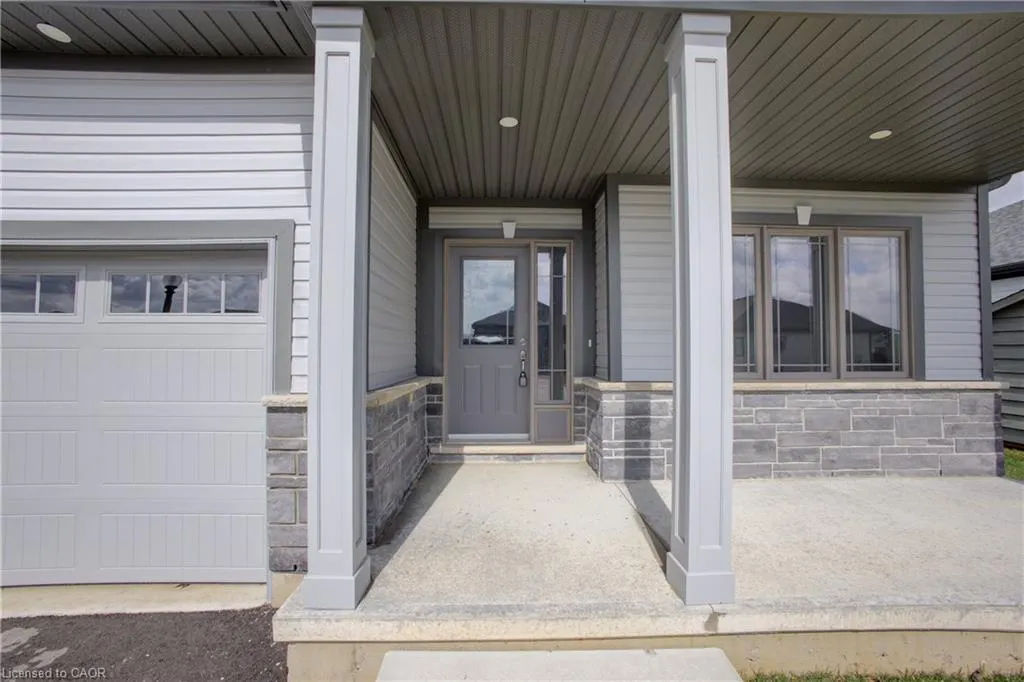
| Construction Materials | Stone,Vinyl Siding |
| Year Built | 2023 |
| Stories Count | 1 |
| Property Subtype | Single Family Residence |
| County | Perth |
| New Construction | false |
| Property Type | Residential |
| Attached Garage | true |
| Garage Y/N | true |
| Total Rooms | 9 |
| Full Baths | 2 |
| Status | Active |
| City | Atwood |
| Senior Community Y/N | false |
| Open Parking Spaces | 2 |
| MLS Area | North Perth |
| Property Attached Y/N | false |
| MLS Area Minor | 32 - Listowel |
| Virtual Tour | https://unbranded.youriguide.com/150_ellen_st_atwood_on/ |
| Building Area Units | Square Feet |
| Standard Status | Active |
| Year Built Source | Other |
| Virtual Tour | https://youriguide.com/150_ellen_st_atwood_on/ |
Interior Features
| Interior Amenities | Air Exchanger |
|---|---|
| Basement | Full,Unfinished |
| Kitchen Level | Main |
| Air Conditioning Y/N | false |
| Heating Y/N | true |
| Fireplace Y/N | false |
| Above Grade Finished Area | 1493 |
| Total Bedrooms | 2 |
| Main Level Bedrooms | 2 |
| Main Level Bathrooms | 2 |
| Below Grade Finished Area Unit Type | Square Feet |
| Above Grade Finished Area Source | Other |
| Above Grade Finished Area Unit Type | Square Feet |
| Total Baths | 2 |
Exterior Features
| Parking Features | Attached Garage |
|---|---|
| Lot Features | Urban,Quiet Area |
| Water Source | Municipal |
| Total Parking | 4 |
| Inclusions | Dishwasher,Dryer,Refrigerator,Stove,Washer |
| Building Area Total | 1493 |
| Lot Dimensions | 60.01 x 104.2 |
| Frontage Length | 60.01 |
| Frontage Type | West |
| Lot Size Source | GeoWarehouse |
| Waterfront Y/N | false |
| Covered Spaces | 2 |
| Crops Included Y/N | false |
Amenities
- Foreclosure
- Views
- Short Sale
- New Construction
- Adult 55+
- Lease To Own
- No Strata Fees
- Furnished
- Primary On Main
- Air Conditioning
- Seller Finance
- Green
- Fixer Upper
- Horse
- Golf
- Fireplace
- Deck
- Garage
- Basement
- Pool
 Data provided by the Ontario Regional Technology & Information Systems. The information is deemed reliable, but is not guaranteed. Not intended to solicit buyers or sellers, landlords or tenants currently under contract.
The trademarks REALTOR®, REALTORS® and the REALTOR® logo are controlled by The Canadian Real Estate Association (CREA) and identify real estate professionals who are members of CREA. The trademarks MLS®, Multiple Listing Service® and the associated logos are owned
Data provided by the Ontario Regional Technology & Information Systems. The information is deemed reliable, but is not guaranteed. Not intended to solicit buyers or sellers, landlords or tenants currently under contract.
The trademarks REALTOR®, REALTORS® and the REALTOR® logo are controlled by The Canadian Real Estate Association (CREA) and identify real estate professionals who are members of CREA. The trademarks MLS®, Multiple Listing Service® and the associated logos are owned