

Address
495 Tipperton Crescent, Oakville, ON
Price
$ 1,249,000
Property Attributes
- MLS#40846639
- TypeSingle Family
- Listing Status Active
- CityOakville
- Area1 - Oakville
- Neighbourhood1020 - WO West
- Postal CodeL6L 5E1
- StyleSidesplit
- Year Built1973
- Taxes$ 5484
- Price$ 1,249,000
- Bedrooms4
- Full Bathrooms1
- Half Bathrooms1
- Sqr Footage1739
Data Source:
Ontario Regional (ITSO)
Property Description
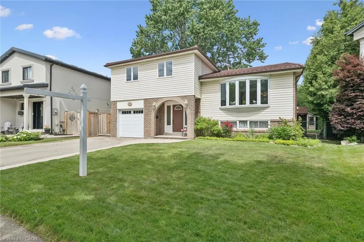
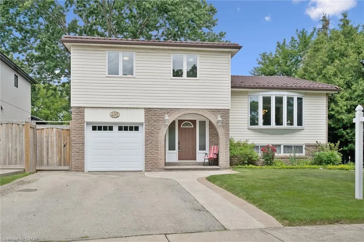
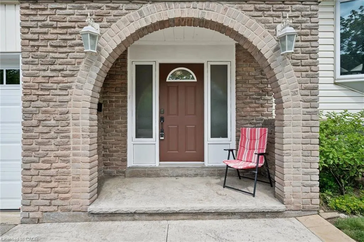
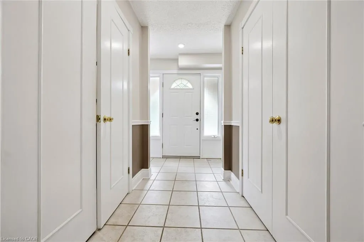
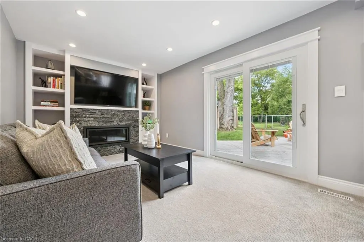
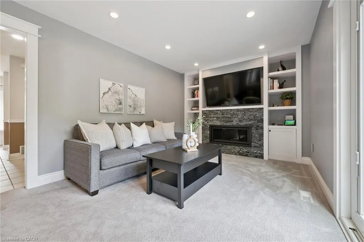
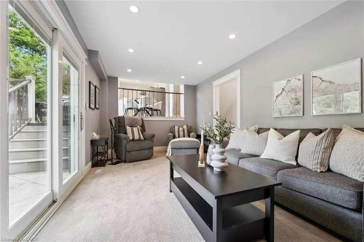
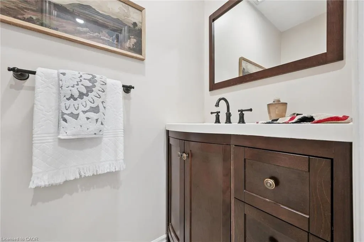
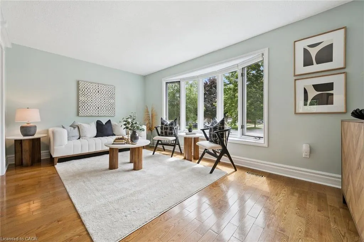
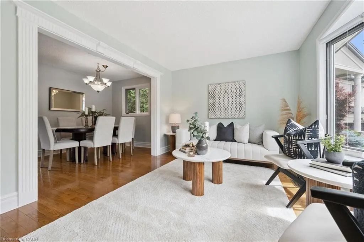
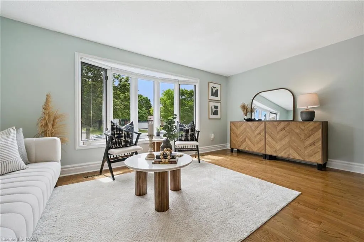
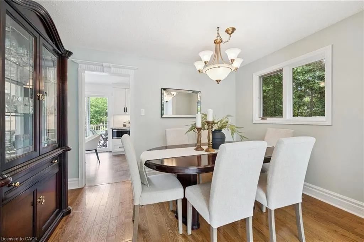
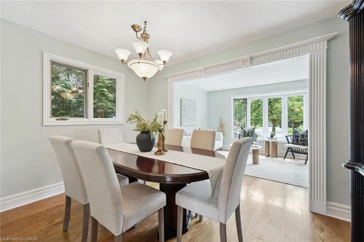
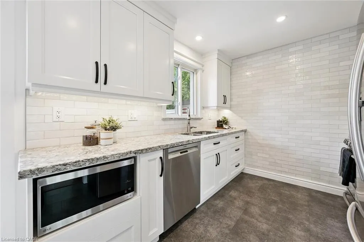
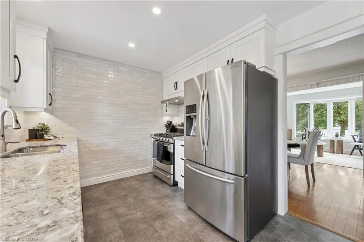
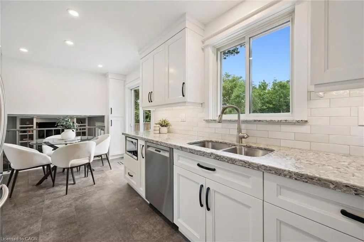
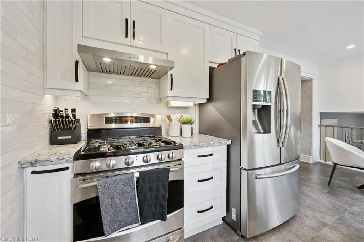
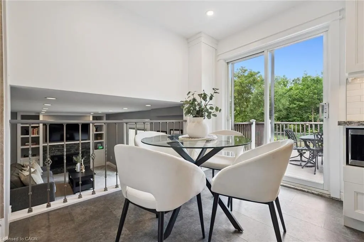
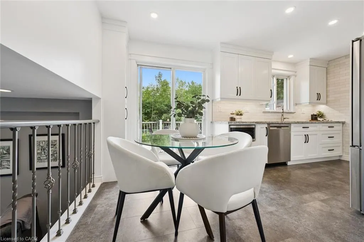
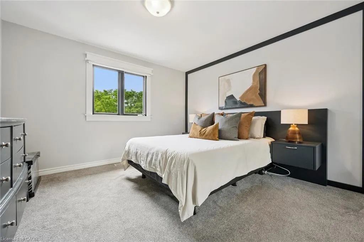
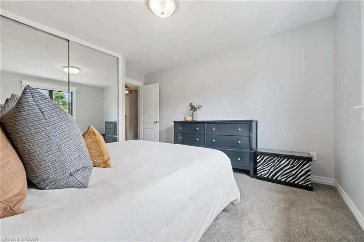
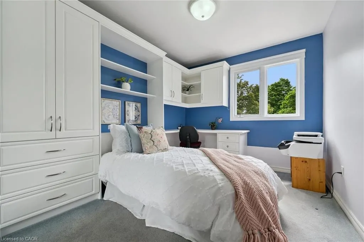
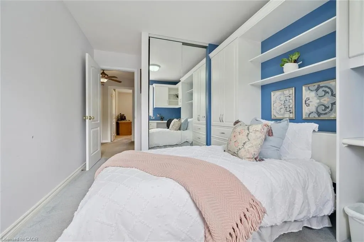
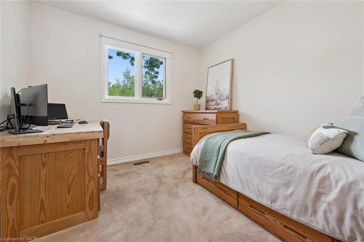
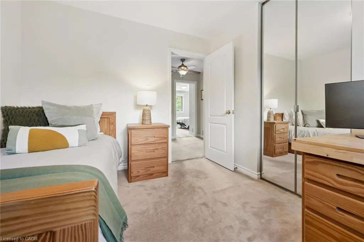
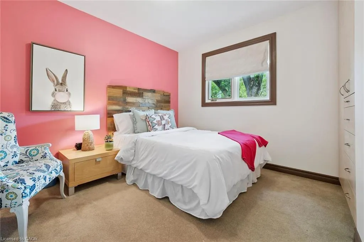
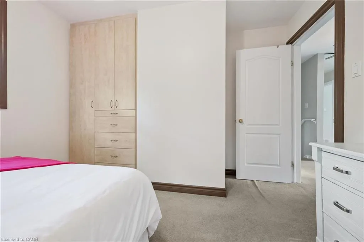
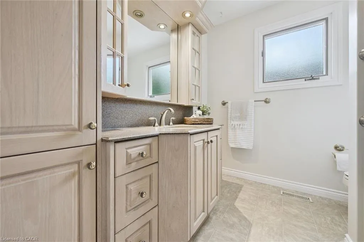
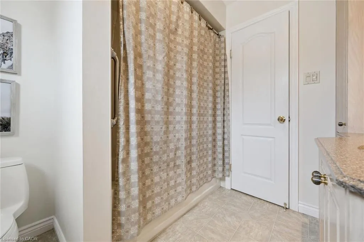
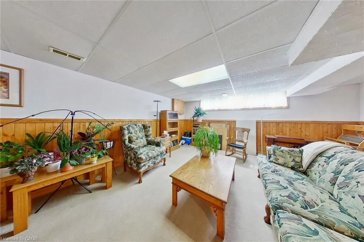
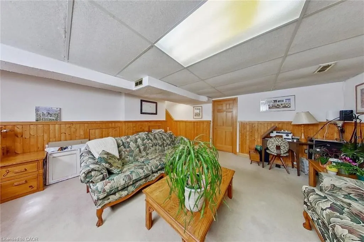
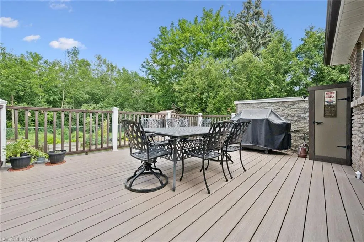
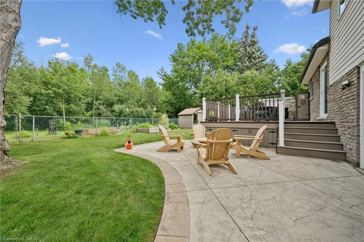
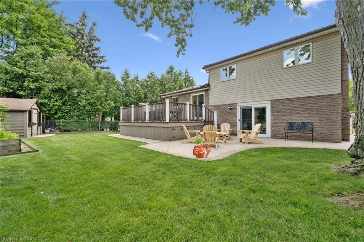
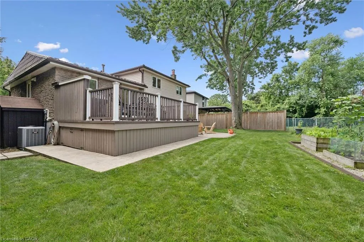
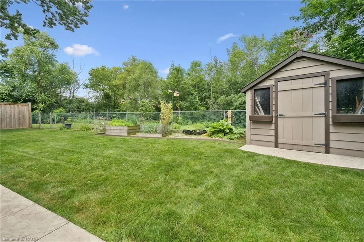
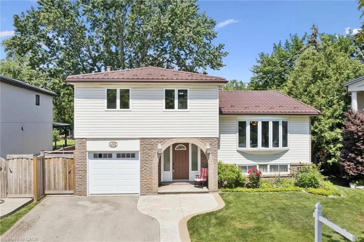
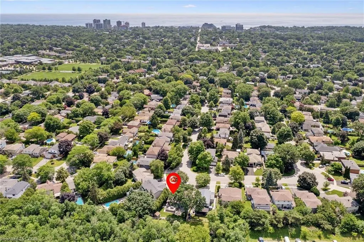
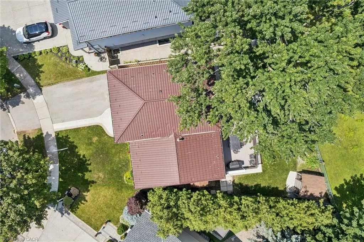
Welcome to this lovingly maintained 4 bed, 2 bath, 4 level side split, offered for sale for the first time in 35 years. Nestled on a large pie shaped lot in one of Bronte's most sought after family neighbourhoods, this home backs onto peaceful greenspace and offers the perfect combination of privacy, comfort and everyday convenience. With approximately 1,739 sq. ft. above grade, the functional multi-level layout provides generous living space for growing families. The updated kitchen serves as the heart of the home and flows seamlessly into the main living areas. The four bedroom layout offers flexibility for families, guests or those working from home. Pride of ownership is evident throughout, with quality updates and exceptional care over the years. A durable steel roof, installed approximately 12 years ago, provides lasting peace of mind. Step outside to enjoy the private backyard retreat featuring a large composite deck, poured concrete patio, 2 outdoor sheds and mature trees, creating an ideal setting for relaxing, entertaining or simply enjoying the tranquil green-space behind. Gas hook-up for BBQ in backyard. Located just minutes from parks, walking trails, schools, shopping, recreation facilities and the lake, this established Bronte community is known for its welcoming atmosphere and exceptional family appeal. A rare opportunity to own a meticulously cared for home in one of Oakville's most desirable neighbourhoods.
| Elementary School | High School |
|---|---|
| Gladys Speers Elementary School | T.A. Blakelock High School |
| Price History | |
|---|---|
| 7/13/2026 | Listed $1,249,000 |
General Features
| Living Area | 1739 |
|---|---|
| Sewer | Sewer (Municipal) |
| Heating | Forced Air,Natural Gas |
| Cooling | Central Air |
| Roof | Metal |
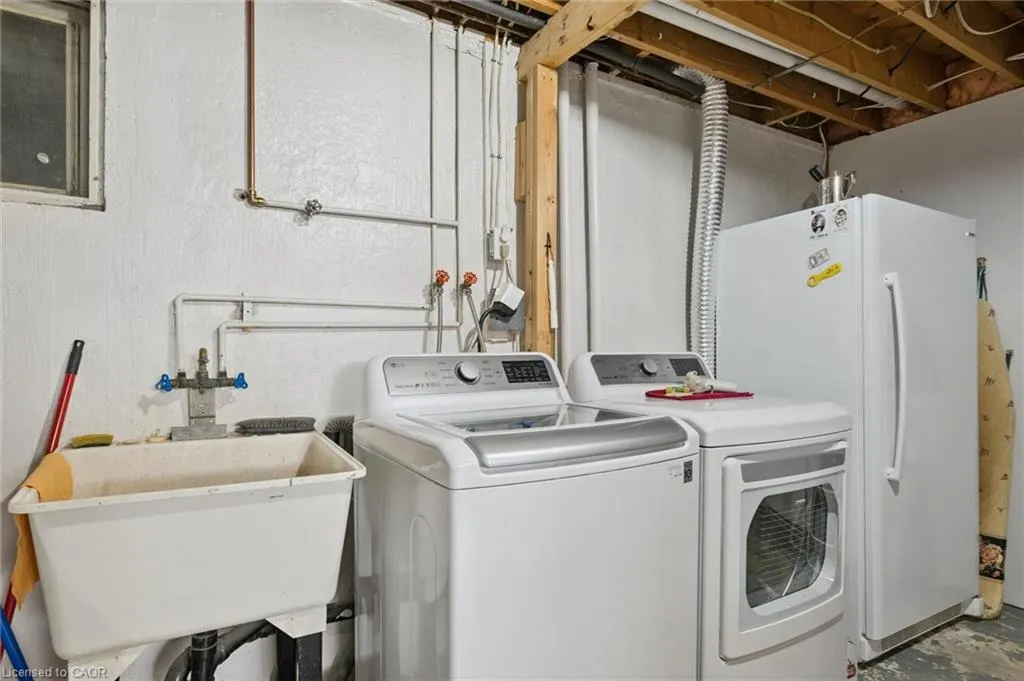
| Appliances | Dishwasher,Dryer,Microwave,Refrigerator,Stove,Washer |
| Zoning | RL5-0 |
| Garage Spaces | 1 |
| Architectural Style | Sidesplit |
| Construction Materials | Aluminum Siding,Brick |
| Exclusions | Freezer And Refrigerator In Laundry Room |
| Year Built | 1973 |
| Stories Count | 3 |
| Property Subtype | Single Family Residence |
| County | Halton |
| New Construction | false |
| Property Type | Residential |
| Attached Garage | true |
| Facing Direction | North |
| Garage Y/N | true |
| Total Rooms | 14 |
| Full Baths | 1 |
| Status | Active |
| Directions | Bridge Road to Tipperton Crescent |
| High School | T.A. Blakelock, St. Thomas Aquinas |
| City | Oakville |
| Senior Community Y/N | false |
| Open Parking Spaces | 2 |
| MLS Area | 1 - Oakville |
| Carport Y/N | false |
| Elementary School | Gladys Speers, Eastview, Pine Grove, St. Dominic, St. Joseph |
| Property Attached Y/N | false |
| MLS Area Minor | 1020 - WO West |
| Virtual Tour | https://media.visualadvantage.ca/495-Tipperton-Crescent/idx |
| Building Area Units | Square Feet |
| Standard Status | Active |
| Year Built Source | Other |
| Virtual Tour | https://media.visualadvantage.ca/495-Tipperton-Crescent |
Interior Features
| Interior Amenities | Auto Garage Door Remote(s) |
|---|---|
| Basement | Partial,Partially Finished |
| Fireplace Features | Gas |
| Kitchen Level | Second |
| Air Conditioning Y/N | false |
| Heating Y/N | true |
| Window Features | Window Coverings |
| Fireplace Y/N | true |
| Above Grade Finished Area | 1739 |
| Half Baths | 1 |
| Total Bedrooms | 4 |
| Main Level Bathrooms | 1 |
| Below Grade Finished Area Unit Type | Square Feet |
| Above Grade Finished Area Source | Other |
| Above Grade Finished Area Unit Type | Square Feet |
| Total Baths | 2 |
Exterior Features
| Parking Features | Attached Garage,Garage Door Opener,Asphalt |
|---|---|
| Lot Features | Urban,Beach,Greenbelt,Marina,Park,Place of Worship,Public Transit |
| Water Source | Municipal |
| Total Parking | 3 |
| Inclusions | Dishwasher,Dryer,Garage Door Opener,Microwave,Refrigerator,Stove,Washer,Window Coverings,Light Fixtures |
| Foundation Details | Poured Concrete |
| Building Area Total | 1739 |
| Lot Dimensions | 43.19 x 99.86 |
| Frontage Length | 43.19 |
| Frontage Type | North |
| Waterfront Y/N | false |
| Covered Spaces | 1 |
| Crops Included Y/N | false |
Amenities
- Foreclosure
- Views
- Short Sale
- New Construction
- Adult 55+
- Lease To Own
- No Strata Fees
- Furnished
- Primary On Main
- Air Conditioning
- Seller Finance
- Green
- Fixer Upper
- Horse
- Golf
- Fireplace
- Deck
- Garage
- Basement
- Pool
 Data provided by the Ontario Regional Technology & Information Systems. The information is deemed reliable, but is not guaranteed. Not intended to solicit buyers or sellers, landlords or tenants currently under contract.
The trademarks REALTOR®, REALTORS® and the REALTOR® logo are controlled by The Canadian Real Estate Association (CREA) and identify real estate professionals who are members of CREA. The trademarks MLS®, Multiple Listing Service® and the associated logos are owned
Data provided by the Ontario Regional Technology & Information Systems. The information is deemed reliable, but is not guaranteed. Not intended to solicit buyers or sellers, landlords or tenants currently under contract.
The trademarks REALTOR®, REALTORS® and the REALTOR® logo are controlled by The Canadian Real Estate Association (CREA) and identify real estate professionals who are members of CREA. The trademarks MLS®, Multiple Listing Service® and the associated logos are owned