

Address
436 Willis Drive, Oakville, ON
Price
$ 3,258,000
Property Attributes
- MLS#40853404
- TypeSingle Family
- Listing Status Conditional
- CityOakville
- Area1 - Oakville
- Neighbourhood1020 - WO West
- Postal CodeL6L 4V5
- Style
- Year Built2019
- Taxes$ 15624
- Price$ 3,258,000
- Bedrooms5
- Full Bathrooms5
- Half Bathrooms2
- Sqr Footage3400
Data Source:
Ontario Regional (ITSO)
Property Description
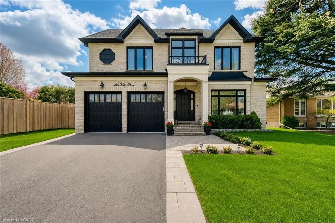
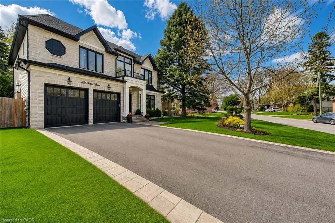
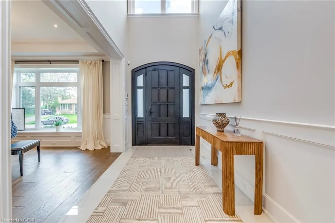
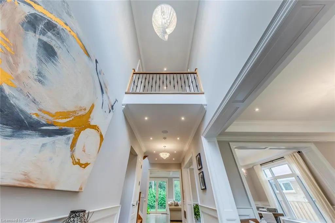
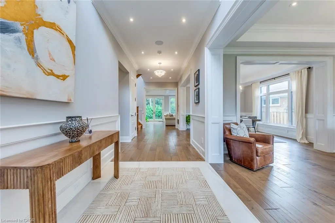
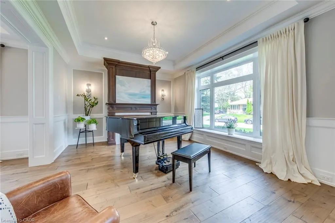
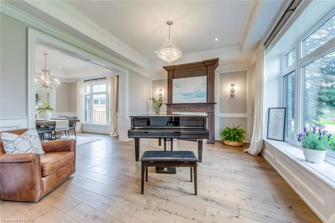
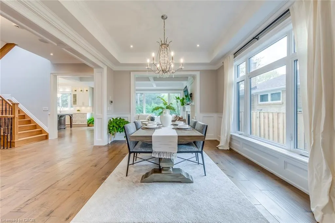
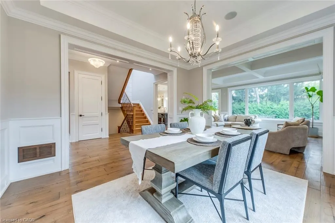
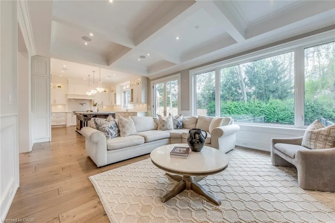
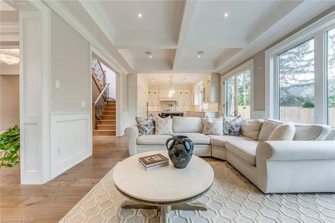
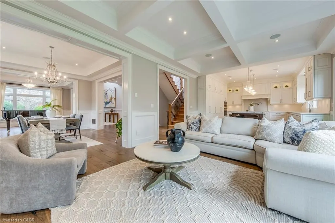
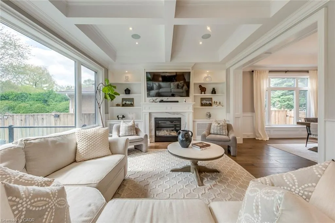
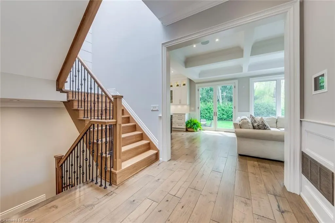
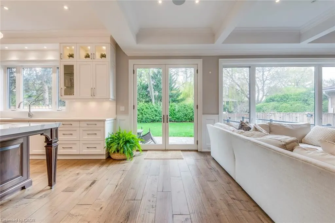
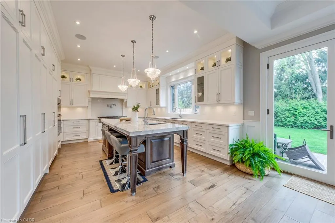
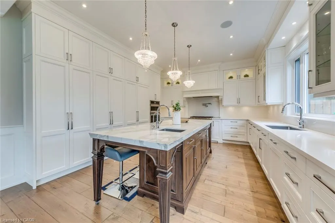
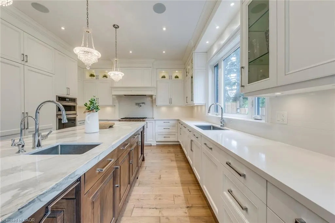
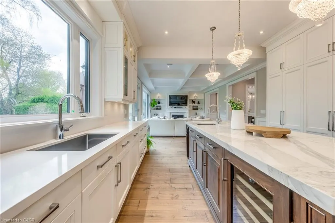
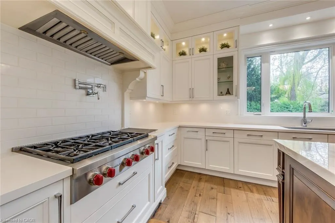
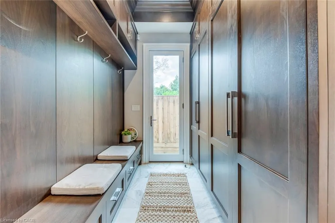
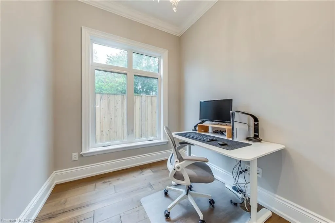
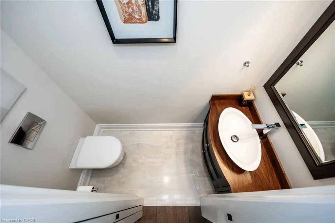
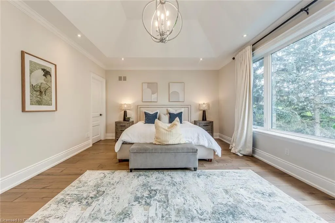
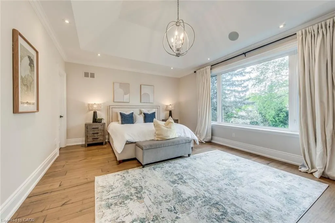
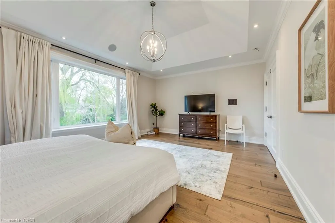
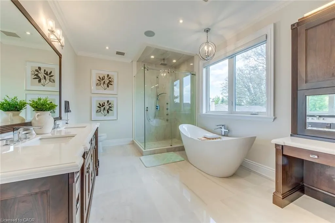
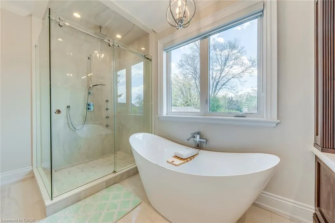
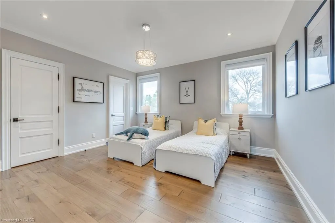
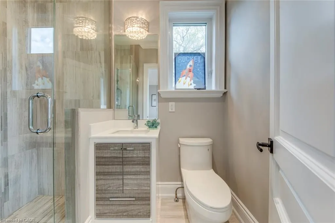
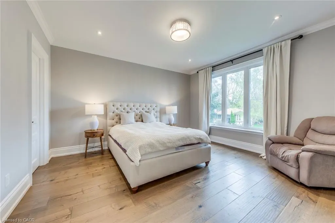
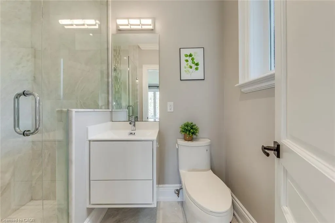
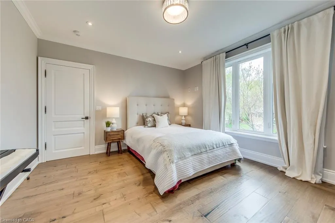
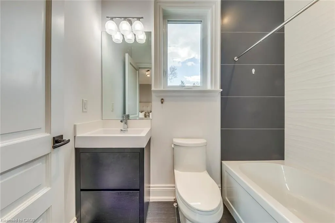
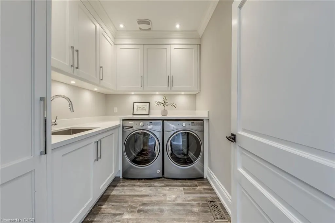
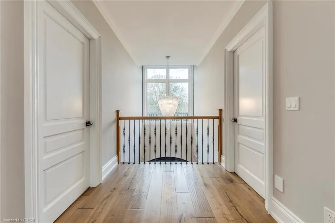
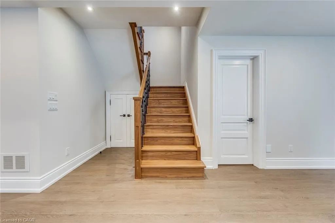
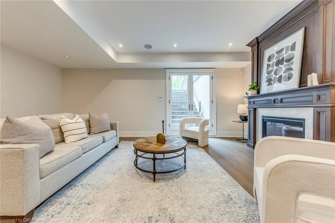
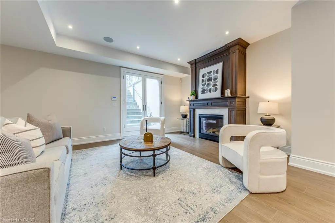
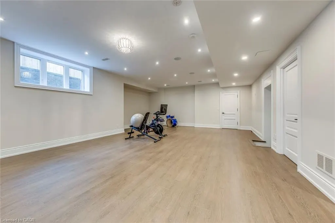
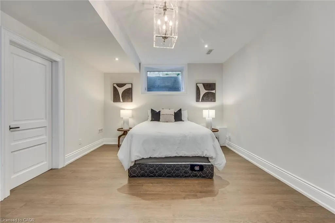
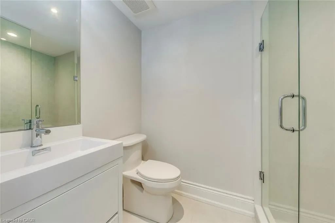
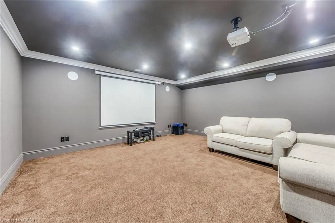
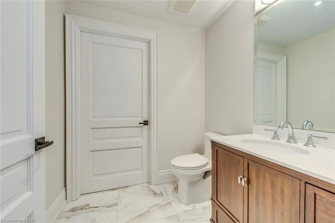
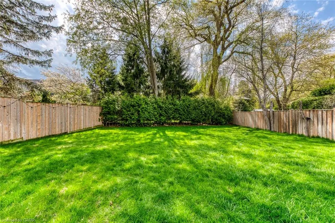
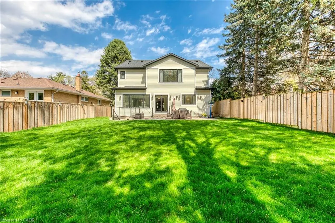
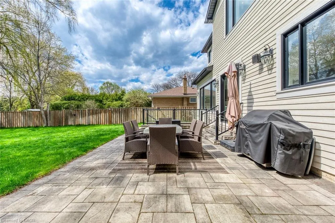
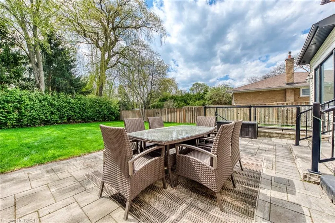
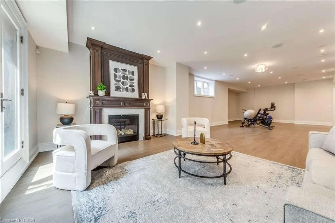
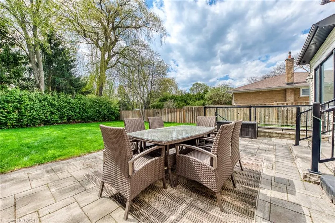
Situated on an impressive 62' x 156' lot with desirable south-west exposure in prestigious West Oakville, this exceptional custom-built smart home was crafted with an extraordinary level of detail, offering approx. 5,280 sq. ft. of luxurious finished living space (3,400 sq. ft. above grade), 5 bedrooms, 5 full bathrooms & 2 powder rooms. Premium finishes include 10' main-floor ceilings, 9' upper/lower levels, massive Velux skylight, oversized windows, crown moulding, wainscoting, heated floors, built-in speakers, smart-home automation & multiple gas fireplaces. The designer Perola kitchen showcases custom cabinetry, leathered Calcutta granite island, Caesarstone counters, JennAir appliances, 6-burner gas cooktop with pot filler, wine fridge & pantry. The stunning great room features custom built-ins, accent lighting, gas fireplace & expansive backyard views. Elegant living/dining rooms offer imported crystal chandeliers, hardwood & custom millwork, while the private office features solid wood French doors, built-ins & CAT6 wiring. Retreat upstairs to the luxurious primary suite with vaulted ceilings, picture windows, built-in speakers, custom walk-in closet & spa-inspired heated 5-piece ensuite. Additional bedrooms feature heated ensuite bathrooms & custom built-ins. The professionally finished walk-up lower level offers heated floors, home theatre, games/rec areas, gas fireplace, wine bar rough-in & additional bedroom with ensuite. Outside, enjoy Indiana limestone accents, mahogany doors, irrigation, security cameras & parking for 6. Integrated controls for lighting, security, HVAC & audio complete this meticulously crafted luxury residence.
| Elementary School | High School |
|---|---|
| Brookdale Elementary School | Thomas A. Blakelock High School |
| Price History | |
|---|---|
| 8/5/2026 | Listed $3,258,000 |
General Features
| Living Area | 3400 |
|---|---|
| Sewer | Sewer (Municipal) |
| Heating | Forced Air,Natural Gas |
| Cooling | Central Air |
| Roof | Asphalt Shing |
| Appliances | Built-in Microwave,Dryer,Refrigerator,Stove,Washer,Wine Cooler |
| Zoning | RL3-0 |
| Garage Spaces | 2 |
| Security Features | Alarm System |
| Construction Materials | Stone,Wood Siding |
| Exclusions | None. |
| Year Built | 2019 |
| Stories Count | 2 |
| Property Subtype | Single Family Residence |
| County | Halton |
| New Construction | false |
| Property Type | Residential |
| Attached Garage | true |
| Garage Y/N | true |
| Total Rooms | 24 |
| Full Baths | 5 |
| Status | Conditional |
| Directions | Fourth line to Bridge Road to Willis Dr |
| High School | Thomas A. Blakelock |
| City | Oakville |
| Senior Community Y/N | false |
| Open Parking Spaces | 6 |
| MLS Area | 1 - Oakville |
| Carport Y/N | false |
| Elementary School | Brookdale, Pine Grove. |
| Property Attached Y/N | false |
| MLS Area Minor | 1020 - WO West |
| Virtual Tour | https://www.youtube.com/watch?v=WIUyYcrA5JU |
| Building Area Units | Square Feet |
| Standard Status | Active Under Contract |
| Year Built Source | Owner |
| Virtual Tour | https://www.youtube.com/watch?v=WIUyYcrA5JU |
Interior Features
| Interior Amenities | Central Vacuum,Auto Garage Door Remote(s),Separate Hydro Meters |
|---|---|
| Basement | Walk-Out Access,Full,Finished,Sump Pump |
| Total Fireplaces | 3 |
| Fireplace Features | Gas |
| Kitchen Level | Main |
| Air Conditioning Y/N | false |
| Heating Y/N | true |
| Window Features | Window Coverings |
| Fireplace Y/N | true |
| Above Grade Finished Area | 3400 |
| Half Baths | 2 |
| Total Bedrooms | 5 |
| Main Level Bathrooms | 1 |
| Below Grade Finished Area Unit Type | Square Feet |
| Above Grade Finished Area Source | Other |
| Above Grade Finished Area Unit Type | Square Feet |
| Total Baths | 7 |
Exterior Features
| Fencing | Full |
|---|---|
| Parking Features | Attached Garage,Garage Door Opener,Asphalt |
| Lot Features | Urban,Library,Park,Rec./Community Centre,Schools |
| Water Source | Municipal |
| Total Parking | 8 |
| Inclusions | Built-in Microwave,Central Vac,Dryer,Garage Door Opener,Refrigerator,Stove,Washer,Window Coverings,Wine Cooler,All Electrical Light Fixtures. |
| Foundation Details | Poured Concrete |
| Building Area Total | 3400 |
| Lot Dimensions | 62 x 156 |
| Frontage Length | 62.00 |
| Frontage Type | West |
| Waterfront Y/N | false |
| Covered Spaces | 2 |
| Other Equipment | Intercom |
| Crops Included Y/N | false |
Amenities
- Foreclosure
- Views
- Short Sale
- New Construction
- Adult 55+
- Lease To Own
- No Strata Fees
- Furnished
- Primary On Main
- Air Conditioning
- Seller Finance
- Green
- Fixer Upper
- Horse
- Golf
- Fireplace
- Deck
- Garage
- Basement
- Pool
 Data provided by the Ontario Regional Technology & Information Systems. The information is deemed reliable, but is not guaranteed. Not intended to solicit buyers or sellers, landlords or tenants currently under contract.
The trademarks REALTOR®, REALTORS® and the REALTOR® logo are controlled by The Canadian Real Estate Association (CREA) and identify real estate professionals who are members of CREA. The trademarks MLS®, Multiple Listing Service® and the associated logos are owned
Data provided by the Ontario Regional Technology & Information Systems. The information is deemed reliable, but is not guaranteed. Not intended to solicit buyers or sellers, landlords or tenants currently under contract.
The trademarks REALTOR®, REALTORS® and the REALTOR® logo are controlled by The Canadian Real Estate Association (CREA) and identify real estate professionals who are members of CREA. The trademarks MLS®, Multiple Listing Service® and the associated logos are owned