

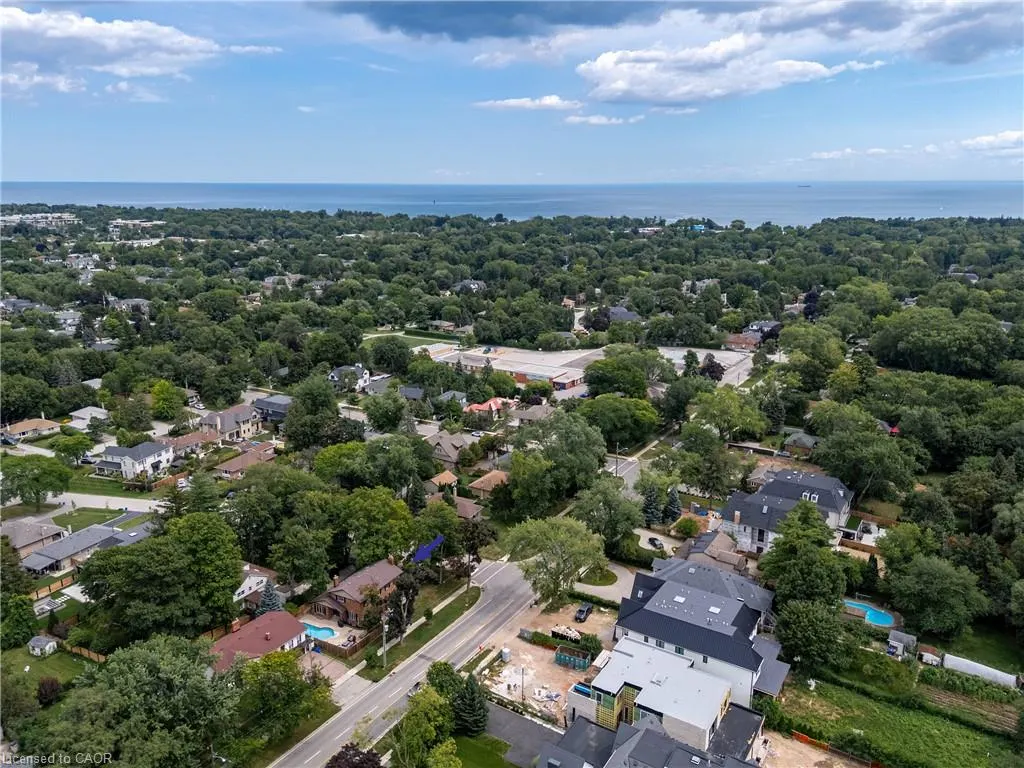
Address
579 Fourth Line, Oakville, ON
Price
$ 1,899,000
Property Attributes
- MLS#40857284
- TypeSingle Family
- Listing Status Active
- CityOakville
- Area1 - Oakville
- Neighbourhood1020 - WO West
- Postal CodeL6L 5B1
- StyleTraditional
- Year Built1982
- Taxes$ 6339
- Price$ 1,899,000
- Bedrooms4
- Full Bathrooms3
- Half Bathrooms1
- Sqr Footage2260
Data Source:
Ontario Regional (ITSO)
Property Description
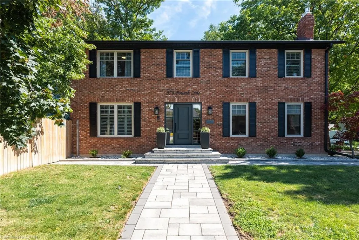
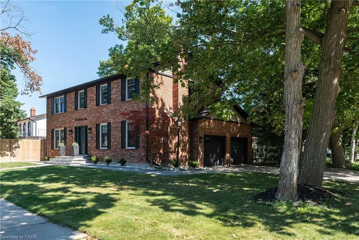
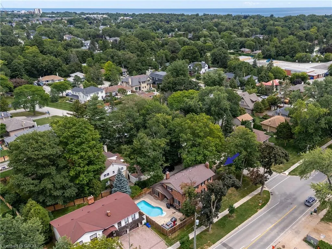
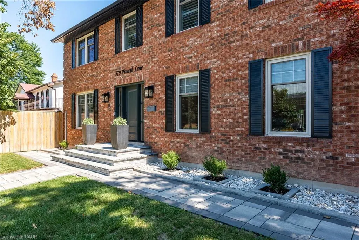
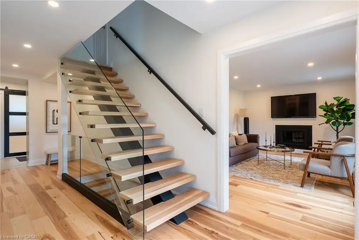
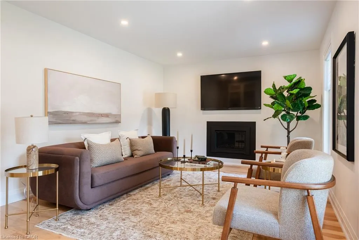
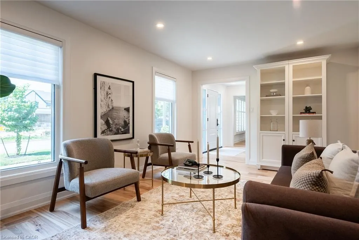
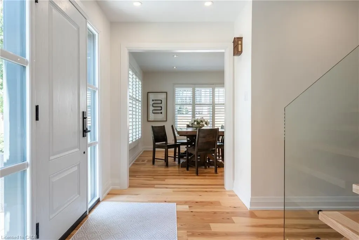
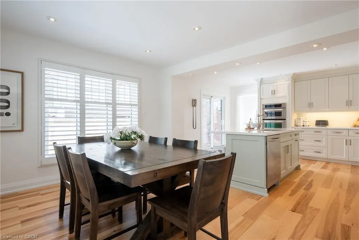
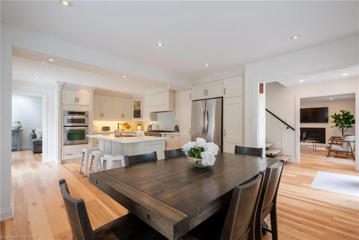
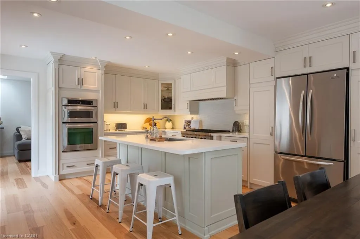
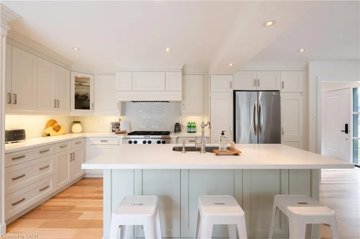
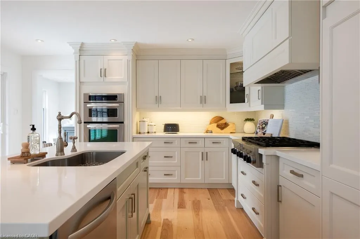
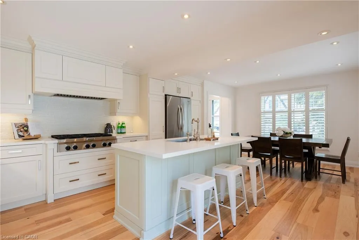
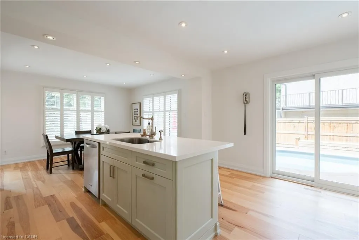
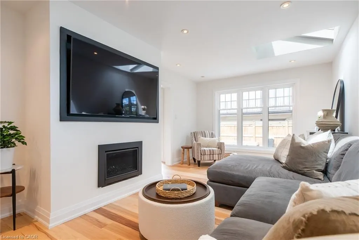
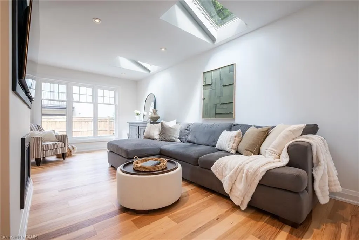
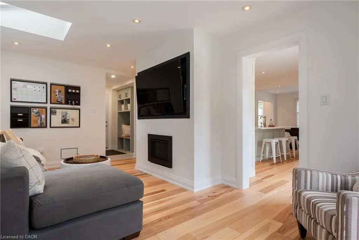
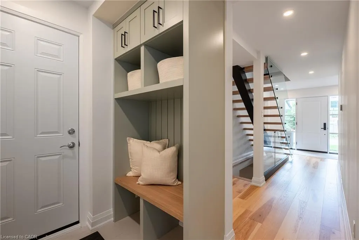
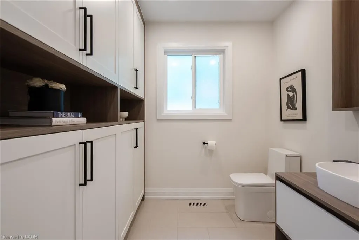
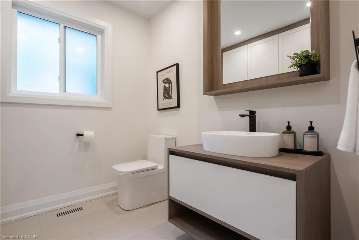
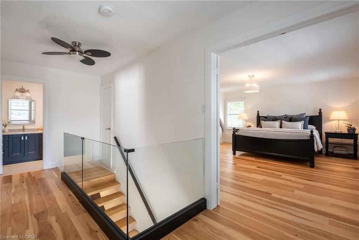
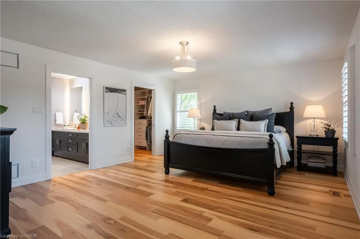
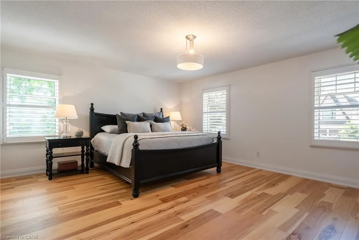
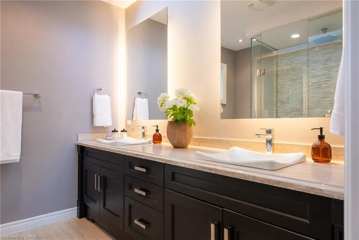
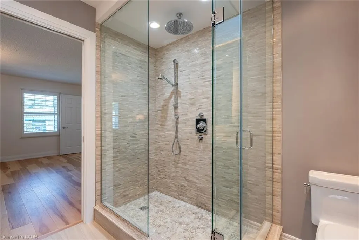
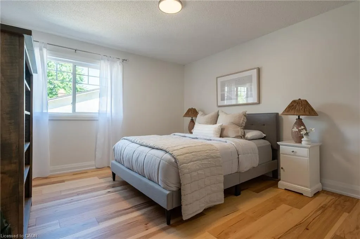
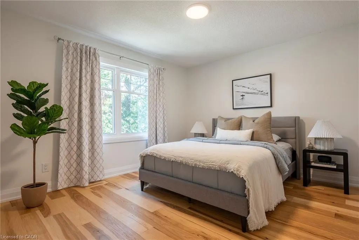
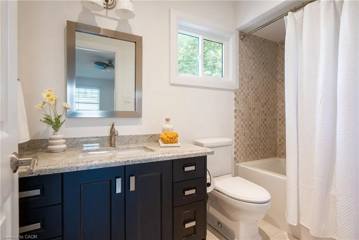
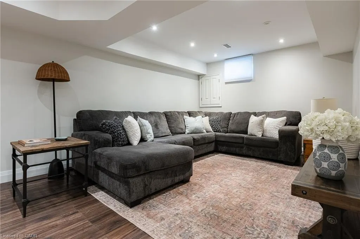
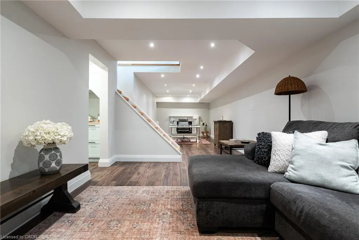
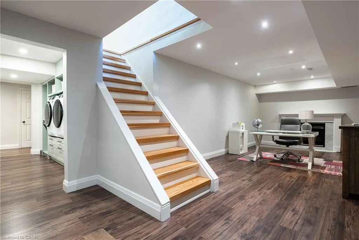
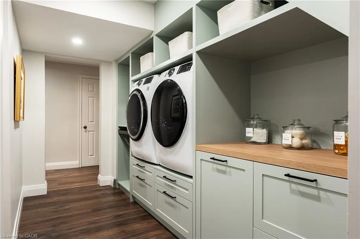
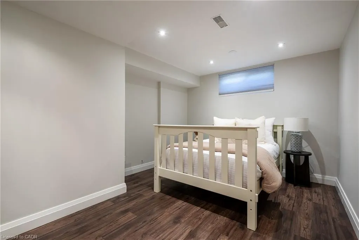
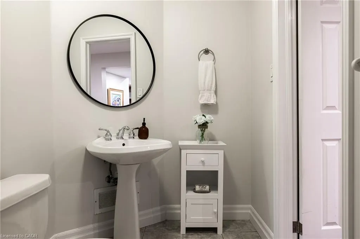
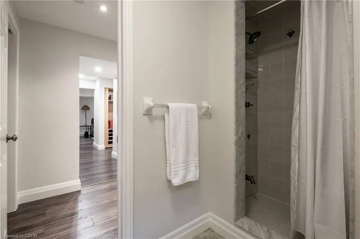
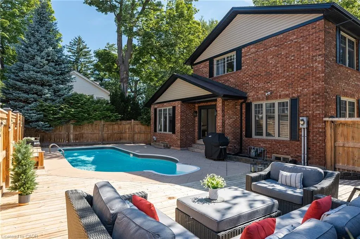
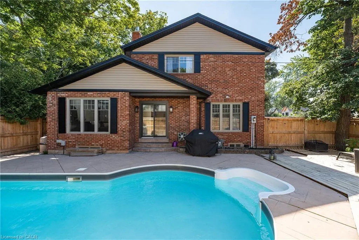
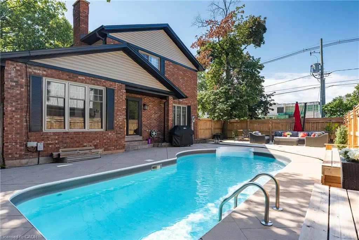
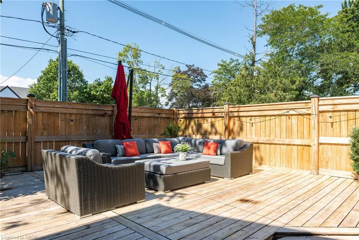
Completely renovated, top-to-bottom, inside and out. Set on a leafy residential street, this substantial brick home combines classic curb appeal with generous living space and a private backyard with swimming pool, newer fencing and extensive hardscaping. Inside, the home is bright, meticulous and well designed. New hardwood floors run throughout the main and upper levels, complemented by a contemporary staircase, replaced windows and renovated baths. The large eat-in kitchen is the heart of the home, with bright cabinetry, updated appliances and a generous island overlooking the backyard Formal front room, complete with gas fireplace, provides a quiet retreat or home office, while the family room, with fireplace and two skylights, offers another comfortable gathering space. Upstairs, the exceptionally large primary suite features a walk-in closet and renovated ensuite with double vanity. Two additional bedrooms are generously proportioned, each with double closets, making this a particularly functional home for a growing family. The finished lower level with wide plank hardwood adds considerable living space, with two separate recreation areas with gas fireplace, a private guest bedroom with ensuite bath and a stylish laundry room with loads of storage and raised washer/dryer. Outside, the property delivers the quintessential Oakville setting: a classic red-brick exterior, professionally landscaped grounds, a large double garage and driveway and a backyard designed for summer living around the pool. Surrounded by a mix of newer custom homes and established two-storey residences, this is a neighbourhood that continues to evolve while retaining its leafy, established character. Local schools are within an easy walk, and the location offers the appeal of being south; close to the lake and downtown amenities and a lifestyle that makes this part of Oakville so coveted.
| Price History | |
|---|---|
| 8/21/2026 | Listed $1,899,000 |
General Features
| Living Area | 2260 |
|---|---|
| Sewer | Sewer (Municipal) |
| Heating | Forced Air |
| Cooling | Central Air |
| Roof | Asphalt Shing |
| Zoning | RL3-0 |
| Garage Spaces | 2 |
| Patio/Porch Features | Deck |
| Architectural Style | Traditional |
| Pool Features | In Ground |
| Construction Materials | Brick |
| Exclusions | Please See Attached Schedule C |
| Year Built | 1982 |
| Stories Count | 2 |
| Topography | Dry,Flat |
| Property Subtype | Single Family Residence |
| Waterfront Features | Lake/Pond |
| County | Halton |
| New Construction | false |
| Property Type | Residential |
| Attached Garage | true |
| Garage Y/N | true |
| Total Rooms | 18 |
| Full Baths | 3 |
| Status | Active |
| City | Oakville |
| Senior Community Y/N | false |
| Open Parking Spaces | 4 |
| MLS Area | 1 - Oakville |
| Lot Size Units | Square Feet |
| Property Attached Y/N | false |
| MLS Area Minor | 1020 - WO West |
| Building Area Units | Square Feet |
| Standard Status | Active |
| Year Built Source | Other |
| Virtual Tour | https://www.youtube.com/embed/ueh_PN18CME?rel=0 |
Interior Features
| Interior Amenities | Other |
|---|---|
| Basement | Full,Finished |
| Total Fireplaces | 3 |
| Fireplace Features | Family Room,Gas |
| Kitchen Level | Main |
| Air Conditioning Y/N | false |
| Heating Y/N | true |
| Fireplace Y/N | true |
| Above Grade Finished Area | 2260 |
| Half Baths | 1 |
| Laundry Features | Lower Level |
| Total Bedrooms | 4 |
| Below Grade Finished Area | 1186 |
| Main Level Bathrooms | 1 |
| Below Grade Finished Area Unit Type | Square Feet |
| Below Grade Finished Area Source | Plans |
| Above Grade Finished Area Source | Plans |
| Above Grade Finished Area Unit Type | Square Feet |
| Total Baths | 4 |
Exterior Features
| Exterior Amenities | Landscaped |
|---|---|
| Parking Features | Attached Garage |
| Lot Features | Urban,Open Spaces,Park,Quiet Area,Schools,Shopping Nearby |
| Water Source | Municipal |
| Total Parking | 6 |
| Inclusions | Other,Please See Attached Schedule C |
| Lot Size Area | 6017.02 |
| Building Area Total | 3446 |
| Lot Dimensions | 60.34 x 100 |
| Frontage Length | 60.34 |
| Frontage Type | East |
| Lot Size Source | GeoWarehouse |
| Waterfront Y/N | false |
| Covered Spaces | 2 |
| Crops Included Y/N | false |
Amenities
- Foreclosure
- Views
- Short Sale
- New Construction
- Adult 55+
- Lease To Own
- No Strata Fees
- Furnished
- Primary On Main
- Air Conditioning
- Seller Finance
- Green
- Fixer Upper
- Horse
- Golf
- Fireplace
- Deck
- Garage
- Basement
- Pool
 Data provided by the Ontario Regional Technology & Information Systems. The information is deemed reliable, but is not guaranteed. Not intended to solicit buyers or sellers, landlords or tenants currently under contract.
The trademarks REALTOR®, REALTORS® and the REALTOR® logo are controlled by The Canadian Real Estate Association (CREA) and identify real estate professionals who are members of CREA. The trademarks MLS®, Multiple Listing Service® and the associated logos are owned
Data provided by the Ontario Regional Technology & Information Systems. The information is deemed reliable, but is not guaranteed. Not intended to solicit buyers or sellers, landlords or tenants currently under contract.
The trademarks REALTOR®, REALTORS® and the REALTOR® logo are controlled by The Canadian Real Estate Association (CREA) and identify real estate professionals who are members of CREA. The trademarks MLS®, Multiple Listing Service® and the associated logos are owned