

Address
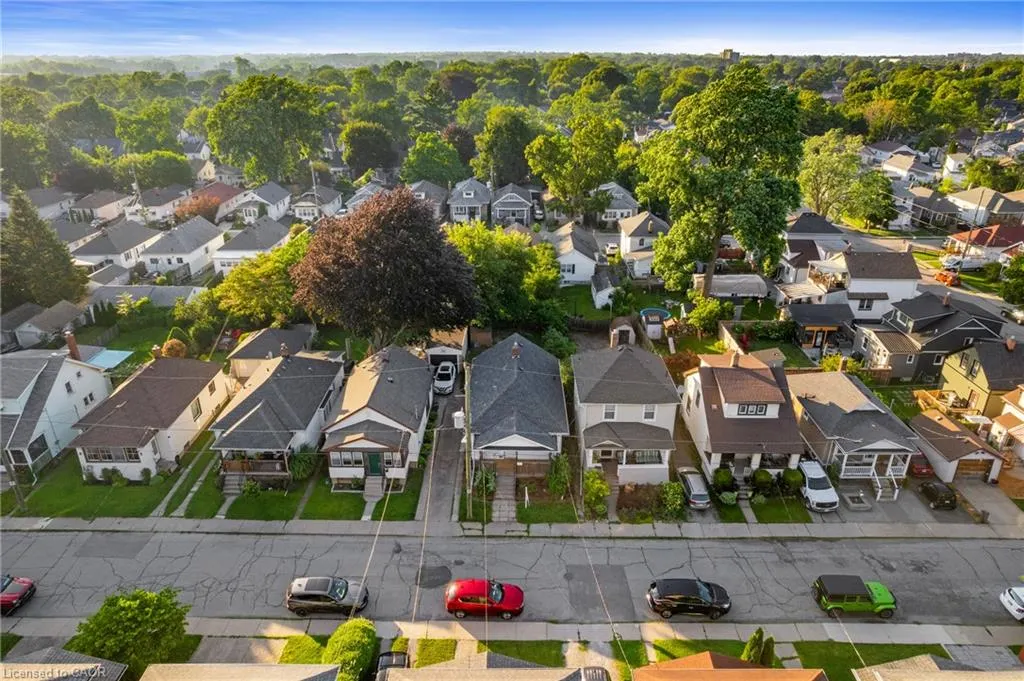
93 Sherwood Avenue, St. Catharines, ON
Price
$ 479,000
Property Attributes
- MLS#40848463
- TypeSingle Family
- Listing Status Active
- CitySt. Catharines
- AreaSt. Catharines
- Neighbourhood451 - Downtown
- Postal CodeL2R 1X4
- Style
- Taxes$ 3128
- Price$ 479,000
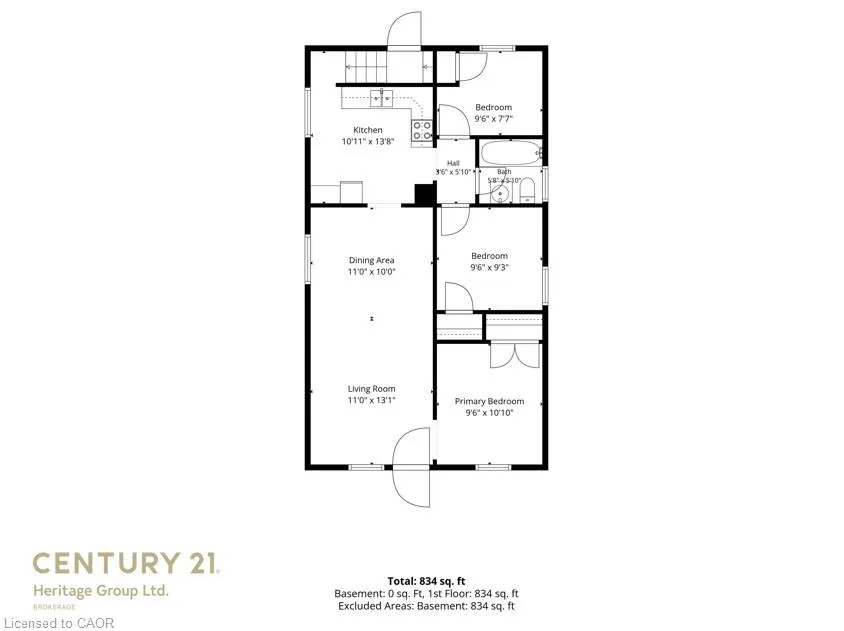
- Bedrooms3
- Full Bathrooms1
- Half Bathrooms0
- Sqr Footage799
Data Source:
Ontario Regional (ITSO)
Property Description
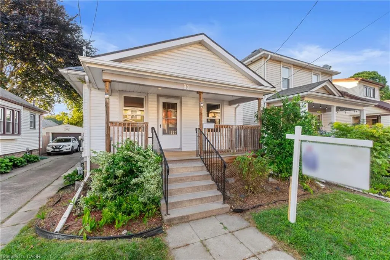
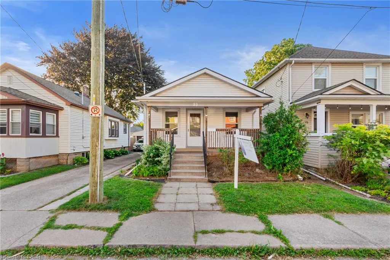
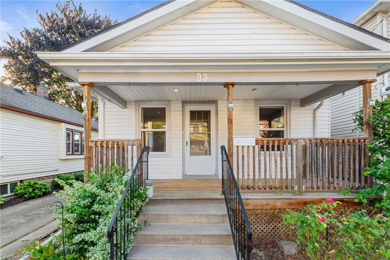
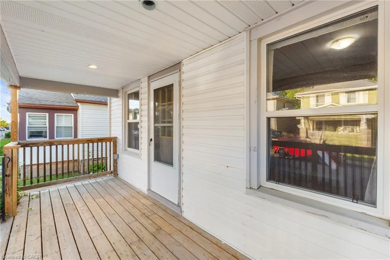
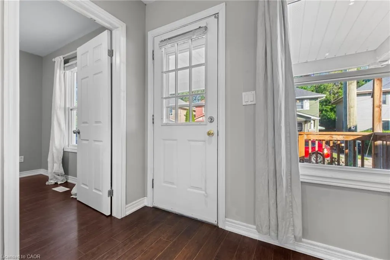
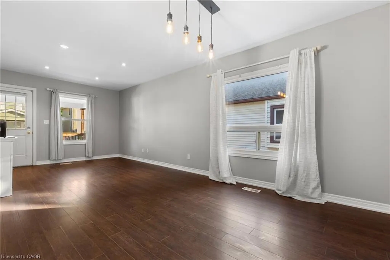
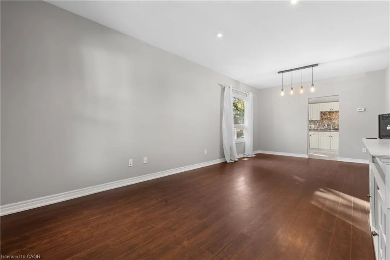
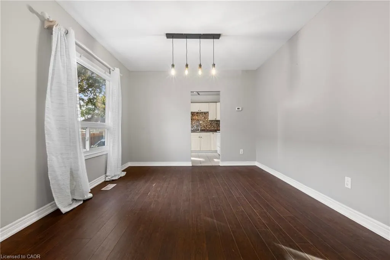
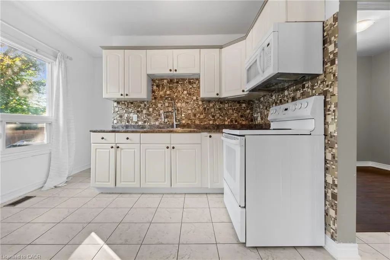
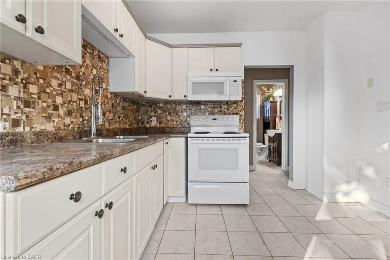
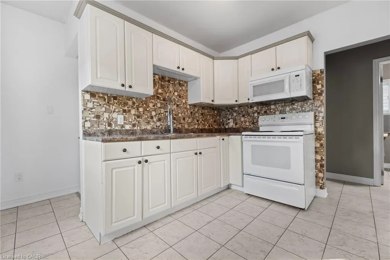
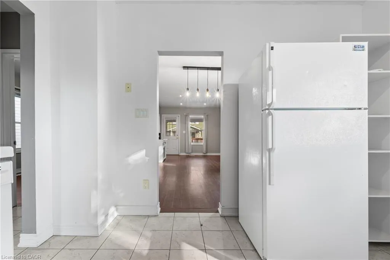
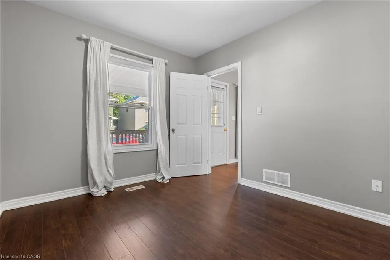
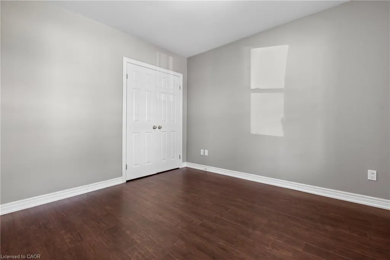
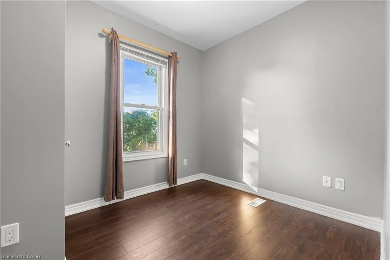
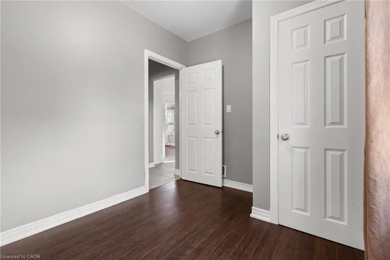
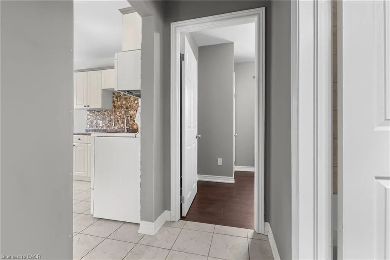
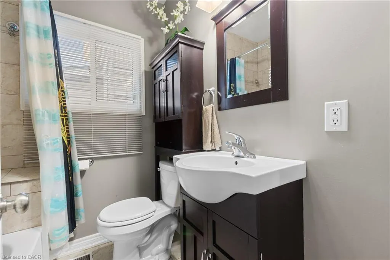
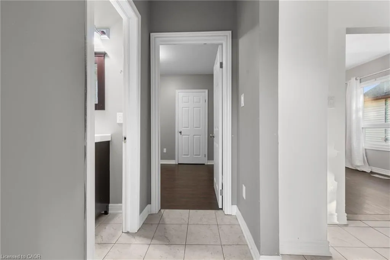
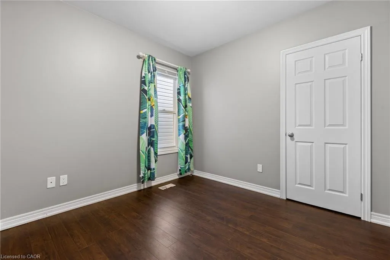
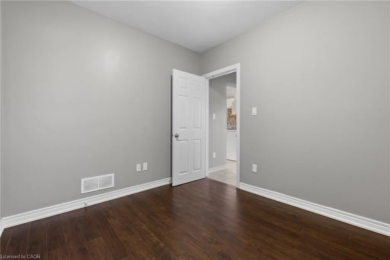
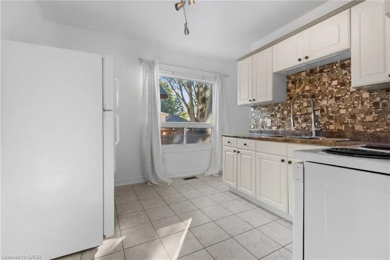
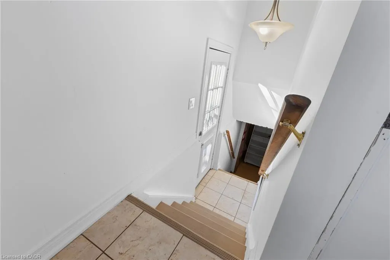
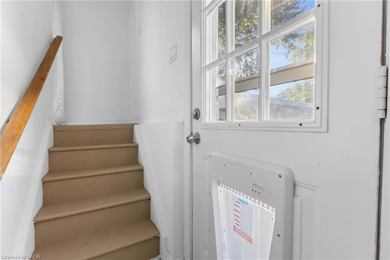
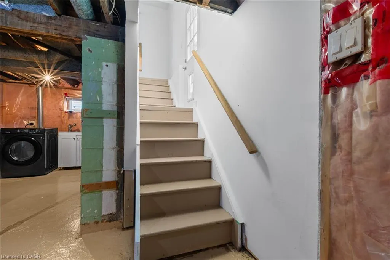
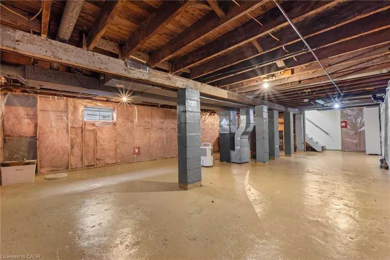
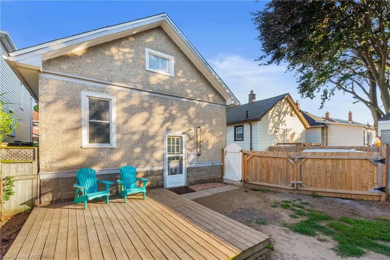
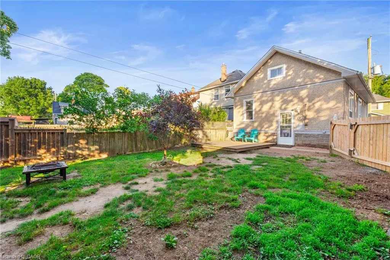
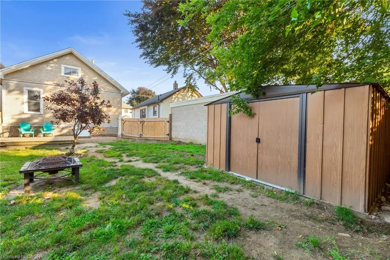
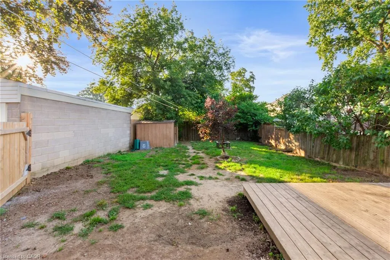
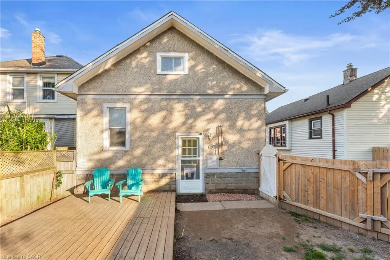
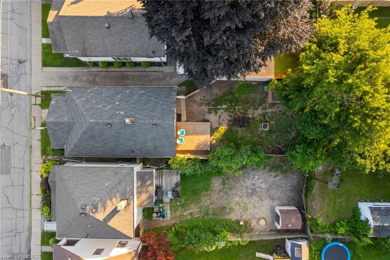
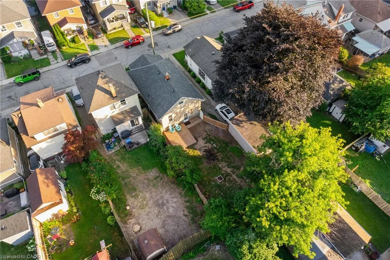
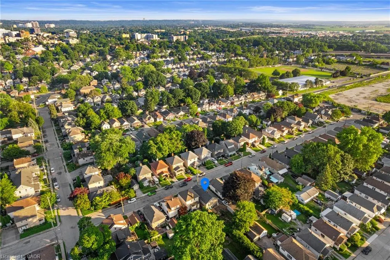
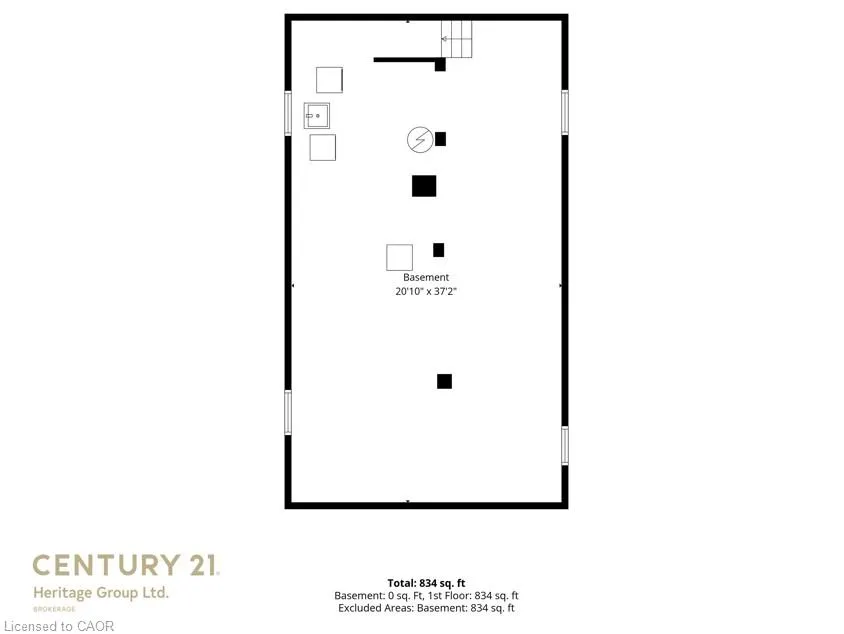
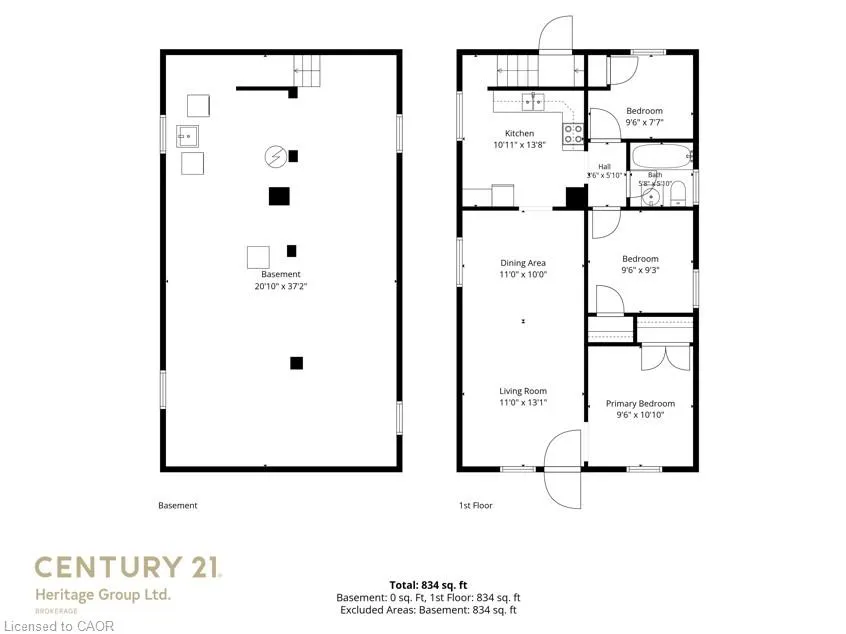
Great Value & Move-In Ready! Welcome to this beautifully maintained 3-bedroom bungalow, ideally situated on a quiet, family-friendly street. From the moment you arrive, you'll appreciate the charming covered front porch—the perfect place to enjoy your morning coffee or unwind in the evening under the warm ambient lighting. Step inside to a bright, open-concept living and dining area filled with natural light. Rich-toned laminate flooring, pot lights, and fresh paint create a warm, modern atmosphere that's both stylish and inviting. The updated 4-piece bathroom features ceramic tile flooring and a beautifully tiled tub surround, while the spacious kitchen offers timeless white cabinetry, ceramic flooring, and a contemporary backsplash. Step outside to your private backyard retreat, complete with a deck and gazebo—ideal for summer entertaining, family gatherings, or simply relaxing outdoors. A private rear parking space adds everyday convenience. The separate rear entrance offers excellent potential for an in-law suite or future income opportunity. The basement is already insulated and includes a vapour barrier, providing a great head start for finishing the space to suit your needs. Conveniently located close to shopping, schools, parks, restaurants, the Arts Centre, downtown amenities, and with quick access to the QEW, this home offers the perfect combination of comfort, convenience, and value. Don't miss your opportunity to own this move-in ready gem!
| Elementary School | High School |
|---|---|
| Harriet Tubman Public School Elementary School | St Catharines Collegiate Institute And Vocational School High School |
| Price History | |
|---|---|
| 7/15/2026 | Listed $479,900 |
| 7/16/2026 | Listed $479,000 |
General Features
| Living Area | 799 |
|---|---|
| Sewer | Sewer (Municipal) |
| Heating | Forced Air,Natural Gas |
| Cooling | Central Air |
| Utilities | Cable Connected,Electricity Connected,Fibre Optics,Garbage/Sanitary Collection,Natural Gas Connected,Recycling Pickup,Street Lights,Phone Connected |
| Roof | Asphalt Shing |
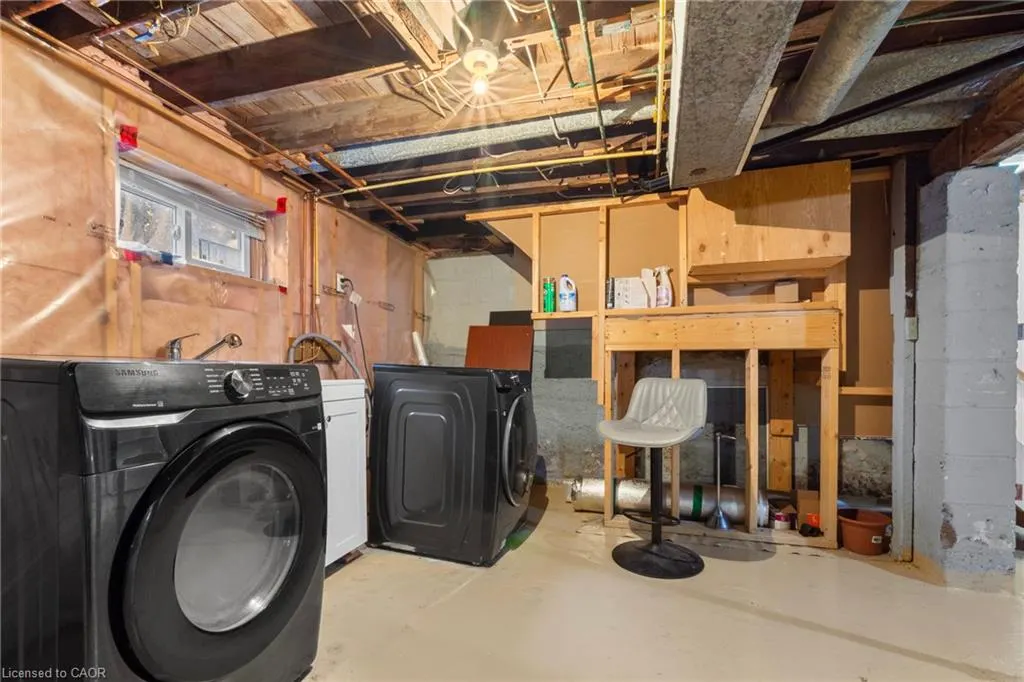
| Appliances | Water Heater,Built-in Microwave,Dryer,Refrigerator,Stove,Washer |
| Zoning | R2 |
| Patio/Porch Features | Deck,Porch |
| Security Features | Smoke Detector,Smoke Detector(s) |
| Construction Materials | Stucco,Vinyl Siding |
| Stories Count | 1 |
| Topography | Dry,Flat,Level |
| Property Subtype | Single Family Residence |
| County | Niagara |
| New Construction | false |
| Property Type | Residential |
| Attached Garage | false |
| Facing Direction | North |
| Garage Y/N | false |
| Other Structures | Shed(s) |
| Total Rooms | 7 |
| Full Baths | 1 |
| Status | Active |
| Directions | Carlton Treet to Taylor Avenue to Sherwood Avenue |
| High School | St Catharines Collegiate Institute And Vocational School |
| City | St. Catharines |
| Senior Community Y/N | false |
| Open Parking Spaces | 1 |
| MLS Area | St. Catharines |
| Lot Size Units | Square Feet |
| Carport Y/N | false |
| Elementary School | Harriet Tubman Public School, St Denis Catholic Elementary |
| Property Attached Y/N | false |
| Year Built Details | Town Records |
| MLS Area Minor | 451 - Downtown |
| Virtual Tour | https://view.rephotos.ca/m2vFNOFly?branded=0 |
| Building Area Units | Square Feet |
| Standard Status | Active |
| Virtual Tour | https://view.rephotos.ca/m2vFNOFly?branded=1 |
Interior Features
| Interior Amenities | High Speed Internet,In-law Capability |
|---|---|
| Basement | Development Potential,Separate Entrance,Full,Unfinished |
| Kitchen Level | Main |
| Air Conditioning Y/N | false |
| Heating Y/N | true |
| Window Features | Window Coverings |
| Fireplace Y/N | false |
| Above Grade Finished Area | 799 |
| Laundry Features | In Basement |
| Total Bedrooms | 3 |
| Main Level Bedrooms | 3 |
| Main Level Bathrooms | 1 |
| Below Grade Finished Area Unit Type | Square Feet |
| Above Grade Finished Area Source | Owner |
| Above Grade Finished Area Unit Type | Square Feet |
| Total Baths | 1 |
Exterior Features
| Parking Features | Mutual/Shared |
|---|---|
| Lot Features | Urban,Rectangular,Arts Centre,City Lot,Highway Access,Hospital,Major Highway,Park,Place of Worship,Playground Nearby,Public Parking,Public Transit,Quiet Area,Rail Access,Rec./Community Centre,School Bus Route,Schools,Shopping Nearby |
| Water Source | Municipal |
| Total Parking | 1 |
| Inclusions | Built-in Microwave,Dryer,Refrigerator,Smoke Detector,Stove,Washer,Window Coverings |
| Lot Size Area | 3422.92 |
| Foundation Details | Block |
| Building Area Total | 799 |
| Lot Dimensions | 31 x 110 |
| Frontage Length | 31.00 |
| Frontage Type | North |
| Lot Size Source | GeoWarehouse |
| Waterfront Y/N | false |
| Road Frontage Type | Public Road |
| Crops Included Y/N | false |
Amenities
- Foreclosure
- Views
- Short Sale
- New Construction
- Adult 55+
- Lease To Own
- No Strata Fees
- Furnished
- Primary On Main
- Air Conditioning
- Seller Finance
- Green
- Fixer Upper
- Horse
- Golf
- Fireplace
- Deck
- Garage
- Basement
- Pool
 Data provided by the Ontario Regional Technology & Information Systems. The information is deemed reliable, but is not guaranteed. Not intended to solicit buyers or sellers, landlords or tenants currently under contract.
The trademarks REALTOR®, REALTORS® and the REALTOR® logo are controlled by The Canadian Real Estate Association (CREA) and identify real estate professionals who are members of CREA. The trademarks MLS®, Multiple Listing Service® and the associated logos are owned
Data provided by the Ontario Regional Technology & Information Systems. The information is deemed reliable, but is not guaranteed. Not intended to solicit buyers or sellers, landlords or tenants currently under contract.
The trademarks REALTOR®, REALTORS® and the REALTOR® logo are controlled by The Canadian Real Estate Association (CREA) and identify real estate professionals who are members of CREA. The trademarks MLS®, Multiple Listing Service® and the associated logos are owned