

Address
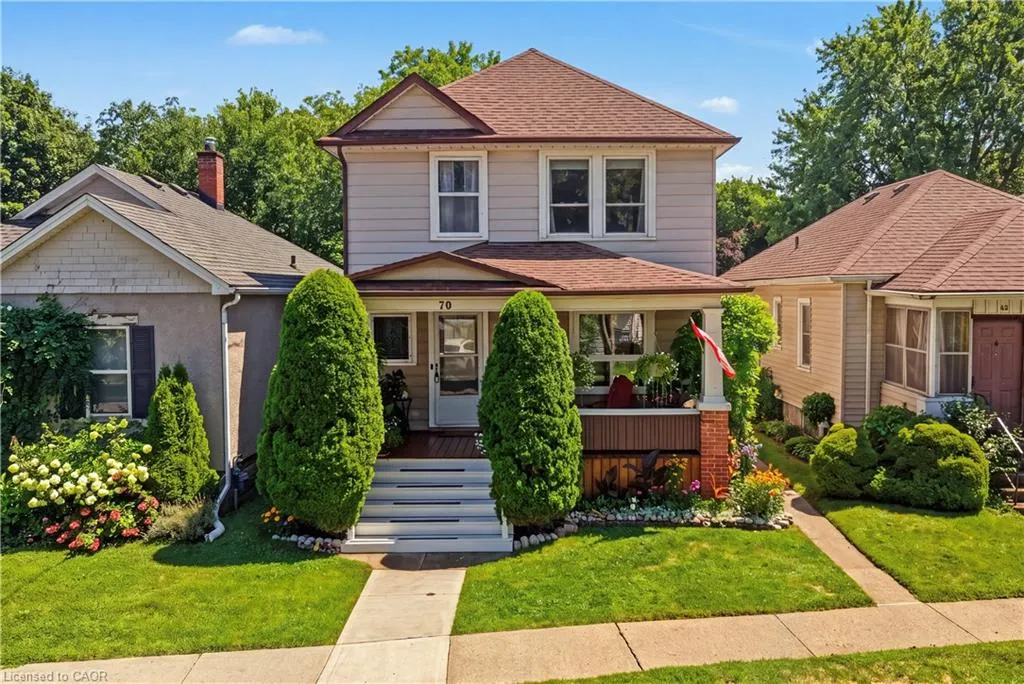
70 Woodland Avenue, St. Catharines, ON
Price
$ 519,900
Property Attributes
- MLS#40858473
- TypeSingle Family
- Listing Status Active
- CitySt. Catharines
- AreaSt. Catharines
- Neighbourhood451 - Downtown
- Postal CodeL2R 5A3
- StyleTraditional
- Year Built1912
- Taxes$ 3058
- Price$ 519,900
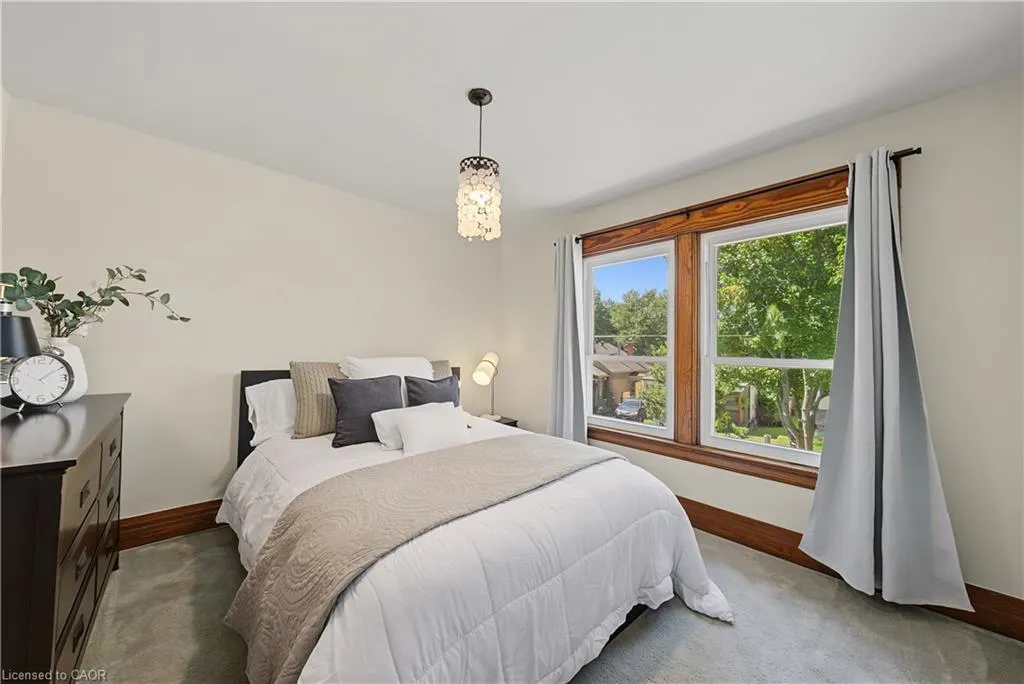
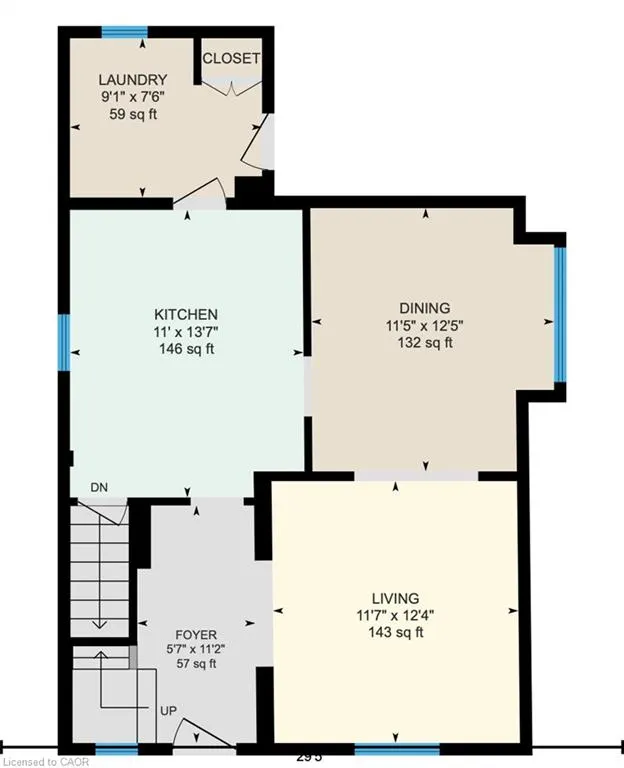
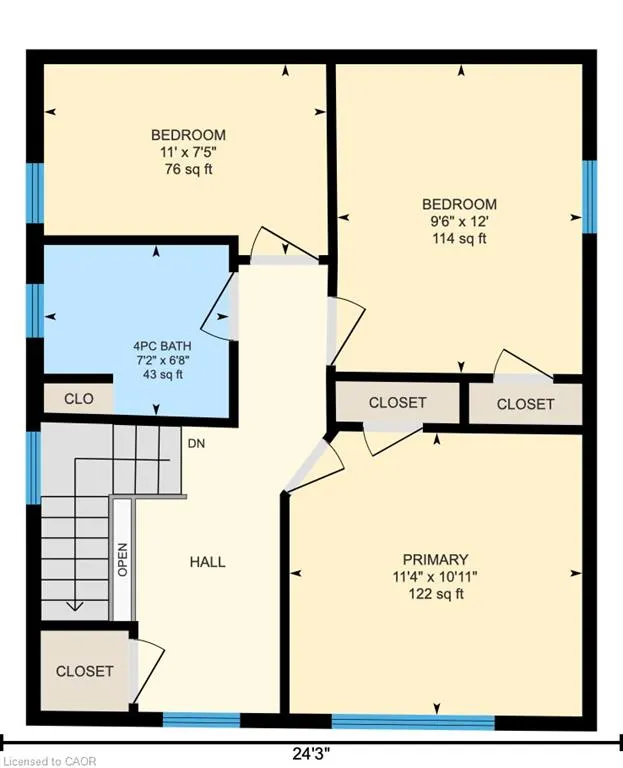
- Bedrooms3
- Full Bathrooms1
- Half Bathrooms0
- Sqr Footage1346
Data Source:
Ontario Regional (ITSO)
Property Description
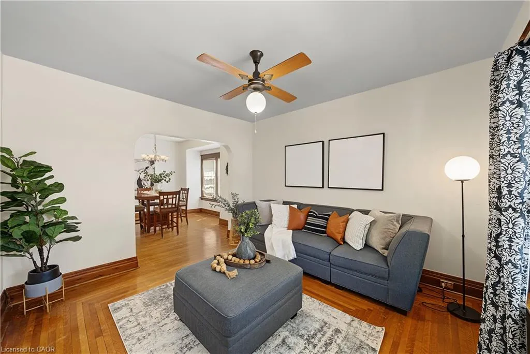
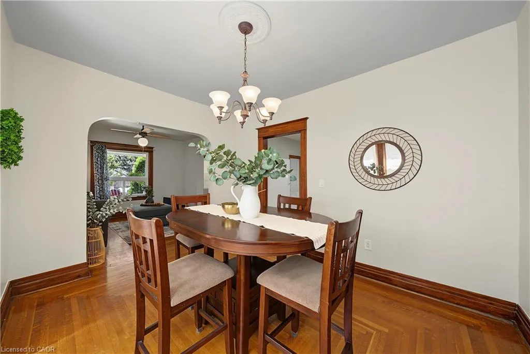
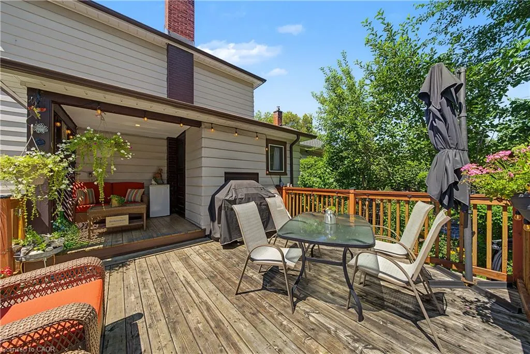
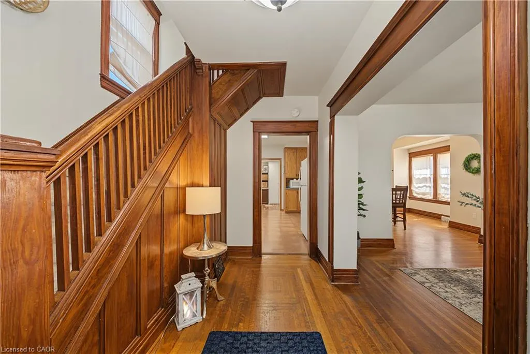
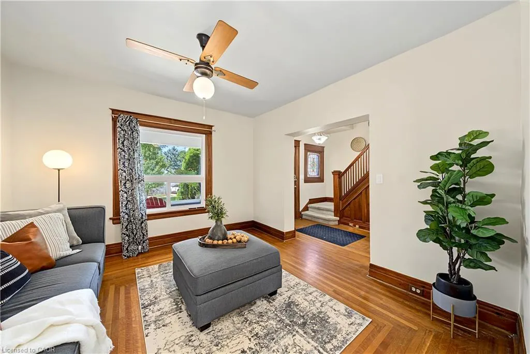
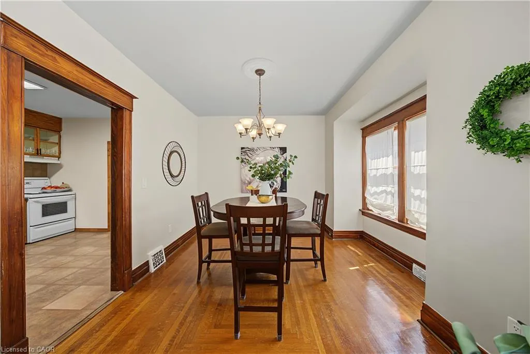
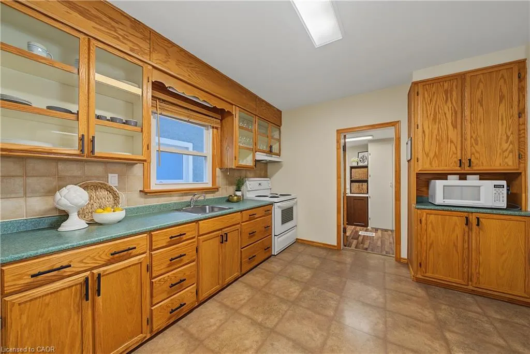
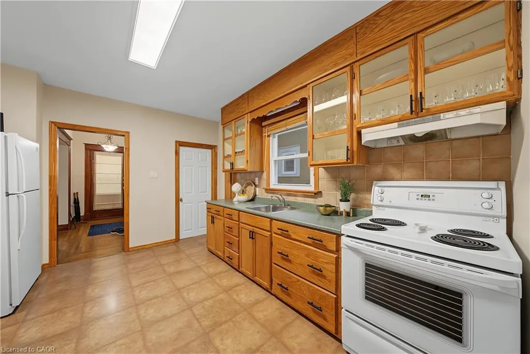
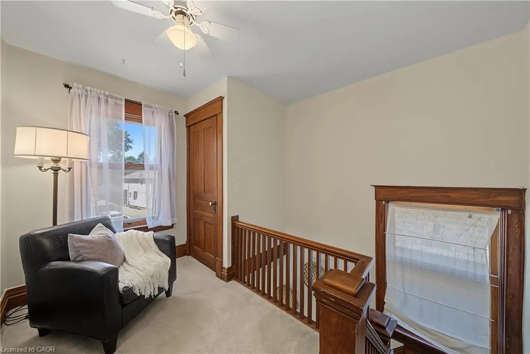
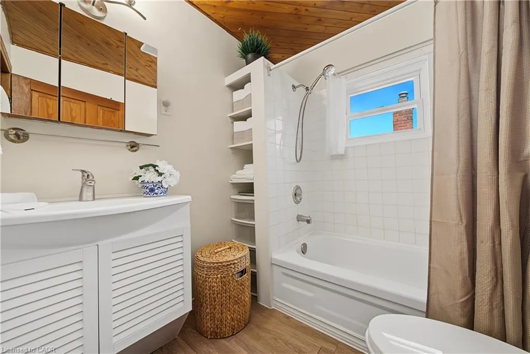
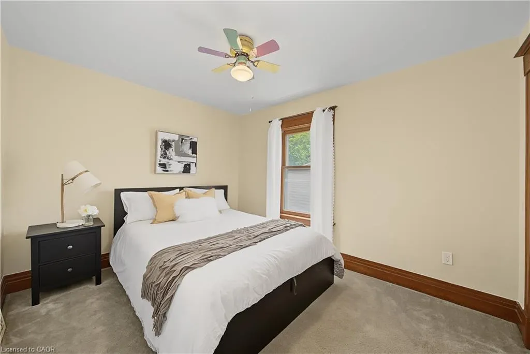
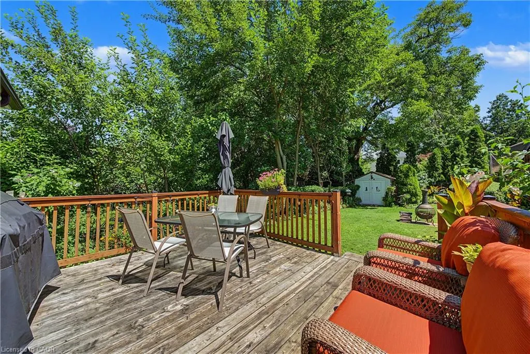
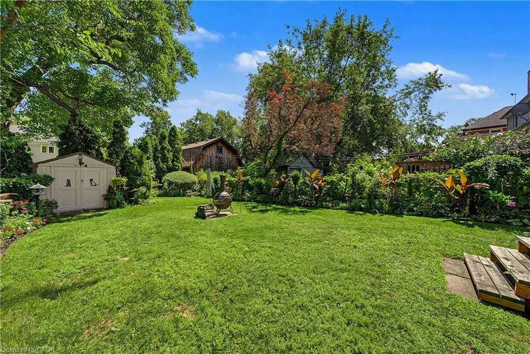
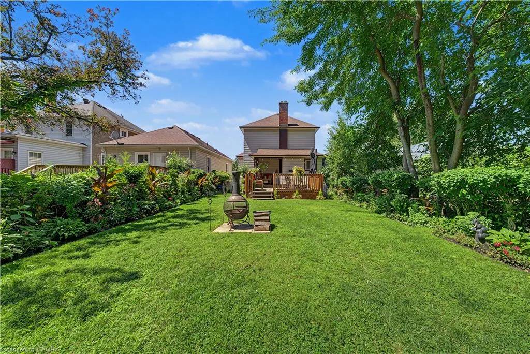
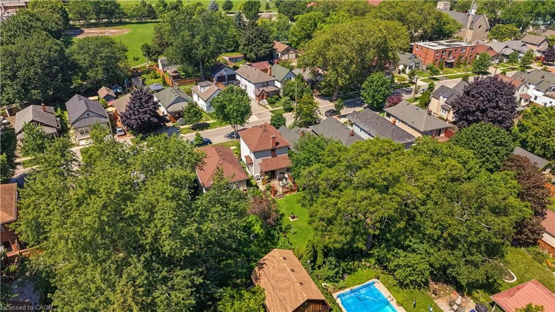
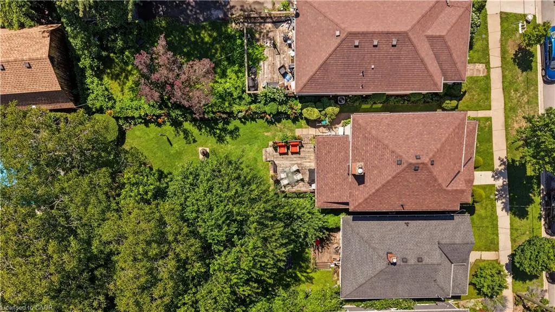
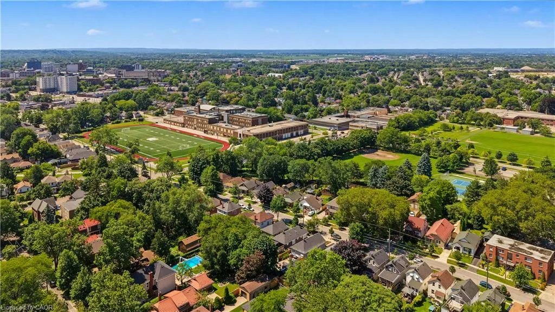
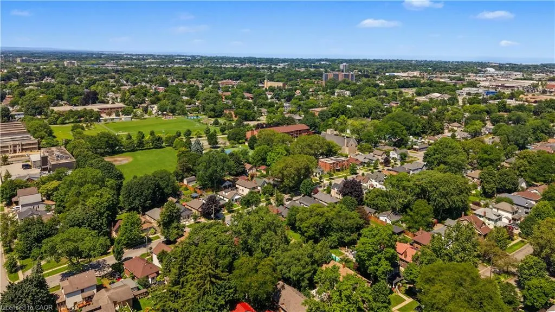
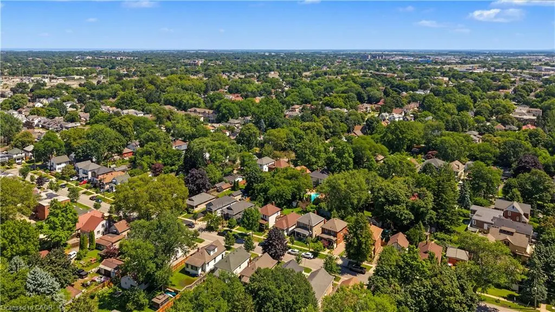
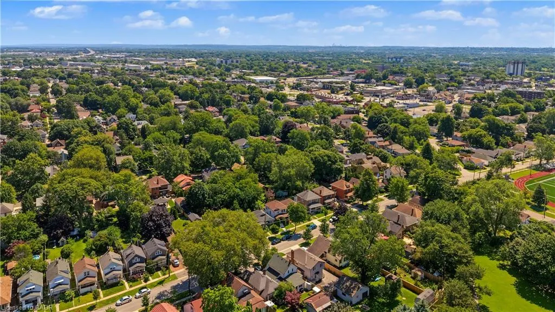
CHARMING CENTURY HOME ON AN EXTRA-DEEP LOT IN A CONVENIENT, FAMILY-FRIENDLY NEIGHBOURHOOD. Step into a home where timeless craftsmanship shines through every room. Filled with original character, beautiful wood trim, and inviting living spaces, this well-maintained century home offers warmth, charm, and pride of ownership. The bright and welcoming interior showcases the rich architectural details that make older homes so special. Major updates include a new furnace, central air conditioner, and hot water tank (2023), along with a roof replaced in 2019, providing confidence for years to come. Outside, the extra-deep backyard offers exceptional outdoor space for entertaining, gardening, children, pets, or simply relaxing in your own private retreat. A large rear deck provides the perfect setting for summer barbecues, outdoor dining, or enjoying a quiet evening. Situated on a quiet residential street, this home combines peaceful neighbourhood living with outstanding convenience. You'll be just minutes from parks, the St. Catharines Public Library, downtown shopping and restaurants, grocery stores, schools, public transit, the First Ontario Performing Arts Centre, Highway 406, the QEW, Brock University, Niagara Health, and the GO Transit hub. Combining timeless character, an extra-deep lot, a large rear deck, and an unbeatable central location, this is a wonderful opportunity to own a character-filled home that has been lovingly cared for and is ready for its next chapter.
| Elementary School | High School |
|---|---|
| Harriet Tubman Ps St Denis Catholic Es Elementary School | St Catharines Collegiate High School |
| Price History | |
|---|---|
| 8/26/2026 | Listed $519,900 |
General Features
| Living Area | 1346 |
|---|---|
| Sewer | Sewer (Municipal) |
| Heating | Forced Air,Natural Gas |
| Cooling | Central Air |
| Utilities | Cable Connected,Cell Service,Electricity Connected,Fibre Optics,Natural Gas Connected,Recycling Pickup,Street Lights,Phone Available |
| Roof | Asphalt Shing |
| Appliances | Water Heater,Refrigerator |
| Zoning | R2 |
| Architectural Style | Traditional |
| Security Features | Carbon Monoxide Detector(s) |
| Construction Materials | Aluminum Siding |
| Exclusions | None |
| Year Built | 1912 |
| Stories Count | 2 |
| Property Subtype | Single Family Residence |
| County | Niagara |
| New Construction | false |
| Property Type | Residential |
| Garage Y/N | false |
| Other Structures | Shed(s) |
| Total Rooms | 9 |
| Full Baths | 1 |
| Status | Active |
| Directions | QEW to Niagara Street, east on Welland Avenue, south on Woodland Avenue. |
| High School | St Catharines Collegiate, Saint Francis Catholic Ss |
| City | St. Catharines |
| Senior Community Y/N | false |
| MLS Area | St. Catharines |
| Elementary School | Harriet Tubman Ps St Denis Catholic Es |
| Property Attached Y/N | false |
| MLS Area Minor | 451 - Downtown |
| Virtual Tour | https://unbranded.youriguide.com/embed/70_woodland_ave_st_catharines_on/?autostart= |
| Building Area Units | Square Feet |
| Standard Status | Active |
| Year Built Source | Other |
| Virtual Tour | https://youriguide.com/embed/70_woodland_ave_st_catharines_on/?autostart= |
Interior Features
| Interior Amenities | High Speed Internet,Upgraded Insulation |
|---|---|
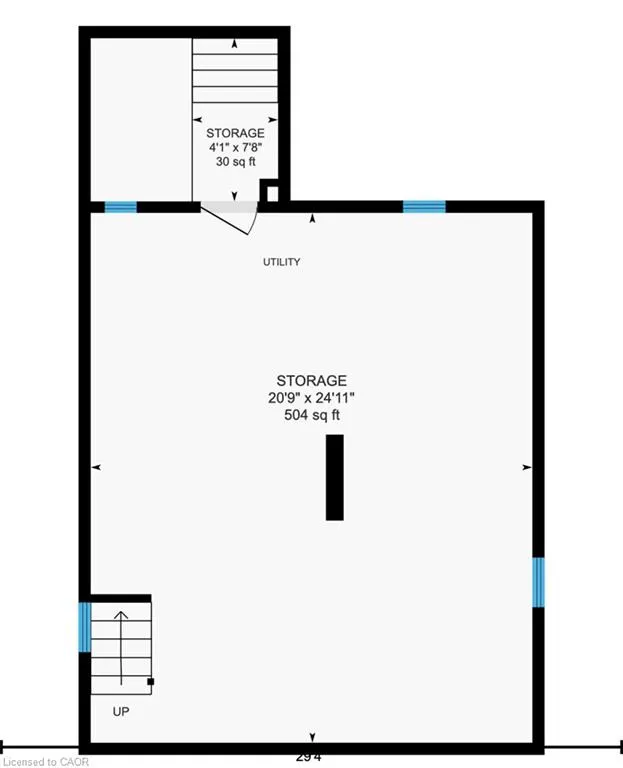
| Basement | Full,Unfinished |
| Kitchen Level | Main |
| Air Conditioning Y/N | false |
| Heating Y/N | true |
| Fireplace Y/N | false |
| Above Grade Finished Area | 1346 |
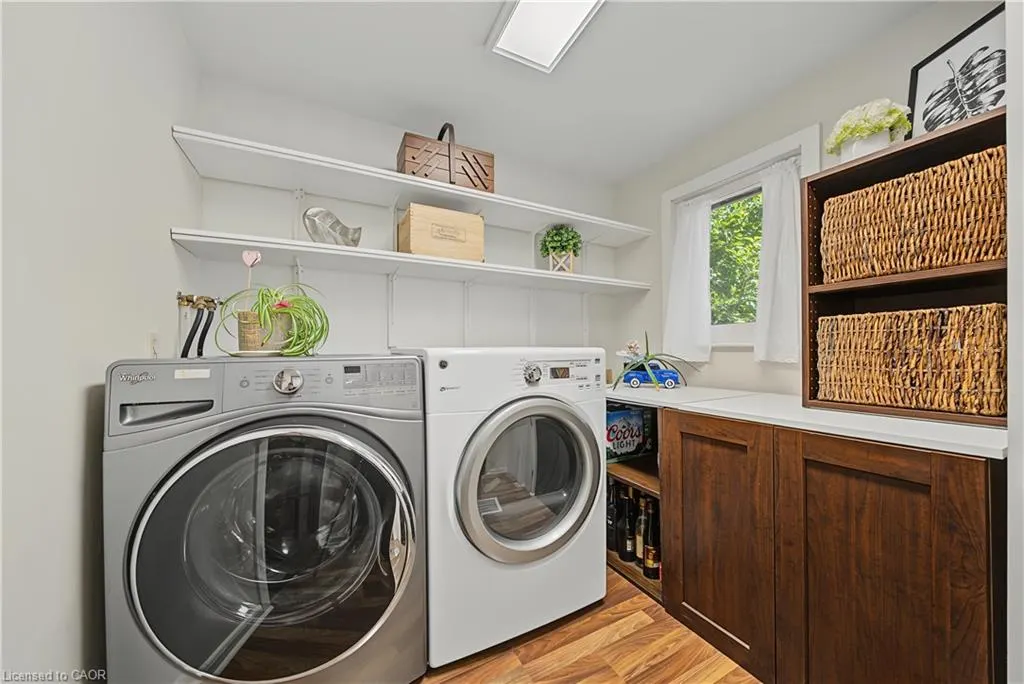
| Laundry Features | Main Level |
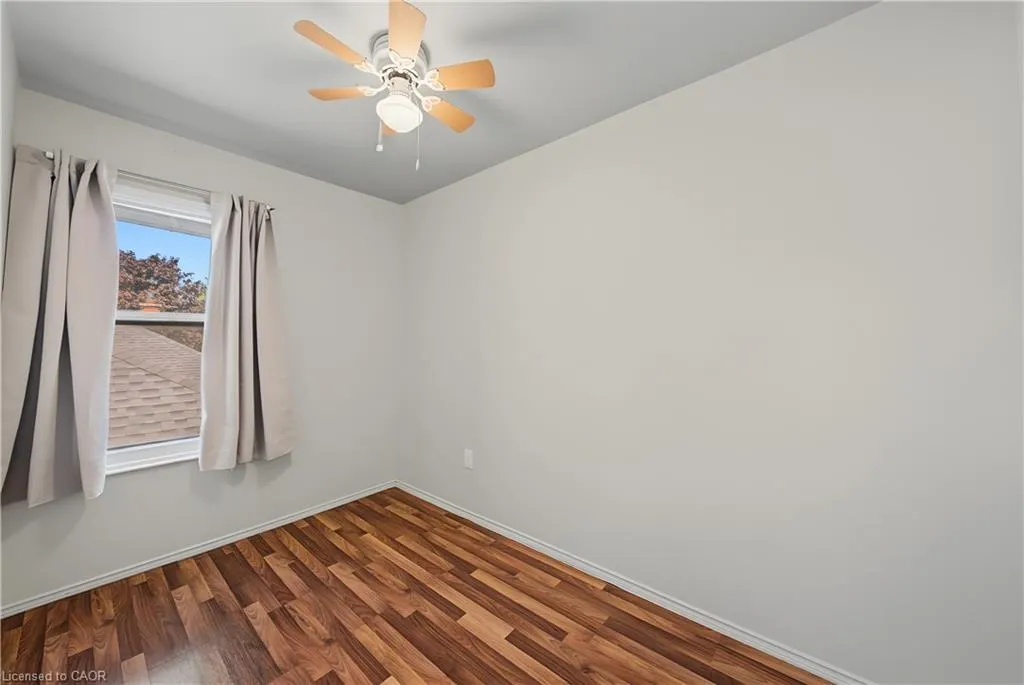
| Total Bedrooms | 3 |
| Below Grade Finished Area Unit Type | Square Feet |
| Above Grade Finished Area Source | Assessor |
| Above Grade Finished Area Unit Type | Square Feet |
| Total Baths | 1 |
Exterior Features
| Lot Features | Urban,Irregular Lot,Dog Park,City Lot,Highway Access,Hospital,Landscaped,Library,Major Highway,Marina,Park,Place of Worship,Public Transit,Quiet Area,Rec./Community Centre,Schools,Shopping Nearby |
|---|---|
| Water Source | Municipal |
| Inclusions | Refrigerator,Stove, Range Hood, Washer, Dryer |
| Foundation Details | Concrete Block |
| Building Area Total | 1346 |
| Lot Dimensions | 27.25 x 116.52 |
| Frontage Length | 27.25 |
| Frontage Type | East |
| Lot Size Source | GeoWarehouse |
| Waterfront Y/N | false |
| Crops Included Y/N | false |
Amenities
- Foreclosure
- Views
- Short Sale
- New Construction
- Adult 55+
- Lease To Own
- No Strata Fees
- Furnished
- Primary On Main
- Air Conditioning
- Seller Finance
- Green
- Fixer Upper
- Horse
- Golf
- Fireplace
- Deck
- Garage
- Basement
- Pool
 Data provided by the Ontario Regional Technology & Information Systems. The information is deemed reliable, but is not guaranteed. Not intended to solicit buyers or sellers, landlords or tenants currently under contract.
The trademarks REALTOR®, REALTORS® and the REALTOR® logo are controlled by The Canadian Real Estate Association (CREA) and identify real estate professionals who are members of CREA. The trademarks MLS®, Multiple Listing Service® and the associated logos are owned
Data provided by the Ontario Regional Technology & Information Systems. The information is deemed reliable, but is not guaranteed. Not intended to solicit buyers or sellers, landlords or tenants currently under contract.
The trademarks REALTOR®, REALTORS® and the REALTOR® logo are controlled by The Canadian Real Estate Association (CREA) and identify real estate professionals who are members of CREA. The trademarks MLS®, Multiple Listing Service® and the associated logos are owned