

Just Listed
Address
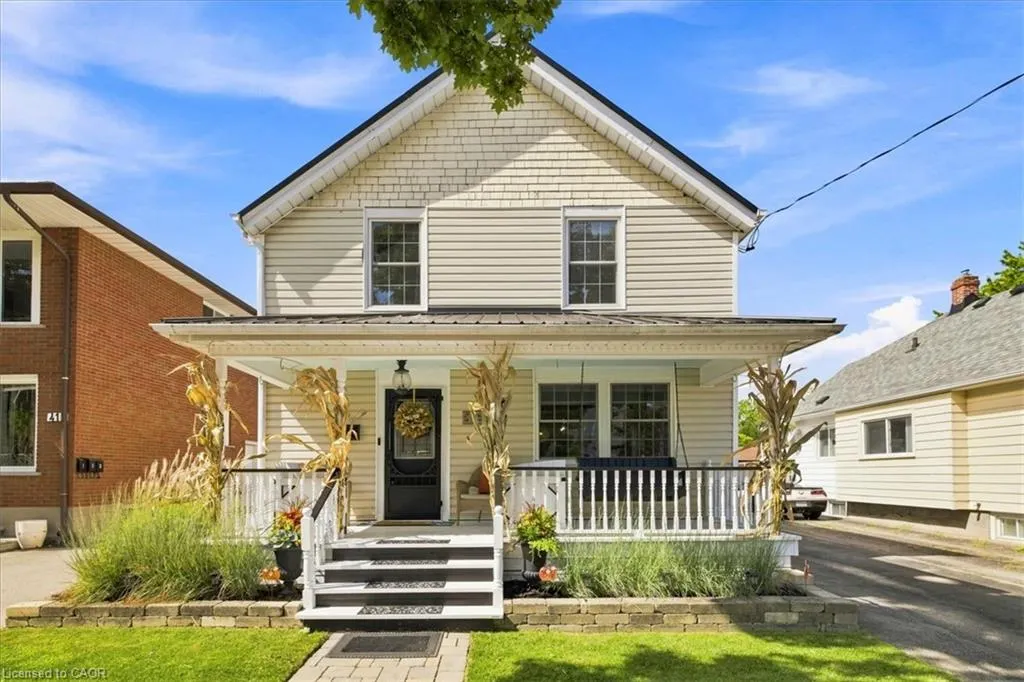
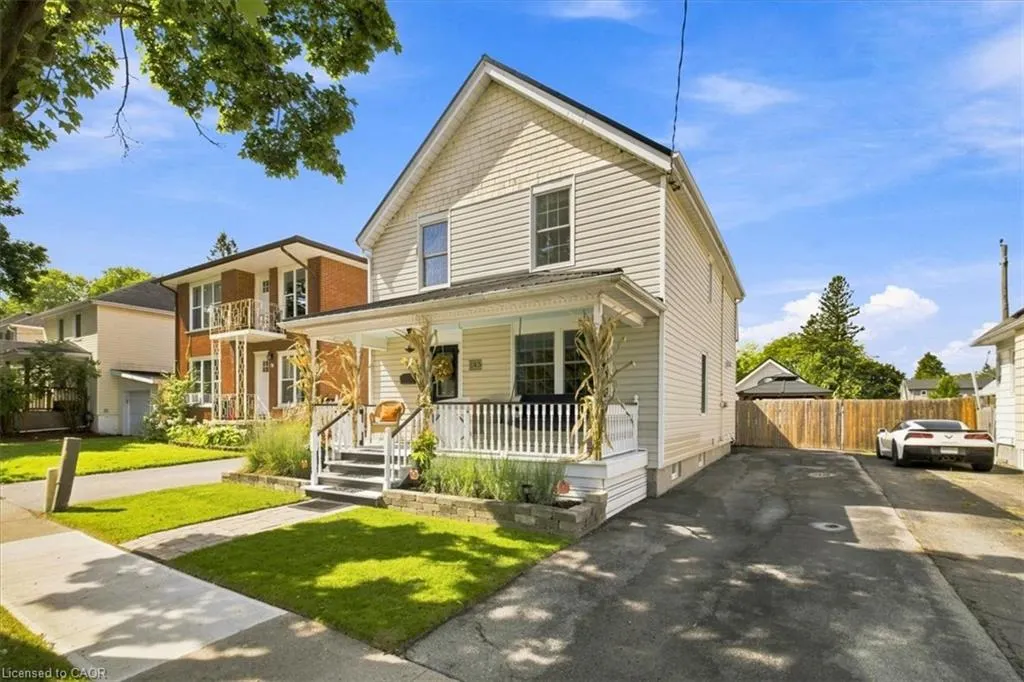
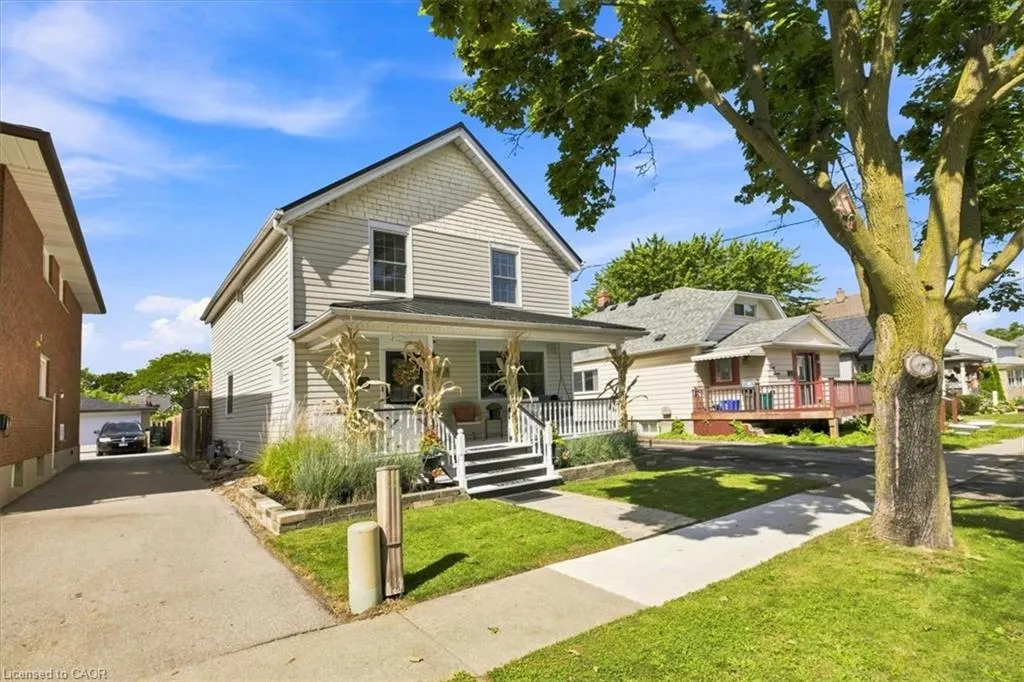
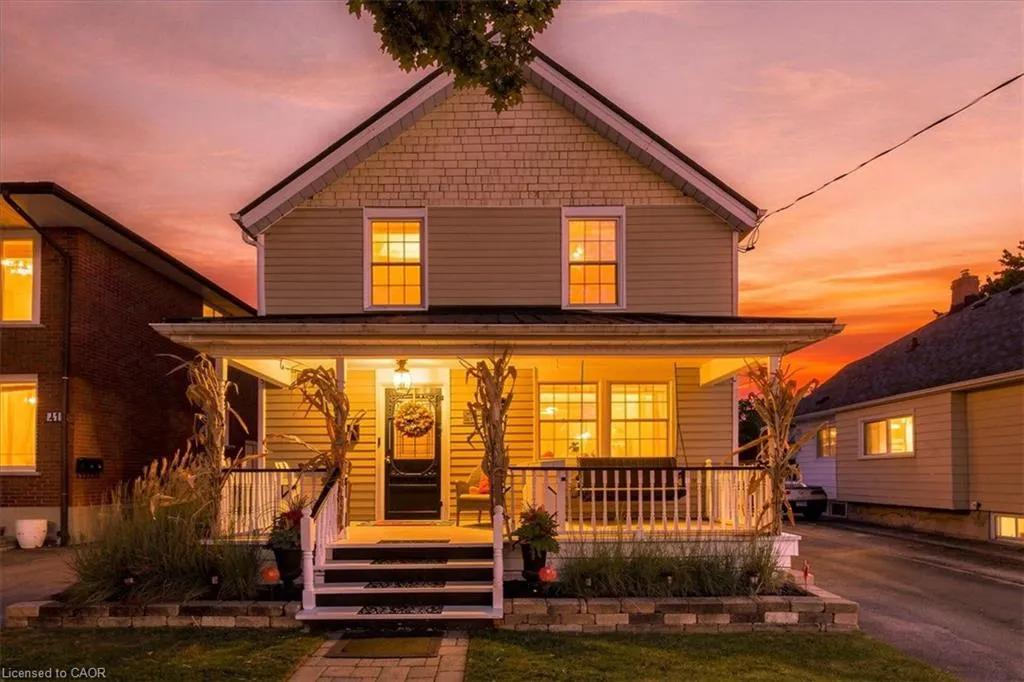
45 Rodman Street, St. Catharines, ON
Price
$ 699,900
Property Attributes
- MLS#40856748
- TypeSingle Family
- Listing Status Active
- CitySt. Catharines
- AreaSt. Catharines
- Neighbourhood451 - Downtown
- Postal CodeL2R 5C9
- StyleFarmhouse
- Year Built1907
- Taxes$ 3424
- Price$ 699,900
- Bedrooms3
- Full Bathrooms2
- Half Bathrooms1
- Sqr Footage1414
Data Source:
Ontario Regional (ITSO)
Property Description
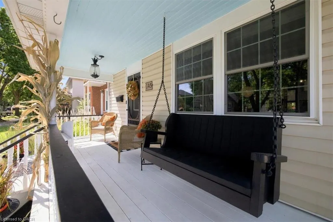
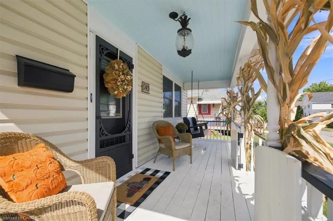
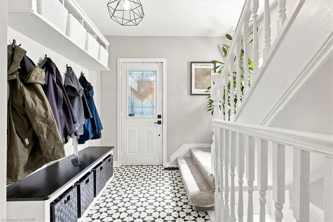
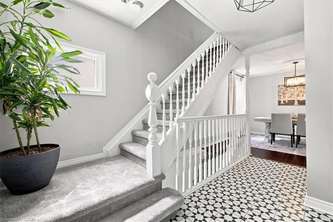
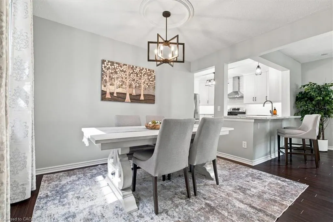
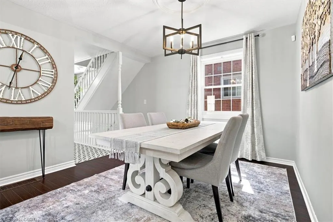
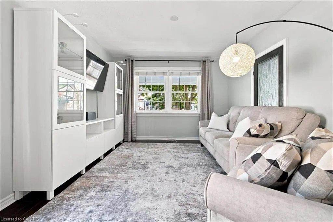
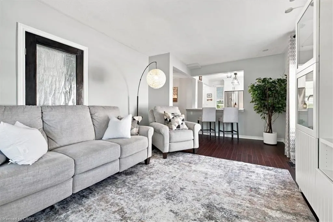
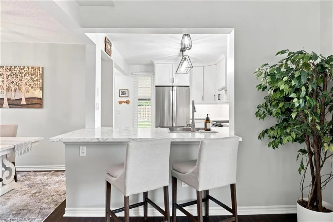
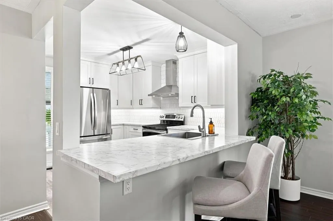
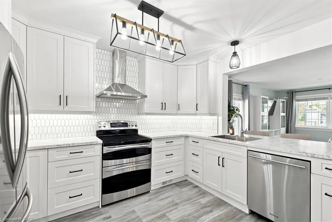
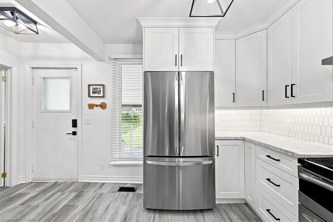
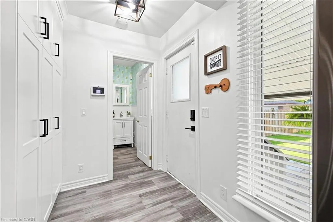
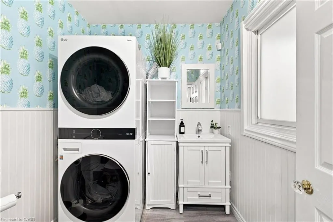
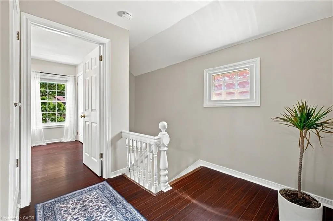
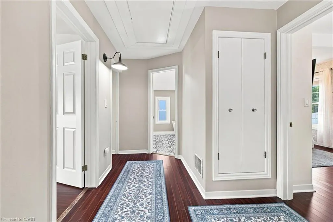
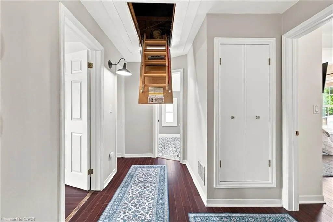
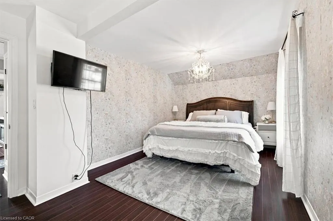
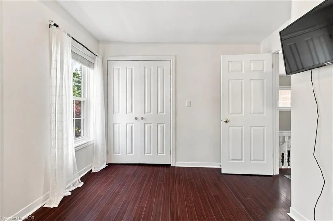
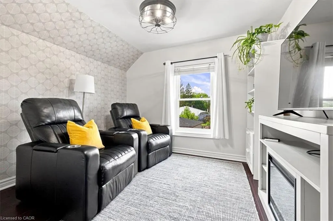
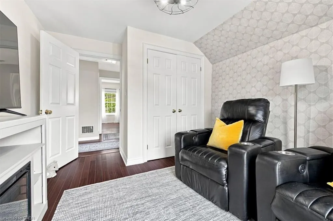
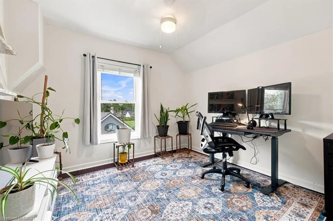
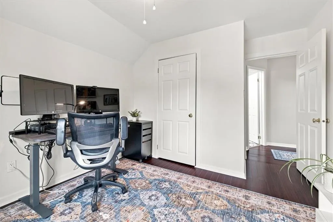
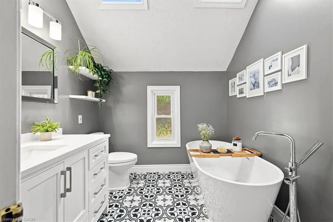
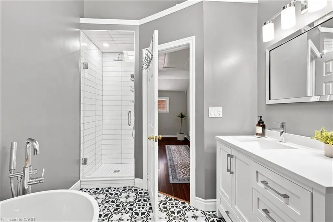
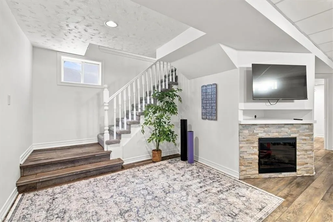
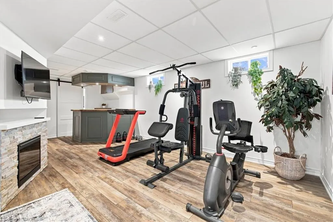
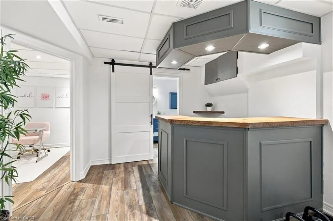
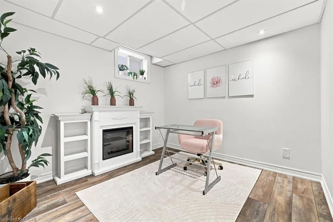
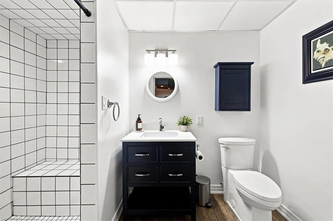
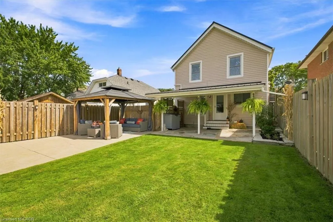
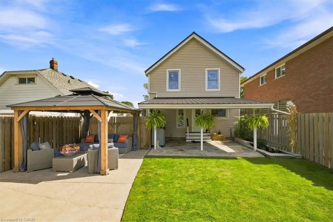
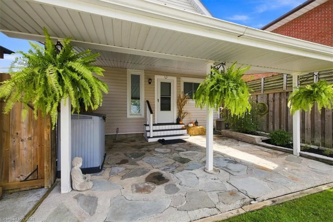
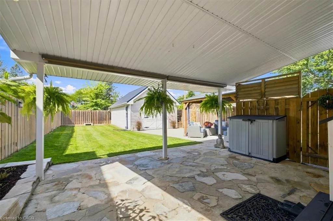
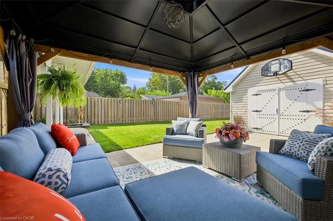
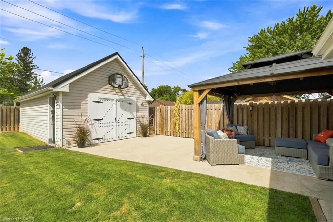
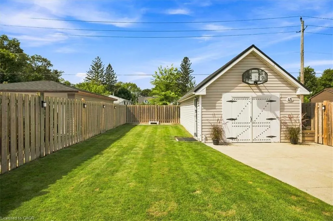
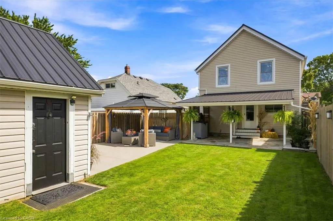
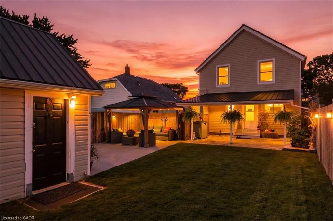
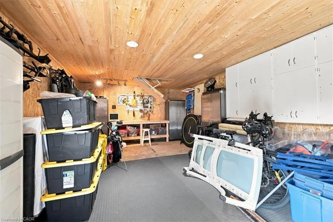
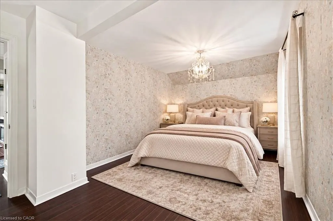
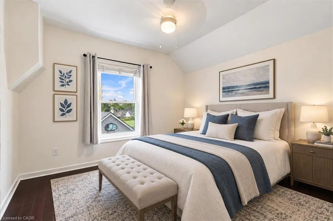
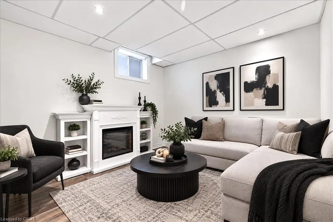
Absolutely charming 2 storey home with over 100 years of history. From the moment you step on the front porch and enter the home you have the feeling I'm home" . Meticulously maintained with thought given to every detail of this renovation you can just enjoy the ambiance of this home. Renovations in 2023 include: Custom kitchen, taken down to the studs, re drywalled, new custom white cabinetry with soft close drawers and custom colour, (chantilly lace), Under cabinet lighting, ceramic tile backsplash, breakfast bar countertop, new high quality vinyl tile flooring flowing through to the 2 piece bath that is combined with the laundry facilities. Counter depth refrigerator. Convenient slide out kitchen cabinet for garbage and recycling. Stainless hood fan above the double convection oven stove. Crown moulding . New Dining Room window and light above the table (2023 ). 2nd floor main bathroom, completely renovated back to the studs, re drywalled, stand alone soaker tub with free standing taps, separate custom frameless glass shower door, rain head shower , marble threshold and ceramic tile to the ceiling with light in the shower. New flooring in bathroom. All comfort height toilets. Vaulted ceiling and 2 skylights keep this space bright and cheery every day. Custom closets in 2 bedrooms and one with shiplap interior (2026) , Carpet on the stairs (2026) Updated vanity in main floor bathroom. C/air in 2025 . Home completely painted top to bottom by a professional painter in neutral tones Vanity in Basement Bathroom (2023) , Basement drop ceiling in recreation room (2023). All new upgraded lighting throughout the home that compliment the theme of a century home. Ideal detached 26 x 14'9 Workshop/Garage with hydro, perfect for the hobbyist. Metal Roof on the House, Workshop & Gazebo. This property backs onto the Terry Fox Trail, Walking distance to 3 schools, ( 1 public high school, 1 public JK to 8 and 1 JK to 8 Catholic School. Don't miss this opportunity.
| Elementary School | High School |
|---|---|
| Harriet Tubman Ps Elementary School | St. Catharines Collegiate High School |
| Price History | |
|---|---|
| 9/10/2026 | Listed $699,900 |
General Features
| Living Area | 1414 |
|---|---|
| Sewer | Sewer (Municipal) |
| Heating | Forced Air,Natural Gas |
| Cooling | Central Air |
| Roof | Metal |
| Appliances | Bar Fridge,Water Heater Owned,Dishwasher,Dryer,Freezer,Hot Water Tank Owned,Range Hood,Refrigerator,Stove,Washer |
| Zoning | R2 |
| Garage Spaces | 1 |
| Patio/Porch Features | Porch |
| Architectural Style | Farmhouse |
| Security Features | Smoke Detector,Monitored,Smoke Detector(s) |
| Construction Materials | Vinyl Siding |
| Exclusions | Gazebo Curtains And Lights, Main Bathroom Cabinet, Shelving In Furnace Room, Custom Hall Tree Bench. Garage Tile Flooring Over The Concrete, ( These Items Are Negotiable) |
| Year Built | 1907 |
| Stories Count | 2 |
| Property Subtype | Single Family Residence |
| County | Niagara |
| New Construction | true |
| Property Type | Residential |
| Attached Garage | false |
| Facing Direction | East |
| Garage Y/N | true |
| Other Structures | Gazebo,Workshop |
| Total Rooms | 13 |
| Full Baths | 2 |
| Status | Active |
| Directions | Carlton to Rodman |
| High School | St. Catharines Collegiate |
| City | St. Catharines |
| Senior Community Y/N | false |
| Open Parking Spaces | 3 |
| MLS Area | St. Catharines |
| Elementary School | Harriet Tubman Ps |
| Property Attached Y/N | false |
| Year Built Details | Completed / New,Town Records |
| MLS Area Minor | 451 - Downtown |
| Virtual Tour | https://media.otbxair.com/45-Rodman-St/idx |
| Building Area Units | Square Feet |
| Standard Status | Active |
| Year Built Source | Other |
| Virtual Tour | https://media.otbxair.com/45-Rodman-St |
Interior Features
| Interior Amenities | Ceiling Fan(s),Wet Bar,Work Bench |
|---|---|
| Basement | Full,Finished,Sump Pump |
| Total Fireplaces | 1 |
| Fireplace Features | Electric |
| Kitchen Level | Main |
| Air Conditioning Y/N | false |
| Heating Y/N | true |
| Window Features | Window Coverings |
| Fireplace Y/N | true |
| Above Grade Finished Area | 1414 |
| Half Baths | 1 |
| Laundry Features | Laundry Room,Main Level |
| Total Bedrooms | 3 |
| Below Grade Finished Area | 545 |
| Main Level Bathrooms | 1 |
| Below Grade Finished Area Unit Type | Square Feet |
| Above Grade Finished Area Source | Owner |
| Above Grade Finished Area Unit Type | Square Feet |
| Total Baths | 3 |
Exterior Features
| Parking Features | Detached Garage |
|---|---|
| Lot Features | Urban,City Lot,Highway Access,Park,Place of Worship,School Bus Route |
| Water Source | Municipal |
| Total Parking | 4 |
| Inclusions | Dishwasher,Dryer,Freezer,Hot Water Tank Owned,Range Hood,Refrigerator,Smoke Detector,Stove,Washer,Window Coverings,Bar Fridge, 3 Metal Cabinets In Garage/Workshop, 1 Plastic Cabinet In Workshop. Alarm System Includes Smoke Detector And Flood Monitoring Through Niagara Alliance, Buyer Can Assume. Sump Pump, Outdoor Garbage Bin Storage Organizer. Porch Swing |
| Foundation Details | Block |
| Building Area Total | 1959 |
| Lot Dimensions | 35.09 x 120.05 |
| Road Surface Type | Paved |
| Frontage Length | 35.09 |
| Frontage Type | East |
| Waterfront Y/N | false |
| Covered Spaces | 1 |
| Road Frontage Type | Municipal Road,Public Road,Year Round Road |
| Crops Included Y/N | false |
Amenities
- Foreclosure
- Views
- Short Sale
- New Construction
- Adult 55+
- Lease To Own
- No Strata Fees
- Furnished
- Primary On Main
- Air Conditioning
- Seller Finance
- Green
- Fixer Upper
- Horse
- Golf
- Fireplace
- Deck
- Garage
- Basement
- Pool
 Data provided by the Ontario Regional Technology & Information Systems. The information is deemed reliable, but is not guaranteed. Not intended to solicit buyers or sellers, landlords or tenants currently under contract.
The trademarks REALTOR®, REALTORS® and the REALTOR® logo are controlled by The Canadian Real Estate Association (CREA) and identify real estate professionals who are members of CREA. The trademarks MLS®, Multiple Listing Service® and the associated logos are owned
Data provided by the Ontario Regional Technology & Information Systems. The information is deemed reliable, but is not guaranteed. Not intended to solicit buyers or sellers, landlords or tenants currently under contract.
The trademarks REALTOR®, REALTORS® and the REALTOR® logo are controlled by The Canadian Real Estate Association (CREA) and identify real estate professionals who are members of CREA. The trademarks MLS®, Multiple Listing Service® and the associated logos are owned