

Address
99 Fourth Concession Road 627, Burford, ON
Price
$ 339,900
Property Attributes
- MLS#40848487
- TypeSingle Family
- Listing Status Active
- CityBurford
- Area2110 - NE Rural
- Neighbourhood2112 - NE Rural
- Postal CodeN0E 1A0
- StyleBungalow
- Year Built2022
- Price$ 339,900
- Bedrooms2
- Full Bathrooms2
- Half Bathrooms0
- Sqr Footage1188
Data Source:
Ontario Regional (ITSO)
Property Description
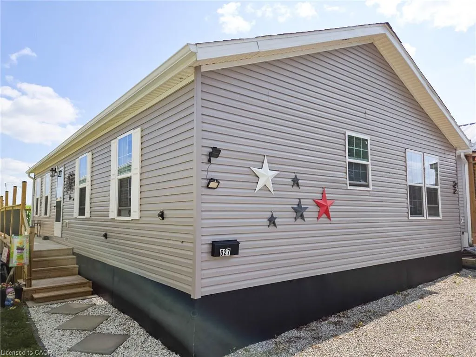
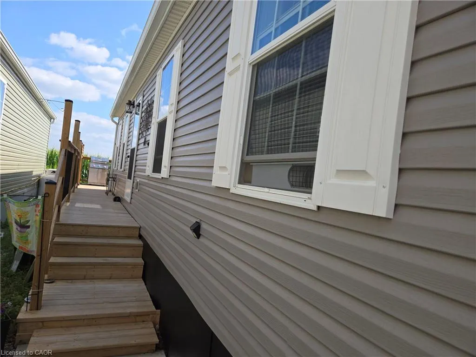
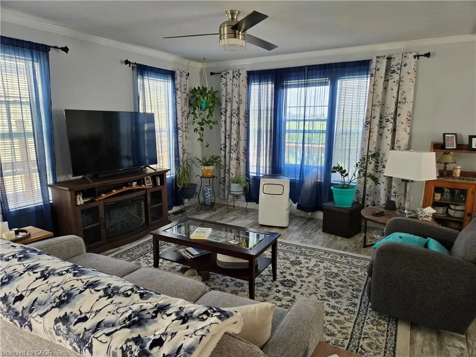
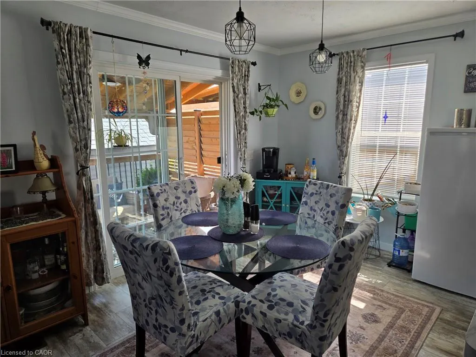
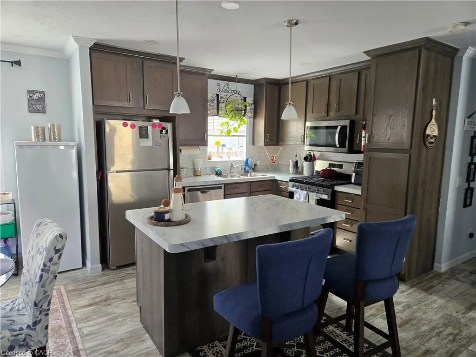
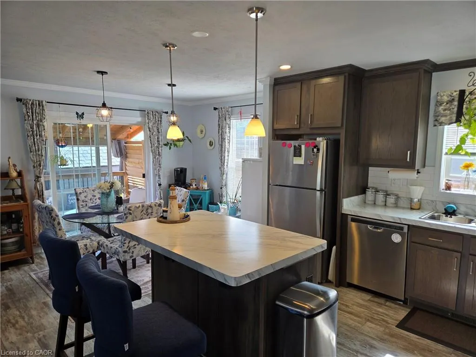
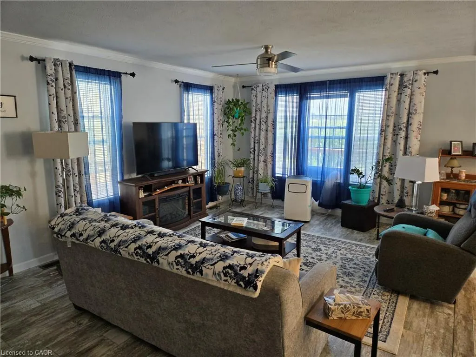
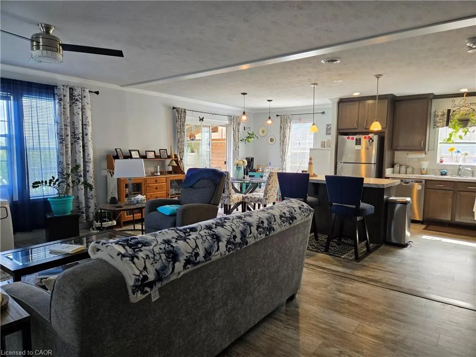
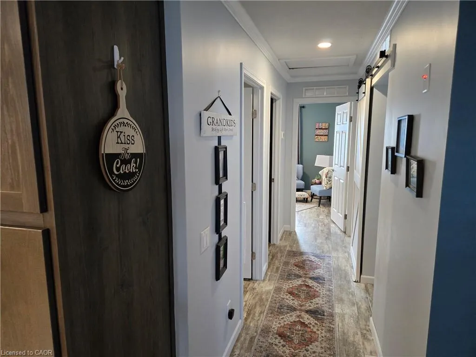
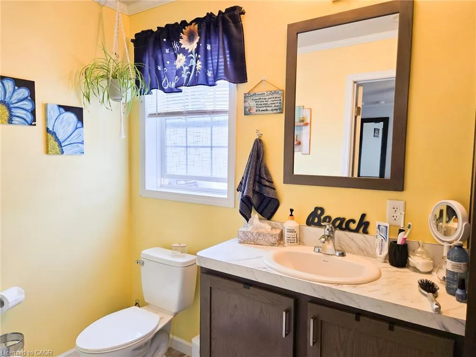
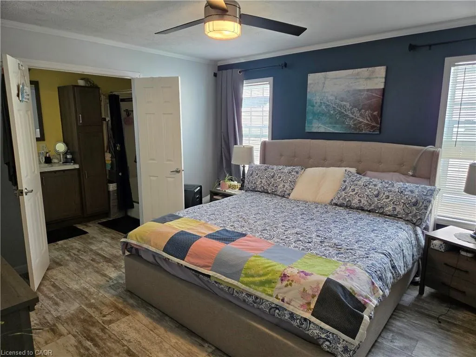
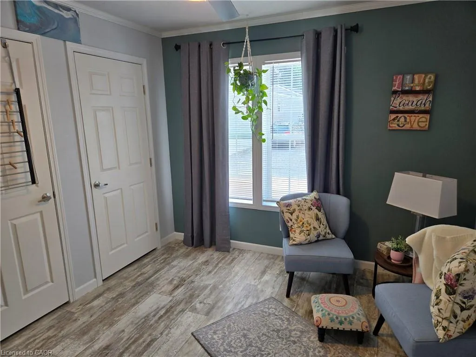
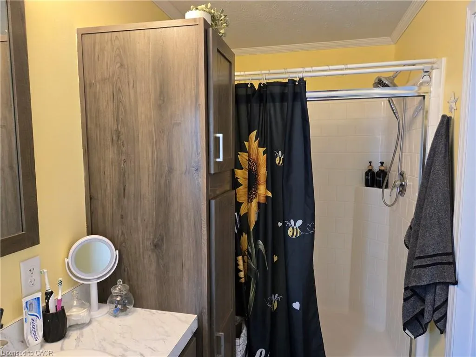
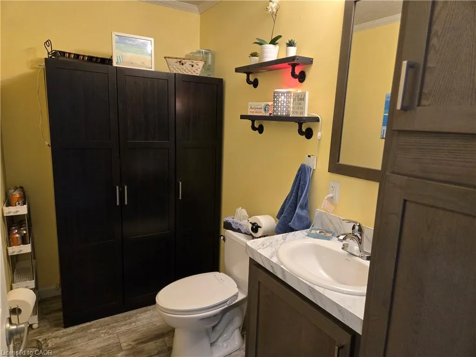
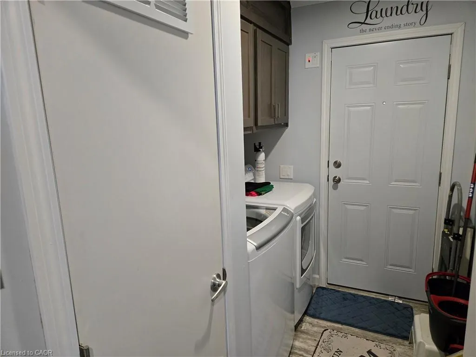
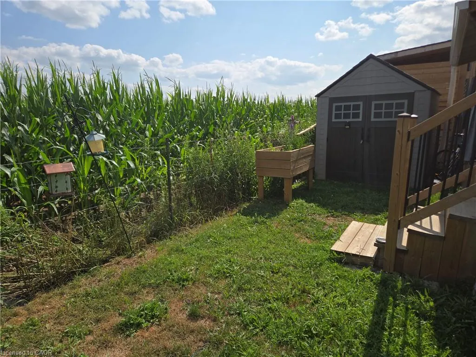
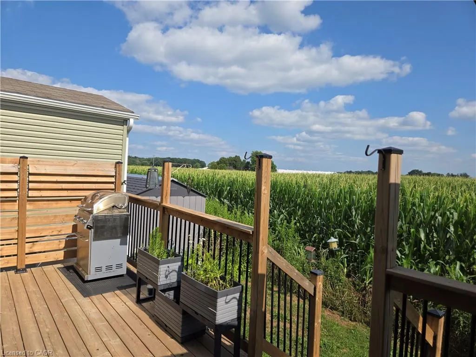
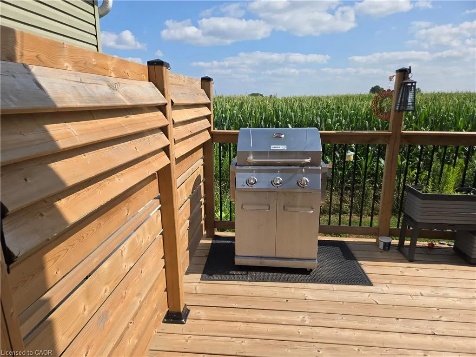
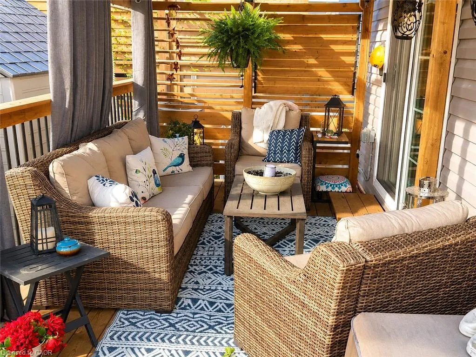
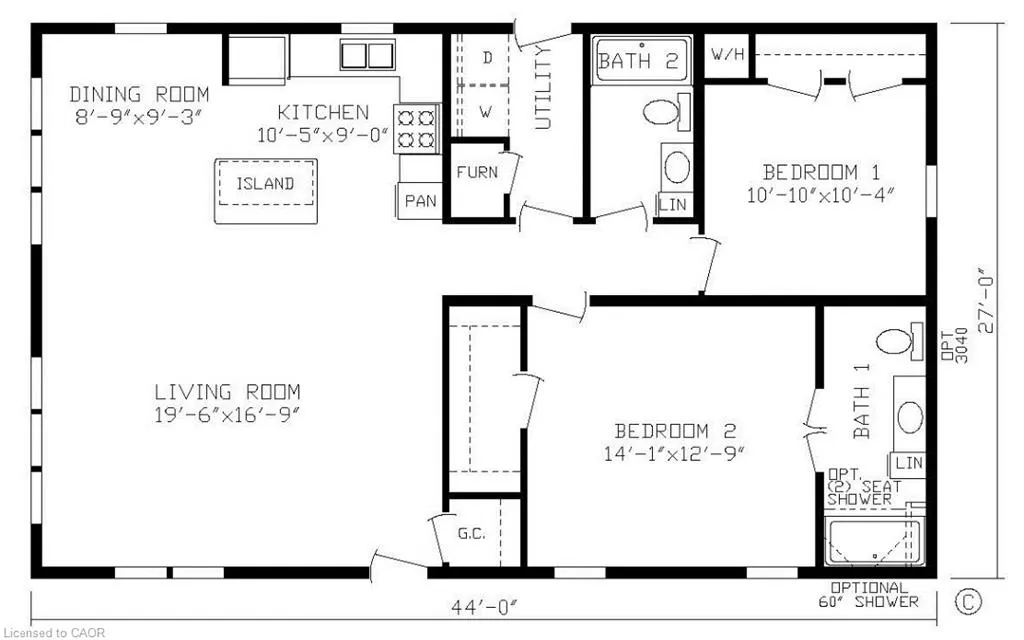
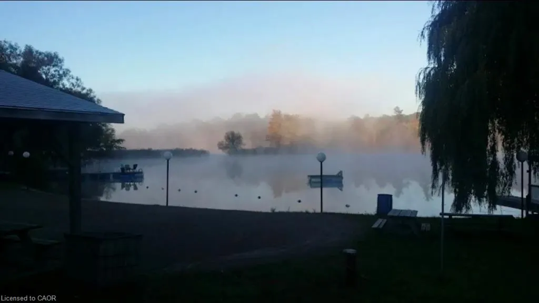
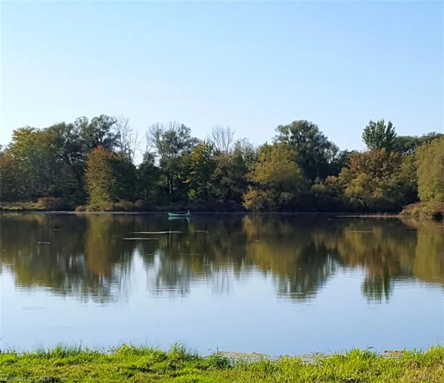
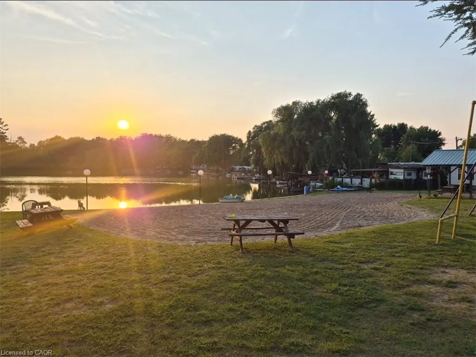
Welcome to this beautiful modular home located in the highly desirable Twin Springs Cottage Condo Community in Burford, Ontario. This is an affordable opportunity to enjoy a low-maintenance lifestyle in a peaceful rural setting, surrounded by nature and a friendly community. Step inside this carpet-free home and be impressed by its spacious, open-concept design. The bright great room features a generous living room, dining area, and a modern kitchen with a large island—perfect for entertaining guests or gathering with family. The home offers a spacious primary suite complete with its own private ensuite bathroom, along with a second generously sized bedroom featuring ample closet space. Convenient main-floor laundry and a dedicated utility/furnace room add to the home's practical layout. Outside, you'll enjoy a covered outdoor living space overlooking open fields, with no rear neighbours for added privacy. A storage shed provides just the right amount of space for your outdoor essentials. The affordable monthly condo fee includes water, sewer, garbage collection, snow removal, and property taxes, along with access to the community's many amenities, social events and activities, beach area, fishing, and non-motorized water sports. If you've been looking for an affordable, worry-free lifestyle in a welcoming community, this is your opportunity. Come experience everything Twin Springs has to offer!
| Price History | |
|---|---|
| 7/22/2026 | Listed $359,900 |
| 8/31/2026 | 6$339,900 |
General Features
| Living Area | 1188 |
|---|---|
| Sewer | Septic Tank |
| Heating | Forced Air-Propane |
| Cooling | Window Unit(s) |
| Roof | Asphalt Shing |
| Appliances | Water Heater Owned,Dryer,Microwave,Refrigerator,Stove,Washer |
| HOA Fee | 613.16 |
| Association Fee Includes | Water And Sewer, Garbage, Snow, Taxes |
| Patio/Porch Features | Open |
| Architectural Style | Bungalow |
| Construction Materials | Shingle Siding,Vinyl Siding |
| Pets Allowed | Yes |
| Year Built | 2022 |
| Stories Count | 1 |
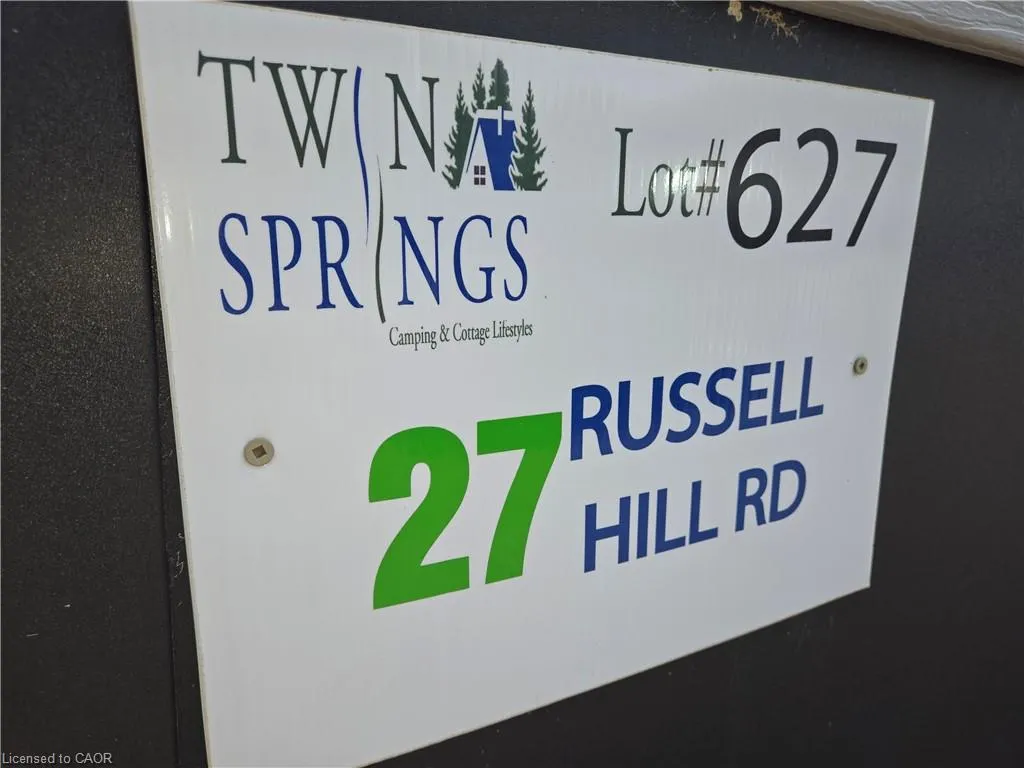
| Unit Number | 627 |
| Property Subtype | Modular Home |
| Assoc Fee Paid Per | Monthly |
| County | Brant County |
| New Construction | false |
| Property Type | Residential |
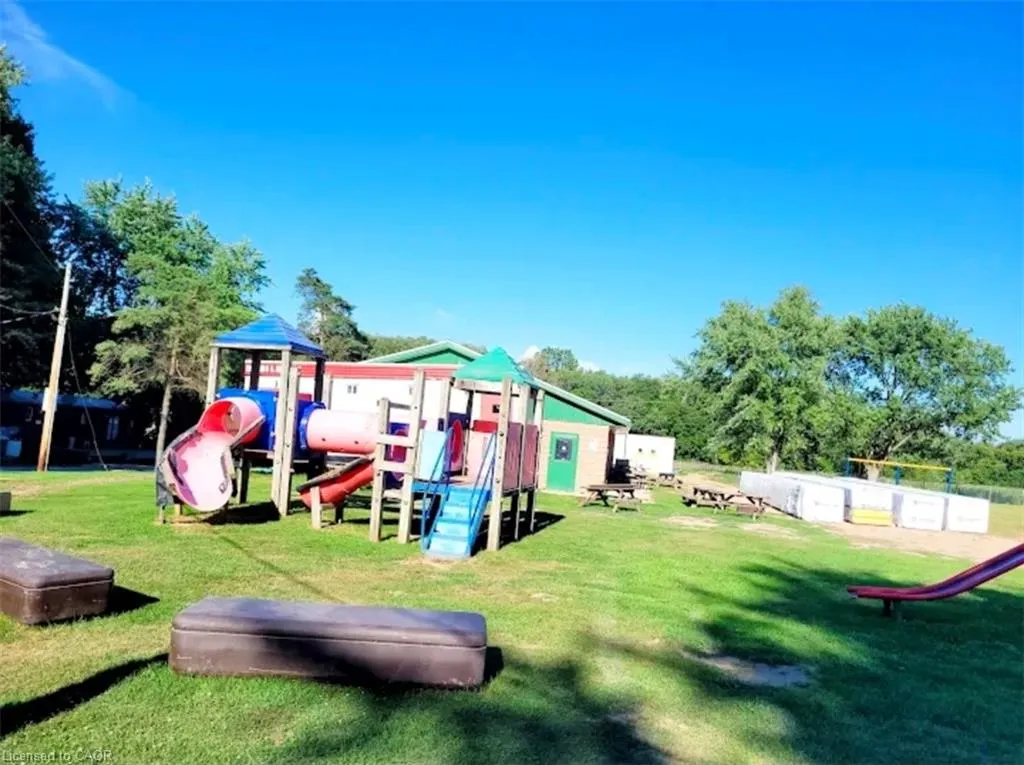
| Association Amenities | BBQs Permitted,Playground |
| HOA | true |
| Garage Y/N | false |
| Total Rooms | 7 |
| Full Baths | 2 |
| Status | Active |
| Directions | South of 403- Intersection of W 1/4 Townline Road and Conc 4 Road. Entering the park turn left at Roselawn follow to Russelhill Road |
| City | Burford |
| Senior Community Y/N | false |
| Open Parking Spaces | 1 |
| MLS Area | 2110 - NE Rural |
| Property Attached Y/N | false |
| MLS Area Minor | 2112 - NE Rural |
| Building Area Units | Square Feet |
| Standard Status | Active |
| Year Built Source | Other |
Interior Features
| Basement | None |
|---|---|
| Kitchen Level | Main |
| Air Conditioning Y/N | false |
| Heating Y/N | true |
| Fireplace Y/N | false |
| Above Grade Finished Area | 1188 |
| Total Bedrooms | 2 |
| Main Level Bedrooms | 2 |
| Main Level Bathrooms | 2 |
| Below Grade Finished Area Unit Type | Square Feet |
| Above Grade Finished Area Source | Plans |
| Above Grade Finished Area Unit Type | Square Feet |
| Total Baths | 2 |
Exterior Features
| Lot Features | Rural,Major Highway |
|---|---|
| Water Source | Shared Well |
| Total Parking | 1 |
| Inclusions | Dryer,Microwave,Refrigerator,Stove,Washer,Bbq propane Fire Table |
| Building Area Total | 1188 |
| Frontage Type | East |
| Waterfront Y/N | false |
| Crops Included Y/N | false |
Amenities
- Foreclosure
- Views
- Short Sale
- New Construction
- Adult 55+
- Lease To Own
- No Strata Fees
- Furnished
- Primary On Main
- Air Conditioning
- Seller Finance
- Green
- Fixer Upper
- Horse
- Golf
- Fireplace
- Deck
- Garage
- Basement
- Pool
 Data provided by the Ontario Regional Technology & Information Systems. The information is deemed reliable, but is not guaranteed. Not intended to solicit buyers or sellers, landlords or tenants currently under contract.
The trademarks REALTOR®, REALTORS® and the REALTOR® logo are controlled by The Canadian Real Estate Association (CREA) and identify real estate professionals who are members of CREA. The trademarks MLS®, Multiple Listing Service® and the associated logos are owned
Data provided by the Ontario Regional Technology & Information Systems. The information is deemed reliable, but is not guaranteed. Not intended to solicit buyers or sellers, landlords or tenants currently under contract.
The trademarks REALTOR®, REALTORS® and the REALTOR® logo are controlled by The Canadian Real Estate Association (CREA) and identify real estate professionals who are members of CREA. The trademarks MLS®, Multiple Listing Service® and the associated logos are owned