

Address
282 German School Road, Paris, ON
Price
$ 2,200,000
Property Attributes
- MLS#40860427
- TypeSingle Family
- Listing Status Active
- CityParis
- Area2110 - NE Rural
- Neighbourhood2112 - NE Rural
- Postal CodeN3L 3E1
- StyleBungalow
- Year Built1972
- Taxes$ 6089
- Price$ 2,200,000
- Bedrooms5
- Full Bathrooms2
- Half Bathrooms1
- Sqr Footage2024
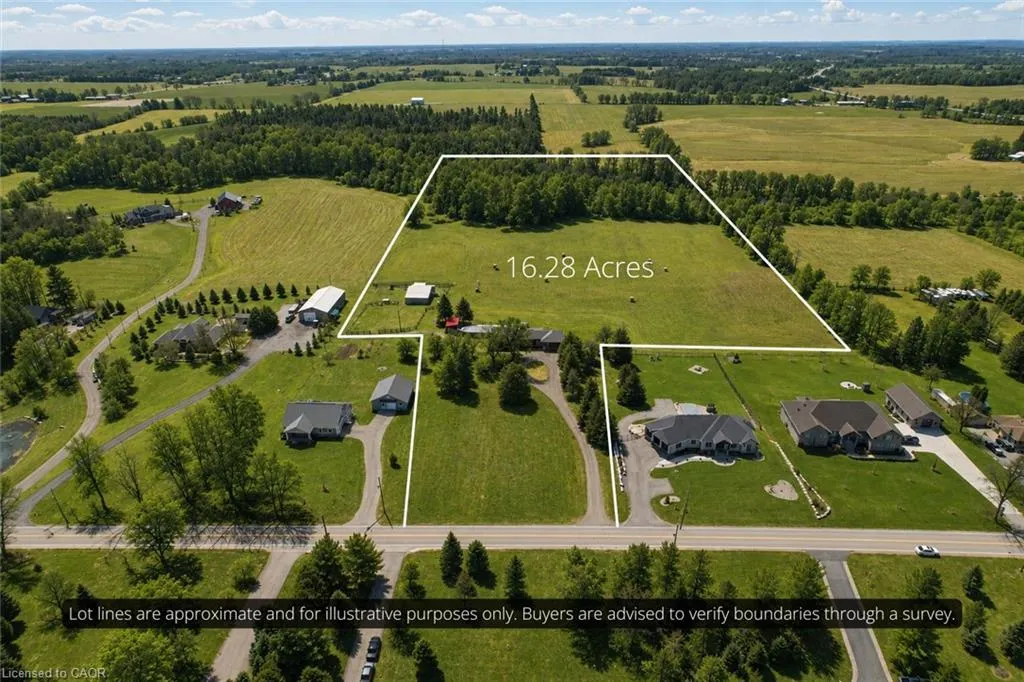
- Lot Size16.28 Acres
Data Source:
Ontario Regional (ITSO)
Property Description
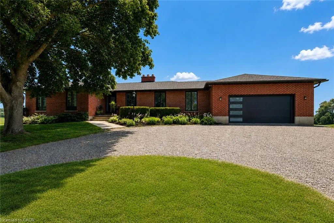
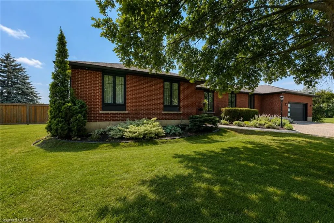
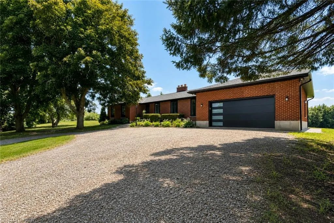
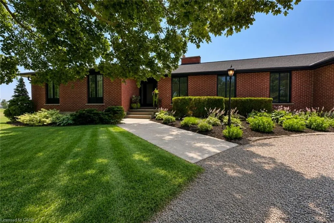
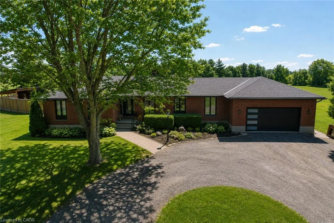
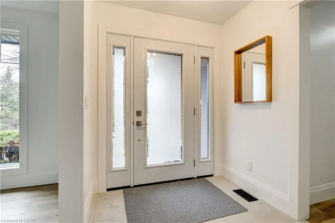
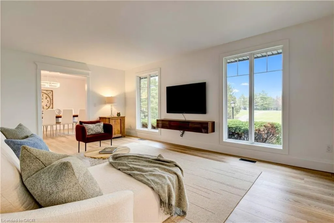
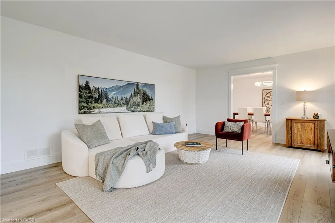
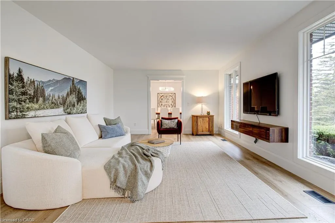
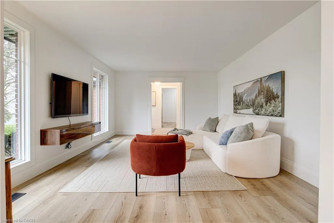
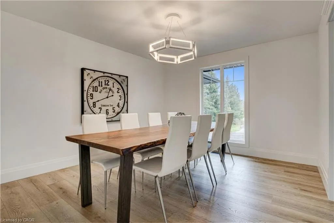
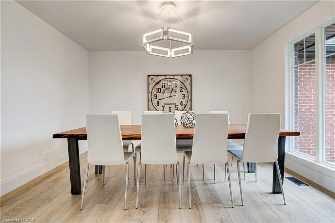
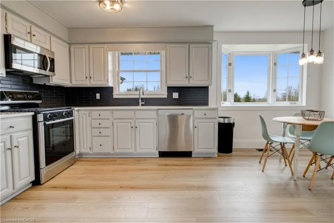
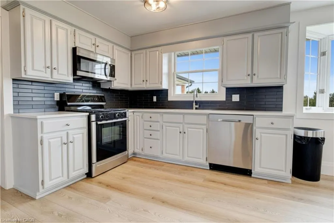
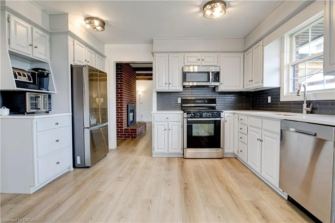
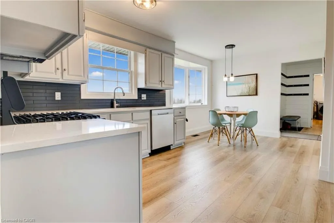
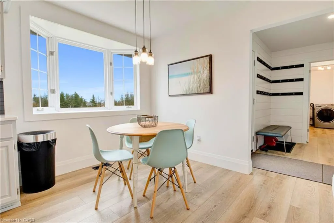
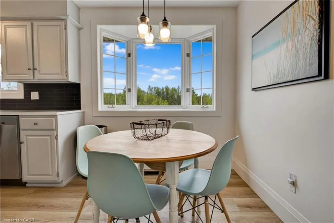
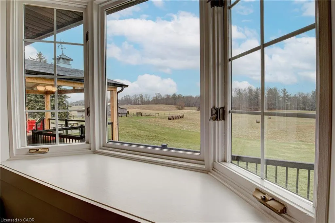
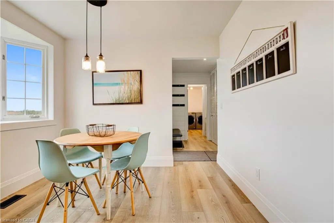
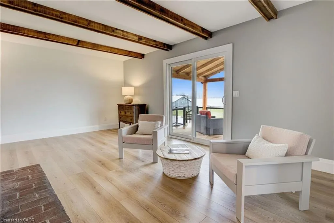
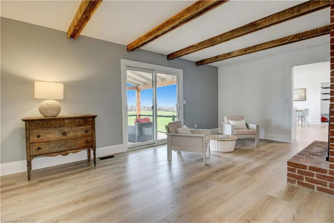
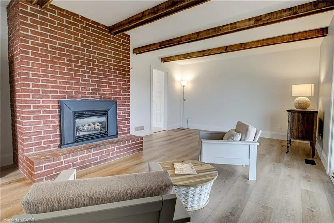
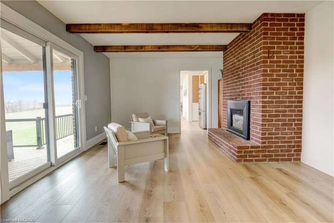
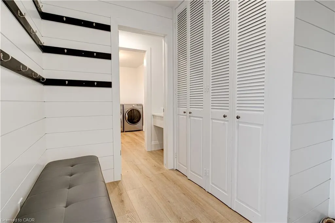
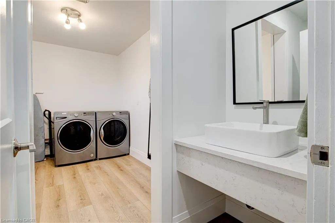
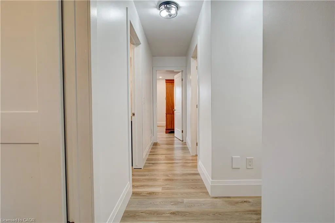
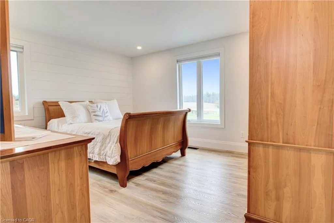
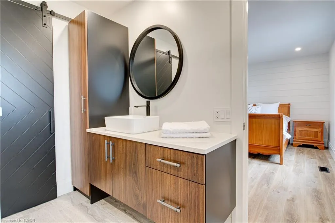
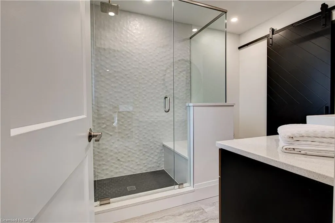
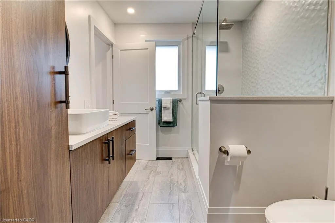
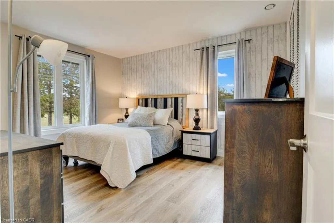
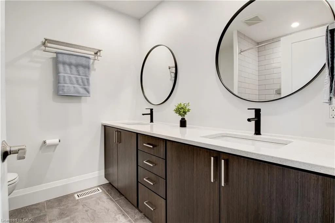
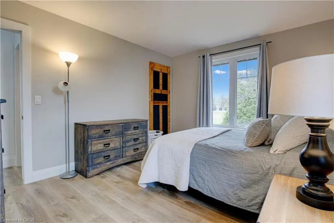
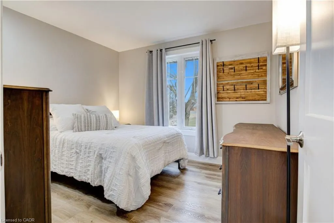
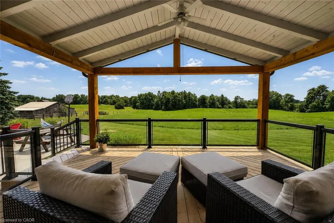
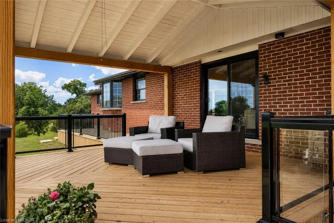
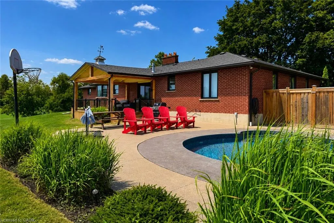
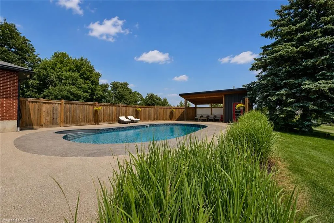
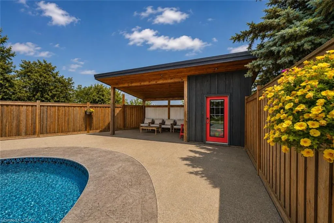
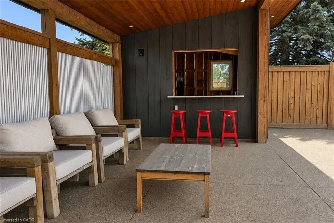
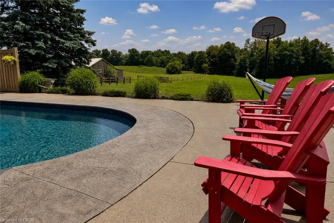
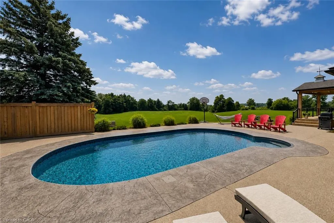
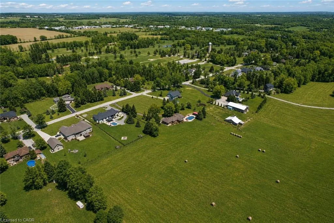
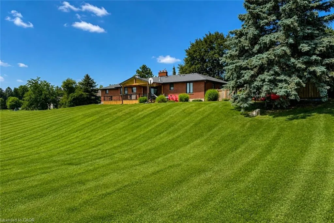
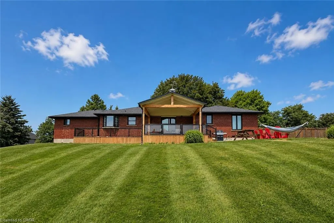
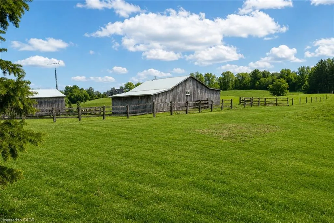
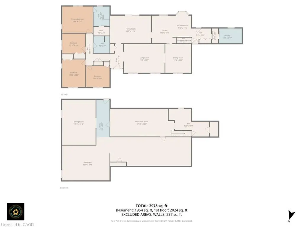
Set back from the road and surrounded by nature, this beautifully renovated all-brick bungalow offers the perfect blend of privacy and country living on 16 scenic acres perfect for a hobby farm. A circular driveway provides parking for 20+ vehicles, while the property features unobstructed views across open fields and private forest trails to explore right in your own backyard. The spacious home offers 5 bedrooms and 3 bathrooms, including a private ensuite, with thoughtful updates throughout. The main floor features wide plank luxury vinyl flooring, oversized windows, updated doors, a bright living room, separate dining area, and a large dine-in kitchen with updated countertops and backsplash. A convenient mudroom off the double garage includes a powder room and refreshed laundry space. The beamed ceiling family room with gas fireplace opens to a new covered deck overlooking the peaceful countryside; the perfect place to enjoy stunning sunsets and the changing seasons. The partially finished basement adds a fifth bedroom, ample storage, and room for future development. Outside, enjoy a fully updated inground pool with new liner, pump, filter, heater, and safety cover, plus a bar cabana for summer entertaining. The barn offers three horse stalls and a grazing area, currently used for storage. With municipal water, natural gas heating, and potential for future severance at the front, this rare rural property offers privacy, flexibility, and easy access to St. George, Cambridge, Paris, and Brantford.
| Elementary School | High School |
|---|---|
| St George-German (Jk-8) Elementary School | Paris Dhs (9-12) High School |
| Price History | |
|---|---|
| 9/4/2026 | Listed $2,200,000 |
General Features
| Living Area | 2024 |
|---|---|
| Sewer | Septic Tank |
| Heating | Fireplace-Gas,Forced Air,Natural Gas |
| Cooling | Central Air |
| Roof | Asphalt Shing |
| Appliances | Water Heater Owned,Water Softener,Dishwasher,Dryer,Gas Stove,Microwave,Washer |
| Zoning | A, SR |
| Garage Spaces | 2 |
| Patio/Porch Features | Deck |
| Architectural Style | Bungalow |
| Pool Features | In Ground |
| Security Features | Smoke Detector |
| Construction Materials | Brick |
| Year Built | 1972 |
| View | Panoramic,Pasture,Trees/Woods |
| Stories Count | 1 |
| Topography | Level,Open Space |
| Property Subtype | Single Family Residence |
| County | Brant County |
| New Construction | false |
| Property Type | Residential |
| Attached Garage | true |
| Garage Y/N | true |
| Other Structures | Barn(s) |
| Total Rooms | 18 |
| Full Baths | 2 |
| Status | Active |
| Directions | German School Road between Brant Road and Trillium Lane |
| High School | Paris Dhs (9-12), St. John's College (9-12) |
| City | Paris |
| Senior Community Y/N | false |
| Open Parking Spaces | 20 |
| MLS Area | 2110 - NE Rural |
| Lot Size Units | Acres |
| Lot Size Square Feet | 709156.8 |
| Carport Y/N | false |
| Elementary School | St George-German (Jk-8), Our Lady Of Providence (Jk-8) |
| Property Attached Y/N | false |
| MLS Area Minor | 2112 - NE Rural |
| Building Area Units | Square Feet |
| Standard Status | Active |
| Year Built Source | Other |
Interior Features
| Interior Amenities | Auto Garage Door Remote(s),Central Vacuum,Floor Drains,Water Meter |
|---|---|
| Basement | Full,Partially Finished,Sump Pump |
| Total Fireplaces | 2 |
| Fireplace Features | Gas |
| Kitchen Level | Main |
| Air Conditioning Y/N | false |
| Heating Y/N | true |
| Window Features | Window Coverings |
| Fireplace Y/N | true |
| Above Grade Finished Area | 2024 |
| Half Baths | 1 |
| Laundry Features | Main Level |
| Total Bedrooms | 5 |
| Main Level Bedrooms | 4 |
| Main Level Bathrooms | 3 |
| Below Grade Finished Area Unit Type | Square Feet |
| Above Grade Finished Area Source | LBO Provided |
| Above Grade Finished Area Unit Type | Square Feet |
| Total Baths | 3 |
Exterior Features
| Exterior Amenities | Backs on Greenbelt,Landscaped,Lighting,Privacy,Private Entrance |
|---|---|
| Parking Features | Attached Garage,Garage Door Opener,Circular |
| Lot Features | Rural,Irregular Lot,Ample Parking,City Lot,Near Golf Course,Greenbelt,Hobby Farm,Library,Quiet Area,Rec./Community Centre,School Bus Route,Schools,Shopping Nearby,Trails |
| Water Source | Municipal |
| Total Parking | 22 |
| Inclusions | Dishwasher,Dryer,Garage Door Opener,Gas Stove,Microwave,Smoke Detector,Washer,Window Coverings |
| Lot Size Area | 16.28 |
| Foundation Details | Poured Concrete |
| Building Area Total | 2024 |
| Lot Size Acres | 16.28 |
| Frontage Type | South |
| Waterfront Y/N | false |
| Covered Spaces | 2 |
| Crops Included Y/N | false |
Amenities
- Foreclosure
- Views
- Short Sale
- New Construction
- Adult 55+
- Lease To Own
- No Strata Fees
- Furnished
- Primary On Main
- Air Conditioning
- Seller Finance
- Green
- Fixer Upper
- Horse
- Golf
- Fireplace
- Deck
- Garage
- Basement
- Pool
 Data provided by the Ontario Regional Technology & Information Systems. The information is deemed reliable, but is not guaranteed. Not intended to solicit buyers or sellers, landlords or tenants currently under contract.
The trademarks REALTOR®, REALTORS® and the REALTOR® logo are controlled by The Canadian Real Estate Association (CREA) and identify real estate professionals who are members of CREA. The trademarks MLS®, Multiple Listing Service® and the associated logos are owned
Data provided by the Ontario Regional Technology & Information Systems. The information is deemed reliable, but is not guaranteed. Not intended to solicit buyers or sellers, landlords or tenants currently under contract.
The trademarks REALTOR®, REALTORS® and the REALTOR® logo are controlled by The Canadian Real Estate Association (CREA) and identify real estate professionals who are members of CREA. The trademarks MLS®, Multiple Listing Service® and the associated logos are owned