

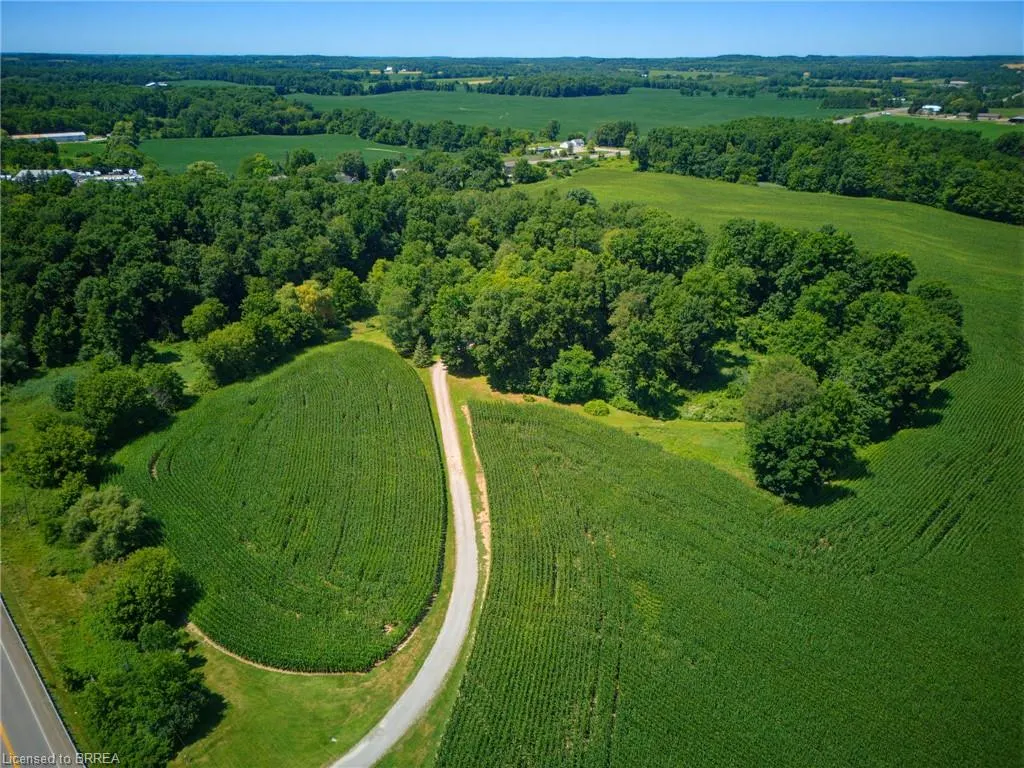
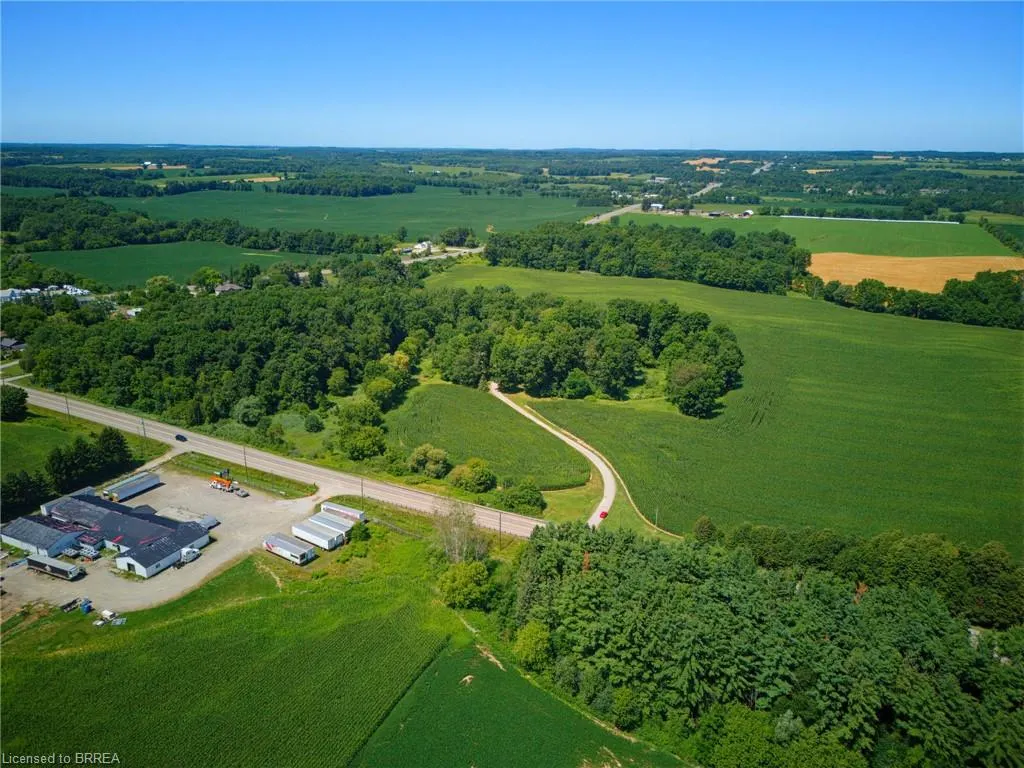
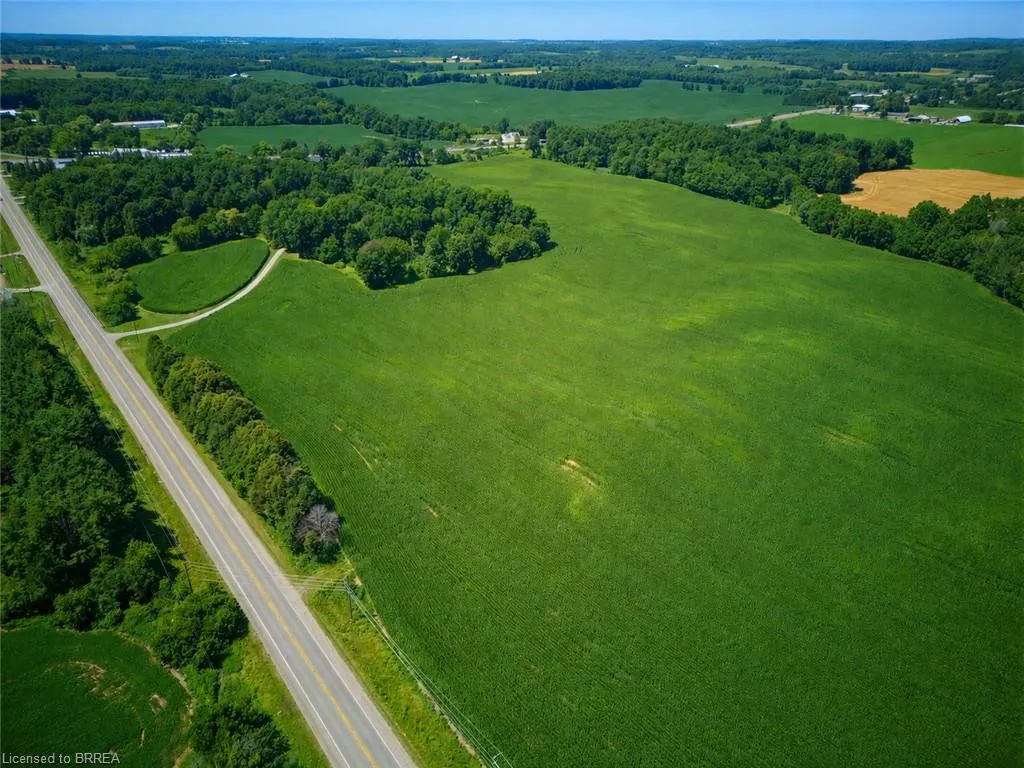
Address
301 Governors Road E, Paris, ON
Price
$ 2,499,919
Property Attributes
- MLS#40853865
- TypeSingle Family
- Listing Status Active
- CityParis
- Area2110 - NE Rural
- Neighbourhood2112 - NE Rural
- Postal CodeN3L 3E1
- Style
- Year Built2001
- Taxes$ 6054
- Price$ 2,499,919
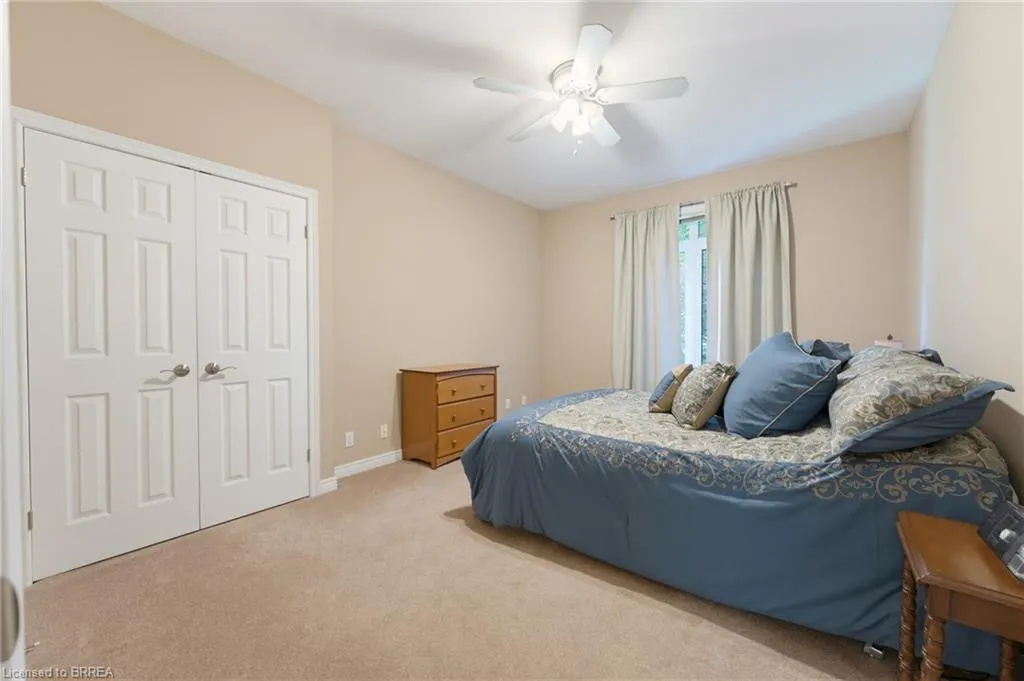
- Bedrooms4
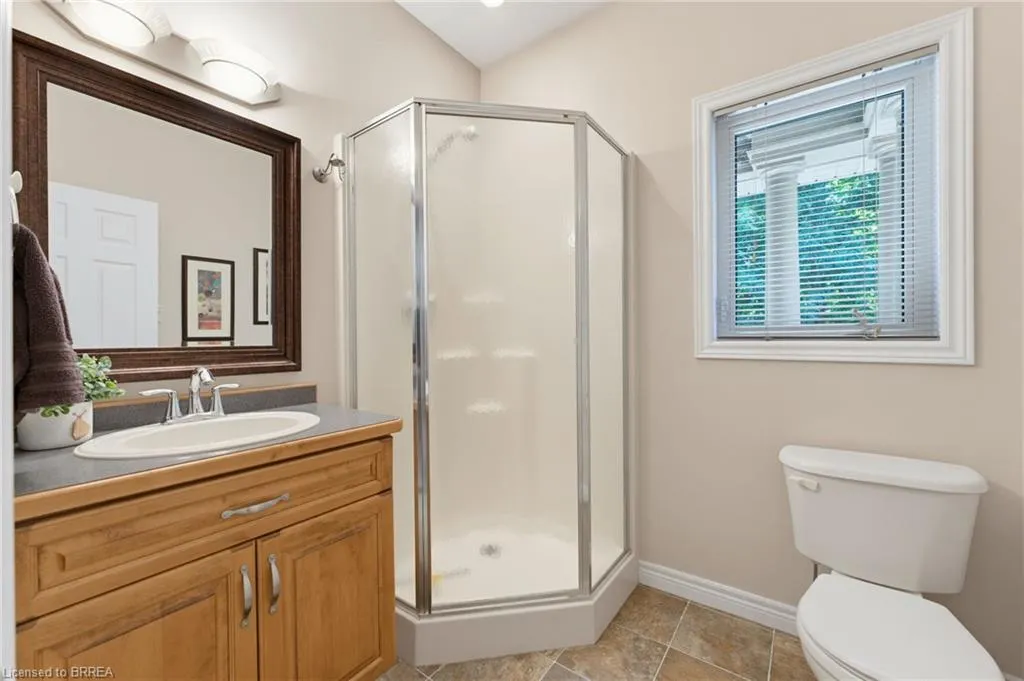
- Full Bathrooms3
- Half Bathrooms0
- Sqr Footage2291
- Lot Size58.15 Acres
Data Source:
Ontario Regional (ITSO)
Property Description
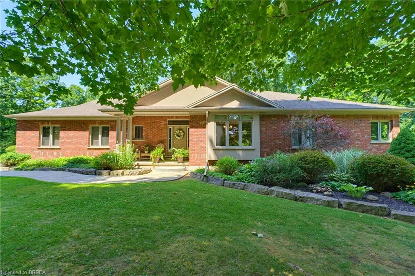
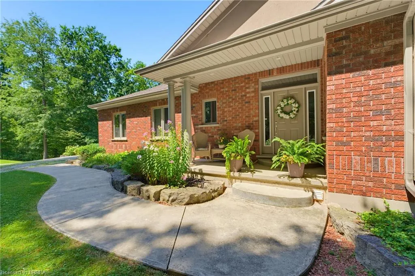
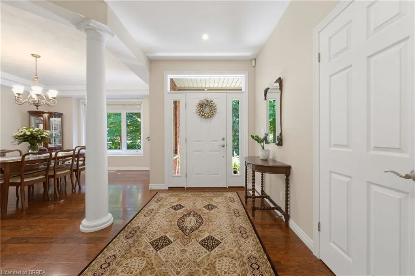
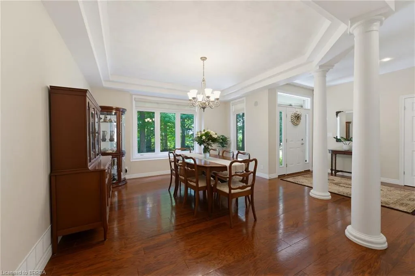
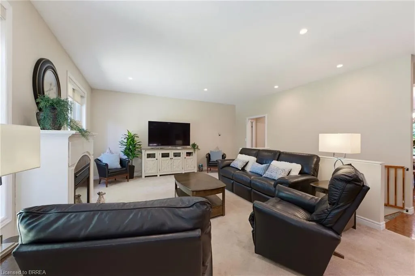
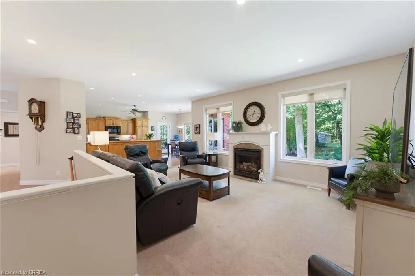
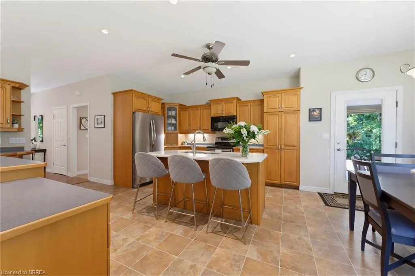
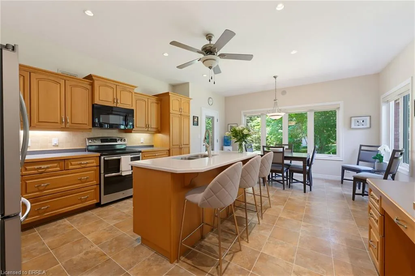
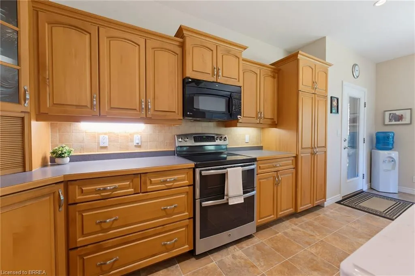
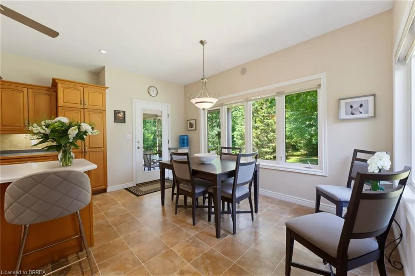
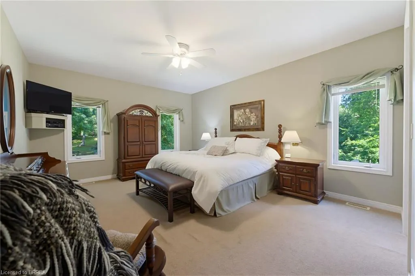
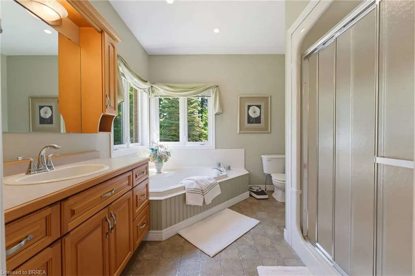
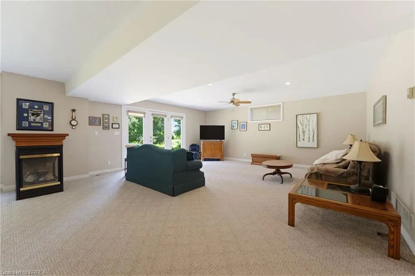
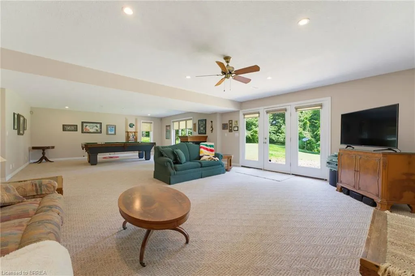
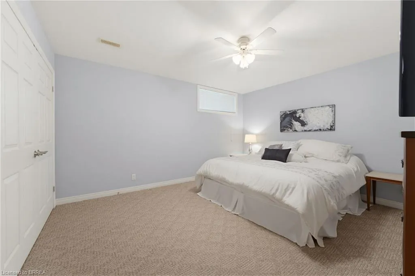
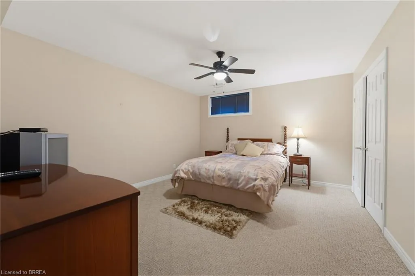
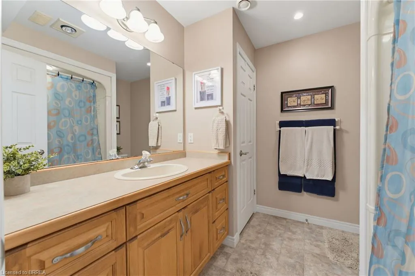
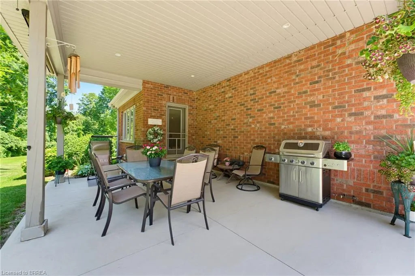
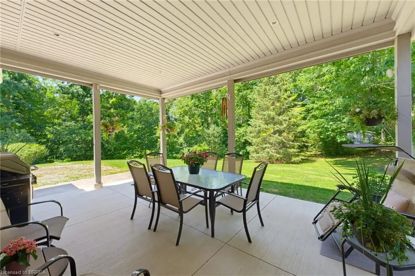
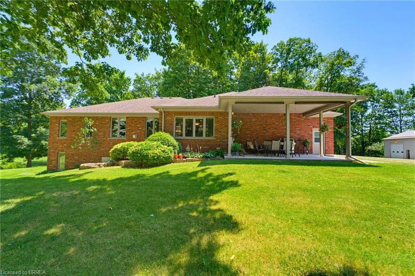
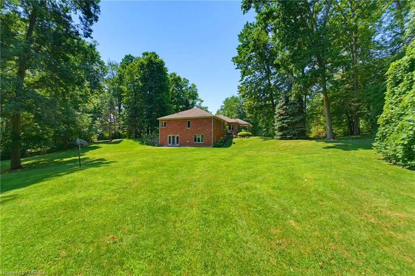
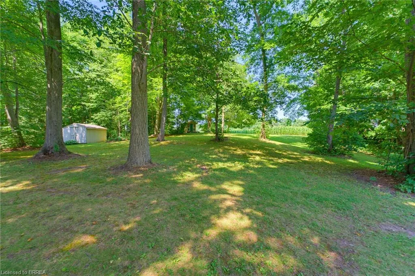
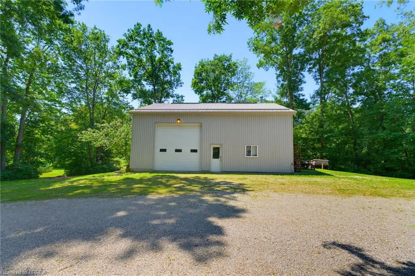
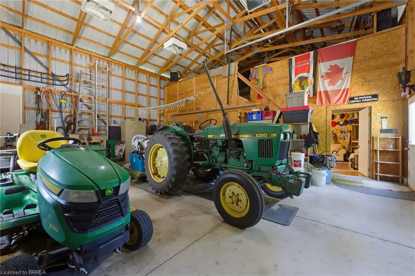
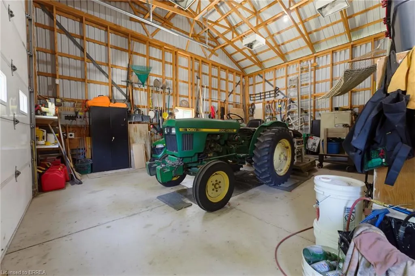
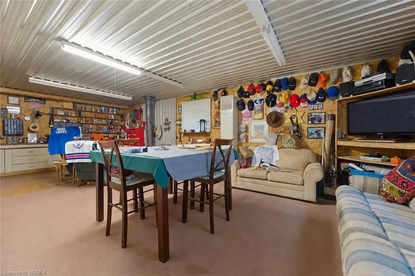
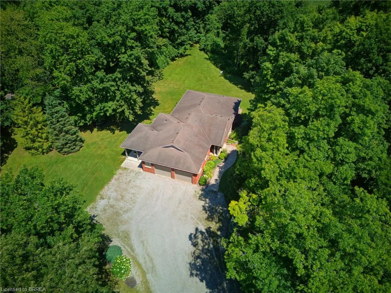
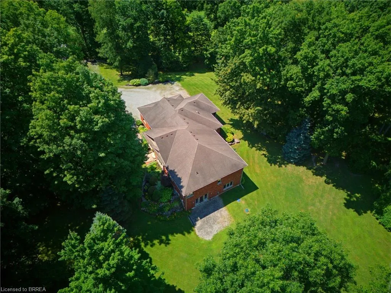
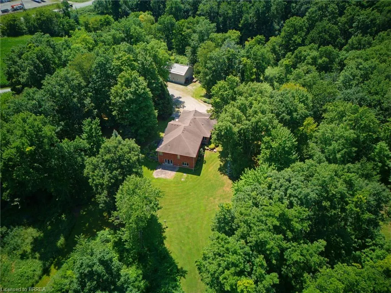
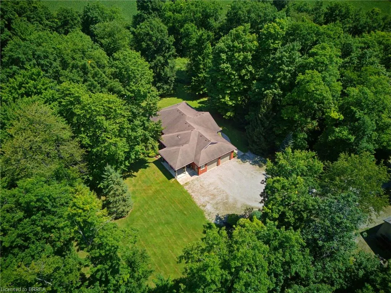
Embrace the tranquility of country living in this beautifully maintained, custom-built, one-owner home, ideally located just minutes from the city, surrounded by mature trees, walking trails, and picturesque natural scenery. This private retreat offers the serenity you've been searching for without sacrificing access to amenities. The main floor is thoughtfully designed for both comfortable living and effortless entertaining. The stylish living room is warmed by a cozy gas fireplace and framed by large windows that showcase breathtaking views of the private backyard. The well-appointed kitchen is designed for both style and function, featuring a pantry, a stylish tile backsplash, and a large island with seating. The dining area offers direct access to the covered patio, creating the perfect space for indoor-outdoor entertaining. The main-floor primary suite provides a luxurious escape with a spa-inspired ensuite featuring a separate jetted tub and walk-in shower. The fully finished walkout basement expands your living space with a generous recreation room complete with a second fireplace, ample room for movie nights, games, or entertaining, and direct access to the side yard. Step outside to experience your own private oasis, where the expansive yard offers endless opportunities for outdoor enjoyment, gardening, or simply unwinding in nature. The attached oversized 30x24' garage includes stairs leading to the lower level of the home. The detached 30x40' workshop features a versatile loft and includes a 15x27' insulated and heated area with a gas wall furnace and wood-burning stove, providing an exceptional space for hobbyists, car enthusiasts, contractors, or anyone seeking ample storage and dedicated workspace. Offering outstanding privacy and functional living spaces this remarkable property is a rare opportunity to enjoy space, serenity, and convenience in one exceptional package.
| Price History | |
|---|---|
| 8/10/2026 | Listed $2,499,919 |
General Features
| Living Area | 2291 |
|---|---|
| Sewer | Septic Tank |
| Heating | Forced Air,Natural Gas |
| Cooling | Central Air |
| Roof | Asphalt Shing |
| Appliances | Water Purifier,Water Softener,Built-in Microwave,Dishwasher,Dryer,Hot Water Tank Owned,Refrigerator,Stove,Washer |
| Zoning | A,HL |
| Garage Spaces | 5 |
| Patio/Porch Features | Patio,Porch |
| Security Features | Alarm System,Security System |
| Construction Materials | Brick |
| Exclusions | Pool Table, Lawn Tractor, Atv, Tractor |
| Year Built | 2001 |
| Stories Count | 1 |
| Property Subtype | Single Family Residence |
| County | Brant County |
| New Construction | false |
| Property Type | Residential |
| Attached Garage | true |
| Facing Direction | South |
| Garage Y/N | true |
| Other Structures | Shed(s),Workshop |
| Total Rooms | 16 |
| Full Baths | 3 |
| Status | Active |
| City | Paris |
| Senior Community Y/N | false |
| Open Parking Spaces | 10 |
| MLS Area | 2110 - NE Rural |
| Lot Size Units | Acres |
| Lot Size Square Feet | 2533014 |
| Carport Y/N | false |
| Property Attached Y/N | false |
| MLS Area Minor | 2112 - NE Rural |
| Building Area Units | Square Feet |
| Standard Status | Active |
| Year Built Source | Other |
| Virtual Tour | https://youtube.com/shorts/WXP0eYB2gH4 |
Interior Features
| Interior Amenities | Central Vacuum,Auto Garage Door Remote(s),Ceiling Fan(s) |
|---|---|
| Basement | Walk-Out Access,Full,Partially Finished |
| Total Fireplaces | 2 |
| Fireplace Features | Living Room,Gas,Recreation Room,Other |
| Kitchen Level | Main |
| Total Stories | 2 |
| Air Conditioning Y/N | false |
| Heating Y/N | true |
| Fireplace Y/N | true |
| Above Grade Finished Area | 2291 |
| Laundry Features | Laundry Room,Lower Level |
| Total Bedrooms | 4 |
| Below Grade Finished Area | 1395 |
| Main Level Bedrooms | 2 |
| Main Level Bathrooms | 2 |
| Below Grade Finished Area Unit Type | Square Feet |
| Below Grade Finished Area Source | Owner |
| Above Grade Finished Area Source | Owner |
| Above Grade Finished Area Unit Type | Square Feet |
| Total Baths | 3 |
Exterior Features
| Exterior Amenities | Storage Buildings |
|---|---|
| Parking Features | Attached Garage,Detached Garage,Gravel |
| Lot Features | Rural,Irregular Lot,Open Spaces,Quiet Area,School Bus Route,Schools,Shopping Nearby |
| Water Source | Drilled Well |
| Total Parking | 15 |
| Inclusions | Built-in Microwave,Central Vac,Dishwasher,Dryer,Hot Water Tank Owned,Refrigerator,Stove,Washer,Water Softener, Water Purification System |
| Lot Size Area | 58.15 |
| Foundation Details | Poured Concrete |
| Building Area Total | 3686 |
| Lot Dimensions | 925.98 x |
| Lot Size Acres | 58.15 |
| Frontage Length | 925.98 |
| Frontage Type | North |
| Lot Size Source | Public Records |
| Waterfront Y/N | false |
| Covered Spaces | 5 |
| Road Frontage Type | Public Road |
| Crops Included Y/N | false |
Amenities
- Foreclosure
- Views
- Short Sale
- New Construction
- Adult 55+
- Lease To Own
- No Strata Fees
- Furnished
- Primary On Main
- Air Conditioning
- Seller Finance
- Green
- Fixer Upper
- Horse
- Golf
- Fireplace
- Deck
- Garage
- Basement
- Pool
 Data provided by the Ontario Regional Technology & Information Systems. The information is deemed reliable, but is not guaranteed. Not intended to solicit buyers or sellers, landlords or tenants currently under contract.
The trademarks REALTOR®, REALTORS® and the REALTOR® logo are controlled by The Canadian Real Estate Association (CREA) and identify real estate professionals who are members of CREA. The trademarks MLS®, Multiple Listing Service® and the associated logos are owned
Data provided by the Ontario Regional Technology & Information Systems. The information is deemed reliable, but is not guaranteed. Not intended to solicit buyers or sellers, landlords or tenants currently under contract.
The trademarks REALTOR®, REALTORS® and the REALTOR® logo are controlled by The Canadian Real Estate Association (CREA) and identify real estate professionals who are members of CREA. The trademarks MLS®, Multiple Listing Service® and the associated logos are owned