

Address
13 Cobalt Street N A, Perth East, ON
Price
$ 844,900
Property Attributes
- MLS#40848517
- TypeSingle Family
- Listing Status Active
- CityPerth East
- AreaPerth East
- Neighbourhood44 - Milverton
- Postal CodeN3G 1M0
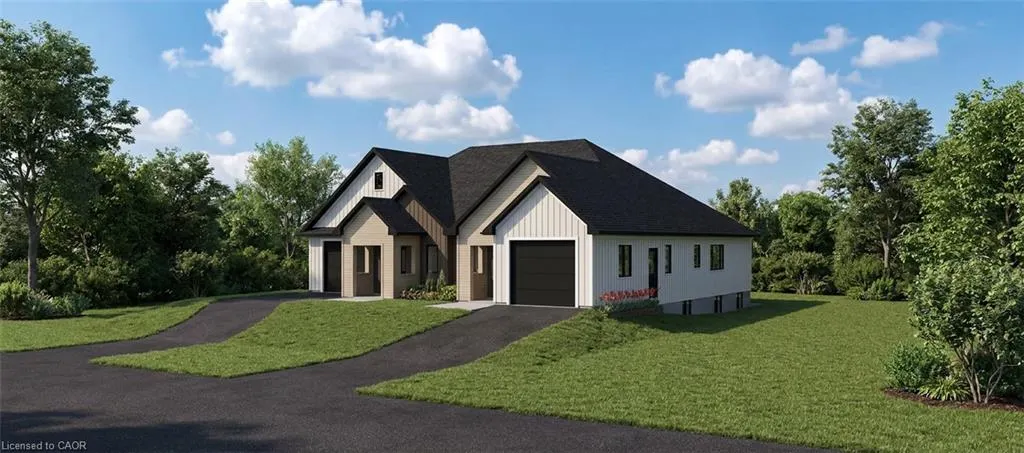
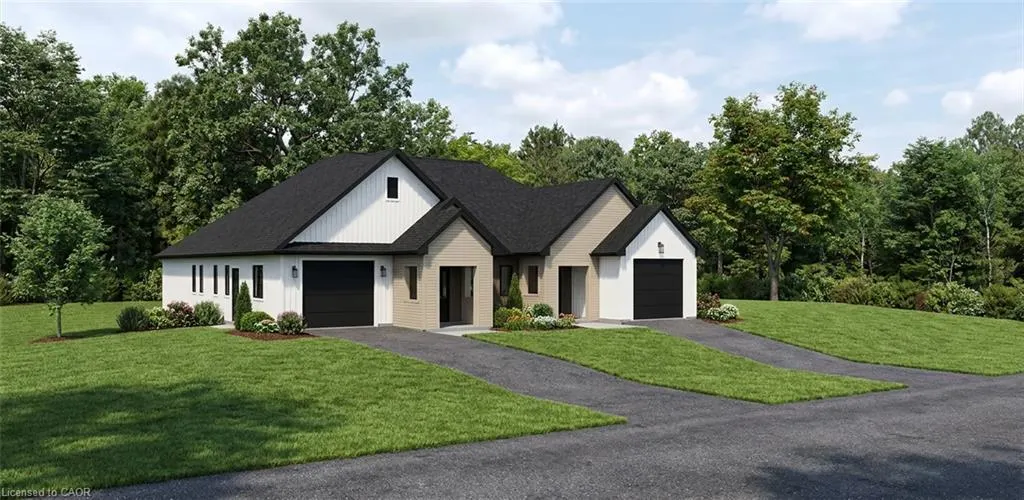
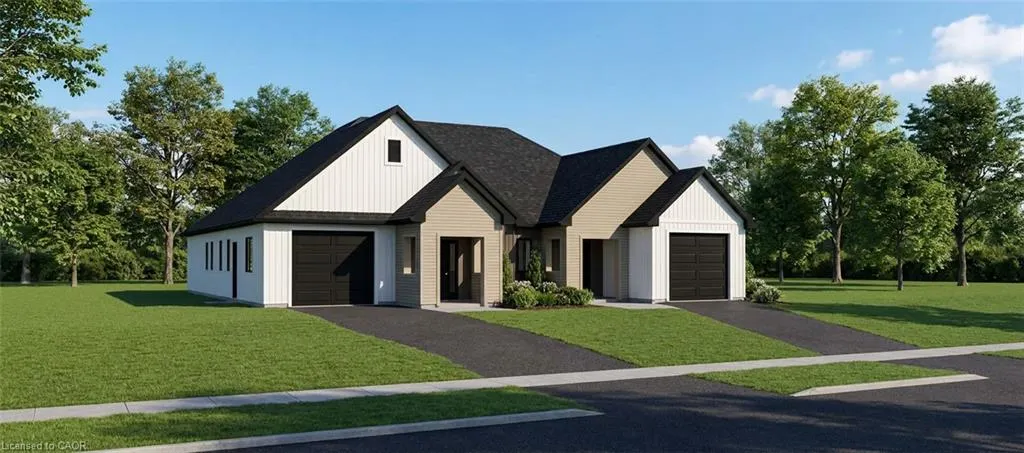
- StyleBungalow
- Price$ 844,900
- Bedrooms2
- Full Bathrooms2
- Half Bathrooms0
- Sqr Footage1427
Data Source:
Ontario Regional (ITSO)
Property Description
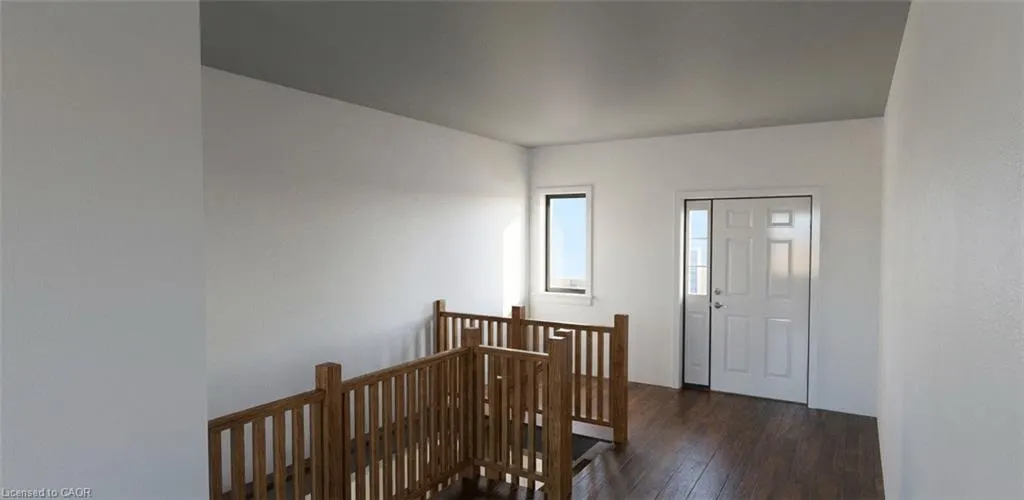
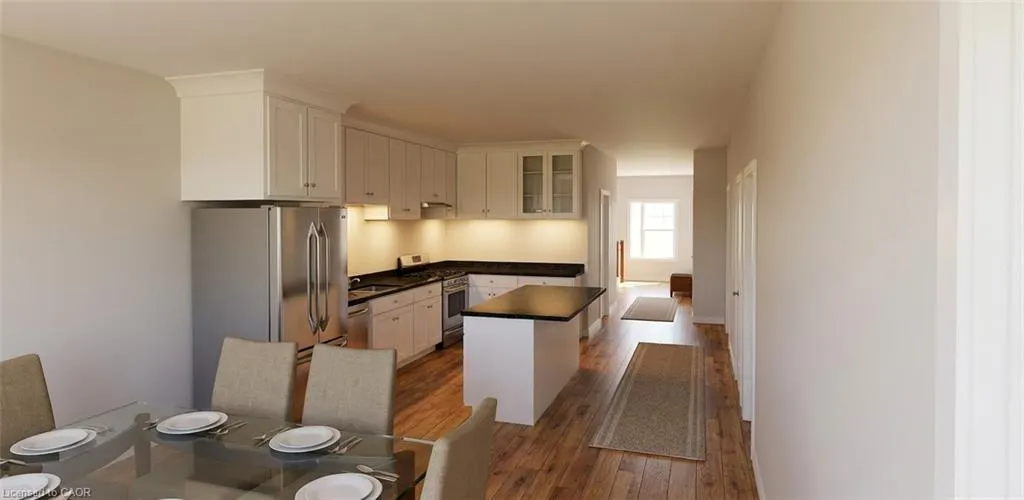
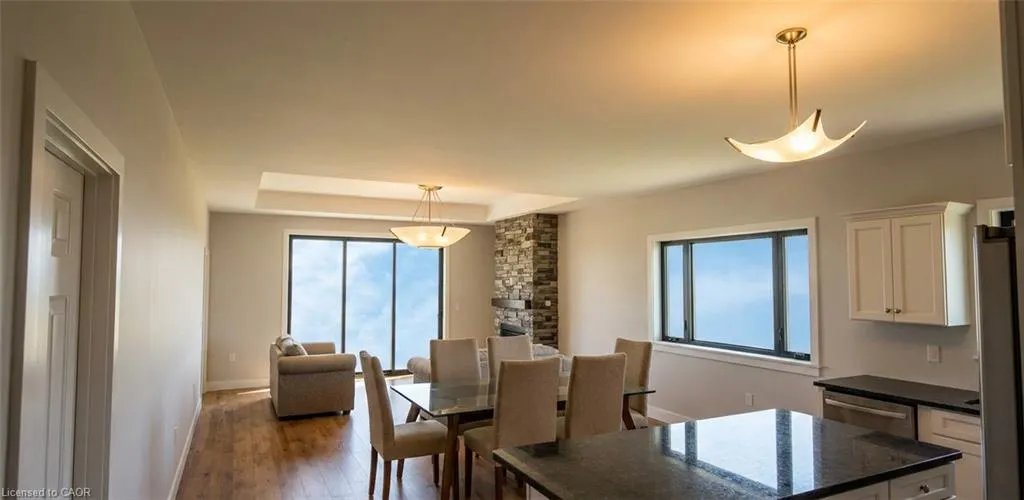
Your New Chapter Starts Here... Imagine coming home to a brand-new semi-detached home where every detail is designed for modern living. Bright, open spaces welcome you in, a stylish kitchen becomes the heart of every gathering, and spacious bedrooms offer the perfect place to relax at the end of the day. Whether you're starting a family, buying your first home, or simply looking for a fresh start, this beautiful home has everything you need—comfort, convenience, and contemporary style. ? Brand-new construction ? Modern open-concept design ? Spacious bedrooms & elegant finishes ? Attached garage & private driveway ? Close to schools, parks, shopping & transit ?? Your dream home is waiting. Contact us today to book.
| Price History | |
|---|---|
| 7/15/2026 | Listed $844,900 |
General Features
| Living Area | 1427 |
|---|---|
| Sewer | Sanitary |
| Heating | Fireplace-Gas,Forced Air,Natural Gas |
| Cooling | Central Air |
| Utilities | High Speed Internet Avail |
| Roof | Fiberglass |
| Appliances | Hot Water Tank Owned |
| Zoning | Dev |
| Garage Spaces | 1 |
| Architectural Style | Bungalow |
| Construction Materials | Hardboard,Vinyl Siding |
| Stories Count | 1 |
| Unit Number | A |
| Property Subtype | Single Family Residence |
| County | Perth |
| New Construction | false |
| Property Type | Residential |
| Attached Garage | true |
| Facing Direction | West |
| Garage Y/N | true |
| Total Rooms | 6 |
| Full Baths | 2 |
| Status | Active |
| Directions | Mill St East turn North onto Cobalt St |
| City | Perth East |
| Senior Community Y/N | false |
| Open Parking Spaces | 2 |
| MLS Area | Perth East |
| Property Attached Y/N | true |
| MLS Area Minor | 44 - Milverton |
| Building Area Units | Square Feet |
| Standard Status | Active |
Interior Features
| Interior Amenities | Sewage Pump |
|---|---|
| Basement | Full,Unfinished,Sump Pump |
| Kitchen Level | Main |
| Air Conditioning Y/N | false |
| Heating Y/N | true |
| Fireplace Y/N | true |
| Above Grade Finished Area | 1427 |
| Laundry Features | Laundry Room |
| Total Bedrooms | 2 |
| Main Level Bedrooms | 2 |
| Main Level Bathrooms | 2 |
| Below Grade Finished Area Unit Type | Square Feet |
| Above Grade Finished Area Source | Builder |
| Above Grade Finished Area Unit Type | Square Feet |
| Total Baths | 2 |
Exterior Features
| Parking Features | Attached Garage |
|---|---|
| Lot Features | Urban,Library,Playground Nearby,Trails |
| Water Source | Municipal-Metered |
| Total Parking | 3 |
| Inclusions | Hot Water Tank Owned |
| Foundation Details | Concrete Perimeter |
| Building Area Total | 1427 |
| Lot Dimensions | 65.99 x 125.24 |
| Frontage Length | 65.99 |
| Frontage Type | East |
| Lot Size Source | GeoWarehouse |
| Waterfront Y/N | false |
| Covered Spaces | 1 |
| Road Frontage Type | Municipal Road |
| Crops Included Y/N | false |
Amenities
- Foreclosure
- Views
- Short Sale
- New Construction
- Adult 55+
- Lease To Own
- No Strata Fees
- Furnished
- Primary On Main
- Air Conditioning
- Seller Finance
- Green
- Fixer Upper
- Horse
- Golf
- Fireplace
- Deck
- Garage
- Basement
- Pool
 Data provided by the Ontario Regional Technology & Information Systems. The information is deemed reliable, but is not guaranteed. Not intended to solicit buyers or sellers, landlords or tenants currently under contract.
The trademarks REALTOR®, REALTORS® and the REALTOR® logo are controlled by The Canadian Real Estate Association (CREA) and identify real estate professionals who are members of CREA. The trademarks MLS®, Multiple Listing Service® and the associated logos are owned
Data provided by the Ontario Regional Technology & Information Systems. The information is deemed reliable, but is not guaranteed. Not intended to solicit buyers or sellers, landlords or tenants currently under contract.
The trademarks REALTOR®, REALTORS® and the REALTOR® logo are controlled by The Canadian Real Estate Association (CREA) and identify real estate professionals who are members of CREA. The trademarks MLS®, Multiple Listing Service® and the associated logos are owned