

Open House Sun, Sep 13th 02:00 PM - 04:00 PM
Address
79 Gerber Drive, Milverton, ON
Price
$ 969,900
Property Attributes
- MLS#40851143
- TypeSingle Family
- Listing Status Active
- CityMilverton
- AreaPerth East
- Neighbourhood44 - Milverton
- Postal CodeN0K 1M0
- StyleBungalow
- Year Built2018
- Taxes$ 4489
- Price$ 969,900
- Bedrooms4
- Full Bathrooms3
- Half Bathrooms0
- Sqr Footage1983
Data Source:
Ontario Regional (ITSO)
Property Description
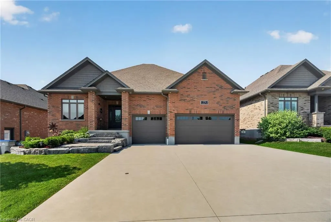
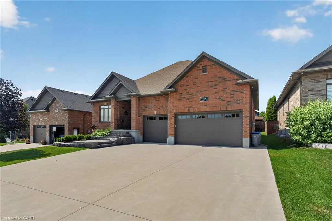
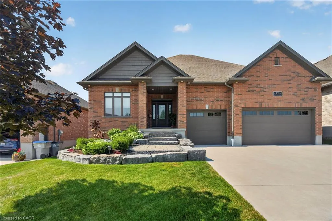
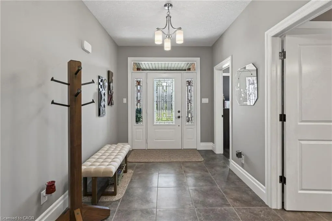
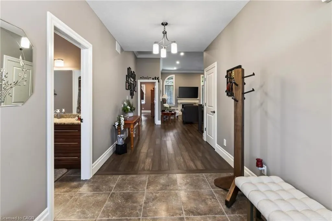
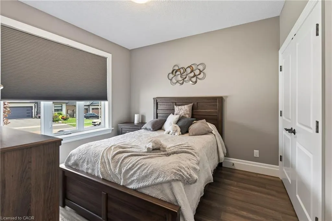
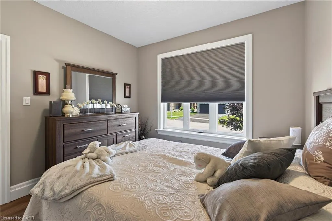
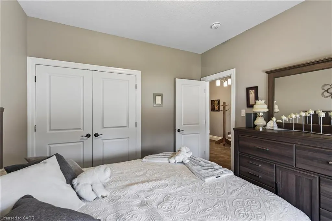
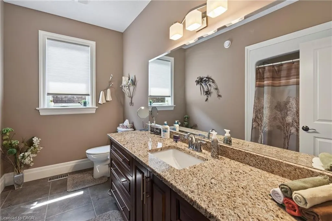
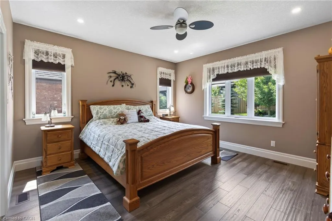
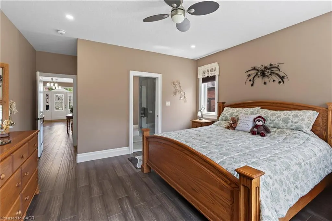
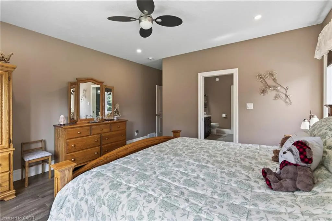
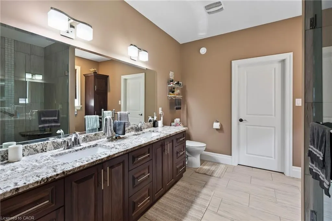
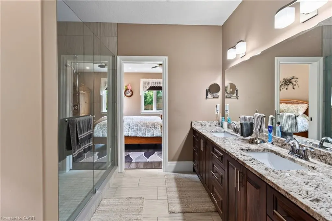
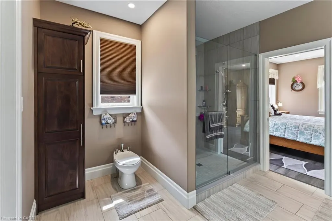
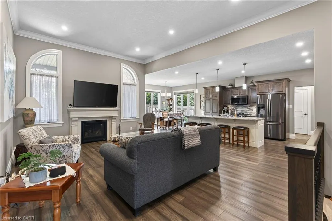
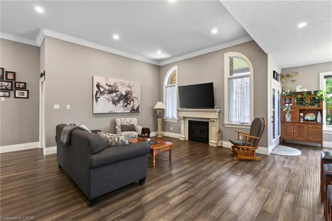
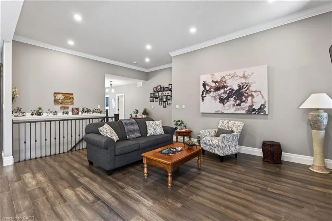
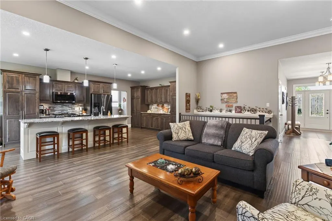
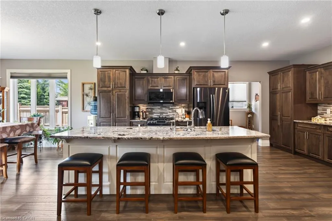
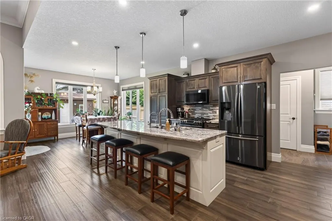
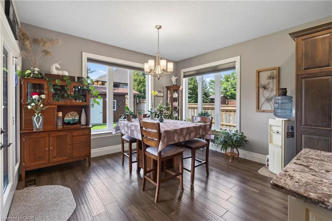
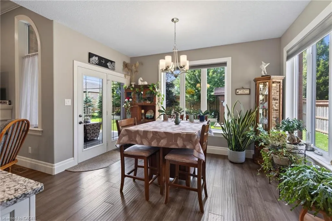
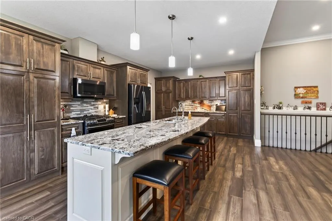
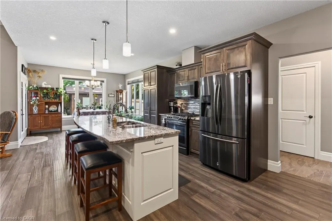
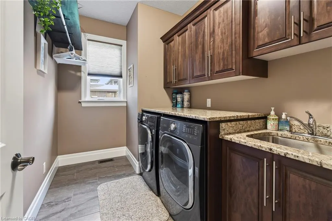
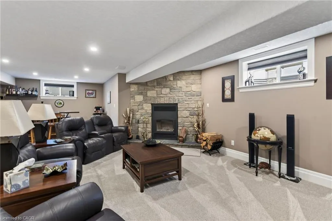
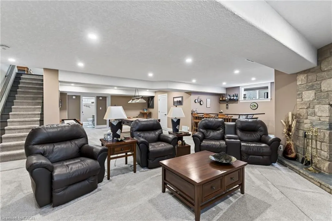
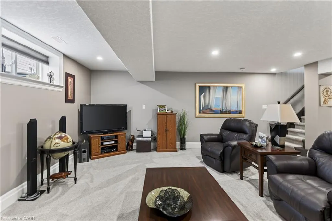
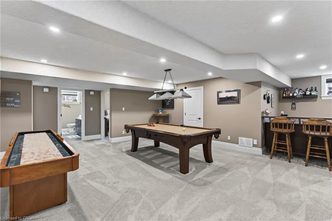
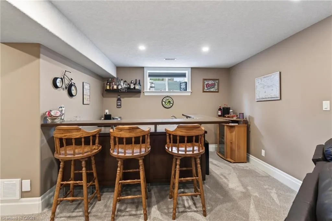
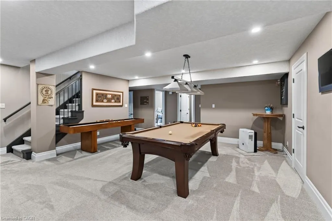
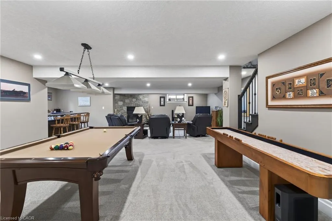
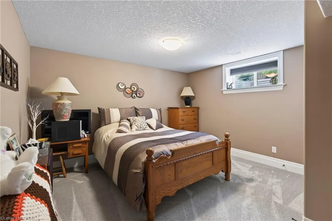
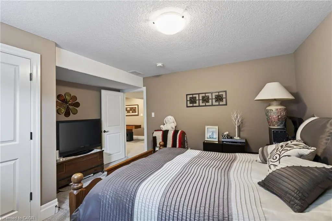
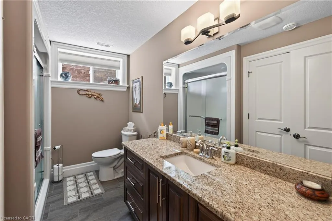
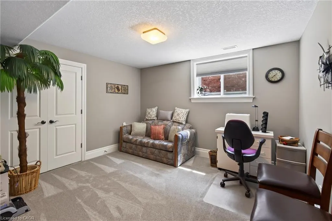
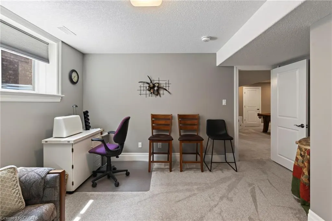
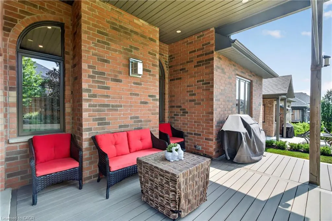
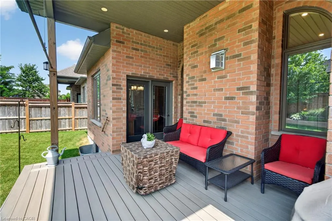
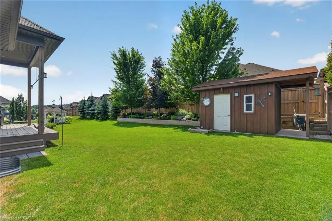
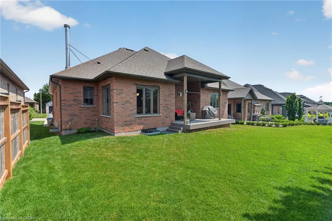
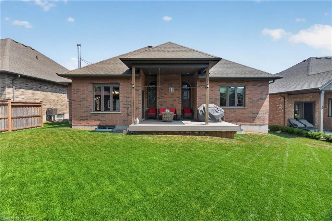
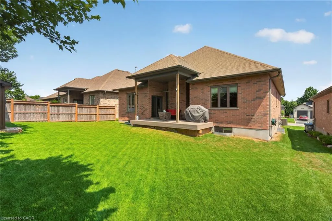
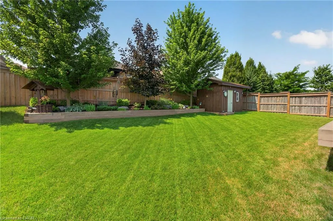
Welcome to 79 Gerber Drive, where exceptional craftsmanship meets small-town living in the heart of Milverton. Built in 2018, this stunning 4-bedroom, 3-bathroom open-concept bungalow offers the perfect blend of luxury, comfort, and functionality. From the moment you arrive, you'll appreciate the beautifully landscaped property, oversized triple-car garage, and outstanding curb appeal. Step inside to a bright and spacious main floor featuring quality hardwood and ceramic flooring, an inviting living room with a gas fireplace, and a beautifully upgraded kitchen complete with granite countertops, ample cabinetry, and an ideal layout for entertaining family and friends. The convenient main floor laundry and thoughtfully designed floor plan make everyday living effortless. The fully finished lower level offers exceptional additional living space with two more bedrooms, a full bathroom, and a cozy wood-burning fireplace, perfect for relaxing on cool evenings or hosting guests. Quality finishes continue throughout, creating a warm and welcoming atmosphere from top to bottom. Outdoor living is equally impressive with a low-maintenance composite Trex deck, extensive professional landscaping, and a powered garden shed offering endless possibilities for hobbies, storage, or a workshop. The triple-car garage features premium upgrades including epoxy-coated floors, powder-coated hardware, and a 30-amp RV plug, making it ideal for vehicle enthusiasts or those needing extra space. Located in the friendly and growing community of Milverton, you'll enjoy the charm of small-town living with local parks, schools, recreation, shopping, and dining just minutes away. Conveniently situated within an easy drive to Stratford, Listowel, and the Waterloo Region, this home offers the perfect balance of peaceful living and accessibility. Move-in ready and meticulously maintained, a rare opportunity to own a quality-built home in one of Perth County's most welcoming communities.
| Elementary School | High School |
|---|---|
| Milverton Public School. Elementary School | Listowel District Secondary School High School |
| Price History | |
|---|---|
| 7/28/2026 | Listed $1,024,900 |
| 9/9/2026 | 5$969,900 |
General Features
| Living Area | 1983 |
|---|---|
| Sewer | Sewer (Municipal) |
| Heating | Fireplace-Gas,Fireplace-Wood,Forced Air,Natural Gas |
| Cooling | Central Air |
| Roof | Asphalt Shing |
| Appliances | Built-in Microwave,Dishwasher,Dryer,Gas Stove,Hot Water Tank Owned,Refrigerator,Washer |
| Zoning | R-1 |
| Garage Spaces | 3 |
| Architectural Style | Bungalow |
| Construction Materials | Brick |
| Exclusions | Freezer In Basement, All Bar Fridges, Wishing Well In Back Garden. All T.V.'s. Pool Table, Shuffle Board And Bar. |
| Year Built | 2018 |
| Stories Count | 1 |
| Property Subtype | Single Family Residence |
| County | Perth |
| New Construction | false |
| Property Type | Residential |
| Attached Garage | true |
| Garage Y/N | true |
| Total Rooms | 14 |
| Full Baths | 3 |
| Status | Active |
| Directions | Perth Rd. 131 to Main St. S., west on Pugh St., north on Gerber Dr. to #79. |
| High School | Listowel District Secondary School |
| City | Milverton |
| Senior Community Y/N | false |
| Open Parking Spaces | 6 |
| MLS Area | Perth East |
| Lot Size Units | Square Feet |
| Elementary School | Milverton Public School. |
| Property Attached Y/N | false |
| Year Built Details | Historic |
| MLS Area Minor | 44 - Milverton |
| Virtual Tour | https://unbranded.youriguide.com/79_gerber_dr_perth_east_on/ |
| Building Area Units | Square Feet |
| Standard Status | Active |
| Year Built Source | Builder |
Interior Features
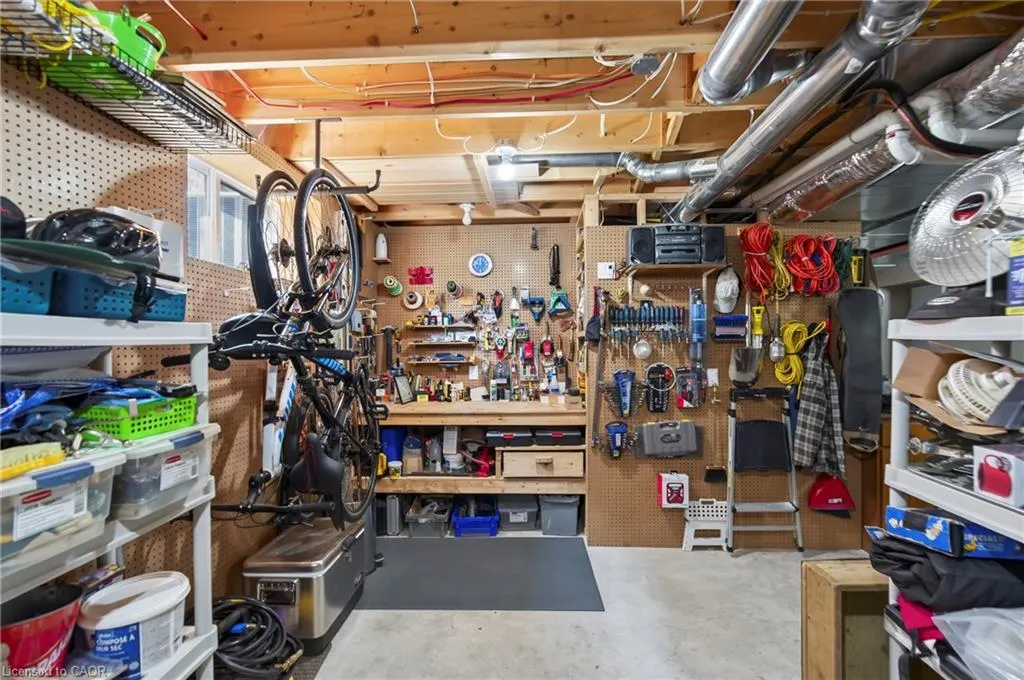
| Interior Amenities | Work Bench |
|---|---|
| Basement | Full,Finished |
| Total Fireplaces | 2 |
| Kitchen Level | Main |
| Total Stories | 1 |
| Air Conditioning Y/N | false |
| Heating Y/N | true |
| Fireplace Y/N | true |
| Above Grade Finished Area | 1983 |
| Laundry Features | Upper Level |
| Total Bedrooms | 4 |
| Main Level Bedrooms | 2 |
| Main Level Bathrooms | 2 |
| Below Grade Finished Area Unit Type | Square Feet |
| Above Grade Finished Area Source | Other |
| Above Grade Finished Area Unit Type | Square Feet |
| Total Baths | 3 |
Exterior Features
| Parking Features | Attached Garage,Garage Door Opener |
|---|---|
| Lot Features | Rural,Rectangular,Ample Parking,Quiet Area |
| Water Source | Municipal |
| Total Parking | 9 |
| Inclusions | Built-in Microwave,Dishwasher,Dryer,Garage Door Opener,Gas Stove,Hot Water Tank Owned,Refrigerator,Washer,All Appliances Sold In "as Is" Condition. |
| Lot Size Area | 693.38 |
| Foundation Details | Concrete Perimeter |
| Building Area Total | 1983 |
| Lot Dimensions | 59.71 x 125 |
| Frontage Length | 59.71 |
| Frontage Type | South |
| Lot Size Source | GeoWarehouse |
| Waterfront Y/N | false |
| Covered Spaces | 3 |
| Road Frontage Type | Municipal Road,Public Road,Year Round Road |
| Crops Included Y/N | false |
Amenities
- Foreclosure
- Views
- Short Sale
- New Construction
- Adult 55+
- Lease To Own
- No Strata Fees
- Furnished
- Primary On Main
- Air Conditioning
- Seller Finance
- Green
- Fixer Upper
- Horse
- Golf
- Fireplace
- Deck
- Garage
- Basement
- Pool
 Data provided by the Ontario Regional Technology & Information Systems. The information is deemed reliable, but is not guaranteed. Not intended to solicit buyers or sellers, landlords or tenants currently under contract.
The trademarks REALTOR®, REALTORS® and the REALTOR® logo are controlled by The Canadian Real Estate Association (CREA) and identify real estate professionals who are members of CREA. The trademarks MLS®, Multiple Listing Service® and the associated logos are owned
Data provided by the Ontario Regional Technology & Information Systems. The information is deemed reliable, but is not guaranteed. Not intended to solicit buyers or sellers, landlords or tenants currently under contract.
The trademarks REALTOR®, REALTORS® and the REALTOR® logo are controlled by The Canadian Real Estate Association (CREA) and identify real estate professionals who are members of CREA. The trademarks MLS®, Multiple Listing Service® and the associated logos are owned