

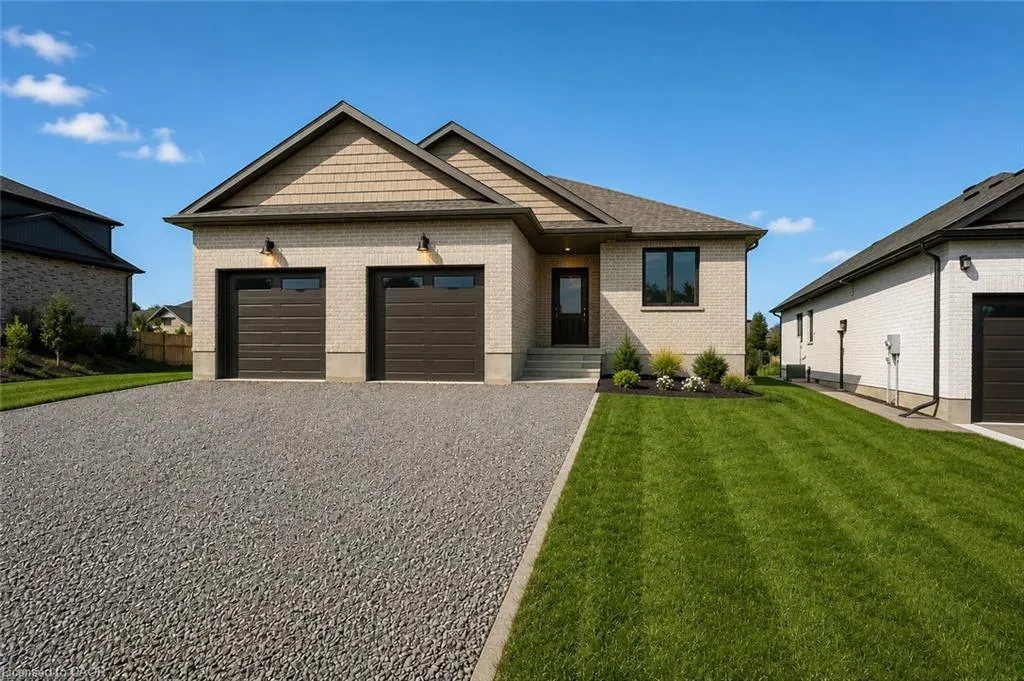
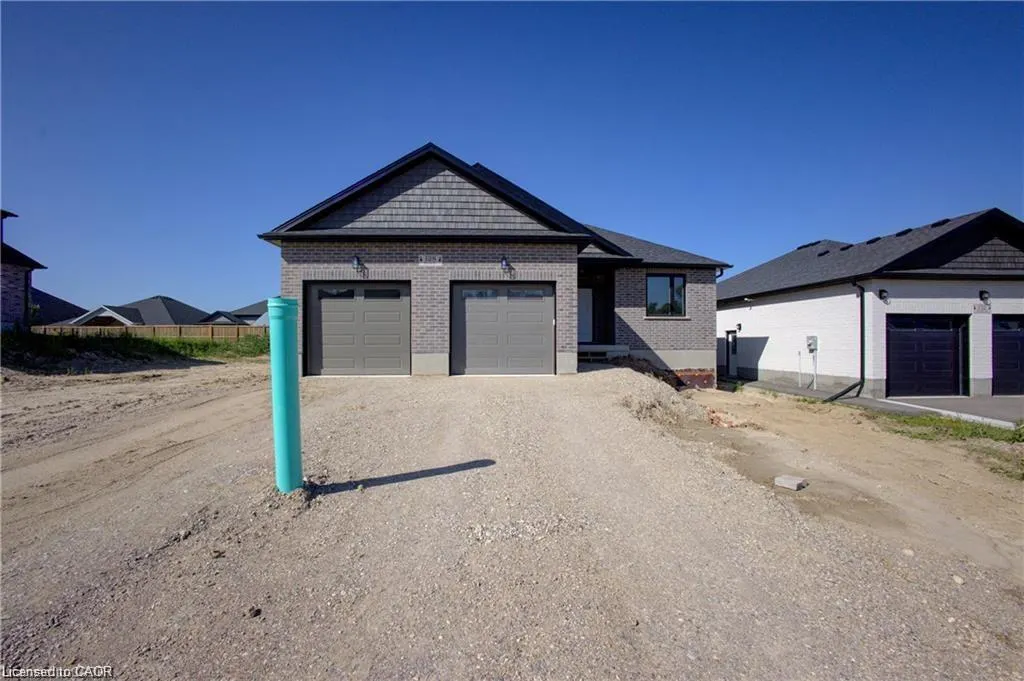
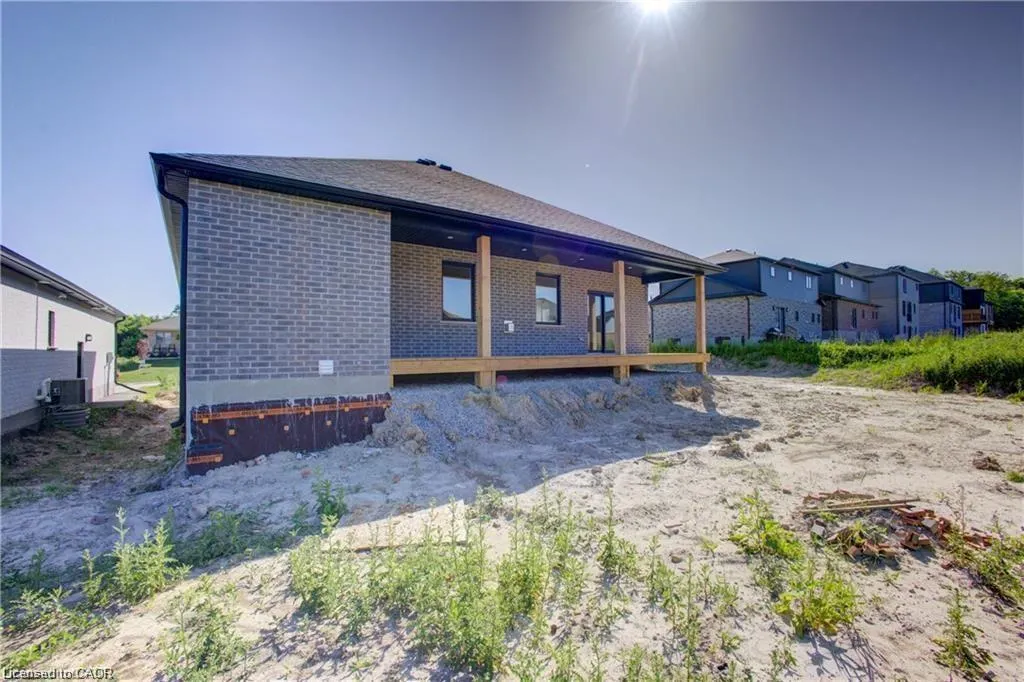
Address
Lot 55 Civic 124 Pugh Street, Milverton, ON
Price
$ 775,000
Property Attributes
- MLS#40853664
- TypeSingle Family
- Listing Status Active
- CityMilverton
- AreaPerth East
- Neighbourhood44 - Milverton
- Postal CodeN0K 1M0
- StyleBungalow
- Year Built2026
- Taxes$ 100
- Price$ 775,000
- Bedrooms2
- Full Bathrooms2
- Half Bathrooms0
- Sqr Footage1480
Data Source:
Ontario Regional (ITSO)
Property Description
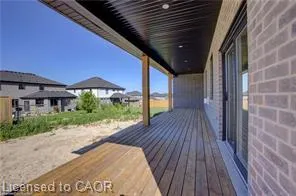
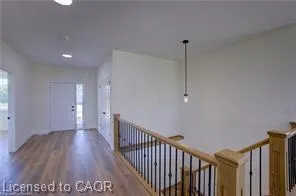
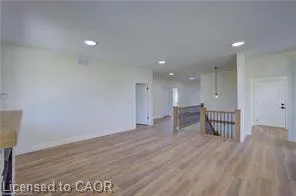
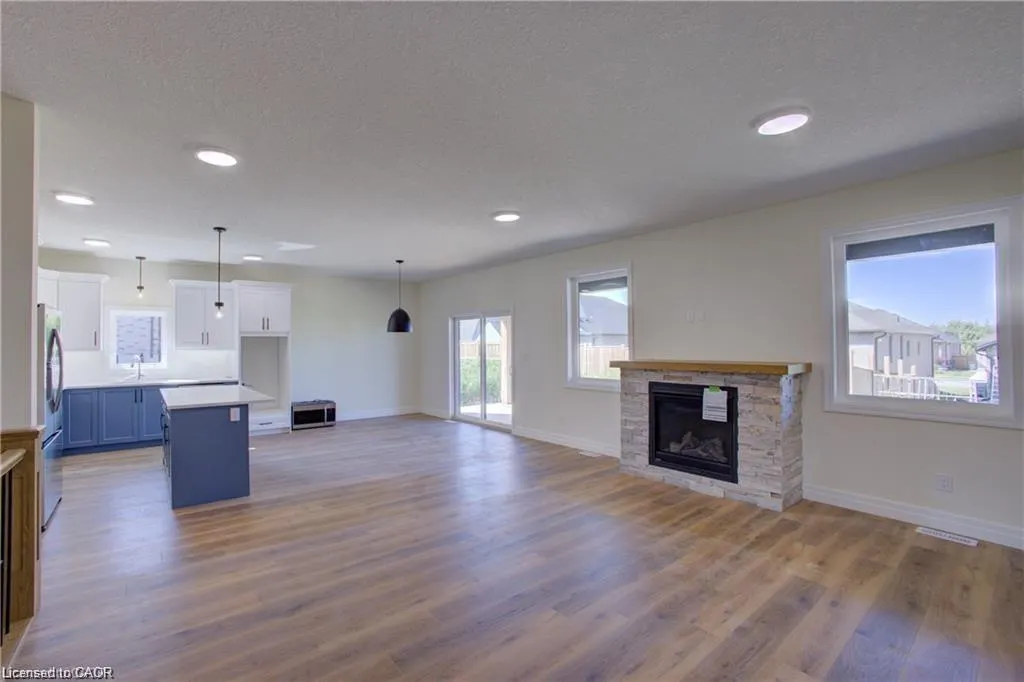
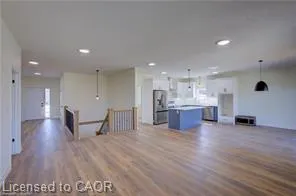
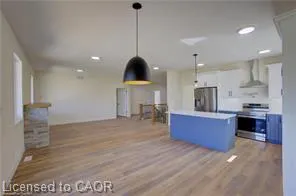
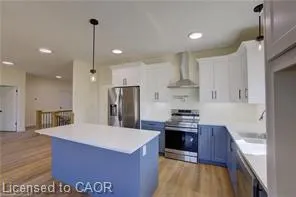
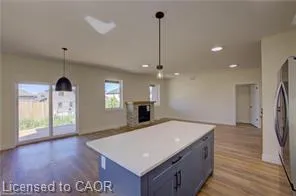
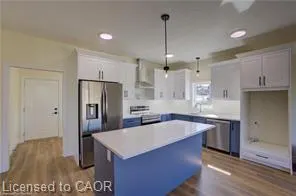
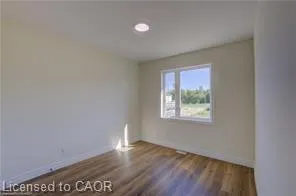
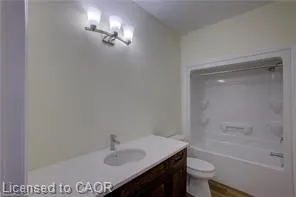
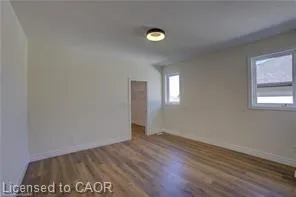
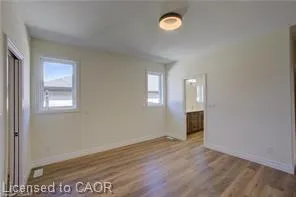
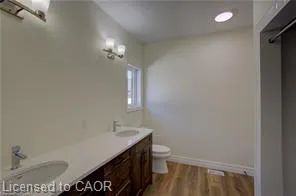
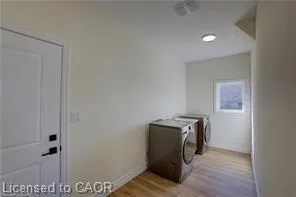
TO BE BUILT......Step into a world of elegance and comfort with this stunning 2 bedroom bungalow, perfectly situated just a 20 minute traffic free drive from the thriving hubs of Guelph, Kitchener, Stratford, and Listowel in the lovely town of Milverton. Designed for modern living, this home plan offers a seamless blend of practicality and luxury. Spacious and thoughtfully crafted this home build is just waiting for your personal touches. The main level welcomes you with an open, inviting atmosphere where custom cabinetry adds a refined touch to every corner. The main floor fireplace creates a warm focal point, perfect for cozy evenings with family and friends. Planned with two well-appointed bathrooms and a main floor laundry room with walkout to the garage convenience is built into the very essence of this home. The lower level will be studded and insulated therefore designed for future development ideal for multi-generational living or functioning as a fully independent in-law suite with its own walk up entrance to the garage and will be roughed in for an additional bath. Outside, the yard comes sodded and is complemented by a covered composite back deck—an idyllic retreat for morning coffee or evening relaxation. With parking for at least 4 vehicles, there’s ample space for family and visitors alike. Adding further confidence to this impeccable home is a five-year Tarion warranty, ensuring lasting quality and reliability. This exceptional property offers an unmatched combination of comfort, style, and convenience, making it the perfect place to call home. Don’t miss this opportunity—schedule a meeting with the builder today.
| Price History | |
|---|---|
| 8/6/2026 | Listed $775,000 |
General Features
| Living Area | 1480 |
|---|---|
| Sewer | Sewer (Municipal) |
| Heating | Forced Air,Natural Gas |
| Cooling | Central Air |
| Roof | Asphalt Shing |
| Appliances | Water Heater Owned,Hot Water Tank Owned |
| Zoning | R1-3 |
| Garage Spaces | 2 |
| Architectural Style | Bungalow |
| Security Features | Carbon Monoxide Detector,Smoke Detector,Carbon Monoxide Detector(s),Smoke Detector(s) |
| Construction Materials | Brick,Vinyl Siding |
| Year Built | 2026 |
| Stories Count | 1 |
| Property Subtype | Single Family Residence |
| Waterfront Features | Lake/Pond |
| County | Perth |
| New Construction | false |
| Property Type | Residential |
| Attached Garage | true |
| Facing Direction | East |
| Garage Y/N | true |
| Total Rooms | 8 |
| Full Baths | 2 |
| Status | Active |
| Directions | from Perth Rd 131 on to Pugh St |
| City | Milverton |
| Senior Community Y/N | false |
| Open Parking Spaces | 2 |
| MLS Area | Perth East |
| Lot Size Units | Square Feet |
| Carport Y/N | false |
| Property Attached Y/N | false |
| MLS Area Minor | 44 - Milverton |
| Building Area Units | Square Feet |
| Standard Status | Active |
| Year Built Source | Builder |
Interior Features
| Interior Amenities | Air Exchanger,Auto Garage Door Remote(s),Central Vacuum Roughed-in,Upgraded Insulation,Ventilation System |
|---|---|
| Basement | Development Potential,Separate Entrance,Walk-Up Access,Full,Unfinished,Sump Pump |
| Kitchen Level | Main |
| Air Conditioning Y/N | false |
| Heating Y/N | true |
| Fireplace Y/N | false |
| Above Grade Finished Area | 1480 |
| Laundry Features | Laundry Room,Main Level |
| Total Bedrooms | 2 |
| Main Level Bedrooms | 2 |
| Main Level Bathrooms | 2 |
| Below Grade Finished Area Unit Type | Square Feet |
| Above Grade Finished Area Source | Plans |
| Above Grade Finished Area Unit Type | Square Feet |
| Total Baths | 2 |
Exterior Features
| Parking Features | Attached Garage,Gravel |
|---|---|
| Lot Features | Rural,Rectangular,Ample Parking,Near Golf Course,Greenbelt,Highway Access,Landscaped,Open Spaces,Park,Place of Worship,Playground Nearby,Quiet Area,School Bus Route,Schools,Trails |
| Water Source | Municipal-Metered |
| Total Parking | 4 |
| Inclusions | Carbon Monoxide Detector,Hot Water Tank Owned,Smoke Detector |
| Building Area Total | 1480 |
| Lot Dimensions | 56.22 x 124 |
| Frontage Length | 56.22 |
| Frontage Type | East |
| Waterfront Y/N | false |
| Covered Spaces | 2 |
| Road Frontage Type | Municipal Road |
| Crops Included Y/N | false |
Amenities
- Foreclosure
- Views
- Short Sale
- New Construction
- Adult 55+
- Lease To Own
- No Strata Fees
- Furnished
- Primary On Main
- Air Conditioning
- Seller Finance
- Green
- Fixer Upper
- Horse
- Golf
- Fireplace
- Deck
- Garage
- Basement
- Pool
 Data provided by the Ontario Regional Technology & Information Systems. The information is deemed reliable, but is not guaranteed. Not intended to solicit buyers or sellers, landlords or tenants currently under contract.
The trademarks REALTOR®, REALTORS® and the REALTOR® logo are controlled by The Canadian Real Estate Association (CREA) and identify real estate professionals who are members of CREA. The trademarks MLS®, Multiple Listing Service® and the associated logos are owned
Data provided by the Ontario Regional Technology & Information Systems. The information is deemed reliable, but is not guaranteed. Not intended to solicit buyers or sellers, landlords or tenants currently under contract.
The trademarks REALTOR®, REALTORS® and the REALTOR® logo are controlled by The Canadian Real Estate Association (CREA) and identify real estate professionals who are members of CREA. The trademarks MLS®, Multiple Listing Service® and the associated logos are owned