

Address
2797 Red Maple Avenue 12, Jordan Station, ON
Price
$ 949,990
Property Attributes
- MLS#40848605
- TypeSingle Family
- Listing Status Active
- CityJordan Station
- AreaLincoln
- Neighbourhood980 - Lincoln-Jordan/Vineland
- Postal CodeL0R 1S0
- Style
- Price$ 949,990
- Bedrooms2
- Full Bathrooms2
- Half Bathrooms0
- Sqr Footage1395
Data Source:
Ontario Regional (ITSO)
Property Description
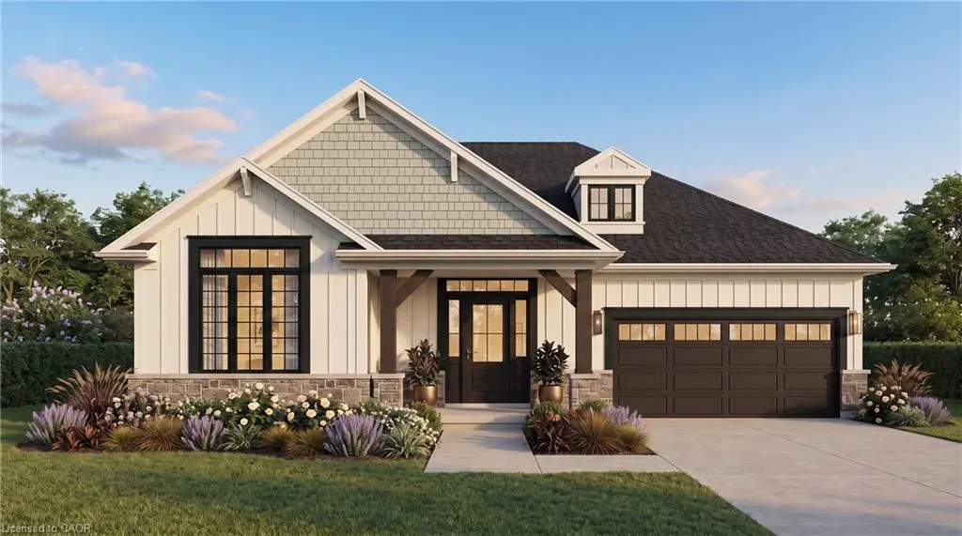
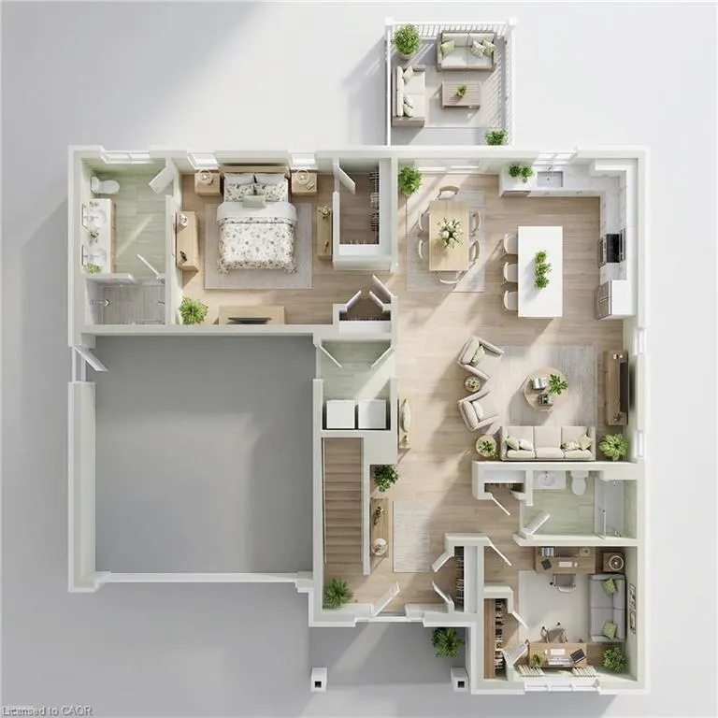
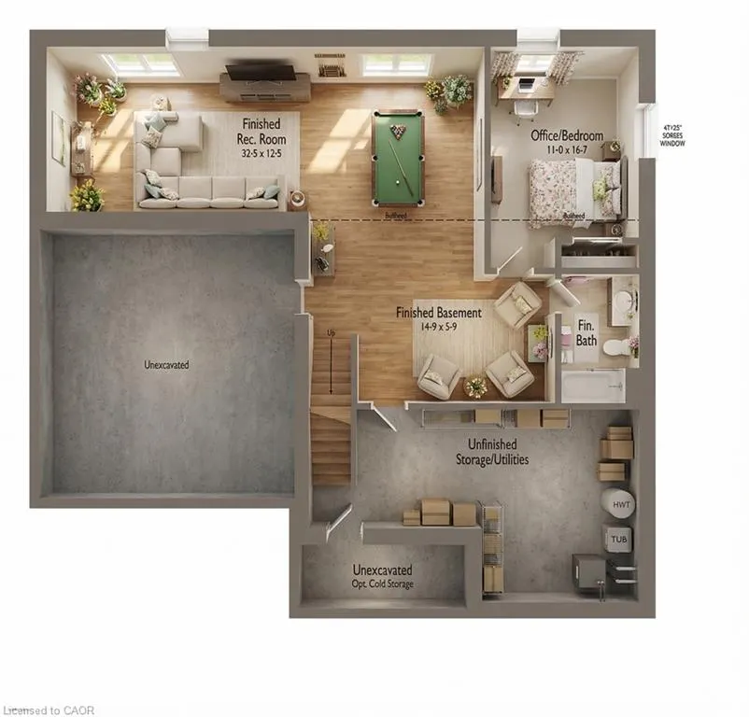
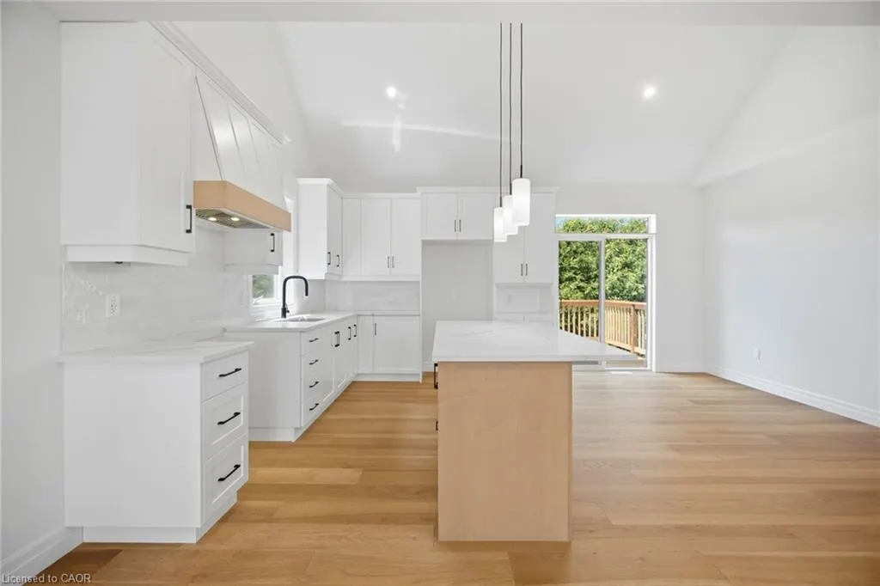
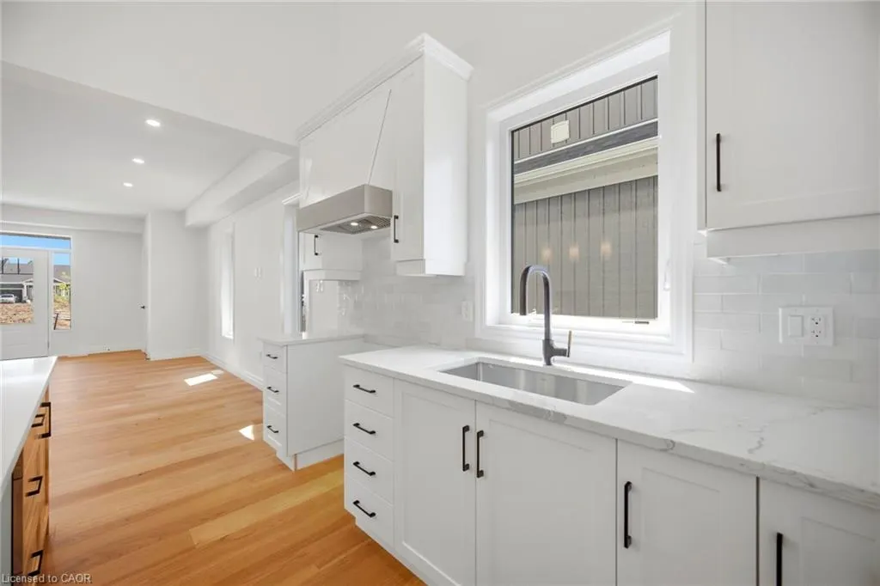
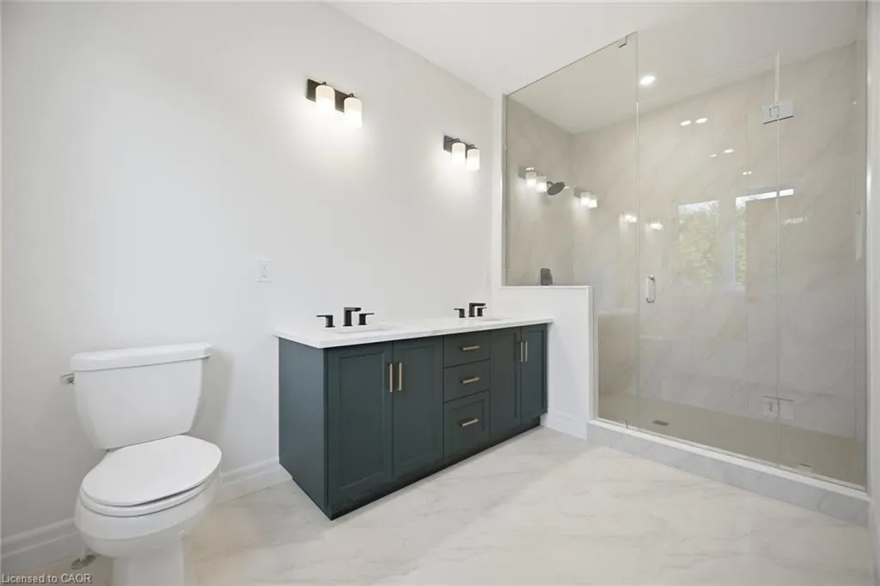
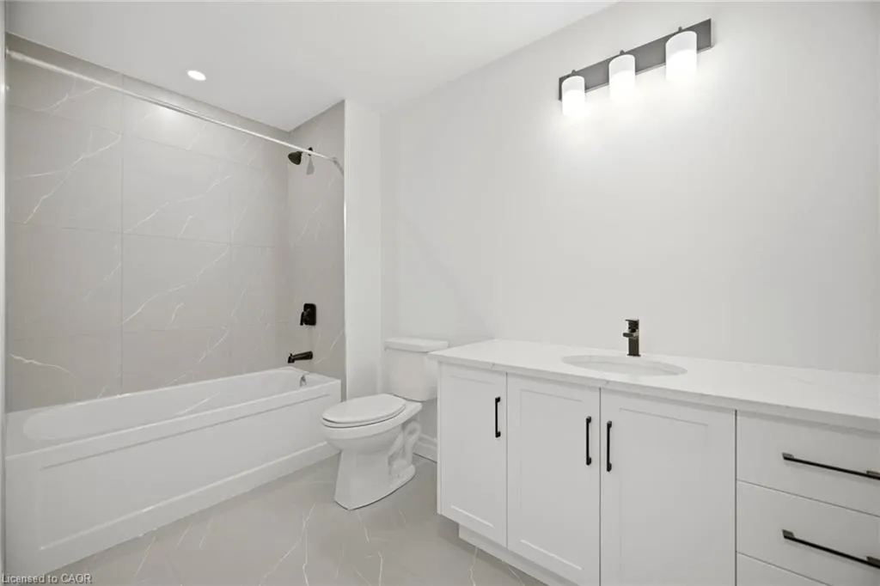
Welcome to Royal Maple, an exclusive bungalow community in the heart of Jordan's renowned Wine Country. Surrounded by picturesque vineyards, award-winning wineries, golf courses, and charming local shops, this is where peaceful living meets modern luxury. Introducing 12-2797 Red Maple Avenue, a beautifully designed to-be-built bungalow offering 1,395 sq. ft. of elegant main floor living with 2 bedrooms and 2 full bathrooms. Personalize your interior finishes and create a home that's uniquely yours. The fully finished basement adds exceptional living space with a third bedroom, third full bathroom, spacious recreation room, and generous unfinished storage—perfect for guests, hobbies, or family gatherings. Quality finishes include 9-foot smooth ceilings, quartz countertops in the kitchen and ensuite, an elegant oak staircase, and a spa-inspired ensuite featuring double sinks and a large glass and tiled walk-in shower. Enjoy a truly carefree lifestyle with grass cutting and snow removal included, giving you more time to experience everything Niagara's Wine Country has to offer. The purchase price reflects the full HST rebate, making this an exceptional opportunity to own a brand-new home at outstanding value. Flexible closing dates provide plenty of time to sell your current home, making your transition seamless. Discover the perfect combination of luxury, convenience, and carefree living at Royal Maple.
| Price History | |
|---|---|
| 7/24/2026 | Listed $949,990 |
General Features
| Living Area | 1395 |
|---|---|
| Sewer | Sewer (Municipal) |
| Heating | Forced Air,Natural Gas |
| Cooling | Central Air |
| Roof | Asphalt Shing |
| Appliances | Instant Hot Water,Range Hood |
| Zoning | RM1-32 |
| HOA Fee | 159 |
| Garage Spaces | 2 |
| Patio/Porch Features | Enclosed |
| Security Features | Smoke Detector |
| Construction Materials | Concrete,Shingle Siding,Stone,Vinyl Siding |
| Pets Allowed | Restricted |
| Stories Count | 1 |
| Unit Number | 12 |
| Property Subtype | Single Family Residence |
| Assoc Fee Paid Per | Monthly |
| County | Niagara |
| New Construction | false |
| Property Type | Residential |
| Association Amenities | None |
| HOA | true |
| Attached Garage | true |
| Garage Y/N | true |
| Total Rooms | 8 |
| Full Baths | 2 |
| Status | Active |
| City | Jordan Station |
| Senior Community Y/N | false |
| Open Parking Spaces | 2 |
| MLS Area | Lincoln |
| Property Attached Y/N | false |
| MLS Area Minor | 980 - Lincoln-Jordan/Vineland |
| Building Area Units | Square Feet |
| Standard Status | Active |
Interior Features
| Basement | Full,Finished,Sump Pump |
|---|---|
| Kitchen Level | Main |
| Air Conditioning Y/N | false |
| Heating Y/N | true |
| Fireplace Y/N | false |
| Above Grade Finished Area | 1395 |
| Total Bedrooms | 2 |
| Below Grade Finished Area | 900 |
| Main Level Bedrooms | 2 |
| Main Level Bathrooms | 2 |
| Below Grade Finished Area Unit Type | Square Feet |
| Below Grade Finished Area Source | Builder |
| Above Grade Finished Area Source | Builder |
| Above Grade Finished Area Unit Type | Square Feet |
| Total Baths | 2 |
Exterior Features
| Parking Features | Attached Garage |
|---|---|
| Lot Features | Urban,Near Golf Course,Landscaped,Open Spaces,Place of Worship,Playground Nearby,Quiet Area,School Bus Route,Schools,Shopping Nearby,Trails |
| Water Source | Municipal-Metered |
| Total Parking | 4 |
| Inclusions | Range Hood,Smoke Detector |
| Building Area Total | 2295 |
| Lot Dimensions | 56.33 x 76.96 |
| Frontage Length | 56.33 |
| Frontage Type | South |
| Waterfront Y/N | false |
| Covered Spaces | 2 |
| Crops Included Y/N | false |
Amenities
- Foreclosure
- Views
- Short Sale
- New Construction
- Adult 55+
- Lease To Own
- No Strata Fees
- Furnished
- Primary On Main
- Air Conditioning
- Seller Finance
- Green
- Fixer Upper
- Horse
- Golf
- Fireplace
- Deck
- Garage
- Basement
- Pool
 Data provided by the Ontario Regional Technology & Information Systems. The information is deemed reliable, but is not guaranteed. Not intended to solicit buyers or sellers, landlords or tenants currently under contract.
The trademarks REALTOR®, REALTORS® and the REALTOR® logo are controlled by The Canadian Real Estate Association (CREA) and identify real estate professionals who are members of CREA. The trademarks MLS®, Multiple Listing Service® and the associated logos are owned
Data provided by the Ontario Regional Technology & Information Systems. The information is deemed reliable, but is not guaranteed. Not intended to solicit buyers or sellers, landlords or tenants currently under contract.
The trademarks REALTOR®, REALTORS® and the REALTOR® logo are controlled by The Canadian Real Estate Association (CREA) and identify real estate professionals who are members of CREA. The trademarks MLS®, Multiple Listing Service® and the associated logos are owned