

Address
3745 King Street, Vineland, ON
Price
$ 799,900
Property Attributes
- MLS#40852594
- TypeSingle Family
- Listing Status Active
- CityVineland
- AreaLincoln
- Neighbourhood980 - Lincoln-Jordan/Vineland
- Postal CodeL0R 2C0
- Style
- Taxes$ 4952
- Price$ 799,900
- Bedrooms3
- Full Bathrooms1
- Half Bathrooms0
- Sqr Footage1342
- Lot Size0.47 Acres
Data Source:
Ontario Regional (ITSO)
Property Description
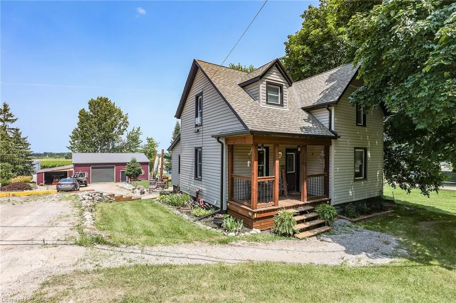
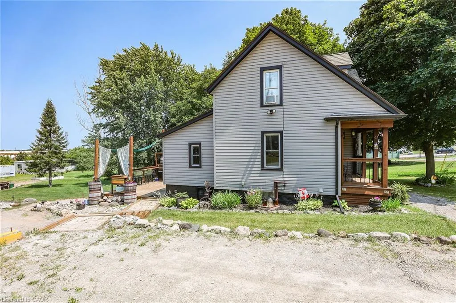
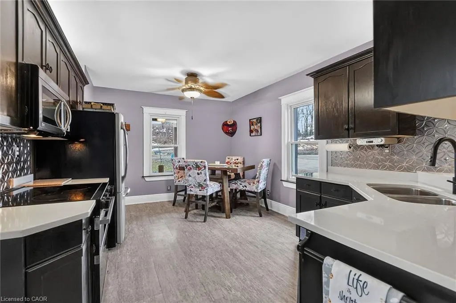
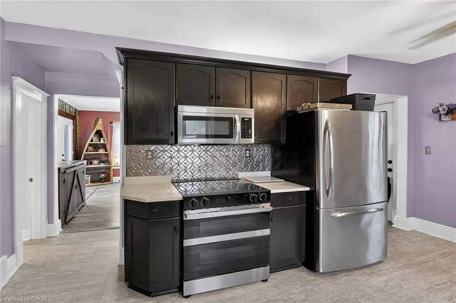
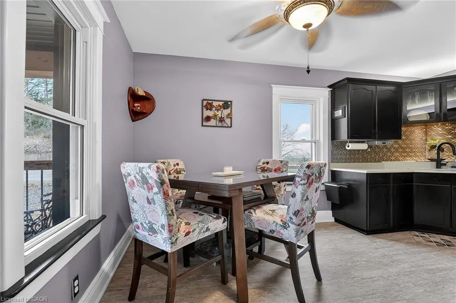
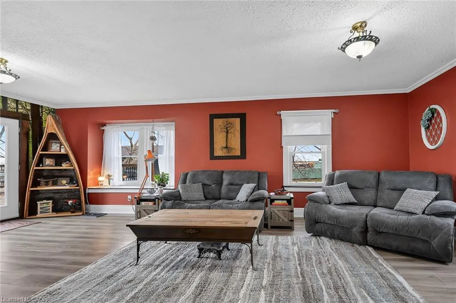
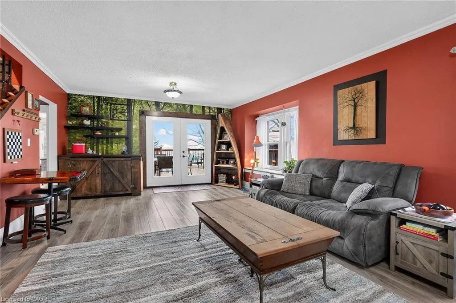
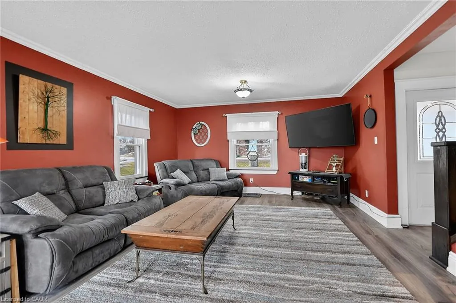
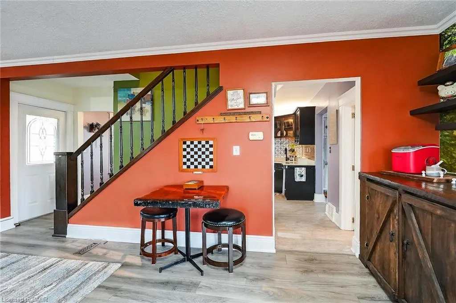
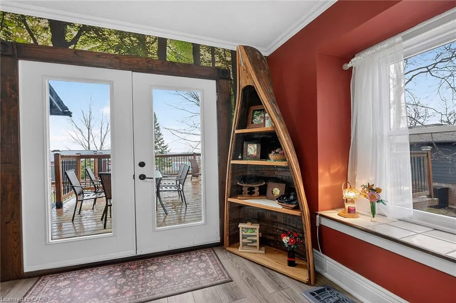
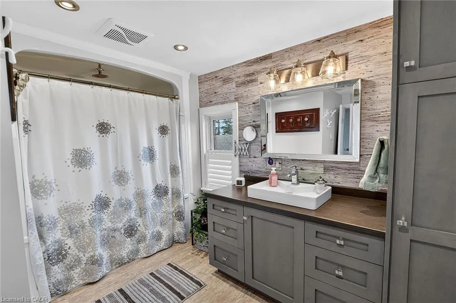
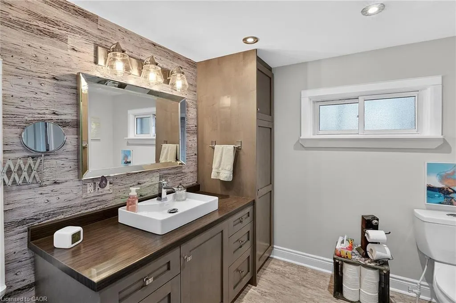
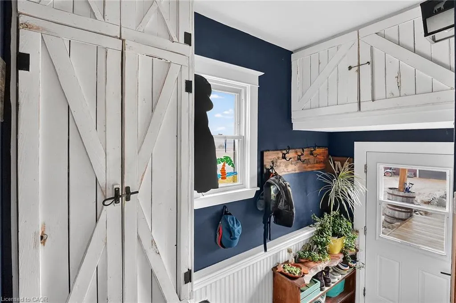
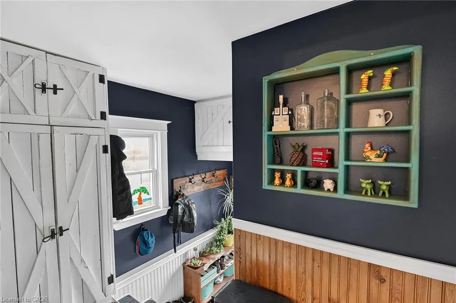
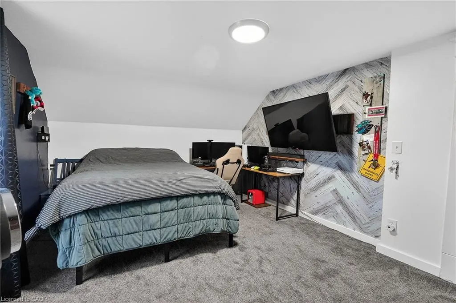
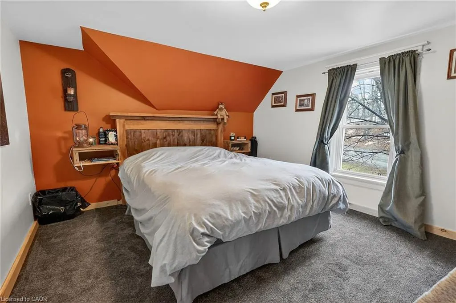
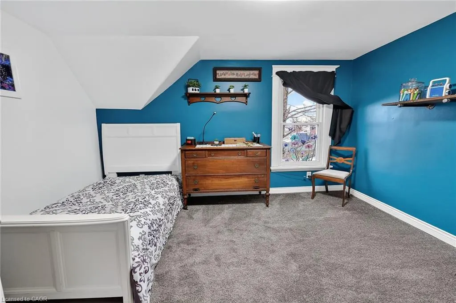
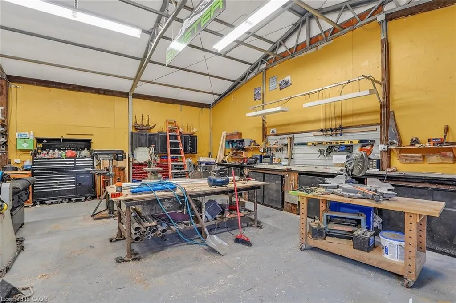
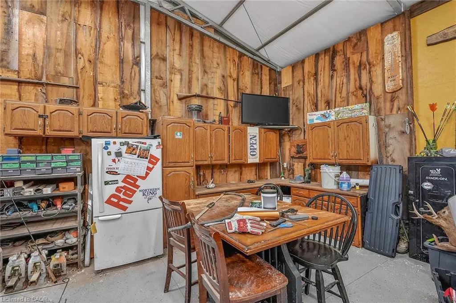
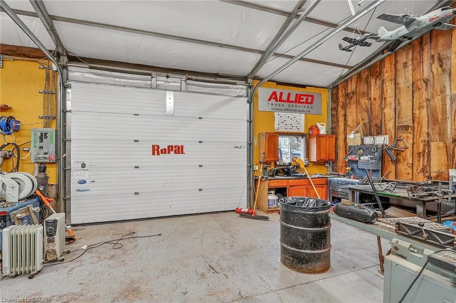
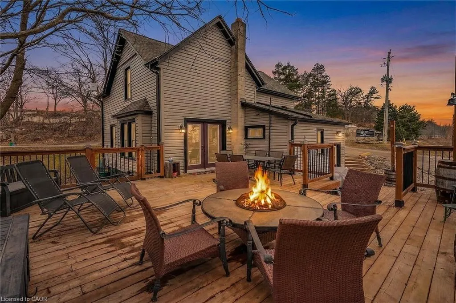
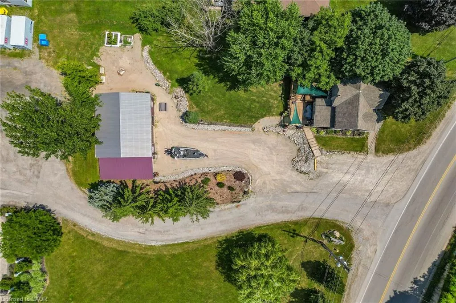
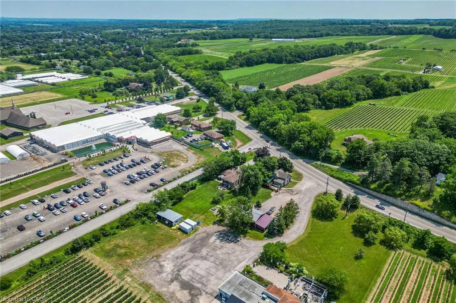
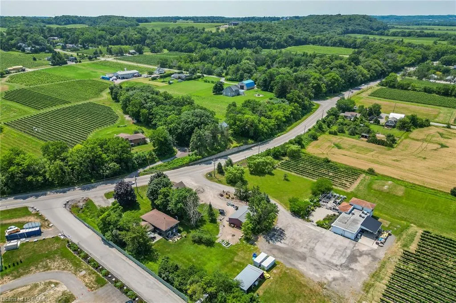
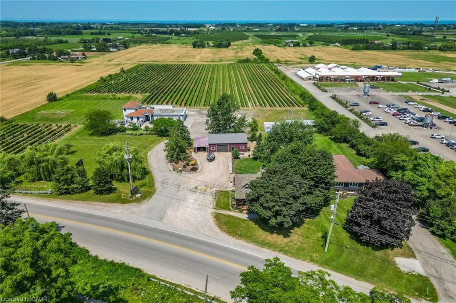
Rare Opportunity: Charming 3-Bedroom Farmhouse on Nearly Half an Acre in Vineland. Discover the perfect blend of country charm and modern convenience with this exceptional property, offering just under half an acre of agriculturally zoned land mere minutes from downtown Vineland. Nestled in the heart of Niagara's renowned wine country, this inviting 3-bedroom farmhouse is a true gem for those seeking a serene rural lifestyle with endless possibilities. Step inside to a warm, welcoming layout featuring spacious principal rooms flooded with natural light. The main floor boasts an open and airy feel, ideal for family gatherings or quiet evenings at home. Upstairs, three cozy bedrooms provide ample space for rest and relaxation. Outside, the expansive grounds are a haven for nature lovers, complete with mature trees, lush open spaces, and room to roam. Whether you're dreaming of a thriving garden, outdoor entertaining, or simply unwinding in tranquility, this peaceful setting delivers it all. A standout highlight is the impressive 30' x 54' workshop with an attached lean-to-perfect for hobbyists, contractors, mechanics, or anyone in need of substantial storage and workspace. Imagine pursuing your passions or running a home-based business right on your own property! Conveniently located just moments from local amenities, award-winning wineries, top-rated schools, and easy highway access, this home offers the best of both worlds: idyllic country living with urban essentials at your fingertips. Upgrades include Siding 2018, shingles 2017, shop 2017 and deck in 2019. Don't miss this wonderful opportunity to own a slice of Niagara paradise-where space, creativity, and comfort come together seamlessly. Schedule your viewing today!
| Price History | |
|---|---|
| 8/4/2026 | Listed $799,900 |
General Features
| Living Area | 1342 |
|---|---|
| Sewer | Septic Tank |
| Heating | Forced Air |
| Cooling | Central Air |
| Utilities | Electricity Connected,Natural Gas Connected |
| Roof | Asphalt Shing |
| Appliances | Dishwasher,Refrigerator,Stove |
| Zoning | R2 |
| Garage Spaces | 2 |
| Patio/Porch Features | Deck |
| Construction Materials | Vinyl Siding |
| View | Trees/Woods |
| Stories Count | 1 |
| Property Subtype | Single Family Residence |
| County | Niagara |
| New Construction | false |
| Property Type | Residential |
| Attached Garage | false |
| Garage Y/N | true |
| Other Structures | Workshop |
| Total Rooms | 10 |
| Full Baths | 1 |
| Status | Active |
| Directions | Victoria Ave (Exit 57) > south on Victoria Ave > right on King Street |
| City | Vineland |
| Senior Community Y/N | false |
| Open Parking Spaces | 8 |
| MLS Area | Lincoln |
| Lot Size Units | Acres |
| Lot Size Square Feet | 20473.2 |
| Carport Y/N | false |
| Property Attached Y/N | false |
| MLS Area Minor | 980 - Lincoln-Jordan/Vineland |
| Virtual Tour | https://www.myvisuallistings.com/vtnb/362134 |
| Building Area Units | Square Feet |
| Standard Status | Active |
| Virtual Tour | https://www.myvisuallistings.com/vt/362134 |
Interior Features
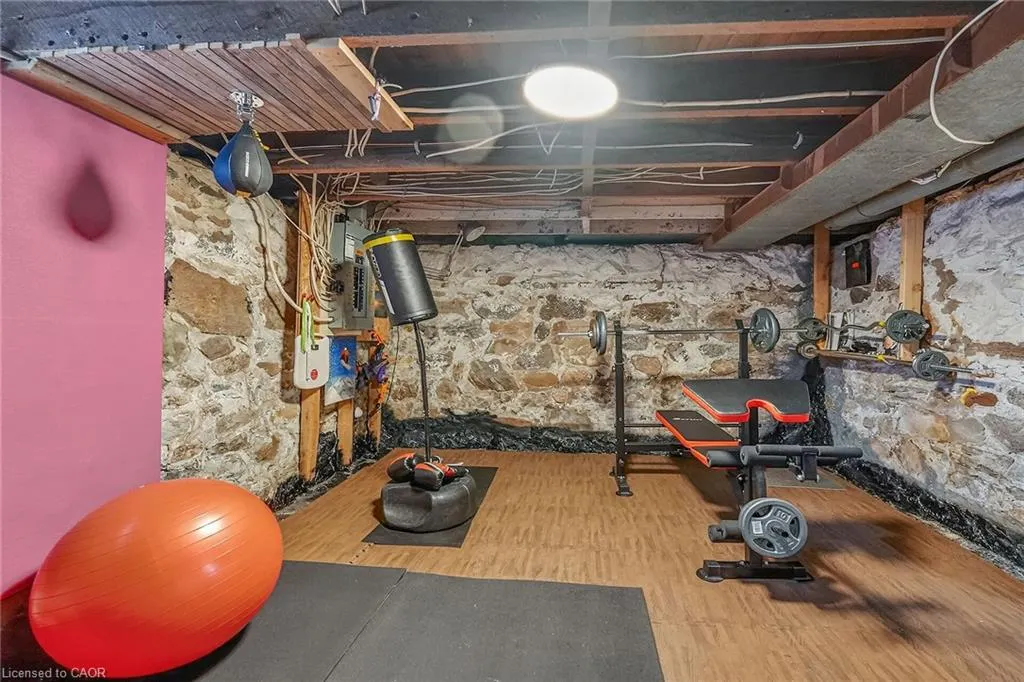
| Basement | Full,Unfinished |
|---|---|
| Kitchen Level | Main |
| Air Conditioning Y/N | false |
| Heating Y/N | true |
| Fireplace Y/N | false |
| Above Grade Finished Area | 1342 |
| Total Bedrooms | 3 |
| Main Level Bathrooms | 1 |
| Below Grade Finished Area Unit Type | Square Feet |
| Above Grade Finished Area Source | Other |
| Above Grade Finished Area Unit Type | Square Feet |
| Total Baths | 1 |
Exterior Features
| Parking Features | Detached Garage,Gravel |
|---|---|
| Lot Features | Rural,Irregular Lot,Ample Parking,Place of Worship,School Bus Route,Shopping Nearby,Trails |
| Water Source | Municipal |
| Total Parking | 10 |
| Inclusions | Dishwasher,Refrigerator,Stove |
| Lot Size Area | 0.47 |
| Foundation Details | Stone |
| Number of Buildings | 1 |
| Building Area Total | 1342 |
| Lot Dimensions | 114.61 x 105.01 |
| Lot Size Acres | 0.47 |
| Frontage Length | 114.61 |
| Frontage Type | North |
| Lot Size Source | MPAC |
| Waterfront Y/N | false |
| Covered Spaces | 2 |
| Road Frontage Type | Municipal Road |
| Crops Included Y/N | false |
Amenities
- Foreclosure
- Views
- Short Sale
- New Construction
- Adult 55+
- Lease To Own
- No Strata Fees
- Furnished
- Primary On Main
- Air Conditioning
- Seller Finance
- Green
- Fixer Upper
- Horse
- Golf
- Fireplace
- Deck
- Garage
- Basement
- Pool
 Data provided by the Ontario Regional Technology & Information Systems. The information is deemed reliable, but is not guaranteed. Not intended to solicit buyers or sellers, landlords or tenants currently under contract.
The trademarks REALTOR®, REALTORS® and the REALTOR® logo are controlled by The Canadian Real Estate Association (CREA) and identify real estate professionals who are members of CREA. The trademarks MLS®, Multiple Listing Service® and the associated logos are owned
Data provided by the Ontario Regional Technology & Information Systems. The information is deemed reliable, but is not guaranteed. Not intended to solicit buyers or sellers, landlords or tenants currently under contract.
The trademarks REALTOR®, REALTORS® and the REALTOR® logo are controlled by The Canadian Real Estate Association (CREA) and identify real estate professionals who are members of CREA. The trademarks MLS®, Multiple Listing Service® and the associated logos are owned