

Address
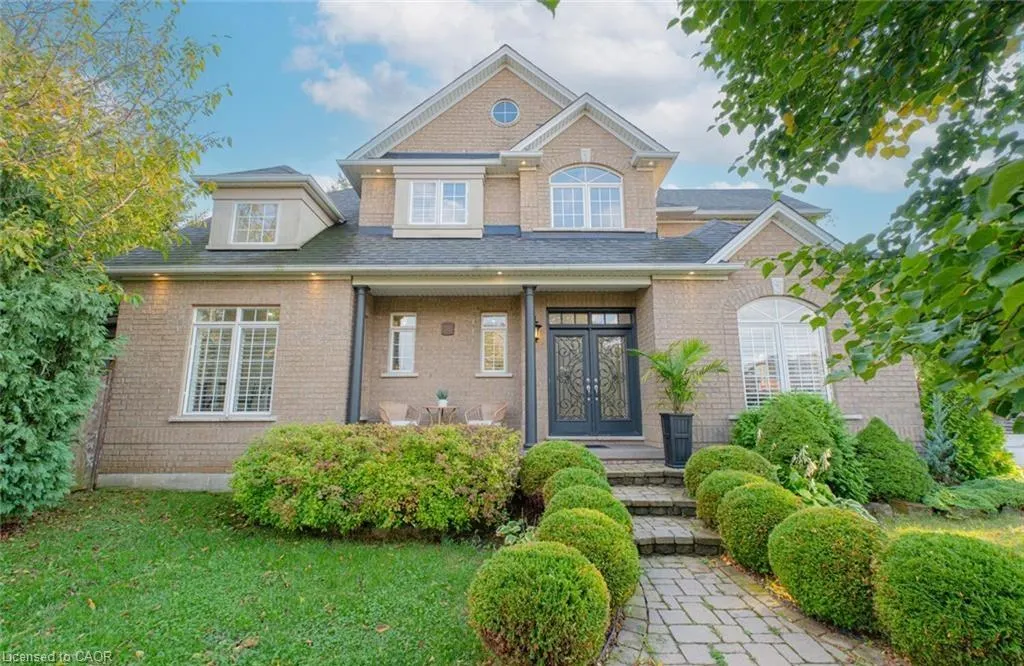
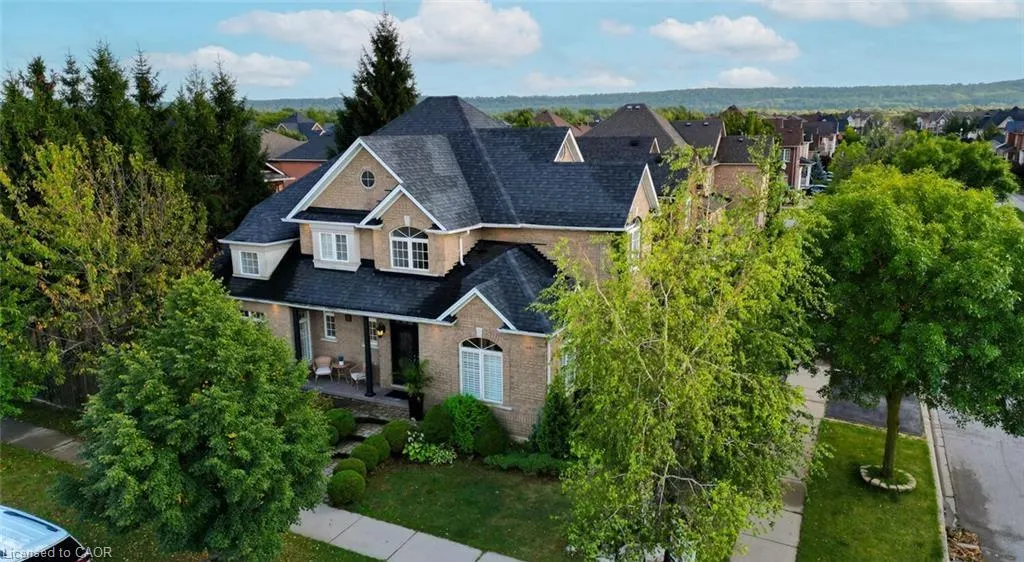
50 Islandview Way, Stoney Creek, ON
Price
$ 999,000
Property Attributes
- MLS#40848793
- TypeSingle Family
- Listing Status Active
- CityStoney Creek
- Area51 - Stoney Creek
- Neighbourhood510 - Community Beach/Fifty Point
- Postal CodeL8E 6C1
- Style
- Taxes$ 7979
- Price$ 999,000
- Bedrooms5
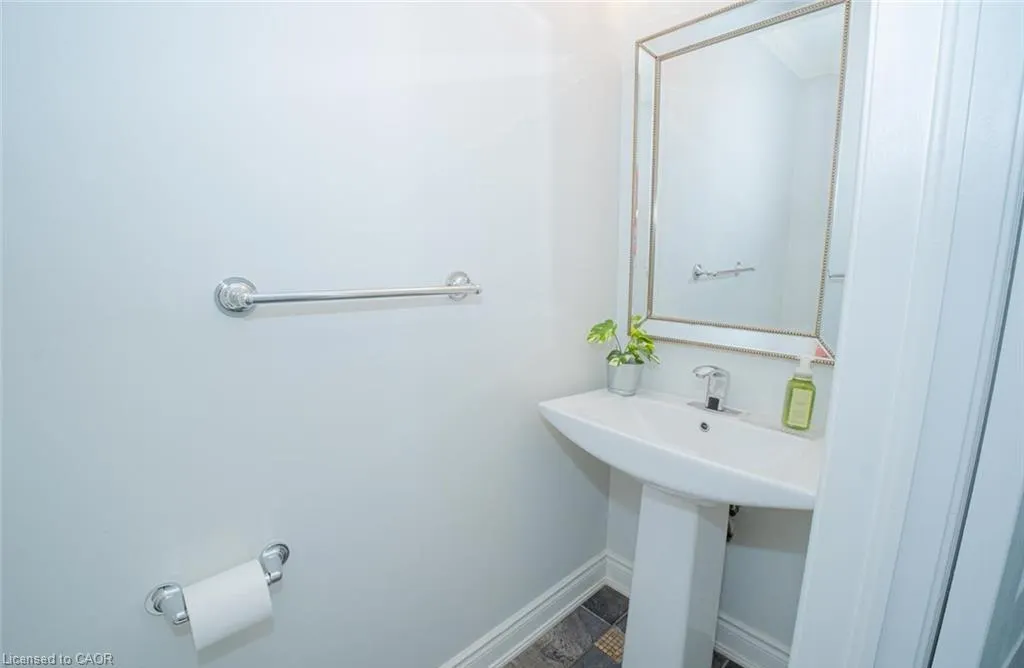
- Full Bathrooms3
- Half Bathrooms1
- Sqr Footage2816
Data Source:
Ontario Regional (ITSO)
Property Description
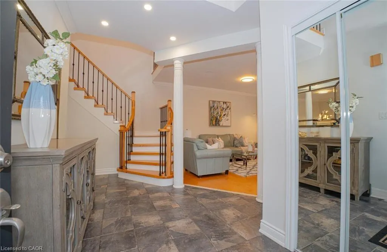
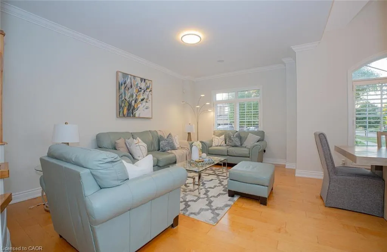
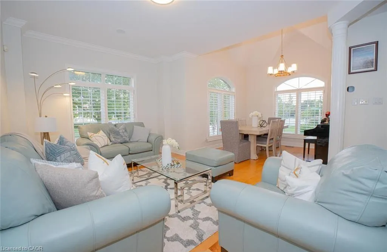
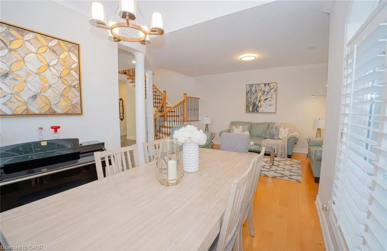
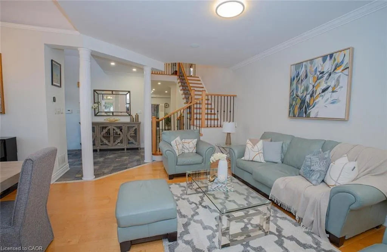
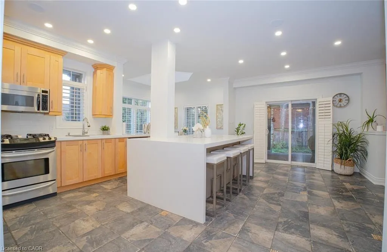
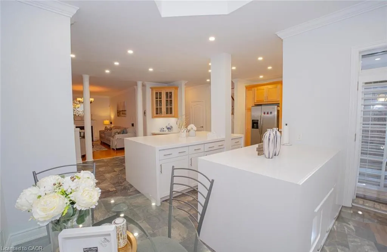
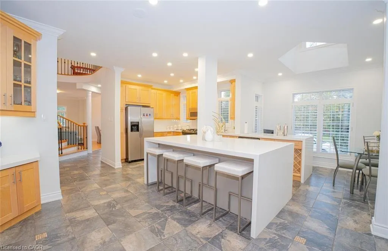
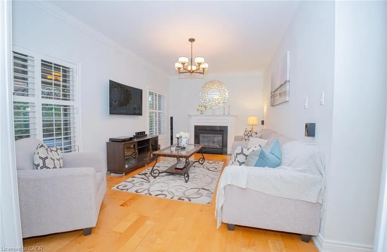
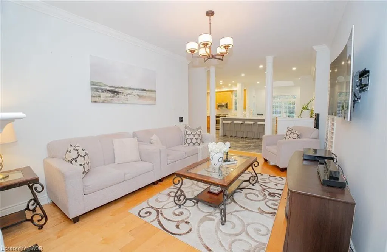
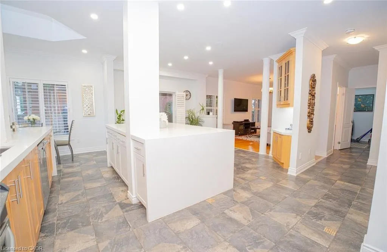
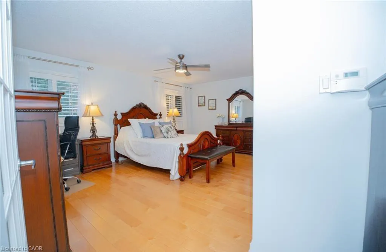
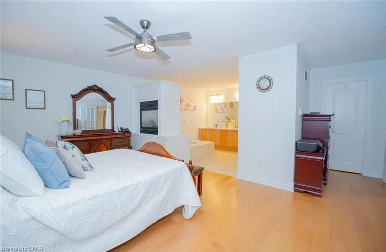
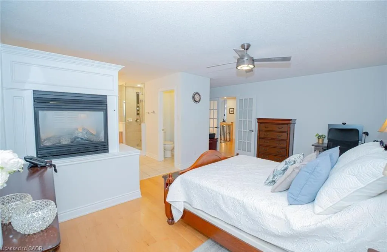
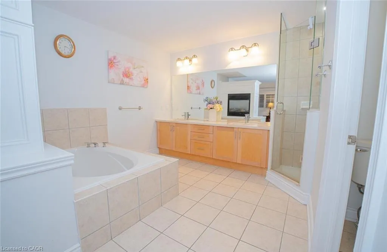
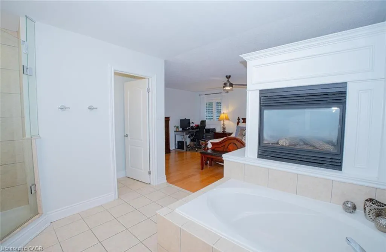
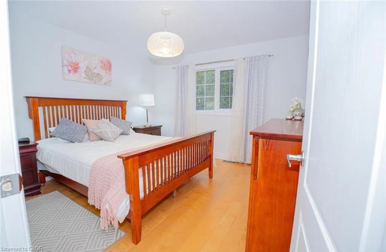
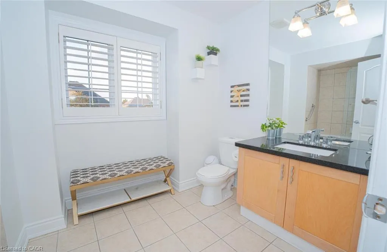
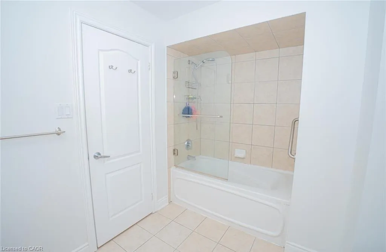
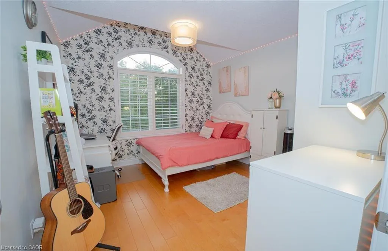
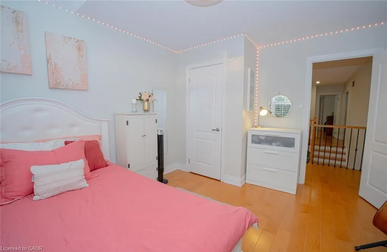
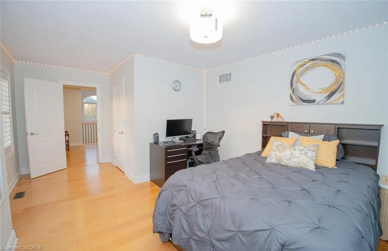
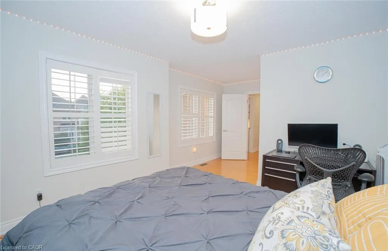
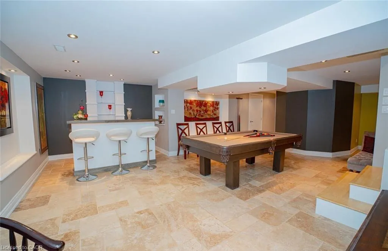
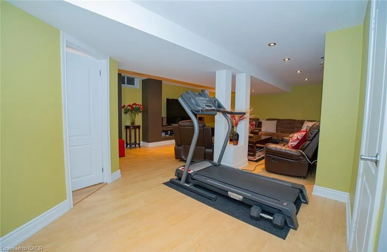
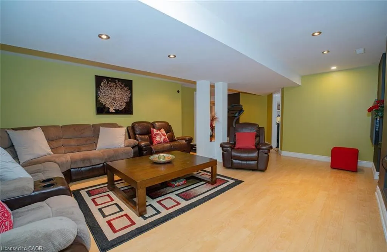
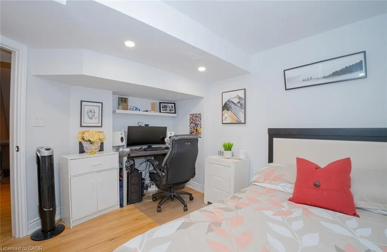
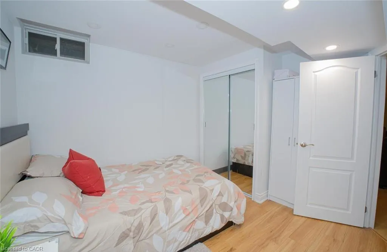
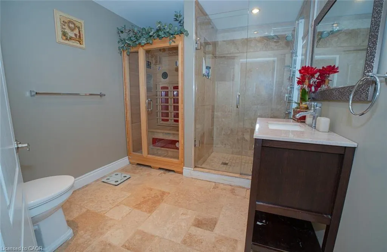
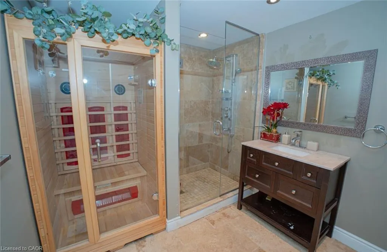
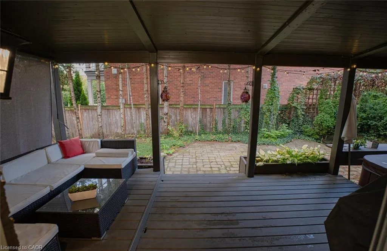
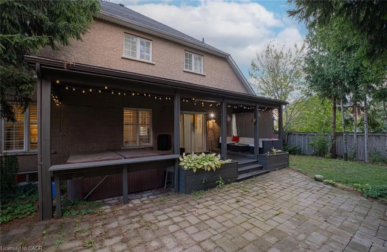
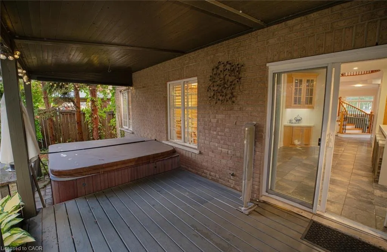
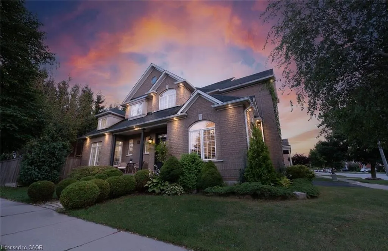
Boasting 4 spacious bedrooms plus a versatile den and 3.5 bathrooms, this exceptional home is the perfect blend of luxury, comfort, and lifestyle. Designed for both everyday living and entertaining, it features a private sauna, hot tub, and an incredible backyard oasis complete with elegant interlocking stone, a tranquil pond, covered portico, and an inground sprinkler system. Step inside to soaring vaulted ceilings, rich maple hardwood flooring throughout the main and upper levels, and a striking maple staircase with wrought iron pickets. The chef-inspired kitchen is the heart of the home, showcasing a spectacular double island, quartz countertops, abundant cabinetry, and plenty of space for family gatherings and entertaining. Enjoy cozy evenings by any of multiple fireplaces or escape to the ultimate lower-level retreat featuring a stylish bar, lounge, and games. Additional highlights include a 2-car garage, surround sound speakers, pot lights, and extensive crown moulding throughout. Ideally situated in a sought-after lakeside community, this home is just a short walk to the beach, lakefront trails, and conservation area. Enjoy the convenience of being only minutes to the upcoming GO Station, Costco, major shopping centres, restaurants, schools, parks, and all leading amenities, with quick access to the QEW for an easy commute. Offering an exceptional combination of luxury, location, and lifestyle, this is a rare opportunity you won't want to miss.
| Price History | |
|---|---|
| 7/17/2026 | Listed $999,000 |
General Features
| Living Area | 2816 |
|---|---|
| Sewer | Sewer (Municipal) |
| Heating | Forced Air,Natural Gas |
| Cooling | Central Air |
| Roof | Other |
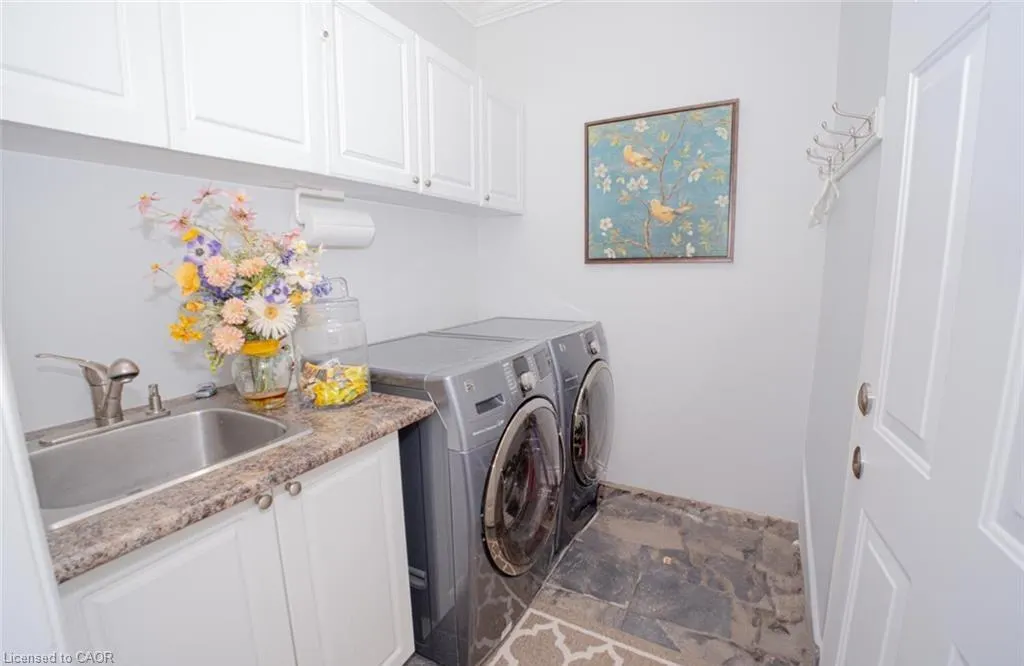
| Appliances | Built-in Microwave,Dryer,Refrigerator,Stove,Washer |
| Zoning | R2-45 |
| Garage Spaces | 2 |
| Construction Materials | Other |
| Stories Count | 2 |
| Property Subtype | Single Family Residence |
| Waterfront Features | Lake/Pond |
| County | Hamilton |
| New Construction | false |
| Property Type | Residential |
| Attached Garage | true |
| Garage Y/N | true |
| Total Rooms | 14 |
| Full Baths | 3 |
| Status | Active |
| City | Stoney Creek |
| Senior Community Y/N | false |
| Open Parking Spaces | 3 |
| MLS Area | 51 - Stoney Creek |
| Lot Size Units | Square Feet |
| Property Attached Y/N | false |
| MLS Area Minor | 510 - Community Beach/Fifty Point |
| Building Area Units | Square Feet |
| Standard Status | Active |
Interior Features
| Interior Amenities | Other |
|---|---|
| Basement | Full,Finished |
| Kitchen Level | Main |
| Air Conditioning Y/N | false |
| Heating Y/N | true |
| Fireplace Y/N | false |
| Above Grade Finished Area | 2816 |
| Half Baths | 1 |
| Total Bedrooms | 5 |
| Main Level Bathrooms | 1 |
| Below Grade Finished Area Unit Type | Square Feet |
| Above Grade Finished Area Source | Other |
| Above Grade Finished Area Unit Type | Square Feet |
| Total Baths | 4 |
Exterior Features
| Parking Features | Attached Garage |
|---|---|
| Lot Features | Urban,Marina,Park,Schools |
| Water Source | Municipal |
| Total Parking | 5 |
| Inclusions | Built-in Microwave,Dryer,Refrigerator,Stove,Washer |
| Lot Size Area | 3430.89 |
| Building Area Total | 2816 |
| Lot Dimensions | 41.83 x 82.02 |
| Frontage Length | 41.83 |
| Frontage Type | North |
| Waterfront Y/N | false |
| Covered Spaces | 2 |
| Crops Included Y/N | false |
Amenities
- Foreclosure
- Views
- Short Sale
- New Construction
- Adult 55+
- Lease To Own
- No Strata Fees
- Furnished
- Primary On Main
- Air Conditioning
- Seller Finance
- Green
- Fixer Upper
- Horse
- Golf
- Fireplace
- Deck
- Garage
- Basement
- Pool
 Data provided by the Ontario Regional Technology & Information Systems. The information is deemed reliable, but is not guaranteed. Not intended to solicit buyers or sellers, landlords or tenants currently under contract.
The trademarks REALTOR®, REALTORS® and the REALTOR® logo are controlled by The Canadian Real Estate Association (CREA) and identify real estate professionals who are members of CREA. The trademarks MLS®, Multiple Listing Service® and the associated logos are owned
Data provided by the Ontario Regional Technology & Information Systems. The information is deemed reliable, but is not guaranteed. Not intended to solicit buyers or sellers, landlords or tenants currently under contract.
The trademarks REALTOR®, REALTORS® and the REALTOR® logo are controlled by The Canadian Real Estate Association (CREA) and identify real estate professionals who are members of CREA. The trademarks MLS®, Multiple Listing Service® and the associated logos are owned