

Address
85 Waterford Crescent, Stoney Creek, ON
Price
$ 1,399,000
Property Attributes
- MLS#40858260
- TypeSingle Family
- Listing Status Active
- CityStoney Creek
- Area51 - Stoney Creek
- Neighbourhood510 - Community Beach/Fifty Point
- Postal CodeL8E 4Z7
- StyleTraditional
- Year Built1991
- Taxes$ 8960
- Price$ 1,399,000
- Bedrooms3
- Full Bathrooms3
- Half Bathrooms1
- Sqr Footage3194
Data Source:
Ontario Regional (ITSO)
Property Description
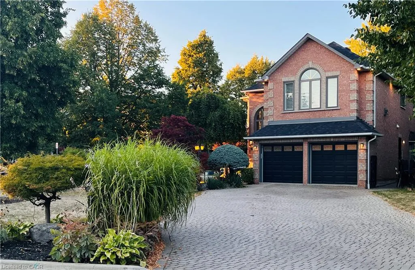
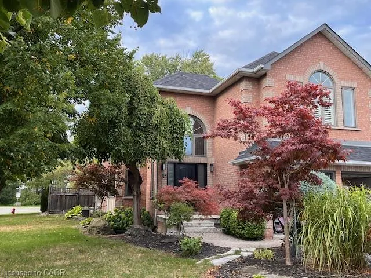
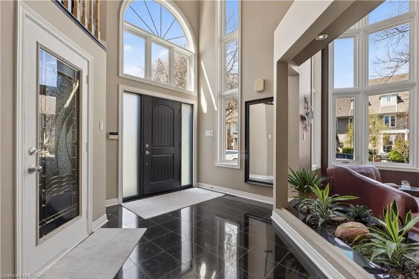
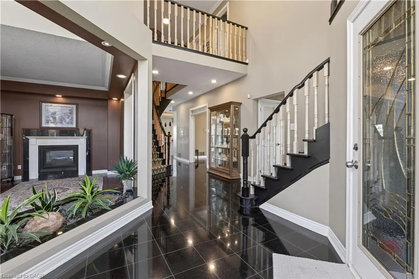
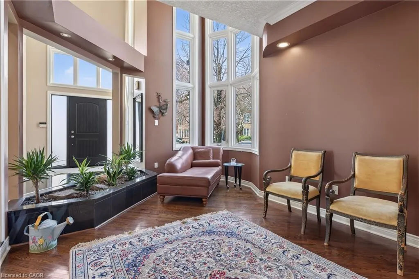
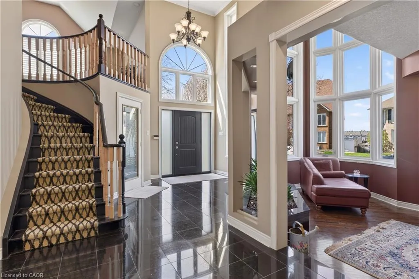
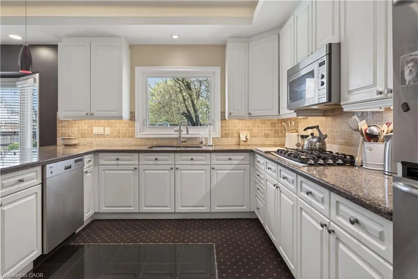
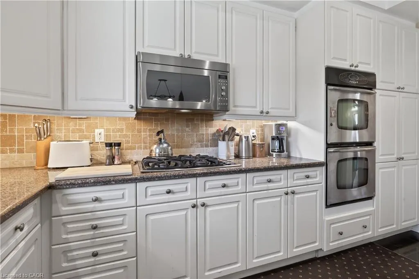
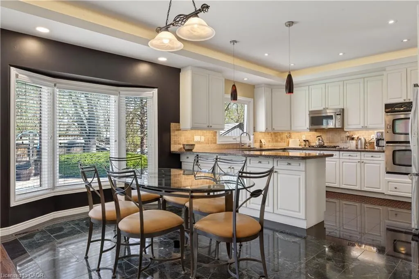
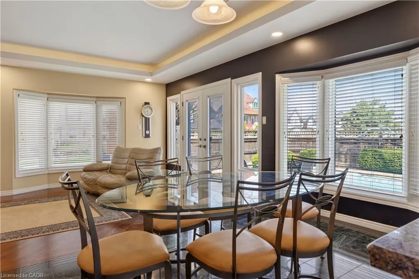
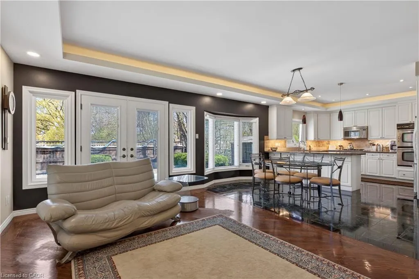
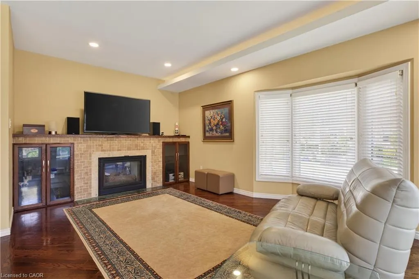
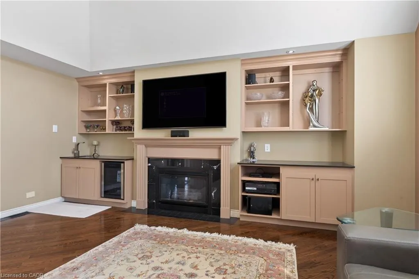
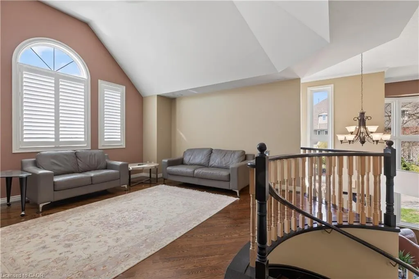
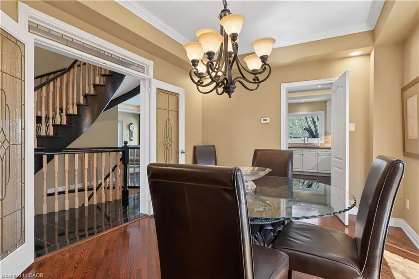
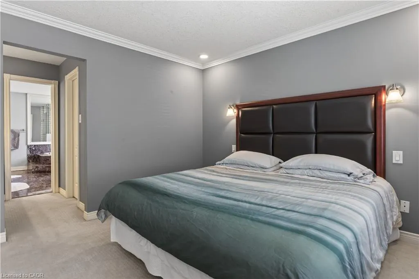
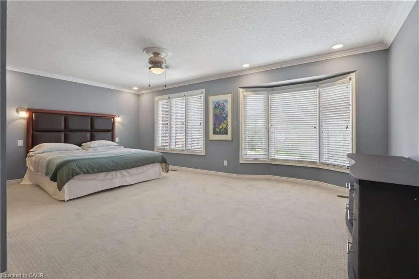
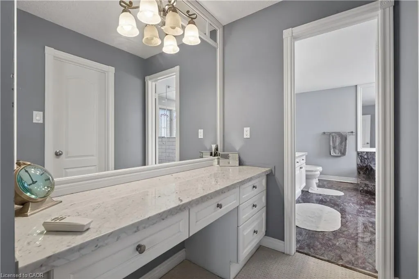
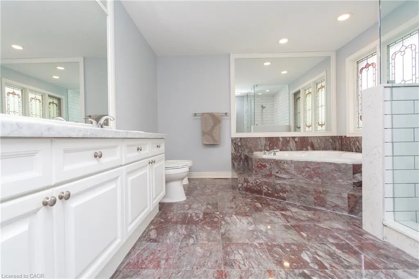
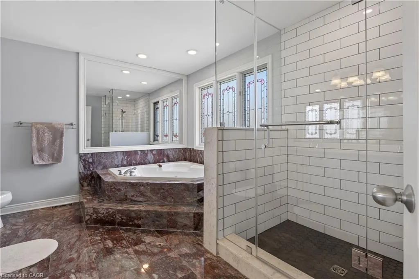
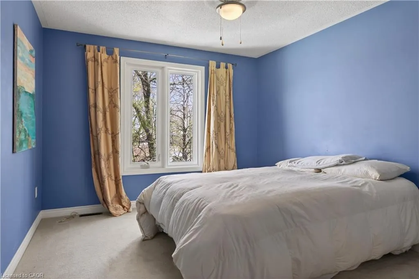
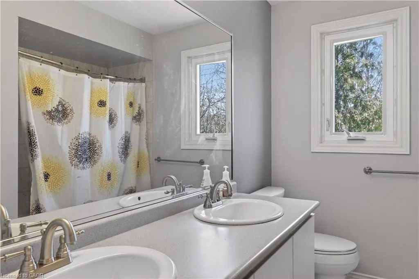
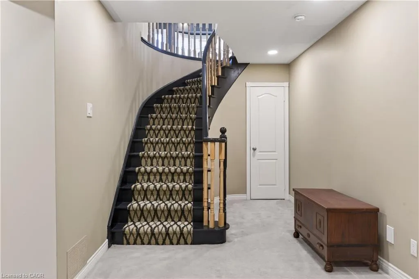
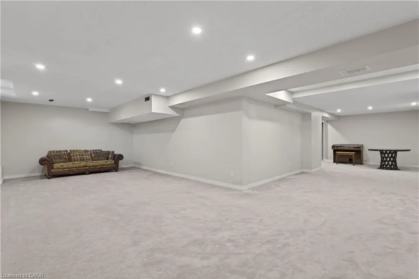
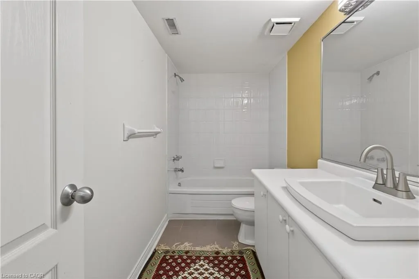
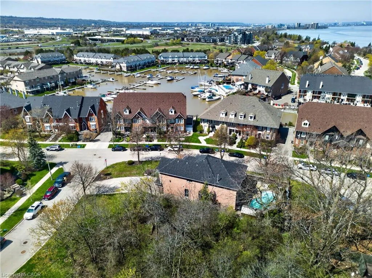
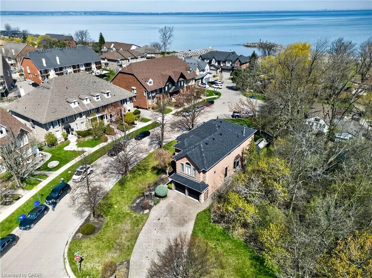
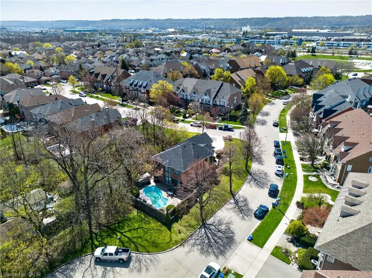
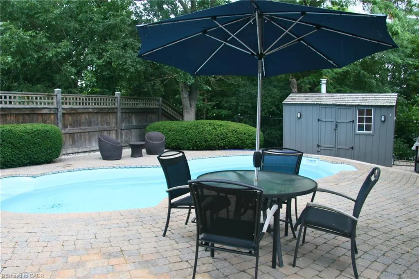
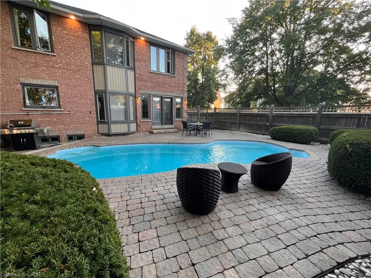
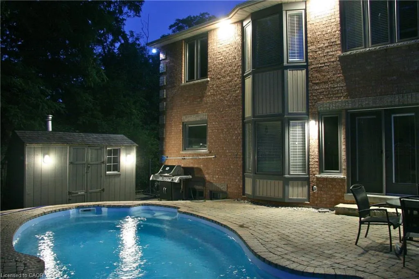
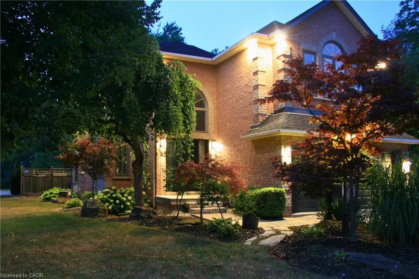
Outstanding 3200 s.f. home in quiet area 1 block from Lake Ontario and adjacent to Newport Marina. Quiet crescent location, no immediate neighbours on either side of the property or behind, and siding onto a privately owned wooded lot. Features include gourmet kitchen with granite counter tops, granite flooring, 6 professional grade stainless steel appliances (Fridge/Gas Cook-top/2 B-I Ovens/B-I Microwave/B-I Dishwasher), crown moldings, pot lights, 9' ceilings, hardwood floors, double-sided gas fireplace, huge second floor great room with fireplace, built-in cabinetry, sink, bar fridge and vaulted ceiling. New upscale front door. 2 storey foyer, finished basement with rec room, 4th bedroom and 4-piece bath, grand master bedroom with 6-piece ensuite with marble surfaces. Upgraded blown-in insulation to R-70 2023. Exterior features: fiberglass in-ground salt-water pool with new pool heater, professionally landscaped gardens, stone walkways, mature trees, interlock driveway with parking for 4 cars. Natural gas bbq hookup. 200 amp service. Roof 2023. RSA
| Price History | |
|---|---|
| 9/1/2026 | Listed $1,399,000 |
General Features
| Living Area | 3194 |
|---|---|
| Sewer | Sewer (Municipal) |
| Heating | Forced Air,Natural Gas |
| Cooling | Central Air |
| Roof | Asphalt Shing |
| Appliances | Bar Fridge,Range,Oven,Water Heater Owned,Built-in Microwave,Dishwasher,Dryer,Gas Stove,Hot Water Tank Owned,Range Hood,Refrigerator,Washer |
| Zoning | R3 |
| Garage Spaces | 2 |
| Architectural Style | Traditional |
| Pool Features | In Ground |
| Construction Materials | Brick |
| Year Built | 1991 |
| Stories Count | 2 |
| Property Subtype | Single Family Residence |
| County | Hamilton |
| New Construction | false |
| Property Type | Residential |
| Attached Garage | true |
| Garage Y/N | true |
| Total Rooms | 15 |
| Full Baths | 3 |
| Status | Active |
| Directions | FRUITLAND RD & QEW |
| City | Stoney Creek |
| Senior Community Y/N | false |
| Open Parking Spaces | 4 |
| MLS Area | 51 - Stoney Creek |
| Carport Y/N | false |
| Property Attached Y/N | false |
| MLS Area Minor | 510 - Community Beach/Fifty Point |
| Virtual Tour | https://sites.nomorecowboys.media/mls/243332126 |
| Building Area Units | Square Feet |
| Standard Status | Active |
| Year Built Source | Other |
Interior Features
| Interior Amenities | Central Vacuum,Built-In Appliances,Wet Bar |
|---|---|
| Basement | Full,Finished |
| Total Fireplaces | 2 |
| Fireplace Features | Gas |
| Kitchen Level | Main |
| Air Conditioning Y/N | false |
| Heating Y/N | true |
| Window Features | Window Coverings |
| Fireplace Y/N | true |
| Above Grade Finished Area | 3194 |
| Half Baths | 1 |
| Laundry Features | Main Level |
| Total Bedrooms | 3 |
| Main Level Bathrooms | 1 |
| Below Grade Finished Area Unit Type | Square Feet |
| Above Grade Finished Area Source | Assessor |
| Above Grade Finished Area Unit Type | Square Feet |
| Total Baths | 4 |
Exterior Features
| Parking Features | Attached Garage,Interlock |
|---|---|
| Lot Features | Urban,Cul-De-Sac,Major Highway,Quiet Area |
| Water Source | Municipal |
| Total Parking | 2 |
| Inclusions | Built-in Microwave,Central Vac,Dishwasher,Dryer,Gas Stove,Hot Water Tank Owned,Pool Equipment,Range Hood,Refrigerator,Washer,Window Coverings |
| Foundation Details | Poured Concrete |
| Building Area Total | 3194 |
| Lot Dimensions | 54.7 x 129.73 |
| Frontage Length | 54.70 |
| Frontage Type | North |
| Waterfront Y/N | false |
| Covered Spaces | 2 |
| Other Equipment | Pool Equipment |
| Crops Included Y/N | false |
Amenities
- Foreclosure
- Views
- Short Sale
- New Construction
- Adult 55+
- Lease To Own
- No Strata Fees
- Furnished
- Primary On Main
- Air Conditioning
- Seller Finance
- Green
- Fixer Upper
- Horse
- Golf
- Fireplace
- Deck
- Garage
- Basement
- Pool
 Data provided by the Ontario Regional Technology & Information Systems. The information is deemed reliable, but is not guaranteed. Not intended to solicit buyers or sellers, landlords or tenants currently under contract.
The trademarks REALTOR®, REALTORS® and the REALTOR® logo are controlled by The Canadian Real Estate Association (CREA) and identify real estate professionals who are members of CREA. The trademarks MLS®, Multiple Listing Service® and the associated logos are owned
Data provided by the Ontario Regional Technology & Information Systems. The information is deemed reliable, but is not guaranteed. Not intended to solicit buyers or sellers, landlords or tenants currently under contract.
The trademarks REALTOR®, REALTORS® and the REALTOR® logo are controlled by The Canadian Real Estate Association (CREA) and identify real estate professionals who are members of CREA. The trademarks MLS®, Multiple Listing Service® and the associated logos are owned