

Open House Sun, Sep 20th 02:00 PM - 04:00 PM
Address
4 Lido Drive, Stoney Creek, ON
Price
$ 1,085,000
Property Attributes
- MLS#40859720
- TypeSingle Family
- Listing Status Active
- CityStoney Creek
- Area51 - Stoney Creek
- Neighbourhood510 - Community Beach/Fifty Point
- Postal CodeL8E 5E5
- StyleTraditional
- Year Built1994
- Taxes$ 7055
- Price$ 1,085,000
- Bedrooms3
- Full Bathrooms2
- Half Bathrooms1
- Sqr Footage2372
- Lot Size0.177 Acres
Data Source:
Ontario Regional (ITSO)
Property Description
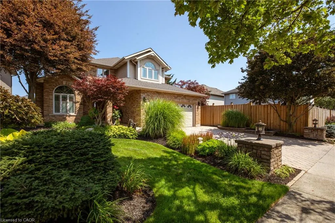
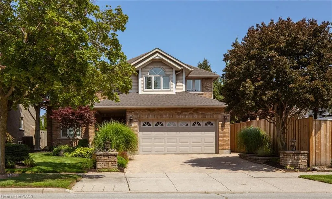
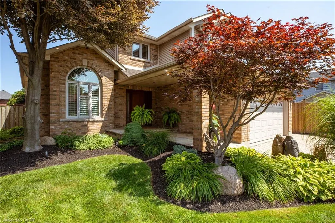
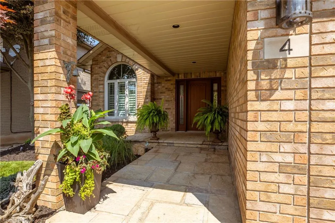
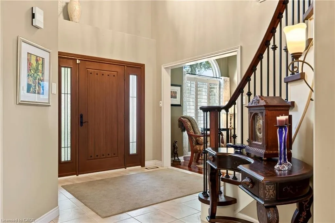
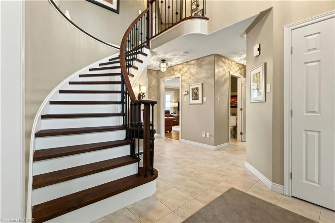
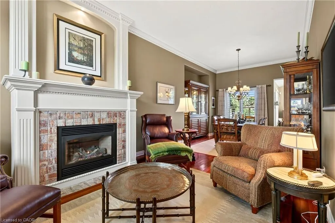
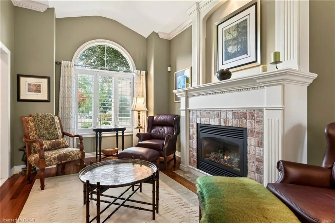
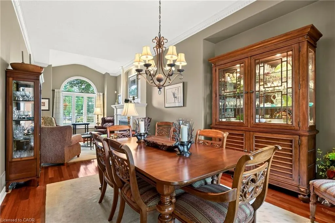
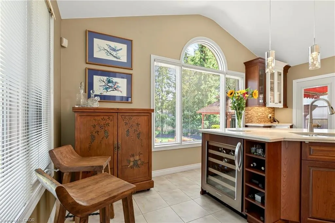
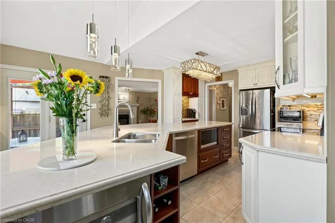
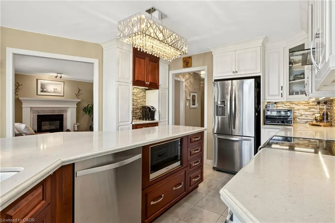
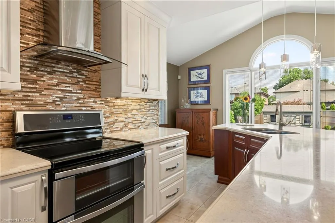
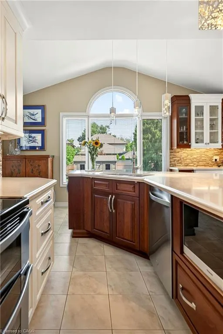
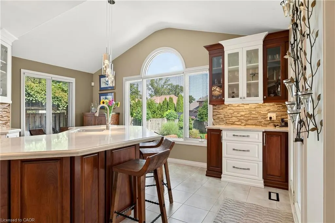
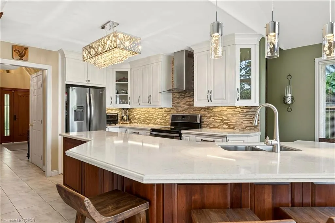
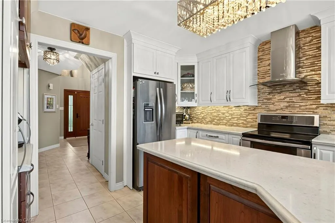
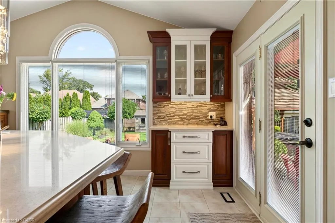
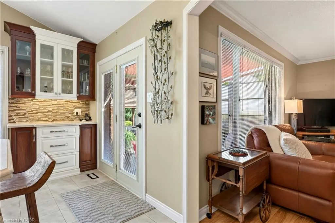
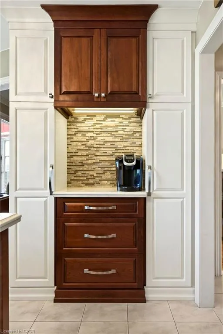
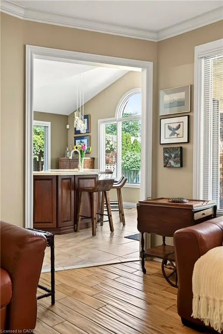
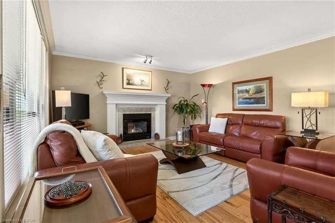
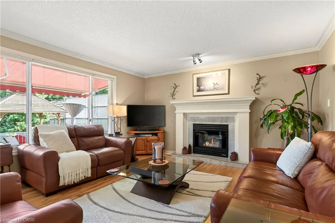
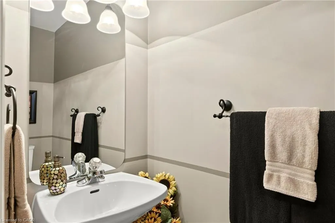
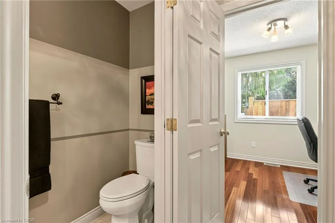
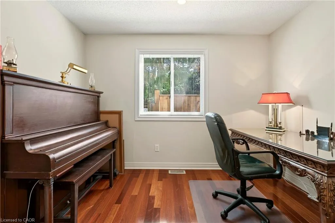
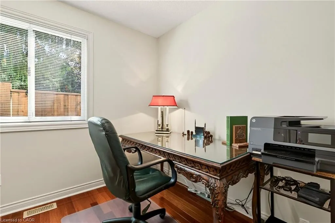
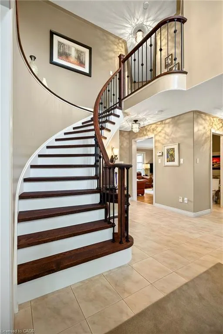
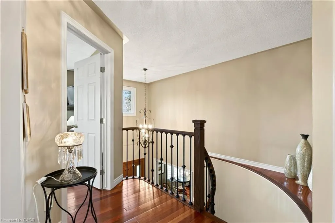
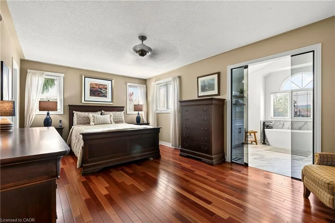
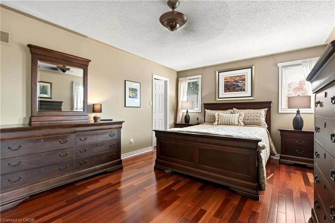
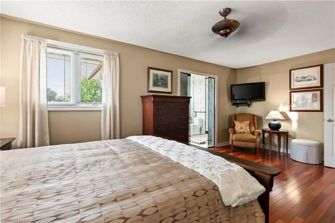
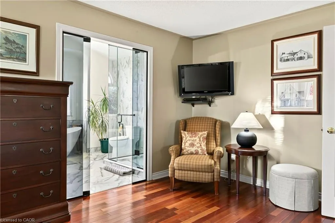
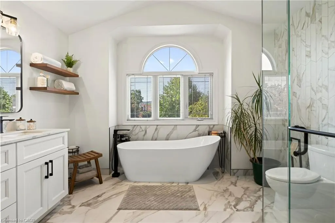
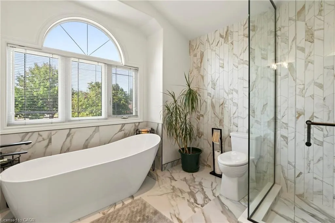
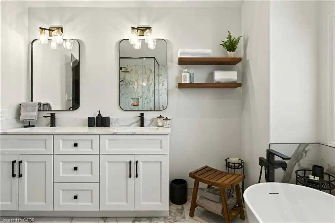
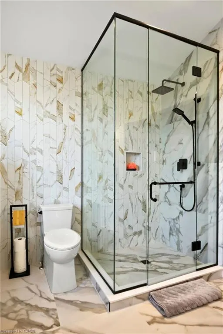
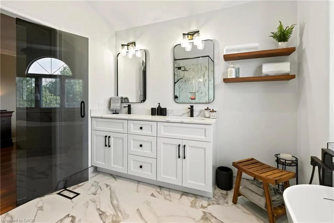
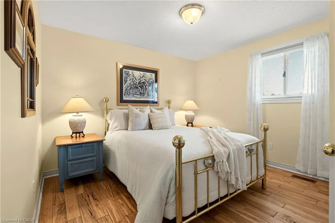
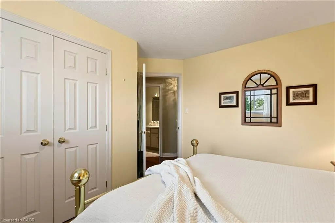
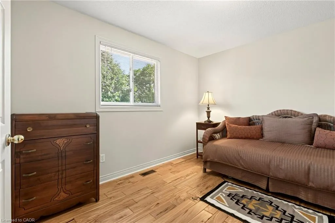
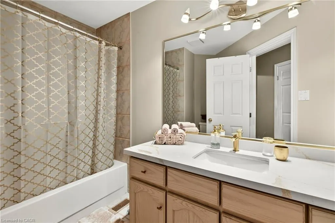
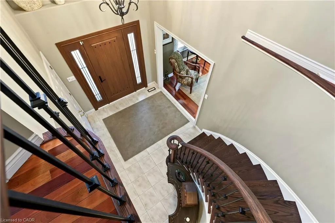
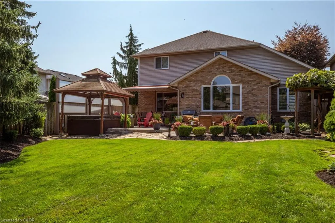
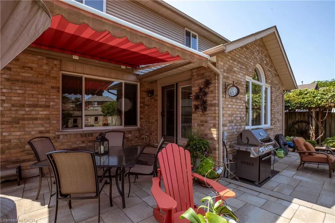
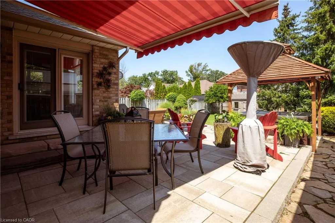
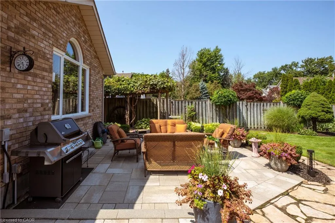
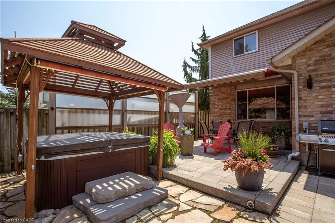
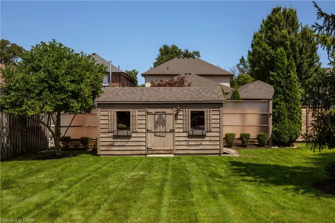
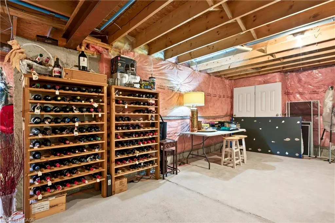
Welcome to Winona Park living at its finest! From the moment you arrive, this beautifully maintained 2-storey brick home makes a lasting impression. The professionally landscaped front yard is enhanced by elegant landscaping/hardscaping with interlock drive, outdoor lighting (front and rear), hot tub with privacy screens, irrigation and a dedicated plant watering system, creating exceptional curb appeal by day and night. Step through the newly renovated front entrance into a grand foyer featuring soaring 2-storey ceilings and an updated staircase that sets the tone. The main level offers a beautifully renovated kitchen that serves as the stylish heart of the home, along with a versatile room ideal as a 4th bedroom, home office or den, plus a convenient bathroom. Upstairs, three spacious bedrooms provide comfortable family living. The luxurious primary bedroom features a walk-in closet and an impressive renovated 5-piece ensuite, creating a private space to relax. The unfinished basement offers a blank canvas with excellent potential for a future family recreation room, home gym, media room or possible in-law suite with roughed-in plumbing. Outside, the beautifully landscaped backyard becomes your private retreat. Enjoy evenings in the hot tub, relax and entertain beneath the retractable awning, interlocking paver and flagstone patios surrounded by thoughtfully designed gardens and custom shed in the background for storage. Beyond your doorstep, the lifestyle is exceptional. Located directly across from a family park and playground, and just seconds from Lake Ontario, 50 Point Beach, marina access and scenic walking trails, 50 Point Conservation Area, with easy highway access nearby to Confederation Park. A beautiful home, an incredible setting, and a lifestyle that is ready to be enjoyed.
| Elementary School | High School |
|---|---|
| St. Gabriel Catholic Elementary Elementary School | St. John Henry Newman Hs High School |
| Price History | |
|---|---|
| 9/2/2026 | Listed $108,500 |
| 9/2/2026 | 900$1,085,000 |
General Features
| Living Area | 2372 |
|---|---|
| Sewer | Sewer (Municipal) |
| Heating | Forced Air,Natural Gas |
| Cooling | Central Air |
| Utilities | Cable Connected,Electricity Connected,Fibre Optics,Garbage/Sanitary Collection,Recycling Pickup,Street Lights,Phone Connected,Underground Utilities |
| Roof | Asphalt Shing |
| Appliances | Bar Fridge,Water Softener,Dishwasher,Microwave,Range Hood,Refrigerator,Stove,Washer,Wine Cooler |
| Zoning | R2 |
| Garage Spaces | 2 |
| Patio/Porch Features | Deck,Patio |
| Architectural Style | Traditional |
| Security Features | Carbon Monoxide Detector,Alarm System,Carbon Monoxide Detector(s),Smoke Detector(s) |
| Construction Materials | Brick Veneer,Vinyl Siding |
| Exclusions | None. |
| Year Built | 1994 |
| Stories Count | 2 |
| Property Subtype | Single Family Residence |
| Waterfront Features | Access to Water |
| County | Hamilton |
| New Construction | false |
| Property Type | Residential |
| Attached Garage | true |
| Facing Direction | South |
| Garage Y/N | true |
| Other Structures | Shed(s) |
| Total Rooms | 14 |
| Full Baths | 2 |
| Status | Active |
| High School | St. John Henry Newman Hs, Orchard Park Secondary |
| City | Stoney Creek |
| Senior Community Y/N | false |
| Open Parking Spaces | 2 |
| MLS Area | 51 - Stoney Creek |
| Lot Size Units | Acres |
| Lot Size Square Feet | 7710.12 |
| Carport Y/N | false |
| Spa Features | Hot Tub,Heated |
| Elementary School | St. Gabriel Catholic Elementary, Winona Elementary |
| Property Attached Y/N | false |
| MLS Area Minor | 510 - Community Beach/Fifty Point |
| Virtual Tour | https://sites.nomorecowboys.media/mls/261155061 |
| Building Area Units | Square Feet |
| Standard Status | Active |
| Year Built Source | Other |
| Virtual Tour | https://sites.nomorecowboys.media/4lidodrive |
Interior Features
| Interior Amenities | Central Vacuum,Auto Garage Door Remote(s),Ceiling Fan(s),Rough-in Bath |
|---|---|
| Basement | Development Potential,Full,Unfinished |
| Total Fireplaces | 2 |
| Fireplace Features | Gas |
| Kitchen Level | Main |
| Total Stories | 2 |
| Air Conditioning Y/N | false |
| Heating Y/N | true |
| Window Features | Window Coverings |
| Fireplace Y/N | true |
| Above Grade Finished Area | 2372 |
| Half Baths | 1 |
| Laundry Features | In Basement,Sink |
| Total Bedrooms | 3 |
| Main Level Bathrooms | 1 |
| Below Grade Finished Area Unit Type | Square Feet |
| Above Grade Finished Area Source | Other |
| Above Grade Finished Area Unit Type | Square Feet |
| Total Baths | 3 |
Exterior Features
| Exterior Amenities | Awning(s),Landscape Lighting,Landscaped,Lawn Sprinkler System,Lighting |
|---|---|
| Fencing | Full |
| Parking Features | Attached Garage,Garage Door Opener,Paver Block |
| Lot Features | Urban,Rectangular,Beach,Dog Park,Greenbelt,Highway Access,Major Highway,Marina,Park,Place of Worship,Playground Nearby,Schools,Shopping Nearby,Trails |
| Water Source | Municipal |
| Total Parking | 4 |
| Inclusions | Carbon Monoxide Detector,Central Vac,Dishwasher,Garage Door Opener,Hot Tub,Microwave,Range Hood,Refrigerator,Stove,Washer,Window Coverings,Wine Cooler |
| Lot Size Area | 0.177 |
| Foundation Details | Poured Concrete |
| Spa | true |
| Building Area Total | 2372 |
| Lot Dimensions | 49.31 x 156.17 |
| Lot Size Acres | 0.177 |
| Frontage Length | 49.31 |
| Frontage Type | North |
| Lot Size Source | GeoWarehouse |
| Waterfront Y/N | false |
| Covered Spaces | 2 |
| Road Frontage Type | Municipal Road |
| Crops Included Y/N | false |
Amenities
- Foreclosure
- Views
- Short Sale
- New Construction
- Adult 55+
- Lease To Own
- No Strata Fees
- Furnished
- Primary On Main
- Air Conditioning
- Seller Finance
- Green
- Fixer Upper
- Horse
- Golf
- Fireplace
- Deck
- Garage
- Basement
- Pool
 Data provided by the Ontario Regional Technology & Information Systems. The information is deemed reliable, but is not guaranteed. Not intended to solicit buyers or sellers, landlords or tenants currently under contract.
The trademarks REALTOR®, REALTORS® and the REALTOR® logo are controlled by The Canadian Real Estate Association (CREA) and identify real estate professionals who are members of CREA. The trademarks MLS®, Multiple Listing Service® and the associated logos are owned
Data provided by the Ontario Regional Technology & Information Systems. The information is deemed reliable, but is not guaranteed. Not intended to solicit buyers or sellers, landlords or tenants currently under contract.
The trademarks REALTOR®, REALTORS® and the REALTOR® logo are controlled by The Canadian Real Estate Association (CREA) and identify real estate professionals who are members of CREA. The trademarks MLS®, Multiple Listing Service® and the associated logos are owned