

Address
1294 8th Concession Road W 22, Flamborough, ON
Price
$ 299,999
Property Attributes
- MLS#40849075
- TypeSingle Family
- Listing Status Active
- CityFlamborough
- Area43 - Flamborough
- Neighbourhood045 - Beverly
- Postal CodeL0R 1V0
- StyleBungalow
- Price$ 299,999
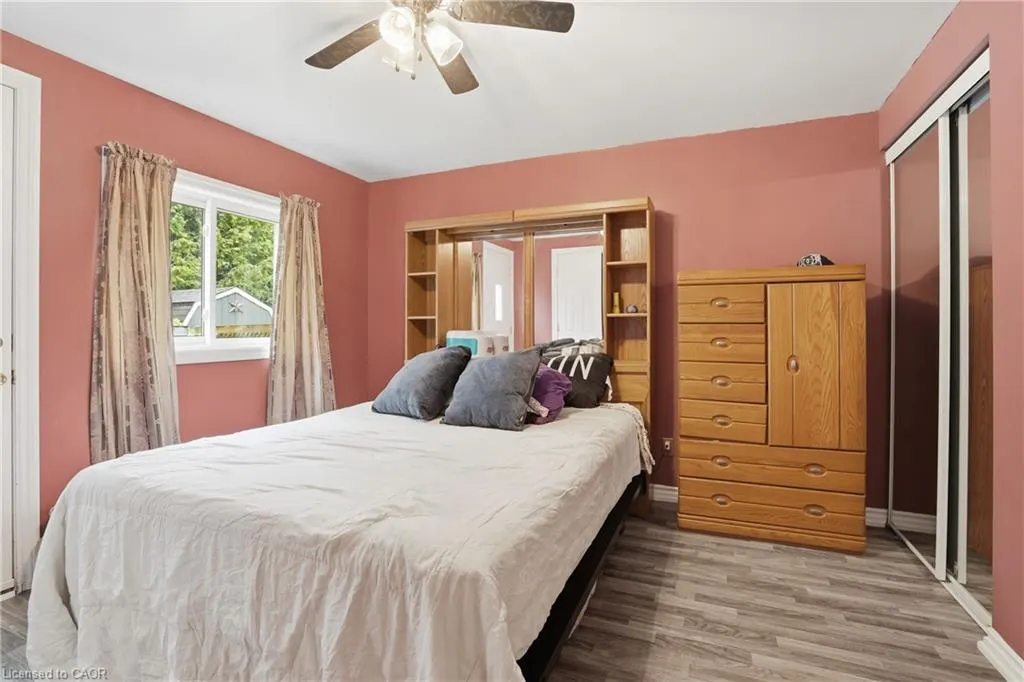
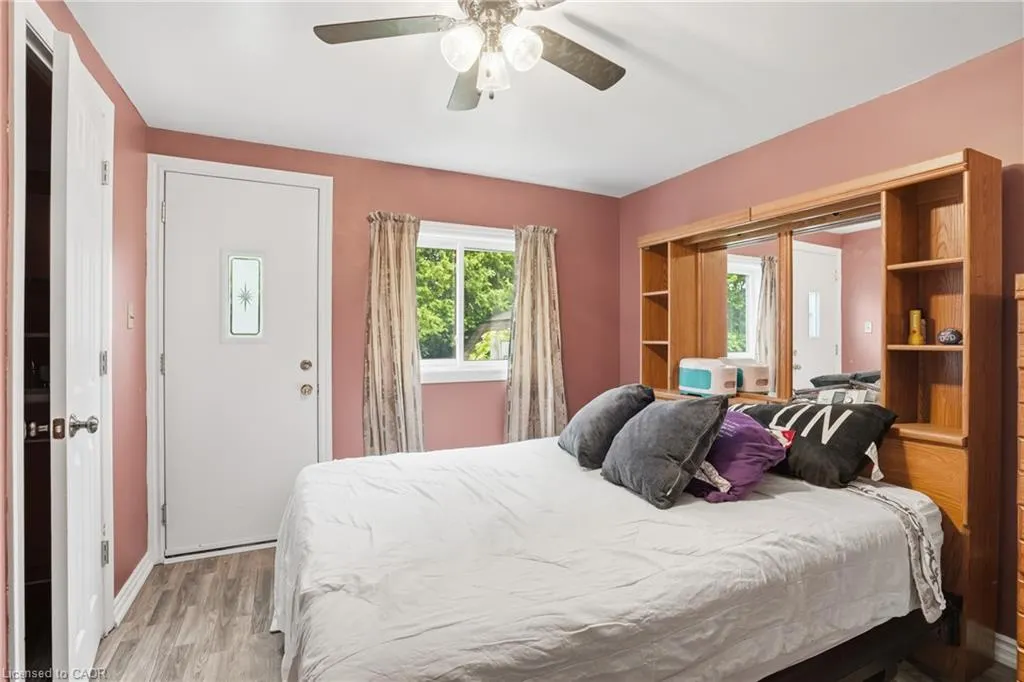
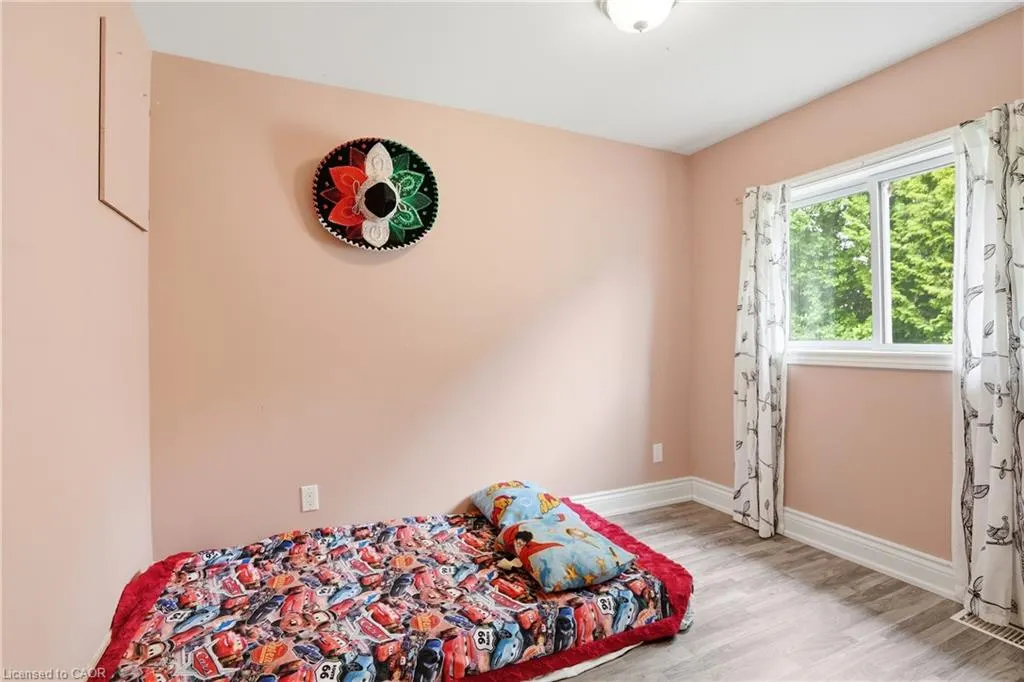
- Bedrooms3
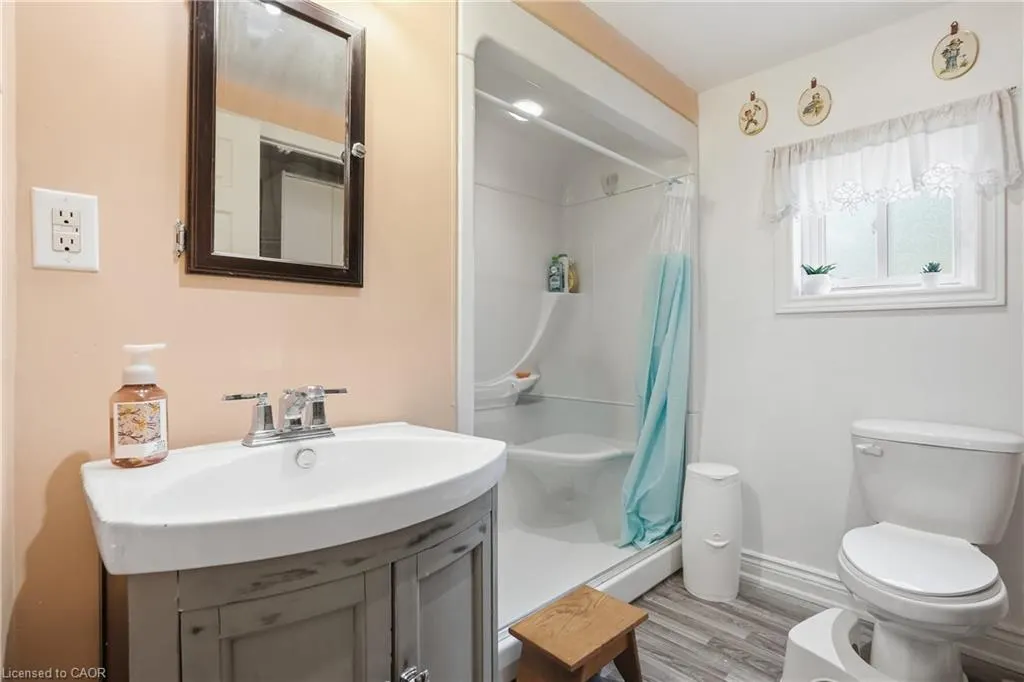
- Full Bathrooms1
- Half Bathrooms1
- Sqr Footage927
Data Source:
Ontario Regional (ITSO)
Property Description
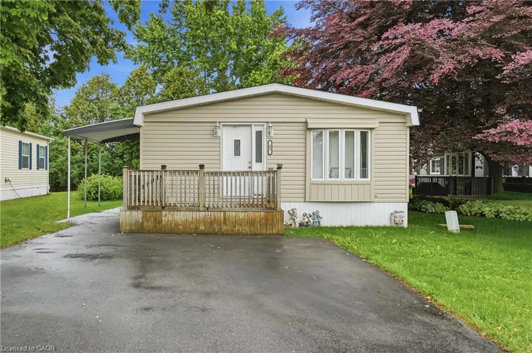
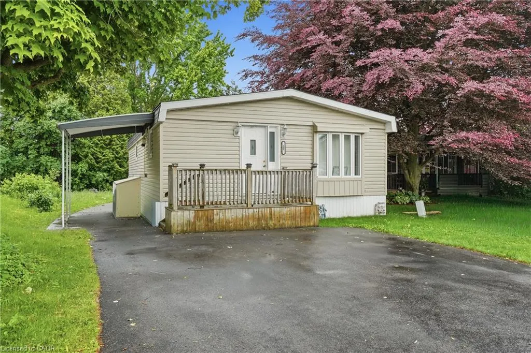
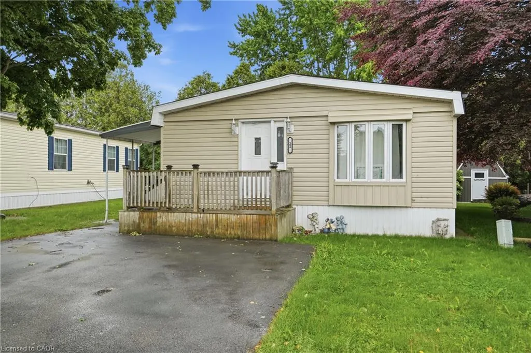
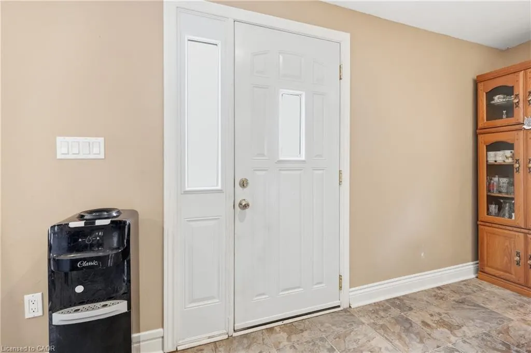
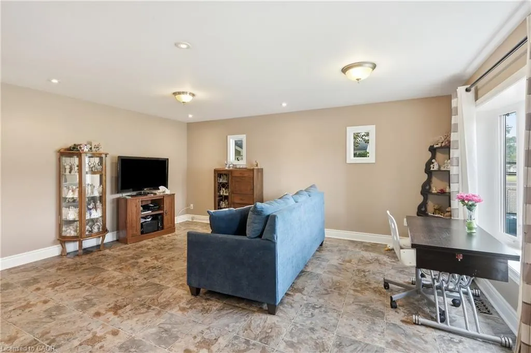
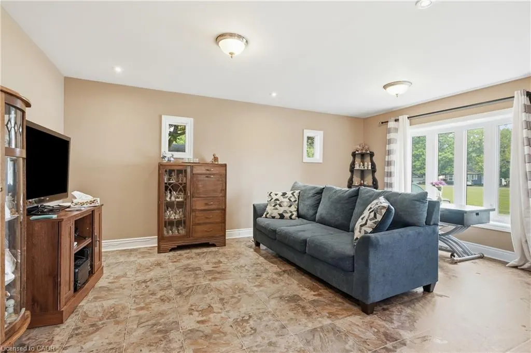
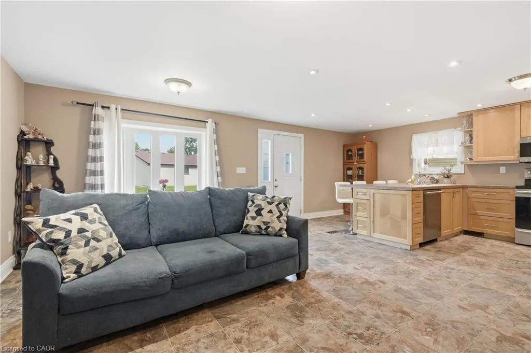
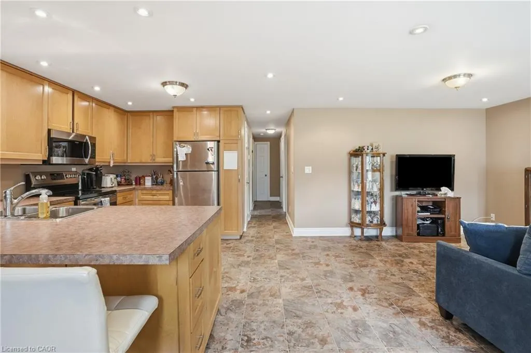
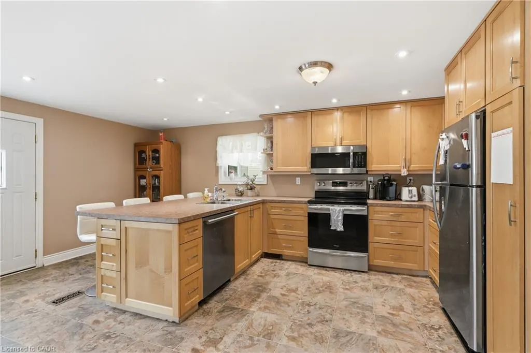
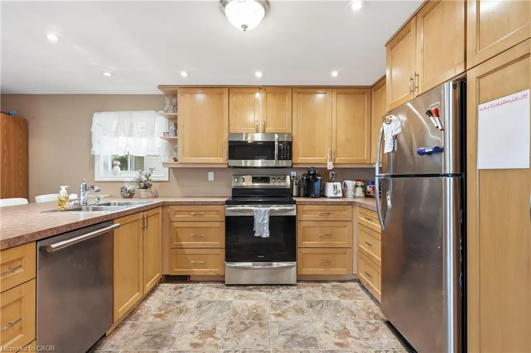
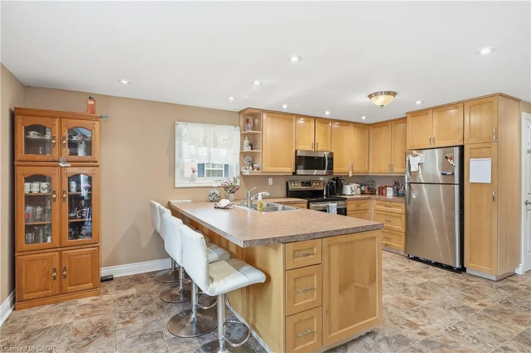
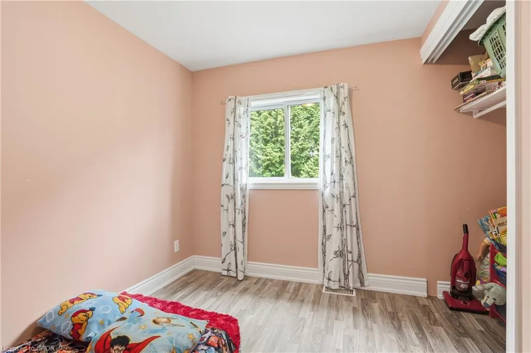
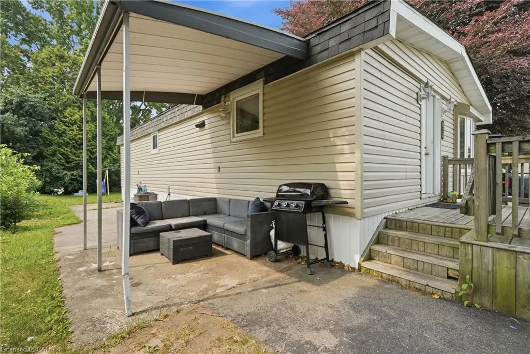
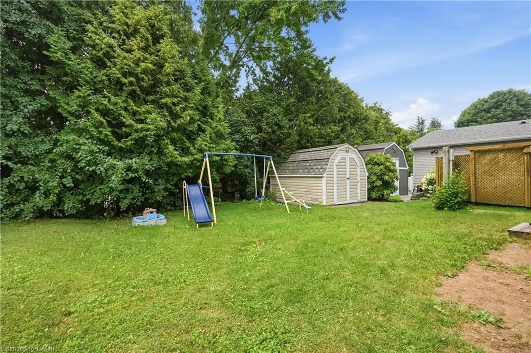
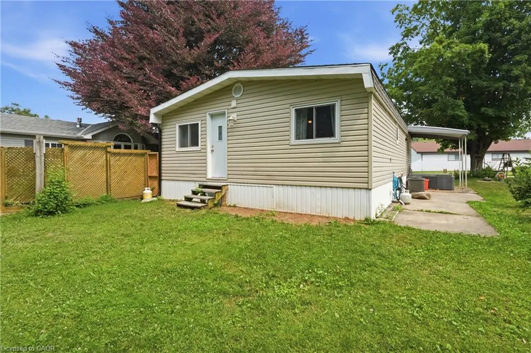
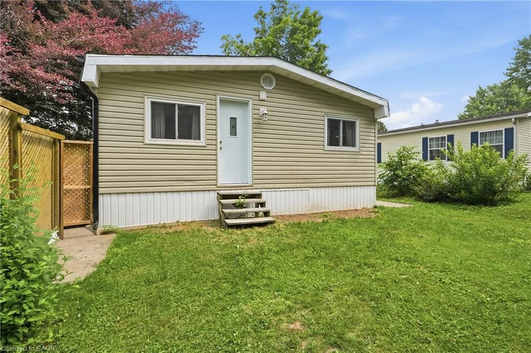
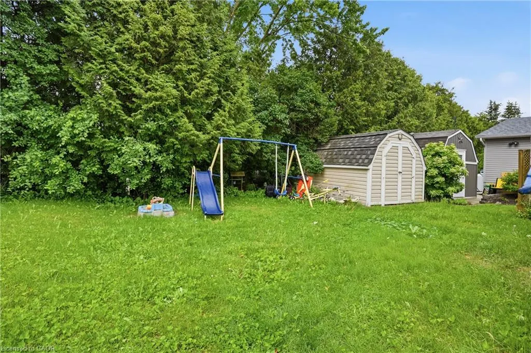
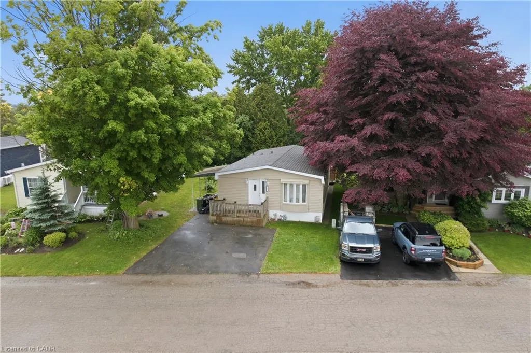
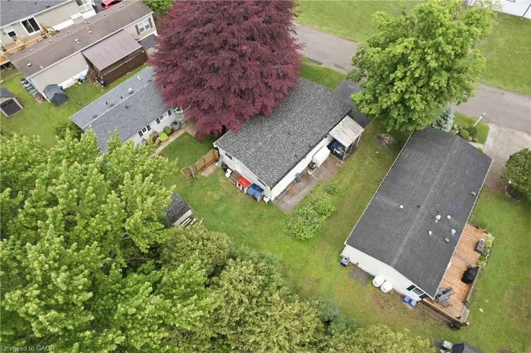
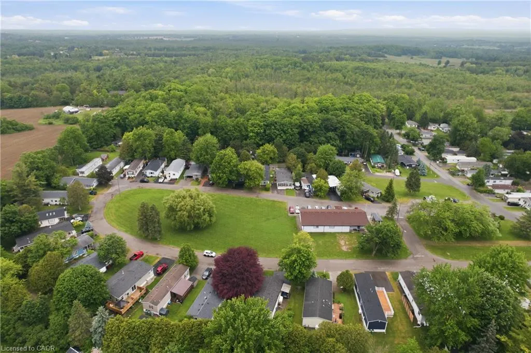
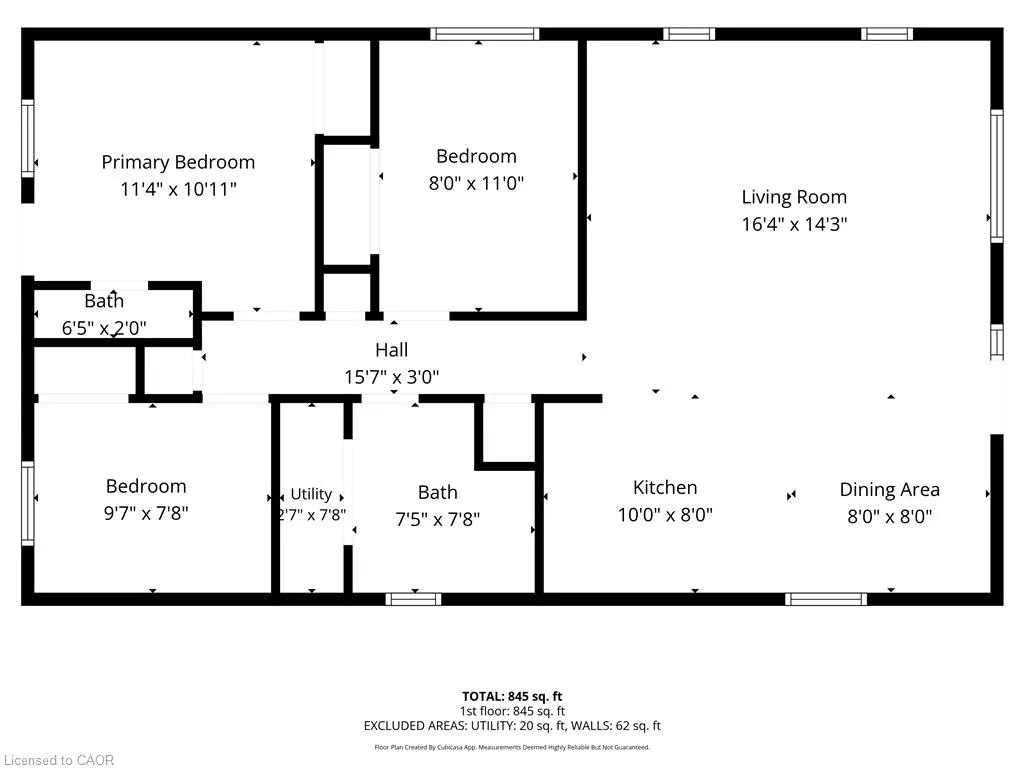
Welcome to Beverly Hills Estates, a sought-after community where peaceful country living meets everyday convenience! This updated & well-maintained 3-bedroom, 1-bath home offers affordable, low-maintenance living in a friendly neighbourhood surrounded by scenic rural views. Inside, you'll find a bright eat-in kitchen featuring a charming bay window that flows seamlessly into the spacious living room, creating a warm and inviting space for everyday living and entertaining. Three generously sized bedrooms and the convenience of in-suite laundry complete the functional layout. Step outside to enjoy your morning coffee on the welcoming front porch or spend summer evenings relaxing under the covered patio, an ideal space for barbecues and outdoor gatherings. With parking for two vehicles and a location that combines tranquility with accessibility, this home is an excellent choice for first-time buyers, downsizers, or anyone looking to simplify their lifestyle. Residents of Beverly Hills Estates enjoy scenic walking trails, a community recreation centre just steps away, and a welcoming atmosphere, all while being just minutes from shopping, restaurants, healthcare, and convenient access to Cambridge, Waterdown, Hamilton, Burlington, and major highways.
| Price History | |
|---|---|
| 7/17/2026 | Listed $299,999 |
General Features
| Living Area | 927 |
|---|---|
| Sewer | Septic Tank,Shared |
| Heating | Electric Forced Air |
| Cooling | Central Air |
| Roof | Asphalt Shing |
| Appliances | Water Heater Owned,Water Softener,Dishwasher,Dryer,Refrigerator,Stove,Washer |
| Zoning | A2, P6, P8 |
| HOA Fee | 850 |
| Association Fee Includes | Snow Removal |
| Architectural Style | Bungalow |
| Construction Materials | Vinyl Siding |
| Pets Allowed | Yes |
| Stories Count | 1 |
| Unit Number | 22 |
| Property Subtype | Modular Home |
| Waterfront Features | Access to Water,Lake/Pond |
| Assoc Fee Paid Per | Monthly |
| County | Hamilton |
| New Construction | false |
| Property Type | Residential |
| Association Amenities | None |
| HOA | true |
| Facing Direction | North |
| Garage Y/N | false |
| Other Structures | Shed(s) |
| Total Rooms | 8 |
| Full Baths | 1 |
| Status | Active |
| Directions | 8th Concession to Park Ln, right onto Macpherson |
| City | Flamborough |
| Land Lease Amount | 679.84 |
| Senior Community Y/N | false |
| Open Parking Spaces | 2 |
| MLS Area | 43 - Flamborough |
| Property Attached Y/N | false |
| Land Lease Y/N | true |
| MLS Area Minor | 045 - Beverly |
| Building Area Units | Square Feet |
| Standard Status | Active |
Interior Features
| Basement | None |
|---|---|
| Kitchen Level | Main |
| Air Conditioning Y/N | false |
| Heating Y/N | true |
| Window Features | Window Coverings |
| Fireplace Y/N | false |
| Above Grade Finished Area | 927 |
| Half Baths | 1 |
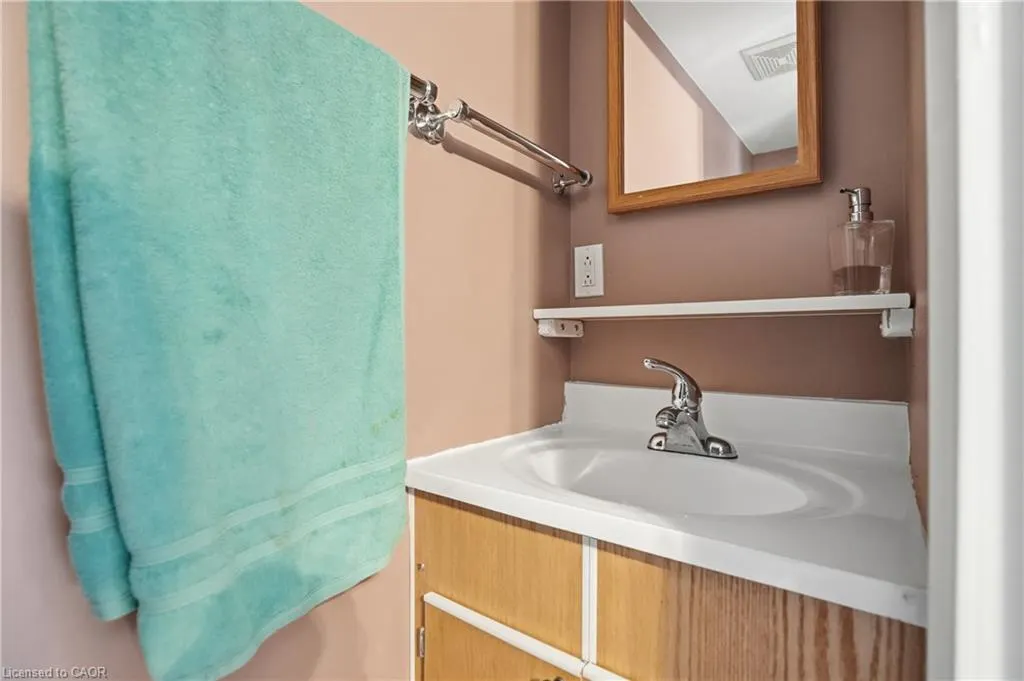
| Laundry Features | In Bathroom |
| Total Bedrooms | 3 |
| Main Level Bedrooms | 3 |
| Main Level Bathrooms | 2 |
| Below Grade Finished Area Unit Type | Square Feet |
| Above Grade Finished Area Source | Other |
| Above Grade Finished Area Unit Type | Square Feet |
| Total Baths | 2 |
Exterior Features
| Lot Features | Rural,Greenbelt,Open Spaces |
|---|---|
| Water Source | Community Well |
| Total Parking | 2 |
| Inclusions | Dishwasher,Dryer,Refrigerator,Stove,Washer,Window Coverings,All Electrical Light Fixtures, Otr Microwave (As Is), White Shelf In 1st Bedroom, Cupboard In Bathroom |
| Foundation Details | Concrete Perimeter |
| Building Area Total | 927 |
| Lot Dimensions | 44 x |
| Frontage Length | 44.00 |
| Frontage Type | South |
| Waterfront Y/N | false |
| Road Frontage Type | Private Road |
| Crops Included Y/N | false |
Amenities
- Foreclosure
- Views
- Short Sale
- New Construction
- Adult 55+
- Lease To Own
- No Strata Fees
- Furnished
- Primary On Main
- Air Conditioning
- Seller Finance
- Green
- Fixer Upper
- Horse
- Golf
- Fireplace
- Deck
- Garage
- Basement
- Pool
 Data provided by the Ontario Regional Technology & Information Systems. The information is deemed reliable, but is not guaranteed. Not intended to solicit buyers or sellers, landlords or tenants currently under contract.
The trademarks REALTOR®, REALTORS® and the REALTOR® logo are controlled by The Canadian Real Estate Association (CREA) and identify real estate professionals who are members of CREA. The trademarks MLS®, Multiple Listing Service® and the associated logos are owned
Data provided by the Ontario Regional Technology & Information Systems. The information is deemed reliable, but is not guaranteed. Not intended to solicit buyers or sellers, landlords or tenants currently under contract.
The trademarks REALTOR®, REALTORS® and the REALTOR® logo are controlled by The Canadian Real Estate Association (CREA) and identify real estate professionals who are members of CREA. The trademarks MLS®, Multiple Listing Service® and the associated logos are owned