

Address
1429 Sheffield Road 16, Flamborough, ON
Price
$ 519,000
Property Attributes
- MLS#40854105
- TypeSingle Family
- Listing Status Active
- CityFlamborough
- Area43 - Flamborough
- Neighbourhood045 - Beverly
- Postal CodeN1R 8B2
- StyleBungalow
- Taxes$ 2023
- Price$ 519,000
- Bedrooms2
- Full Bathrooms2
- Half Bathrooms0
- Sqr Footage1128
Data Source:
Ontario Regional (ITSO)
Property Description
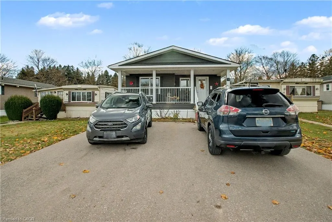
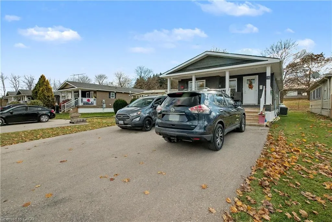
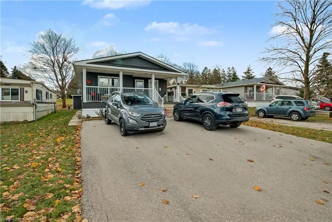
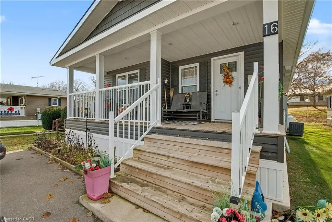
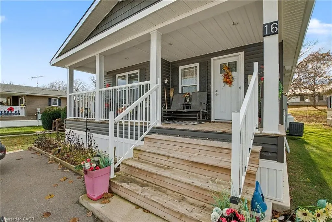
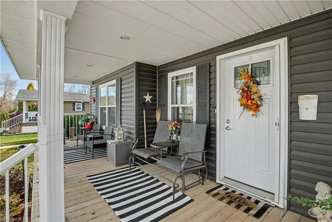
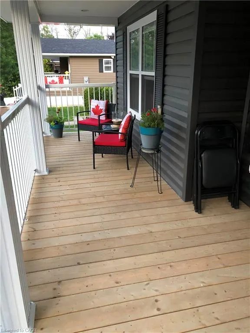
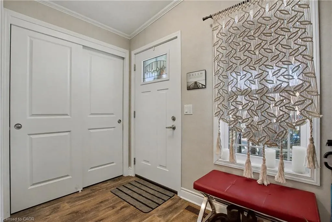
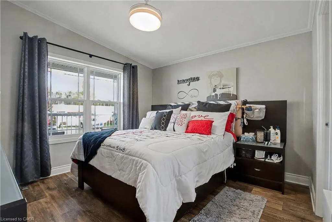
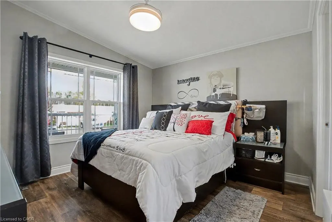
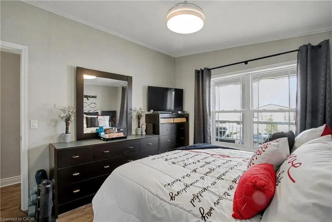
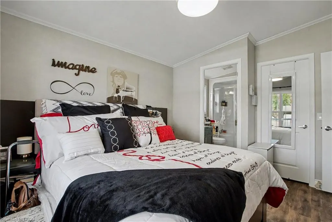
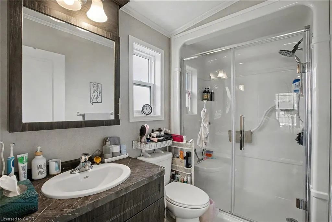
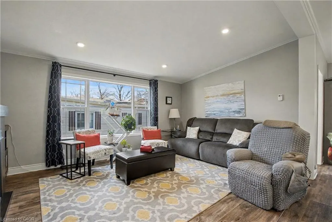
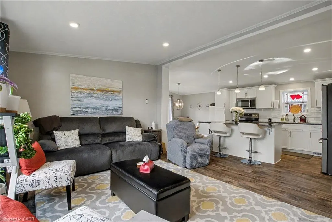
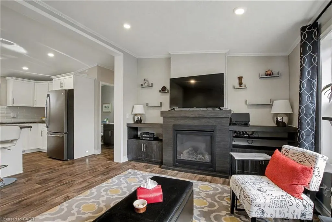
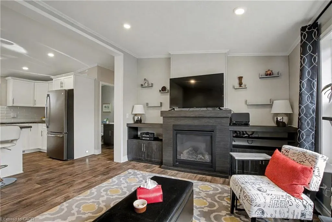
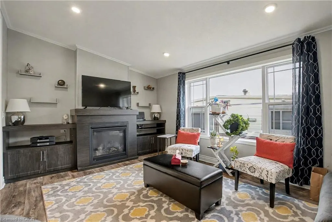
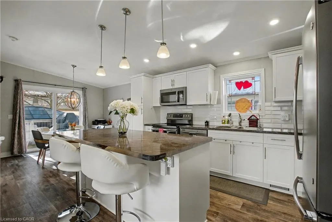
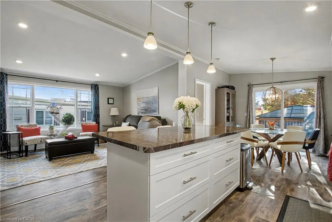
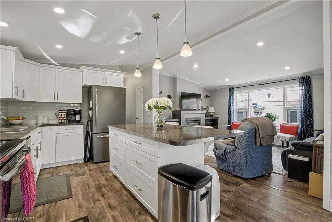
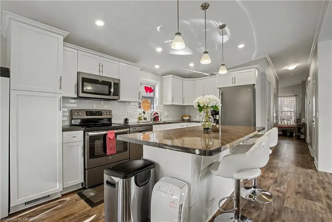
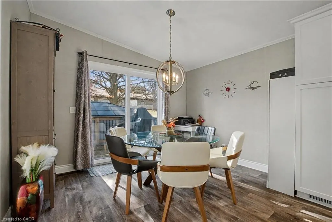
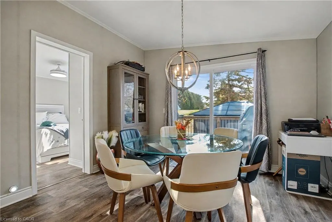
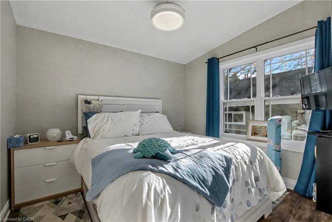
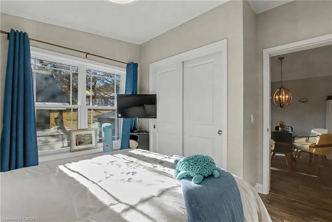
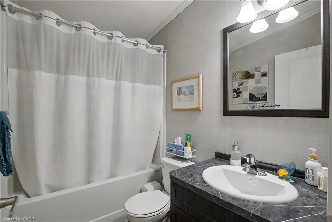
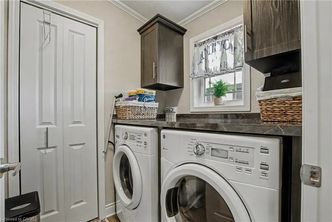
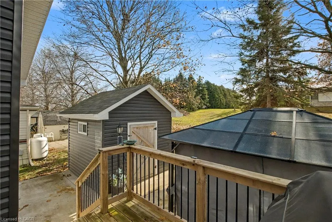
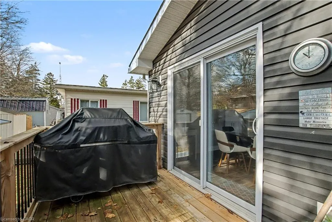
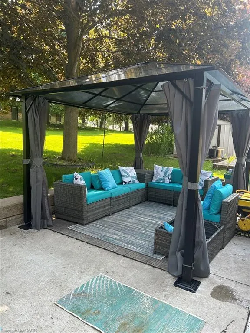
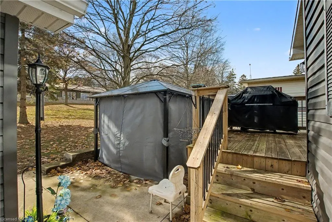
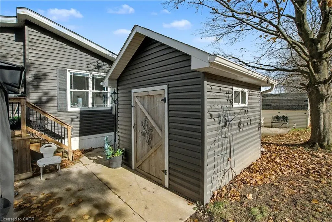
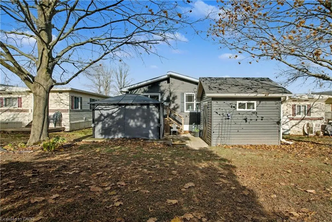
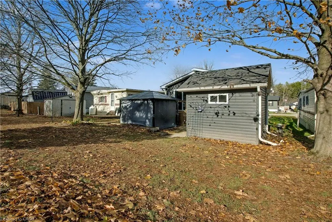
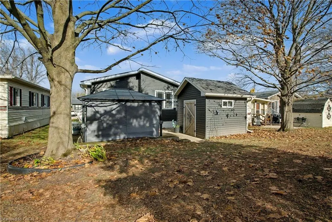
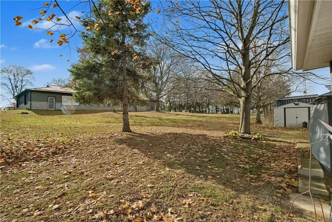
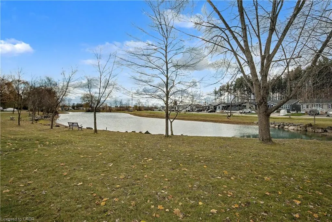
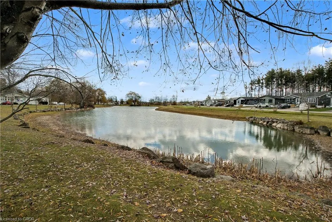
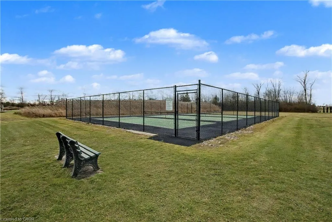
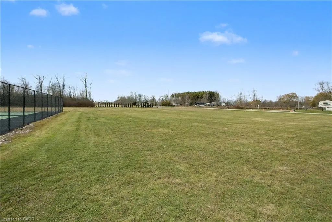
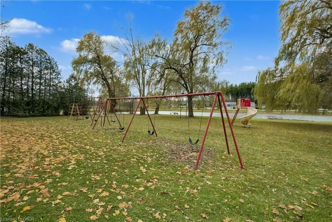
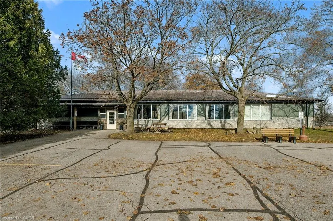
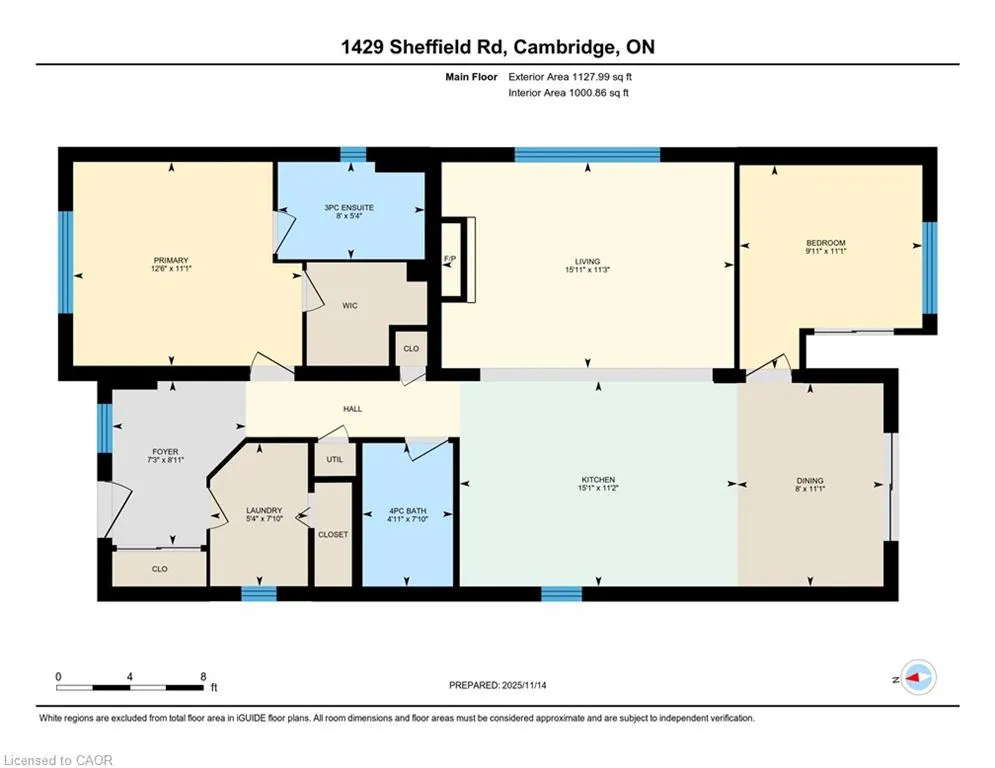
Welcome to 16 Sun Valley, a beautifully maintained 2-bedroom, 2-bath modular home offering 1,128 sq. ft. of bright, comfortable living in the quiet and friendly adult community of Bayus Park. This spacious layout features an inviting open-concept kitchen, living, and dining area with a center island for added counter space and a cozy fireplace insert. A well-appointed laundry room with full-size appliances and plenty of storage adds everyday convenience. The primary bedroom includes a generous walk-in closet and a full ensuite, creating a private and comfortable retreat. Outside, enjoy the concrete patio with gazebo, perfect for relaxing or entertaining. A large shed with hydro and a new Generac generator provide valuable storage and peace of mind. Additional features include a Leaf Filter Gutter protection, BBQ, triple-wide driveway for easy parking and a spacious front porch with additional hydro to enjoy the outdoors and friendly neighborhood setting. Residents of Bayus Park also enjoy a wonderful range of community amenities, including lake swimming, pickleball courts, horseshoe pits, and scenic hiking trails—a perfect blend of recreation and relaxation.
| Price History | |
|---|---|
| 8/7/2026 | Listed $519,000 |
General Features
| Living Area | 1128 |
|---|---|
| Sewer | Septic Approved |
| Heating | Forced Air-Propane,Propane |
| Cooling | Central Air |
| Utilities | Cell Service,Electricity Connected,High Speed Internet Avail,Propane |
| Roof | Asphalt Shing |
| Appliances | Water Heater Owned,Water Softener,Dishwasher,Dryer,Hot Water Tank Owned,Microwave,Range Hood,Refrigerator,Stove,Washer |
| Zoning | A1 |
| Association Fee Includes | Common Elements,Decks,Trash,Property Management Fees,Snow Removal |
| Patio/Porch Features | Deck,Patio,Porch |
| Architectural Style | Bungalow |
| Construction Materials | Vinyl Siding |
| Pets Allowed | Yes |
| Stories Count | 1 |
| Unit Number | 16 |
| Property Subtype | Modular Home |
| County | Hamilton |
| New Construction | false |
| Property Type | Residential |
| Association Amenities | BBQs Permitted,Parking,Other |
| HOA | true |
| Attached Garage | false |
| Facing Direction | North |
| Garage Y/N | false |
| Total Rooms | 9 |
| Full Baths | 2 |
| Status | Active |
| City | Flamborough |
| Land Lease Amount | 4859.64 |
| Senior Community Y/N | false |
| Open Parking Spaces | 3 |
| MLS Area | 43 - Flamborough |
| Carport Y/N | false |
| Property Attached Y/N | false |
| Land Lease Y/N | true |
| MLS Area Minor | 045 - Beverly |
| Virtual Tour | https://unbranded.youriguide.com/1429_sheffield_rd_cambridge_on/ |
| Building Area Units | Square Feet |
| Standard Status | Active |
| Virtual Tour | https://youriguide.com/1429_sheffield_rd_cambridge_on/ |
Interior Features
| Interior Amenities | Ceiling Fan(s) |
|---|---|
| Basement | None |
| Fireplace Features | Insert,Propane |
| Kitchen Level | Main |
| Air Conditioning Y/N | false |
| Heating Y/N | true |
| Fireplace Y/N | true |
| Above Grade Finished Area | 1128 |
| Laundry Features | In-Suite |
| Total Bedrooms | 2 |
| Main Level Bedrooms | 2 |
| Main Level Bathrooms | 2 |
| Below Grade Finished Area Unit Type | Square Feet |
| Above Grade Finished Area Unit Type | Square Feet |
| Total Baths | 2 |
Exterior Features
| Exterior Amenities | Awning(s),Year Round Living |
|---|---|
| Parking Features | Asphalt |
| Lot Features | Rural,Business Centre,Near Golf Course,Open Spaces,Trails |
| Water Source | Community Well |
| Total Parking | 3 |
| Inclusions | Dishwasher,Dryer,Hot Water Tank Owned,Microwave,Range Hood,Refrigerator,Stove,Washer |
| Foundation Details | Slab |
| Building Area Total | 1128 |
| Lot Dimensions | 0 x |
| Frontage Length | 0.00 |
| Frontage Type | South |
| Waterfront Y/N | false |
| Road Frontage Type | Private Road,Public Road |
| Crops Included Y/N | false |
Amenities
- Foreclosure
- Views
- Short Sale
- New Construction
- Adult 55+
- Lease To Own
- No Strata Fees
- Furnished
- Primary On Main
- Air Conditioning
- Seller Finance
- Green
- Fixer Upper
- Horse
- Golf
- Fireplace
- Deck
- Garage
- Basement
- Pool
 Data provided by the Ontario Regional Technology & Information Systems. The information is deemed reliable, but is not guaranteed. Not intended to solicit buyers or sellers, landlords or tenants currently under contract.
The trademarks REALTOR®, REALTORS® and the REALTOR® logo are controlled by The Canadian Real Estate Association (CREA) and identify real estate professionals who are members of CREA. The trademarks MLS®, Multiple Listing Service® and the associated logos are owned
Data provided by the Ontario Regional Technology & Information Systems. The information is deemed reliable, but is not guaranteed. Not intended to solicit buyers or sellers, landlords or tenants currently under contract.
The trademarks REALTOR®, REALTORS® and the REALTOR® logo are controlled by The Canadian Real Estate Association (CREA) and identify real estate professionals who are members of CREA. The trademarks MLS®, Multiple Listing Service® and the associated logos are owned