

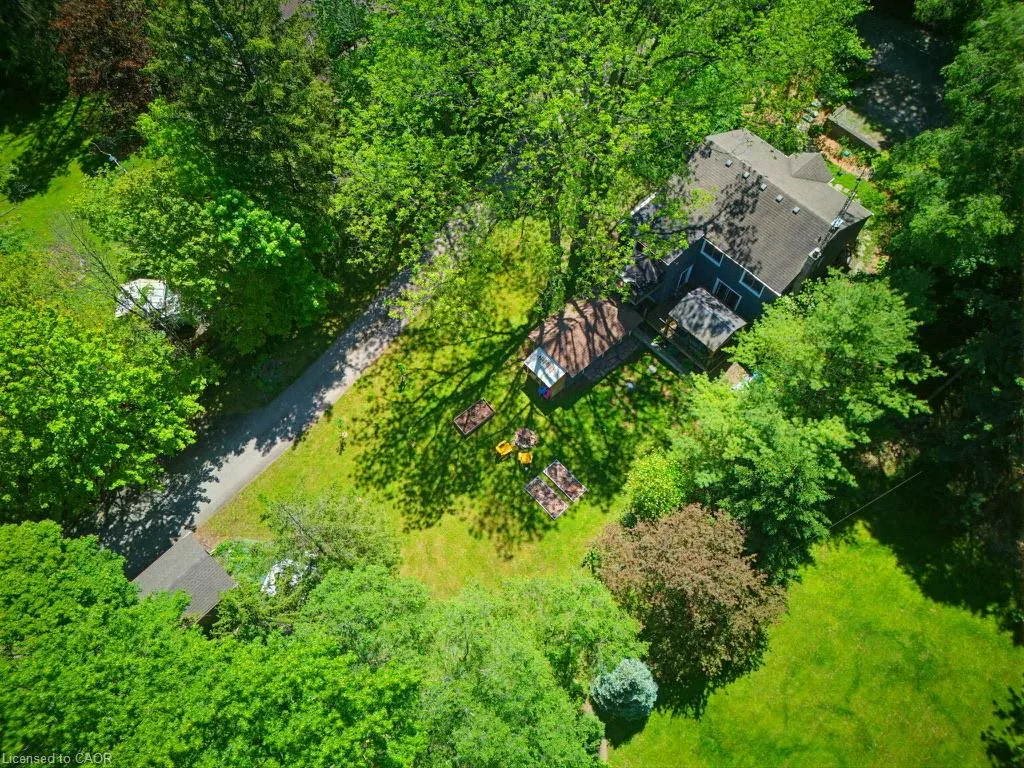
Address
1131 Old Governor's Road, Dundas, ON
Price
$ 999,900
Property Attributes
- MLS#40851210
- TypeSingle Family
- Listing Status Active
- CityDundas
- Area43 - Flamborough
- Neighbourhood045 - Beverly
- Postal CodeL9H 5E3
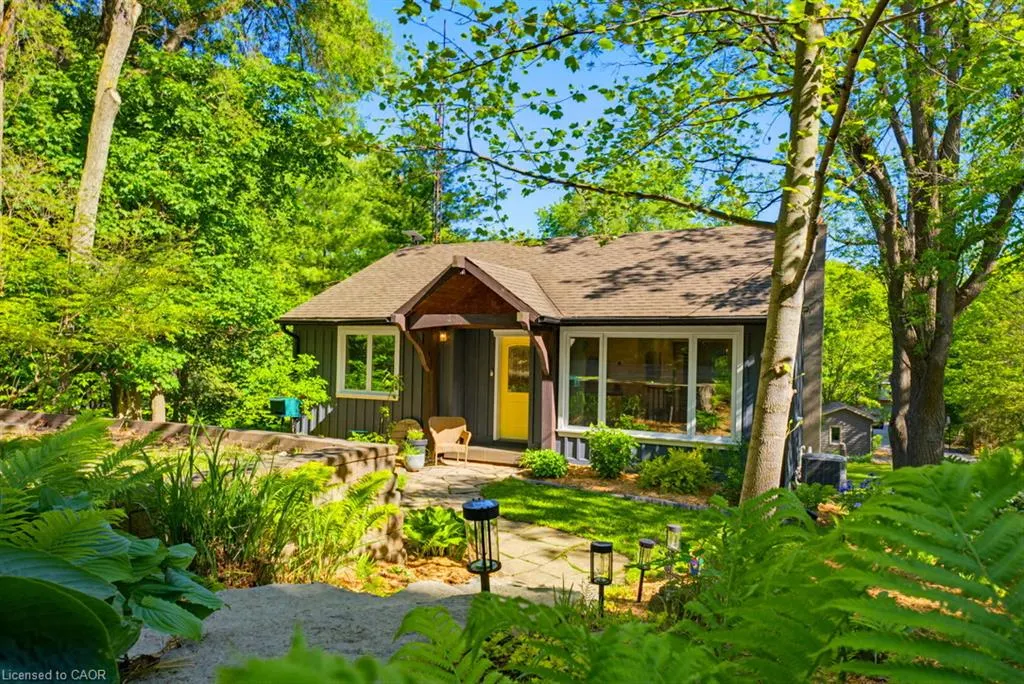
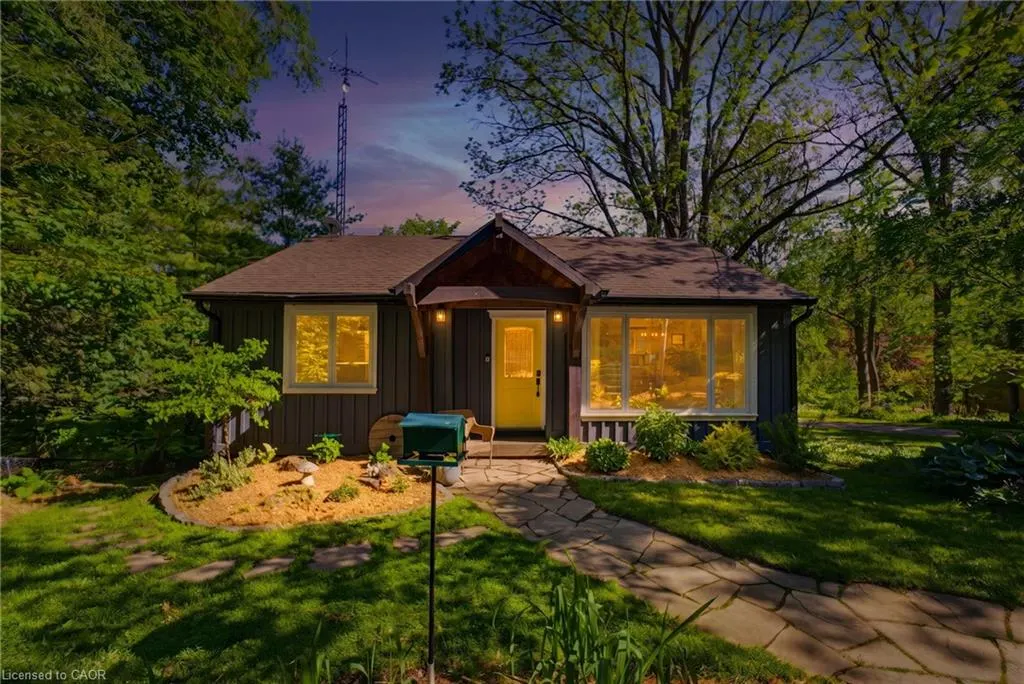
- StyleBungalow
- Year Built1955
- Taxes$ 4943
- Price$ 999,900
- Bedrooms4
- Full Bathrooms2
- Half Bathrooms0
- Sqr Footage1051
- Lot Size0.66 Acres
Data Source:
Ontario Regional (ITSO)
Property Description
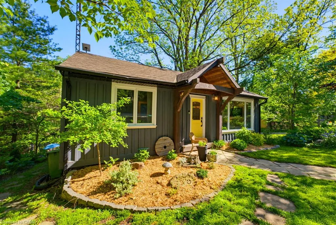
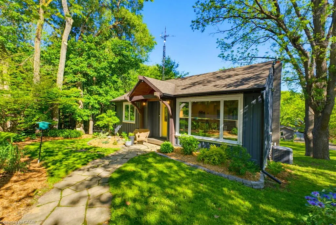
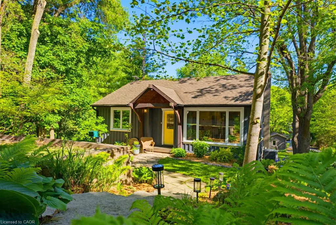
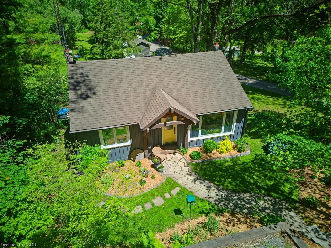
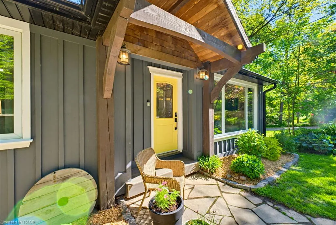
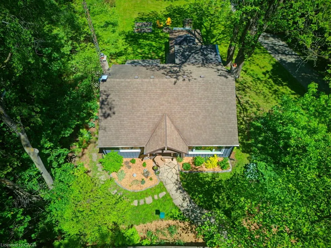
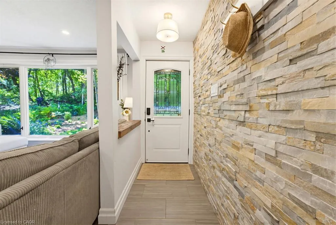
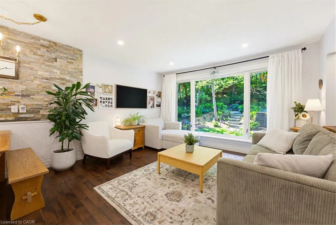
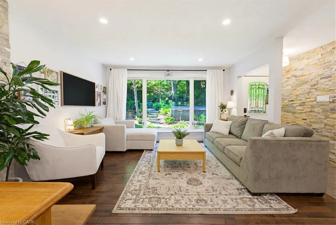
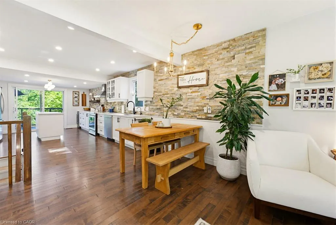
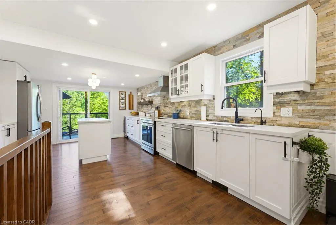
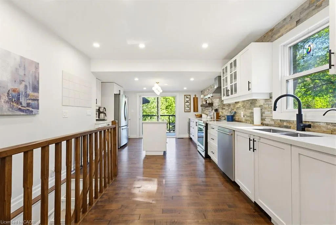
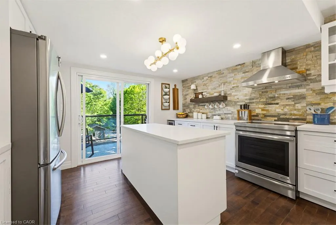
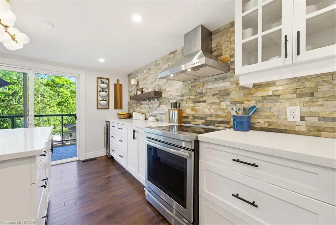
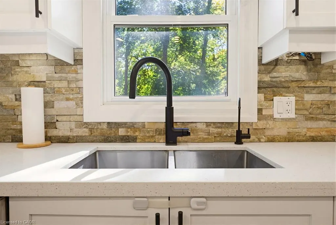
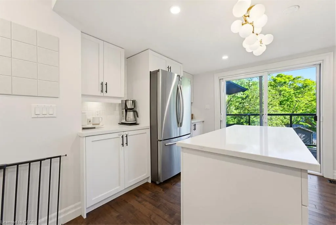
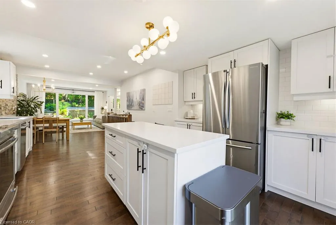
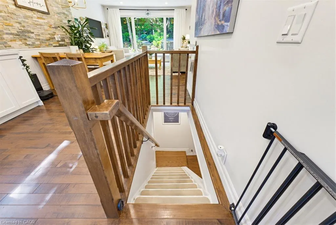
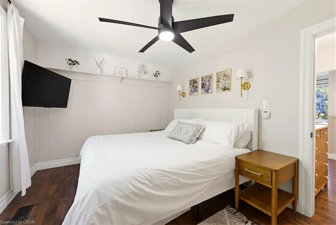
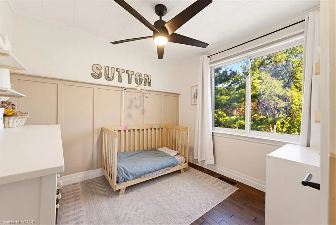
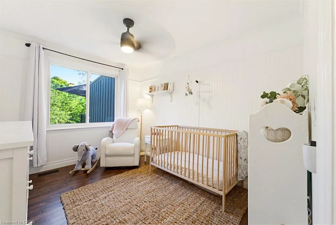
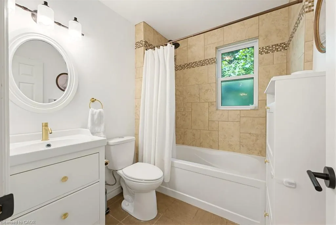
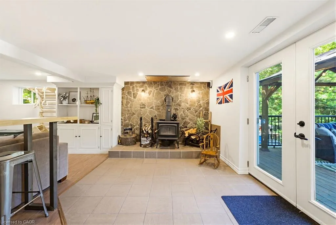
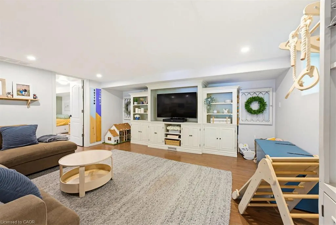
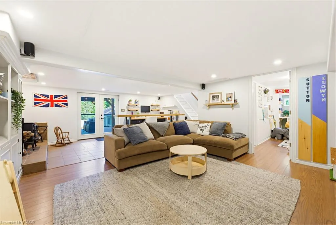
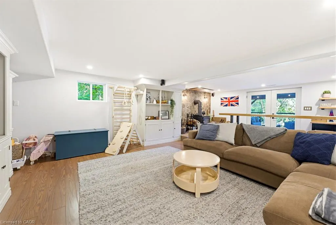
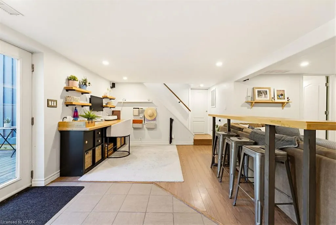
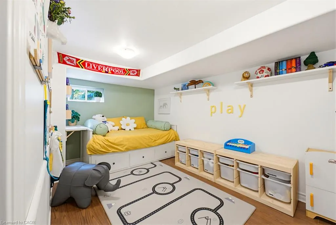
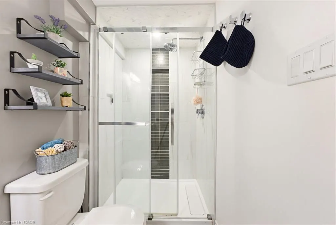
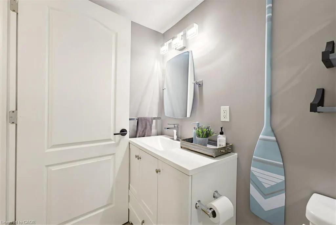
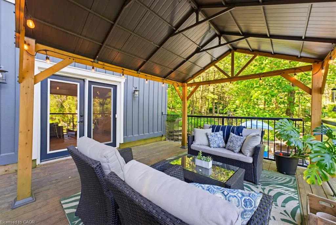
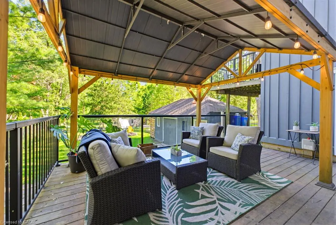
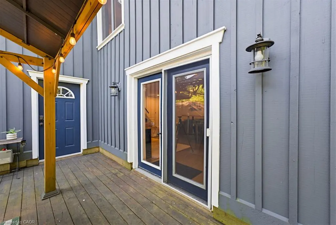
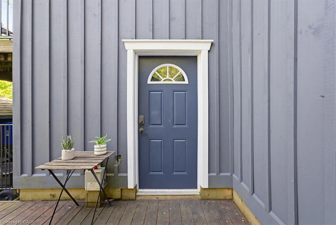
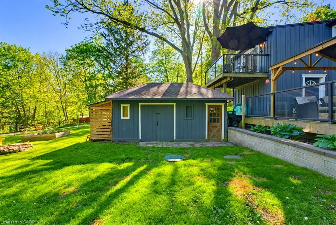
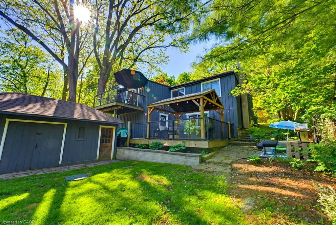
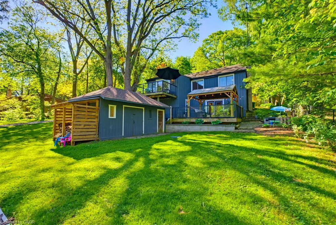
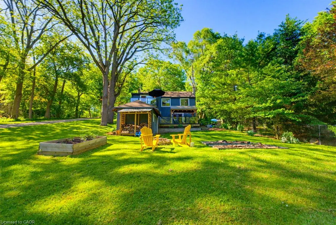
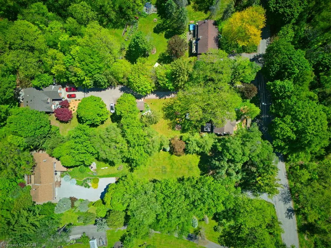
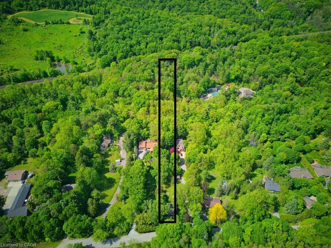
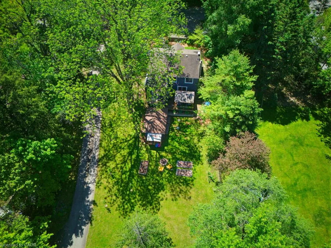
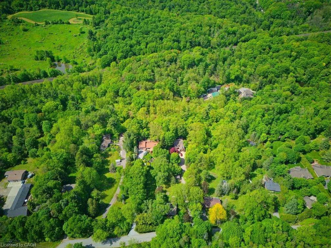
Where the pavement turns to gravel and the noise stops. This renovated bungalow sits on 0.66 of an acre that runs more than 600 feet back into mature trees, a protected ravine and a creek at the rear. The Hamilton-Brantford Rail Trail is steps from the door, and Dundas, Ancaster and Highway 403 are minutes away. The main floor is open, bright and completely carpet free. A thoughtfully designed kitchen with quartz counters and pot lights opens onto its own balcony overlooking the yard. Three bedrooms and a 4-piece bath complete the level. The lower level is a genuine walk-out: fully finished, with a large rec room, WETT Certified wood fireplace, patio doors to the rear deck, a fourth bedroom and an updated 3-piece bath - excellent guest space, home office or studio. The major work is behind you. Septic system replaced 2020, exterior repainted 2020, board and batten siding approximately 2015, rear deck 2021, central air and forced air gas heat. Outside there are perennial gardens, a shed, parking for three and the kind of quiet, treed setting that is almost impossible to find this close to town. Greenbelt and conservation land at the back and sitting on just over half an acre. Book your private showing today!
| Elementary School | High School |
|---|---|
| Sir William Osler Es; St Bernadette Catholic Es Elementary School | Dundas Valley Ss; St Mary Catholic Ss High School |
| Price History | |
|---|---|
| 7/27/2026 | Listed $1,074,900 |
| 8/13/2026 | 5$1,024,900 |
| 8/19/2026 | 2$999,900 |
General Features
| Living Area | 1051 |
|---|---|
| Sewer | Septic Tank |
| Heating | Fireplace-Wood,Forced Air,Natural Gas |
| Cooling | Central Air |
| Roof | Asphalt Shing |
| Appliances | Instant Hot Water,Dishwasher,Dryer,Refrigerator,Stove,Washer |
| Zoning | A2, P6 |
| Architectural Style | Bungalow |
| Construction Materials | Board & Batten Siding |
| Year Built | 1955 |
| Stories Count | 1 |
| Property Subtype | Single Family Residence |
| Waterfront Features | River/Stream |
| County | Hamilton |
| New Construction | false |
| Property Type | Residential |
| Attached Garage | false |
| Garage Y/N | false |
| Other Structures | Shed(s) |
| Total Rooms | 12 |
| Full Baths | 2 |
| Status | Active |
| Directions | Governor's Rd to Old Governor's Rd. |
| High School | Dundas Valley Ss; St Mary Catholic Ss |
| City | Dundas |
| Senior Community Y/N | false |
| Open Parking Spaces | 3 |
| MLS Area | 43 - Flamborough |
| Lot Size Units | Acres |
| Lot Size Square Feet | 28749.6 |
| Carport Y/N | false |
| Elementary School | Sir William Osler Es; St Bernadette Catholic Es |
| Property Attached Y/N | false |
| MLS Area Minor | 045 - Beverly |
| Virtual Tour | https://sites.ground2airmedia.com/videos/019e8d24-6870-7153-a59a-55cbe0aadcd1 |
| Building Area Units | Square Feet |
| Standard Status | Active |
| Year Built Source | Assessor |
| Virtual Tour | https://sites.ground2airmedia.com/sites/1131-old-governors-rd-hamilton-on-l9h-5e5-25235049/branded |
Interior Features
| Basement | Walk-Out Access,Full,Finished |
|---|---|
| Total Fireplaces | 1 |
| Kitchen Level | Main |
| Air Conditioning Y/N | false |
| Heating Y/N | true |
| Fireplace Y/N | true |
| Above Grade Finished Area | 1051 |
| Laundry Features | Lower Level |
| Total Bedrooms | 4 |
| Below Grade Finished Area | 653 |
| Main Level Bedrooms | 3 |
| Main Level Bathrooms | 1 |
| Below Grade Finished Area Unit Type | Square Feet |
| Below Grade Finished Area Source | Plans |
| Above Grade Finished Area Source | Plans |
| Above Grade Finished Area Unit Type | Square Feet |
| Total Baths | 2 |
Exterior Features
| Parking Features | Gravel |
|---|---|
| Lot Features | Rural,Rectangular,Greenbelt,Ravine,Trails |
| Water Source | Dug Well |
| Total Parking | 3 |
| Inclusions | Dishwasher,Dryer,Refrigerator,Stove,Washer,All Appliances And Built-Ins In The Lower Level, All In 'as Is' Condition. |
| Lot Size Area | 0.66 |
| Foundation Details | Concrete Block |
| Building Area Total | 1704 |
| Lot Dimensions | 48.65 x 602.51 |
| Lot Size Acres | 0.66 |
| Frontage Length | 48.65 |
| Frontage Type | North |
| Lot Size Source | GeoWarehouse |
| Waterfront Y/N | false |
| Road Frontage Type | Municipal Road,Year Round Road |
| Crops Included Y/N | false |
Amenities
- Foreclosure
- Views
- Short Sale
- New Construction
- Adult 55+
- Lease To Own
- No Strata Fees
- Furnished
- Primary On Main
- Air Conditioning
- Seller Finance
- Green
- Fixer Upper
- Horse
- Golf
- Fireplace
- Deck
- Garage
- Basement
- Pool
 Data provided by the Ontario Regional Technology & Information Systems. The information is deemed reliable, but is not guaranteed. Not intended to solicit buyers or sellers, landlords or tenants currently under contract.
The trademarks REALTOR®, REALTORS® and the REALTOR® logo are controlled by The Canadian Real Estate Association (CREA) and identify real estate professionals who are members of CREA. The trademarks MLS®, Multiple Listing Service® and the associated logos are owned
Data provided by the Ontario Regional Technology & Information Systems. The information is deemed reliable, but is not guaranteed. Not intended to solicit buyers or sellers, landlords or tenants currently under contract.
The trademarks REALTOR®, REALTORS® and the REALTOR® logo are controlled by The Canadian Real Estate Association (CREA) and identify real estate professionals who are members of CREA. The trademarks MLS®, Multiple Listing Service® and the associated logos are owned