

Address
864 59 Highway, Port Rowan, ON
Price
$ 534,000
Property Attributes
- MLS#40850841
- TypeSingle Family
- Listing Status Active
- CityPort Rowan
- AreaPort Rowan
- NeighbourhoodPort Rowan
- Postal CodeN0E 1M0
- Style
- Year Built1962
- Taxes$ 3368
- Price$ 534,000
- Bedrooms3
- Full Bathrooms2
- Half Bathrooms0
- Sqr Footage1418
Data Source:
Ontario Regional (ITSO)
Property Description
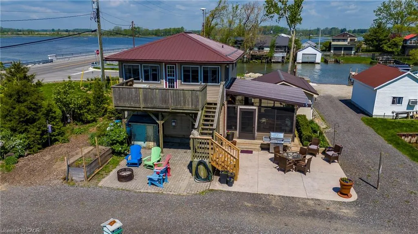
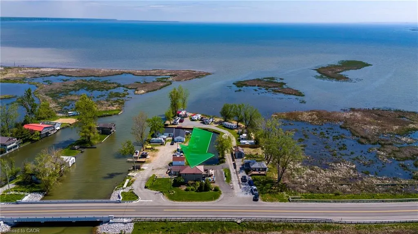
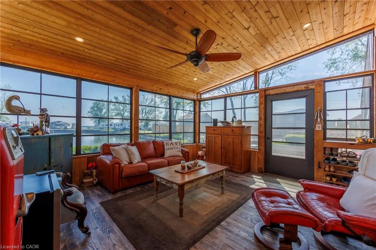
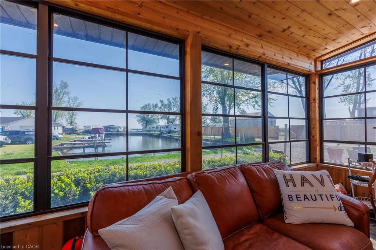
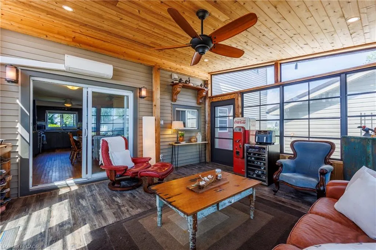
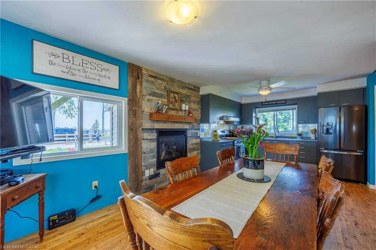
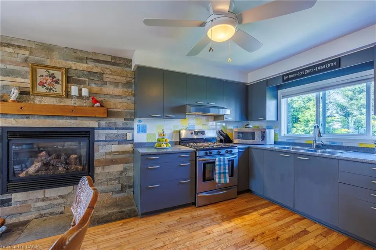
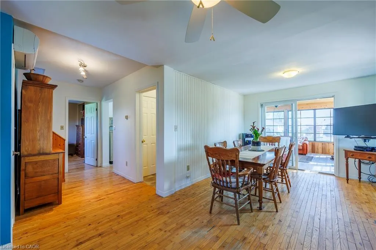
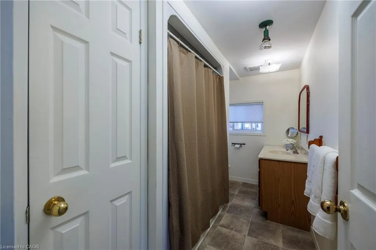
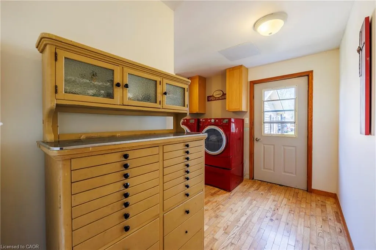
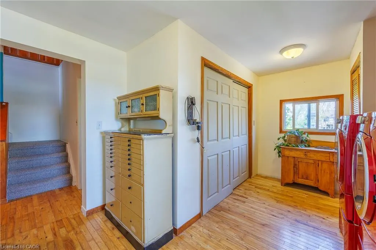
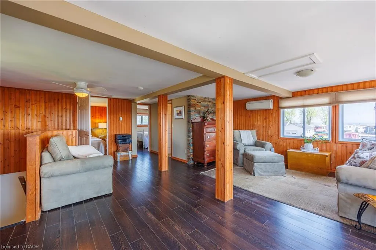
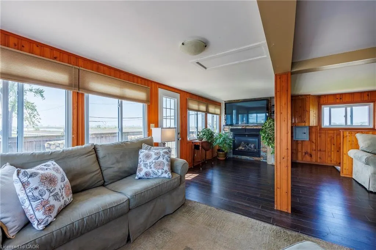
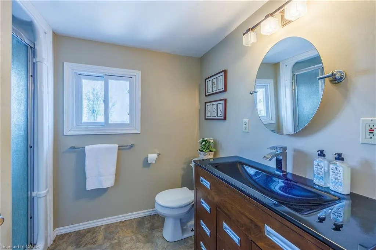
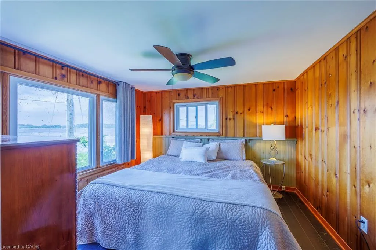
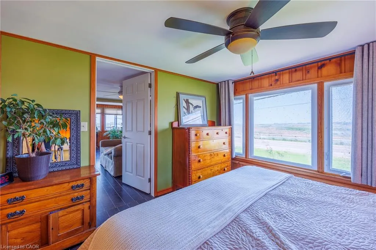
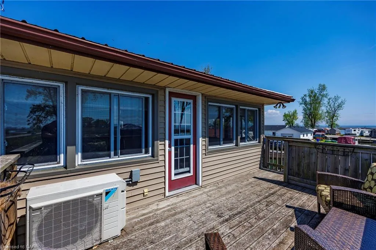
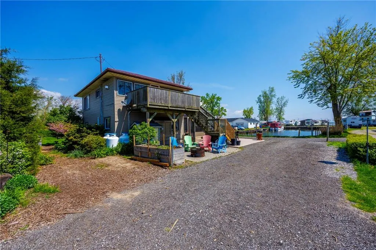
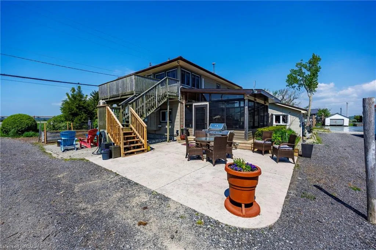
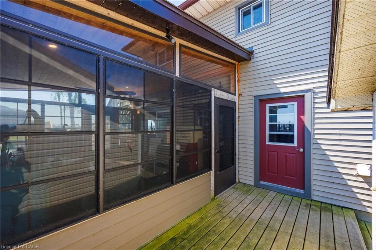
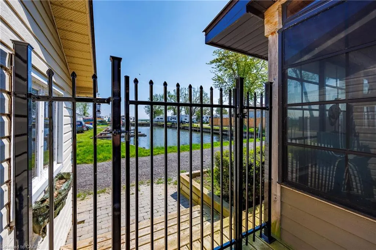
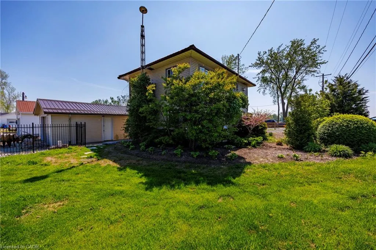
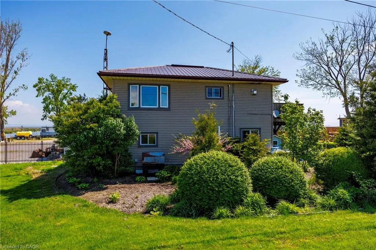
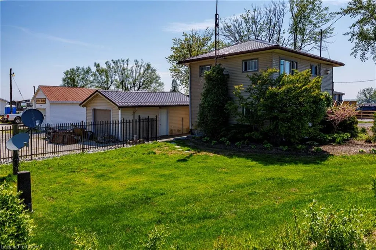
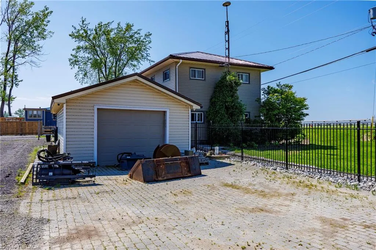
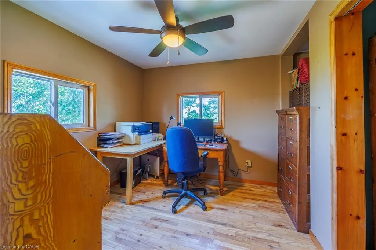
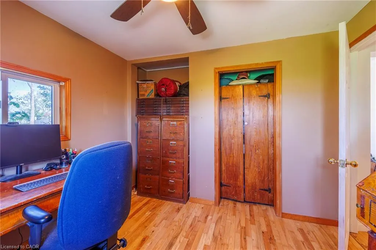
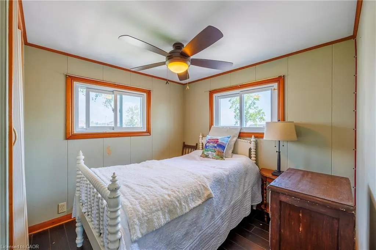
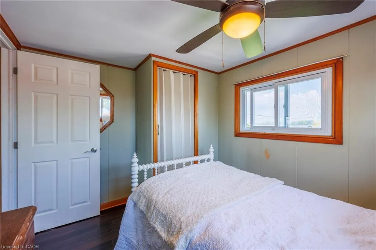
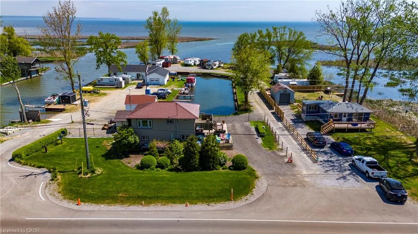
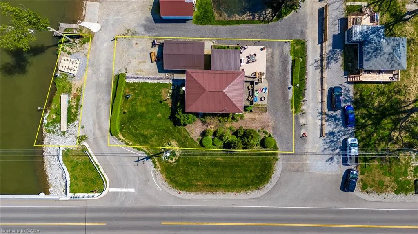
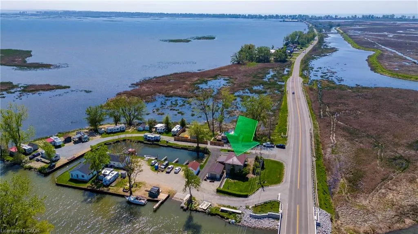
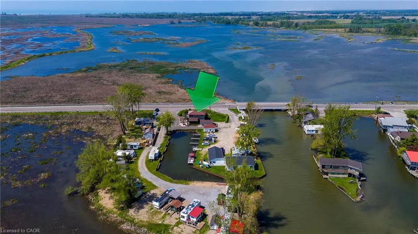
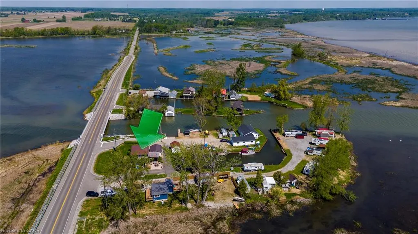
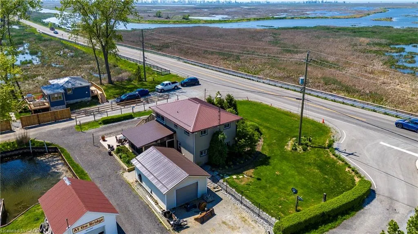
Long Point Bay Beauty! Located at the gateway to Long Point this property provides so many opportunities. Tremendous views in all directions. Wonderful outdoor living space. Kayak or paddleboard on the Bay. Water access to Long Point from your docks along Big Creek! Relax in the sunroom / screened-in porch, on the stamped concrete patio complete with a fire pit, or on the upper deck with tremendous views. The main floor living area includes a large dining room and kitchen with a lovely gas fireplace, a bedroom (currently set up as an office) a large laundry / rear entrance and a 4 piece bathroom. On the second level you will find a large living area with plenty of windows to take advantage of the views, a second cozy gas fireplace, two more bedrooms and a 3-piece bath. From the living room there is direct access to the upper deck that overlooks the channel and inner Long Point Bay in one direction and the Big Creek National Wildlife Refuge in the other. Single car detached garage. Heating and cooling provided by ductless mini split heat pumps with gas fireplaces for those colder nights. All appliances included. Services include a holding tank and cistern. Boat docking opportunities along your Big Creek waterfront, or arrange for a rental slip in the channel behind the property. Nicely located with easy access to parks, beaches and boating while being only a short drive from the amenities of Port Rowan and all the other features of South Norfolk including golf courses, wineries, microbreweries and more. This one's worth a closer look - book your showing today!
| Price History | |
|---|---|
| 7/24/2026 | Listed $534,000 |
General Features
| Living Area | 1418 |
|---|---|
| Sewer | Holding Tank |
| Heating | Fireplace-Gas,Heat Pump |
| Cooling | Wall Unit(s) |
| Roof | Metal |
| Appliances | Water Heater Owned,Refrigerator,Stove |
| Zoning | RR |
| Garage Spaces | 1 |
| Security Features | Smoke Detector |
| Construction Materials | Wood Siding |
| Year Built | 1962 |
| Stories Count | 2 |
| Property Subtype | Single Family Residence |
| Waterfront Features | Lake,Direct Waterfront,Water Access Deeded,Access to Water,Lake Privileges,Lake/Pond |
| County | Norfolk |
| New Construction | false |
| Property Type | Residential |
| Attached Garage | false |
| Garage Y/N | true |
| Total Rooms | 10 |
| Full Baths | 2 |
| Status | Active |
| Directions | Head south on Highway 59 towards long point, property is on the left after the bridge over Big Creek |
| City | Port Rowan |
| Body of Water | Lake Erie |
| Senior Community Y/N | false |
| Open Parking Spaces | 4 |
| MLS Area | Port Rowan |
| Property Attached Y/N | false |
| MLS Area Minor | Port Rowan |
| Building Area Units | Square Feet |
| Standard Status | Active |
| Year Built Source | Assessor |
Interior Features
| Interior Amenities | Central Vacuum,Ceiling Fan(s) |
|---|---|
| Basement | None,Unfinished |
| Total Fireplaces | 2 |
| Kitchen Level | Main |
| Air Conditioning Y/N | false |
| Heating Y/N | true |
| Window Features | Window Coverings |
| Fireplace Y/N | true |
| Above Grade Finished Area | 1418 |
| Total Bedrooms | 3 |
| Main Level Bedrooms | 1 |
| Main Level Bathrooms | 1 |
| Below Grade Finished Area Unit Type | Square Feet |
| Above Grade Finished Area Source | Assessor |
| Above Grade Finished Area Unit Type | Square Feet |
| Total Baths | 2 |
Exterior Features
| Parking Features | Detached Garage |
|---|---|
| Lot Features | Rural,Greenbelt,Highway Access,School Bus Route,Schools |
| Water Source | Cistern |
| Total Parking | 5 |
| Inclusions | Central Vac,Refrigerator,Smoke Detector,Stove,Window Coverings |
| Foundation Details | Concrete Block,Poured Concrete |
| Number of Buildings | 1 |
| Building Area Total | 1418 |
| Lot Dimensions | 129.74 x 65.8 |
| Frontage Length | 129.74 |
| Frontage Type | East |
| Waterfront Y/N | true |
| Covered Spaces | 1 |
| Road Frontage Type | Municipal Road |
| Crops Included Y/N | false |
Amenities
- Foreclosure
- Views
- Short Sale
- New Construction
- Adult 55+
- Lease To Own
- No Strata Fees
- Furnished
- Primary On Main
- Air Conditioning
- Seller Finance
- Green
- Fixer Upper
- Horse
- Golf
- Fireplace
- Deck
- Garage
- Basement
- Pool
 Data provided by the Ontario Regional Technology & Information Systems. The information is deemed reliable, but is not guaranteed. Not intended to solicit buyers or sellers, landlords or tenants currently under contract.
The trademarks REALTOR®, REALTORS® and the REALTOR® logo are controlled by The Canadian Real Estate Association (CREA) and identify real estate professionals who are members of CREA. The trademarks MLS®, Multiple Listing Service® and the associated logos are owned
Data provided by the Ontario Regional Technology & Information Systems. The information is deemed reliable, but is not guaranteed. Not intended to solicit buyers or sellers, landlords or tenants currently under contract.
The trademarks REALTOR®, REALTORS® and the REALTOR® logo are controlled by The Canadian Real Estate Association (CREA) and identify real estate professionals who are members of CREA. The trademarks MLS®, Multiple Listing Service® and the associated logos are owned