

Address
1053 Bay Street, Norfolk, ON
Price
$ 640,000
Property Attributes
- MLS#40858432
- TypeSingle Family
- Listing Status Active
- CityNorfolk
- AreaPort Rowan
- NeighbourhoodPort Rowan
- Postal CodeN0E 1M0
- StyleRanch
- Year Built2020
- Taxes$ 4195
- Price$ 640,000
- Bedrooms2
- Full Bathrooms3
- Half Bathrooms0
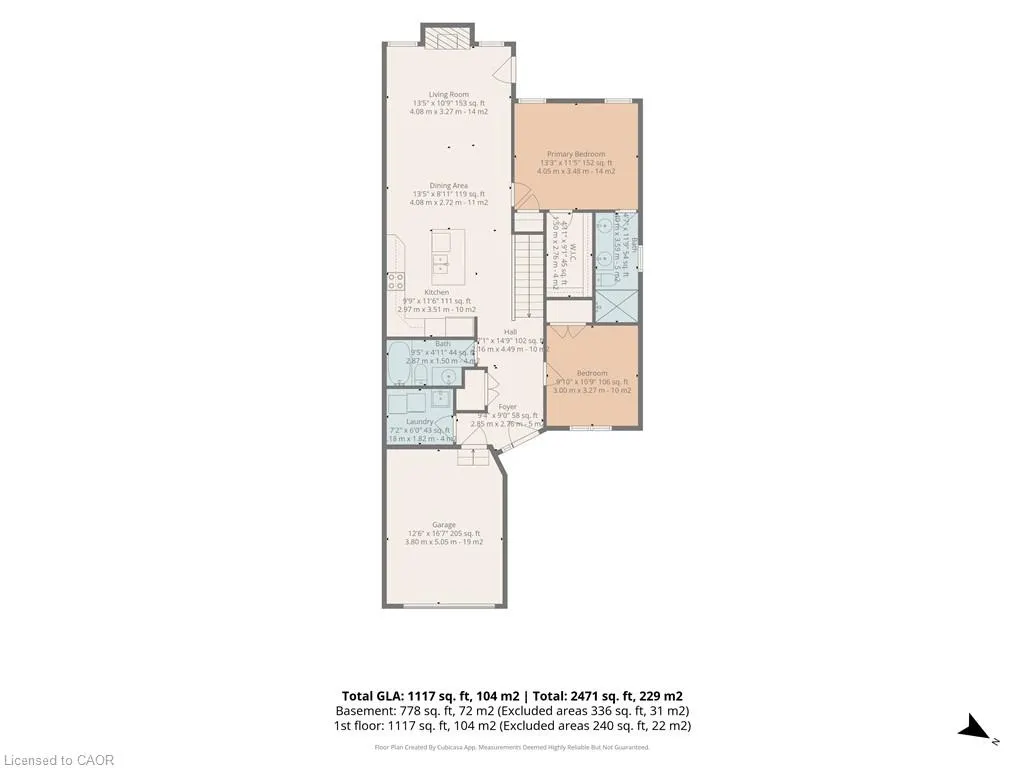
- Sqr Footage1117
- Lot Size0.118 Acres
Data Source:
Ontario Regional (ITSO)
Property Description
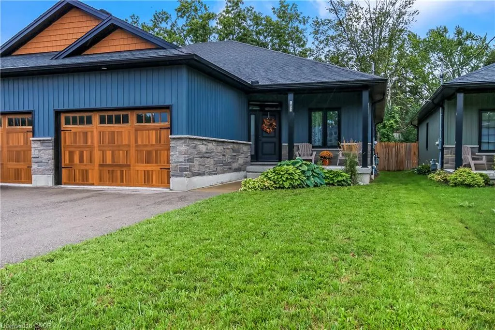
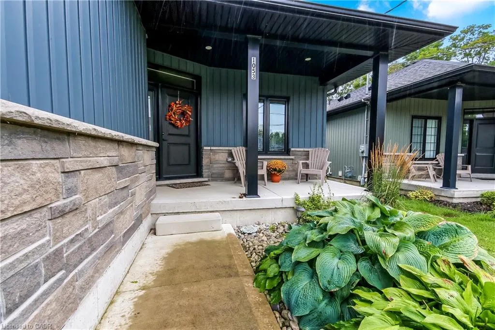
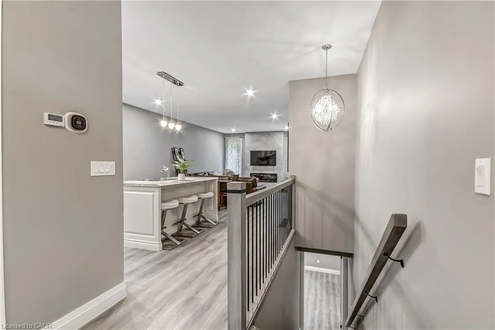
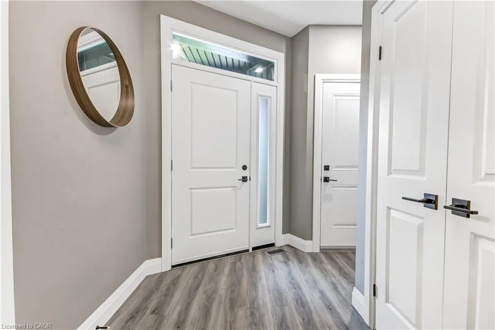
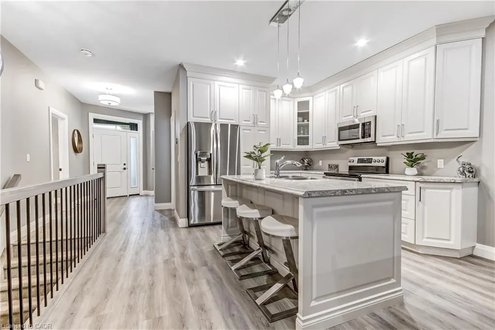
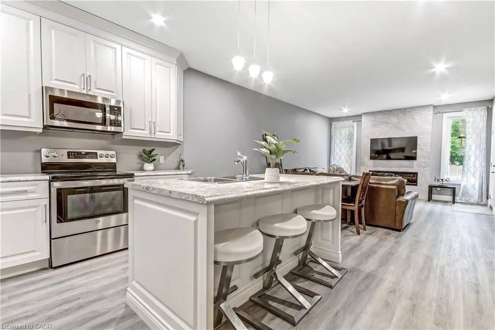
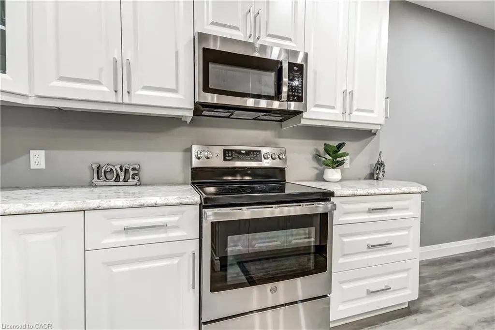
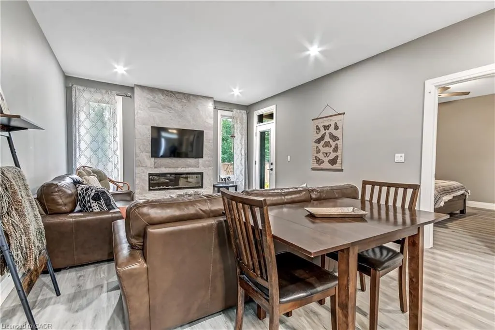
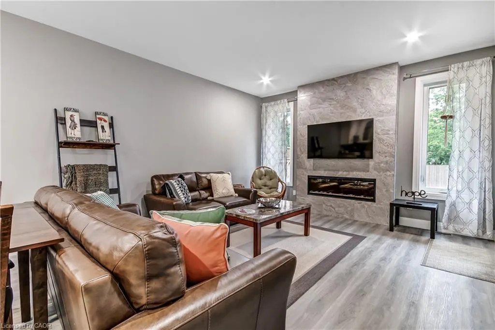
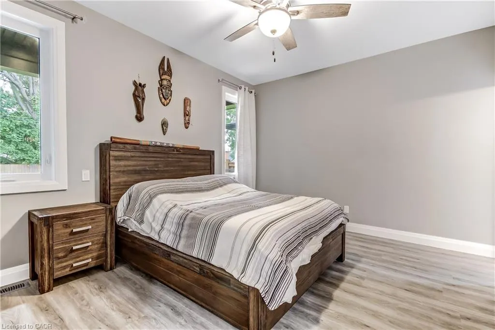
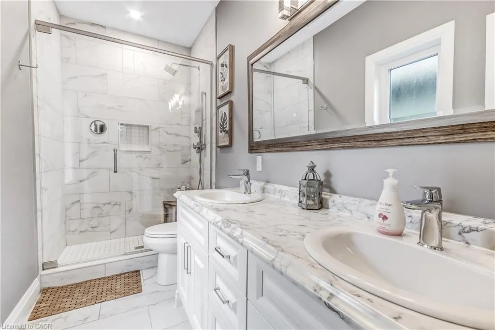
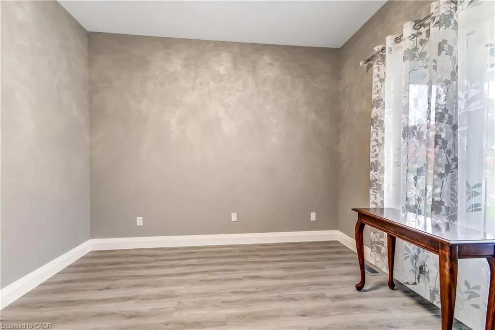
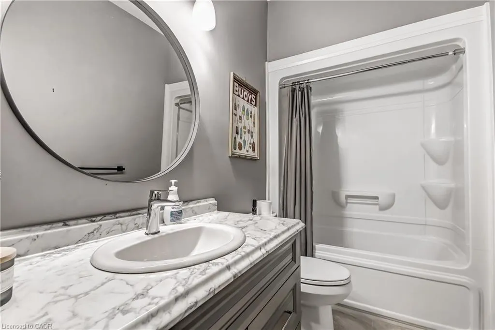
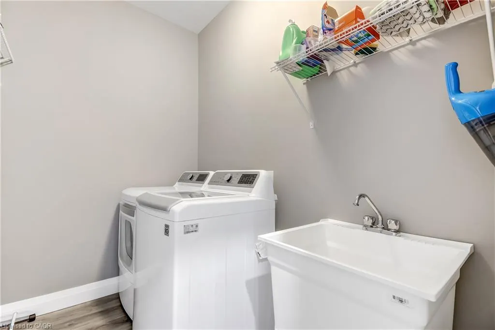
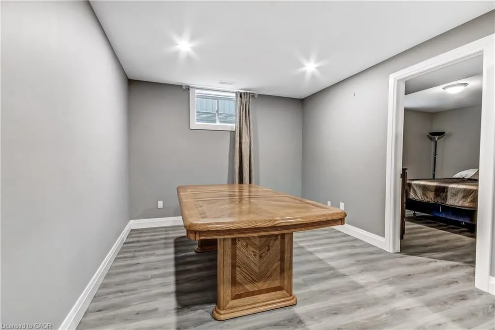
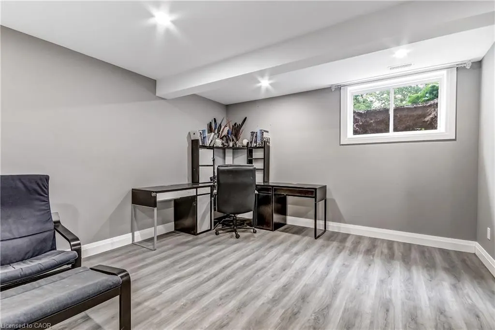
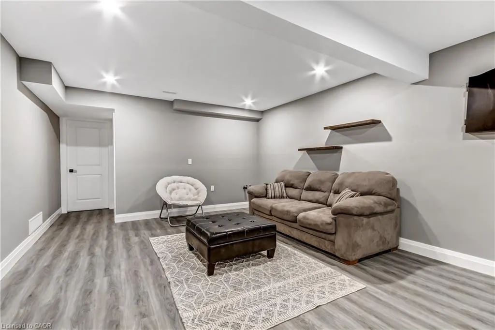
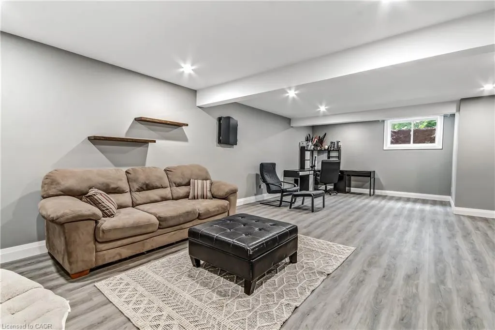
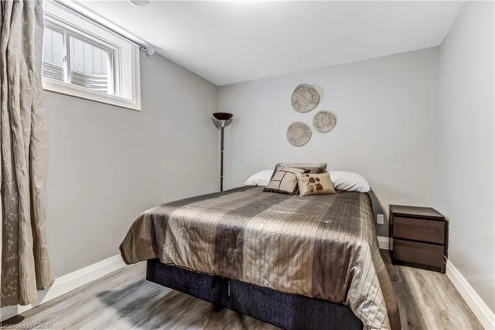
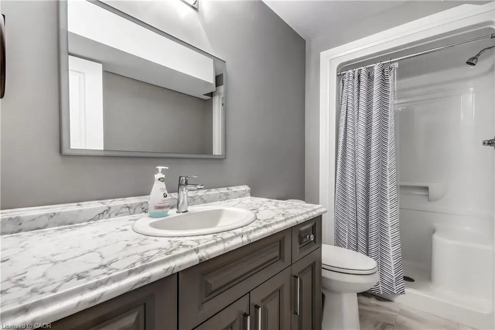
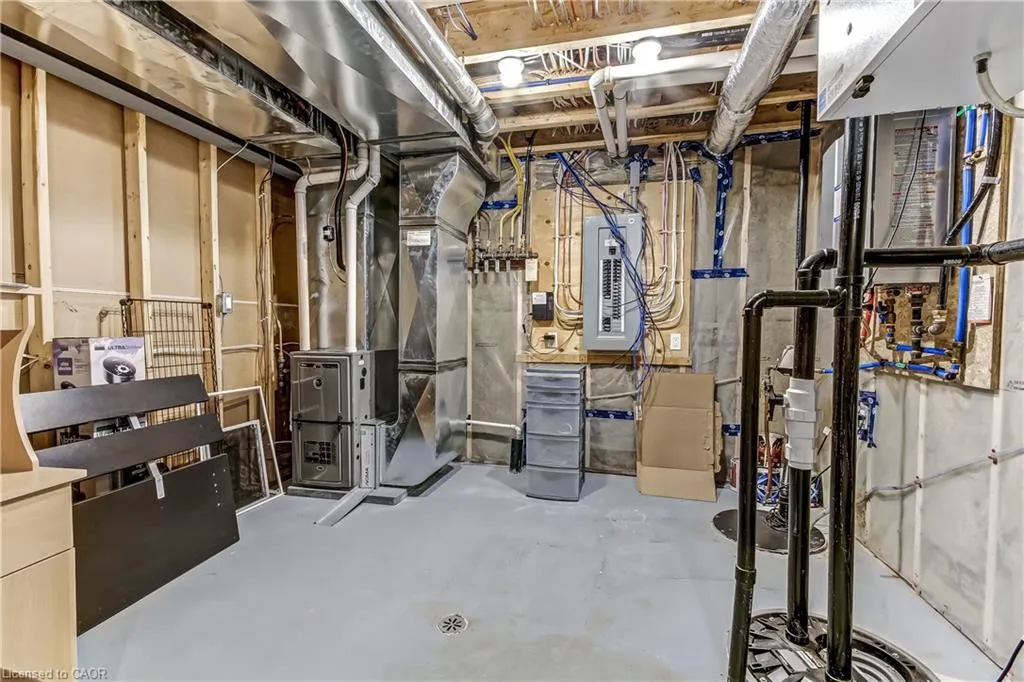
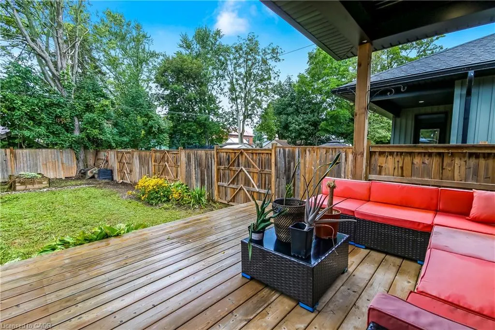
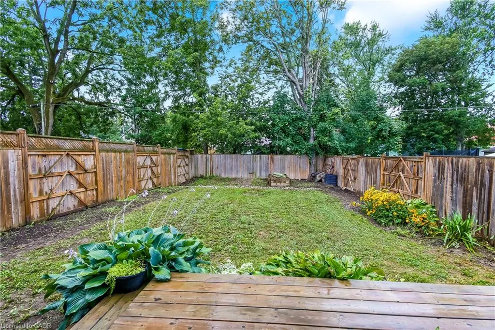
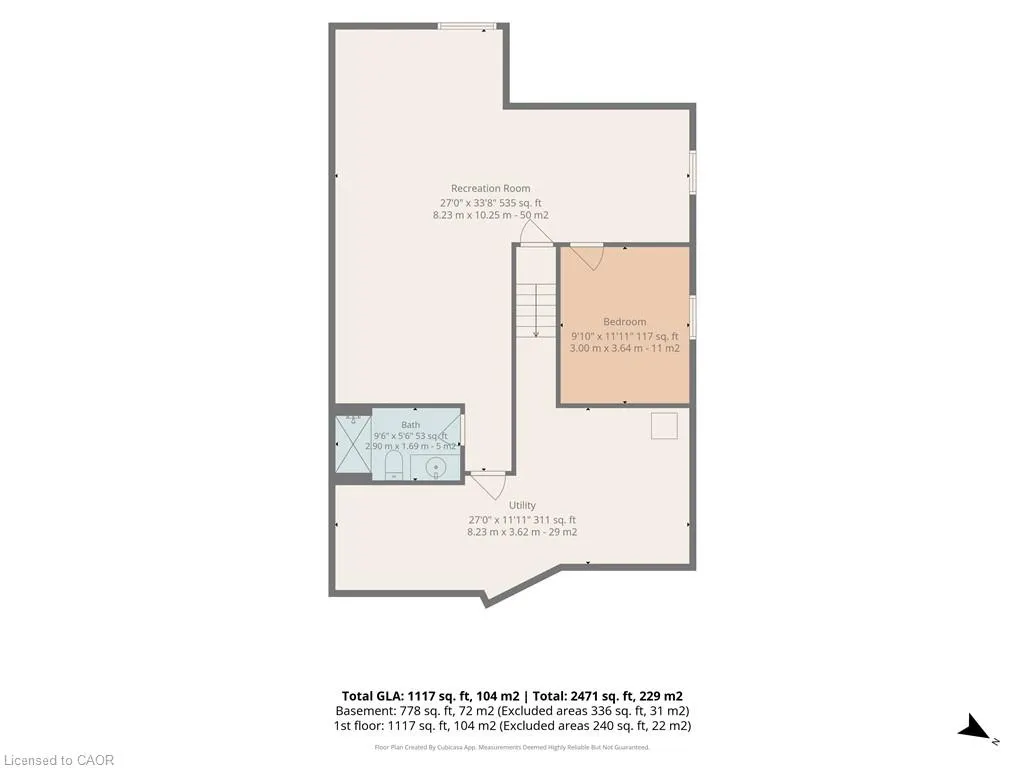
Come home to comfort, style, and the lake lifestyle at 1053 Bay Street. Discover lakeside living at its finest in this beautifully crafted semi-detached bungalow, offering a stylish and versatile living space in the heart of Port Rowan. With 2 bedrooms and 3 full bathrooms, this home is perfectly suited for families, downsizers, guests, or those looking for in-law suite potential. Step inside to a bright, open-concept main floor featuring 9-foot ceilings, neutral finishes, and a striking fireplace that creates a warm and inviting focal point. The modern kitchen offers stainless steel appliances, crown molding, generous prep space, and plenty of room to entertain. The spacious primary suite provides a private retreat with a walk-in closet, additional storage, and a beautifully appointed 4-piece ensuite with double vanity. A second bedroom or home office, full bathroom, main floor laundry, and direct garage access add everyday convenience. Downstairs, the finished basement expands your living space with a generous recreation room, egress windows, third other room, full bathroom, and rough-in for a wet bar or kitchenette—ideal for extended family, overnight guests, or a private secondary living area. Outside, enjoy a fully fenced backyard with a covered deck, perfect for relaxing or entertaining through the seasons. The contemporary stone and vinyl exterior, covered front porch, and oversized driveway with parking for four add impressive curb appeal. Located just steps from Lake Erie and Long Point, this home places you close to beaches, nature, trails, and everything that makes Port Rowan such a desirable waterfront community. Come home to comfort, style, and the lake lifestyle at 1053 Bay Street.
| Elementary School | High School |
|---|---|
| Port Rowan Public/Sacred Heart Elementary School | Valley Heights/Holy Trinity High School |
| Price History | |
|---|---|
| 8/26/2026 | Listed $640,000 |
General Features
| Living Area | 1117 |
|---|---|
| Sewer | Sewer (Municipal) |
| Heating | Forced Air,Natural Gas |
| Cooling | Central Air |
| Roof | Asphalt Shing |
| Appliances | Built-in Microwave,Dishwasher,Dryer,Stove,Washer |
| Zoning | R2 |
| Garage Spaces | 1 |
| Architectural Style | Ranch |
| Security Features | Carbon Monoxide Detector,Smoke Detector |
| Construction Materials | Brick,Vinyl Siding |
| Year Built | 2020 |
| Stories Count | 1 |
| Property Subtype | Single Family Residence |
| Waterfront Features | Lake Privileges |
| County | Norfolk |
| New Construction | false |
| Property Type | Residential |
| Attached Garage | true |
| Garage Y/N | true |
| Total Rooms | 12 |
| Full Baths | 3 |
| Status | Active |
| Directions | South on Bay (Main St Port Rowan) to # 1053 on West side. |
| High School | Valley Heights/Holy Trinity |
| City | Norfolk |
| Senior Community Y/N | false |
| Open Parking Spaces | 2 |
| MLS Area | Port Rowan |
| Lot Size Units | Acres |
| Lot Size Square Feet | 5140.08 |
| Elementary School | Port Rowan Public/Sacred Heart |
| Property Attached Y/N | true |
| MLS Area Minor | Port Rowan |
| Virtual Tour | https://Tours.UpNclose.com/334803 |
| Building Area Units | Square Feet |
| Standard Status | Active |
| Year Built Source | Other |
Interior Features
| Interior Amenities | Auto Garage Door Remote(s) |
|---|---|
| Basement | Full,Partially Finished |
| Total Fireplaces | 1 |
| Fireplace Features | Electric |
| Kitchen Level | Main |
| Air Conditioning Y/N | false |
| Heating Y/N | true |
| Fireplace Y/N | true |
| Above Grade Finished Area | 1117 |
| Laundry Features | Main Level |
| Total Bedrooms | 2 |
| Below Grade Finished Area | 778 |
| Main Level Bedrooms | 2 |
| Main Level Bathrooms | 2 |
| Below Grade Finished Area Unit Type | Square Feet |
| Below Grade Finished Area Source | Other |
| Above Grade Finished Area Source | Other |
| Above Grade Finished Area Unit Type | Square Feet |
| Total Baths | 3 |
Exterior Features
| Parking Features | Attached Garage |
|---|---|
| Lot Features | Urban,City Lot,Near Golf Course,Landscaped,Marina,Park,Place of Worship,Rec./Community Centre,Schools,Shopping Nearby,Trails |
| Water Source | Municipal-Metered |
| Total Parking | 3 |
| Inclusions | Built-in Microwave,Carbon Monoxide Detector,Dishwasher,Dryer,Smoke Detector,Stove,Washer |
| Lot Size Area | 0.118 |
| Foundation Details | Concrete Perimeter |
| Building Area Total | 1895 |
| Lot Dimensions | 32.88 x 154.45 |
| Lot Size Acres | 0.118 |
| Frontage Length | 32.88 |
| Frontage Type | West |
| Lot Size Source | GeoWarehouse |
| Waterfront Y/N | false |
| Covered Spaces | 1 |
| Crops Included Y/N | false |
Amenities
- Foreclosure
- Views
- Short Sale
- New Construction
- Adult 55+
- Lease To Own
- No Strata Fees
- Furnished
- Primary On Main
- Air Conditioning
- Seller Finance
- Green
- Fixer Upper
- Horse
- Golf
- Fireplace
- Deck
- Garage
- Basement
- Pool
 Data provided by the Ontario Regional Technology & Information Systems. The information is deemed reliable, but is not guaranteed. Not intended to solicit buyers or sellers, landlords or tenants currently under contract.
The trademarks REALTOR®, REALTORS® and the REALTOR® logo are controlled by The Canadian Real Estate Association (CREA) and identify real estate professionals who are members of CREA. The trademarks MLS®, Multiple Listing Service® and the associated logos are owned
Data provided by the Ontario Regional Technology & Information Systems. The information is deemed reliable, but is not guaranteed. Not intended to solicit buyers or sellers, landlords or tenants currently under contract.
The trademarks REALTOR®, REALTORS® and the REALTOR® logo are controlled by The Canadian Real Estate Association (CREA) and identify real estate professionals who are members of CREA. The trademarks MLS®, Multiple Listing Service® and the associated logos are owned