

Address
135 Hume Road, Puslinch, ON
Price
$ 1,949,000
Property Attributes
- MLS#40850932
- TypeSingle Family
- Listing Status Active
- CityPuslinch
- AreaPuslinch
- Neighbourhood22 - Rural Puslinch East
- Postal CodeN0B 2J0
- StyleTraditional
- Year Built2003
- Taxes$ 8500
- Price$ 1,949,000
- Bedrooms3
- Full Bathrooms3
- Half Bathrooms1
- Sqr Footage3053
- Lot Size1 Acres
Data Source:
Ontario Regional (ITSO)
Property Description
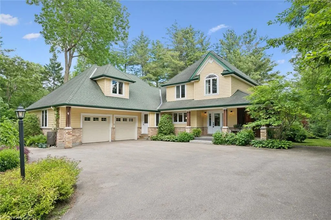
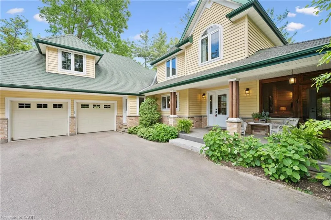
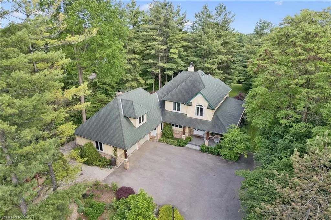
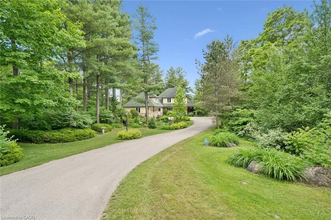
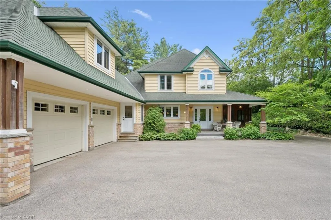
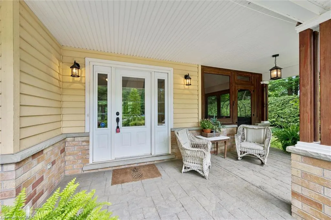
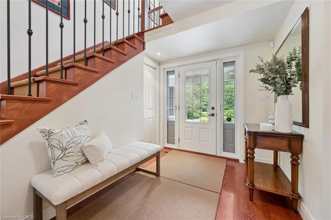
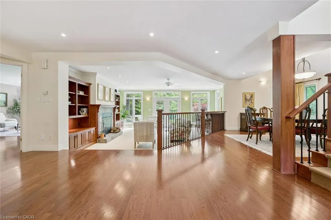
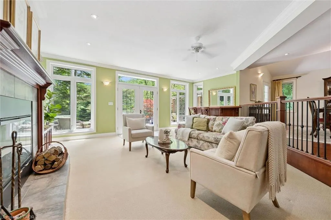
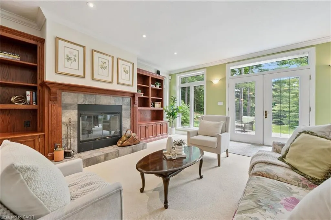
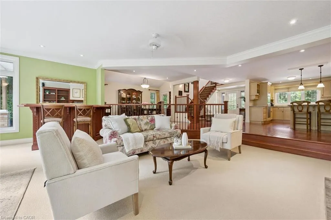
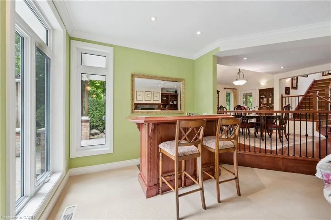
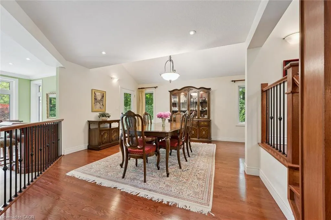
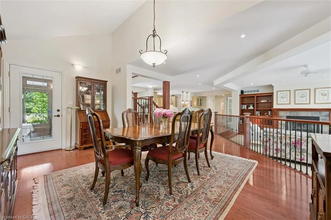
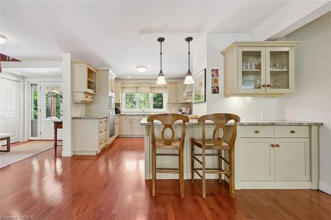
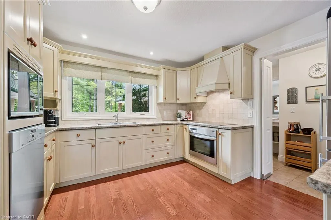
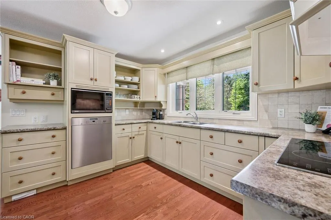
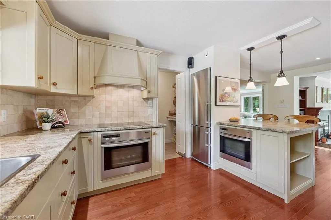
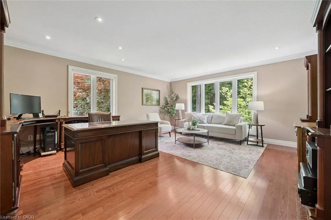
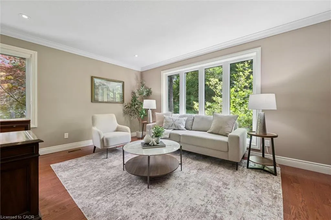
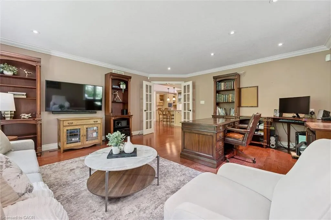
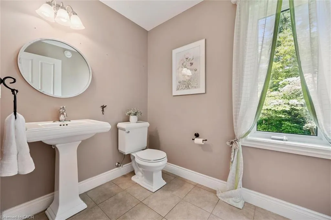
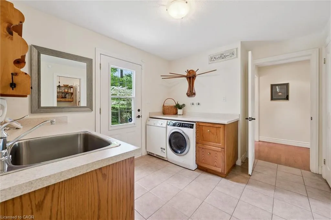
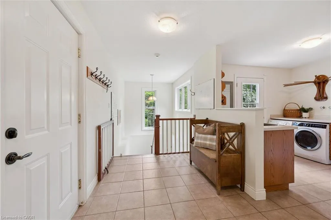
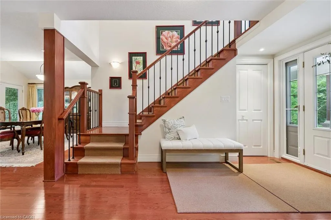
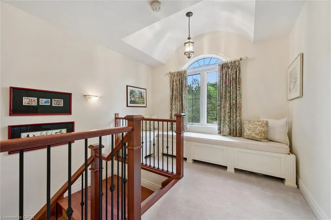
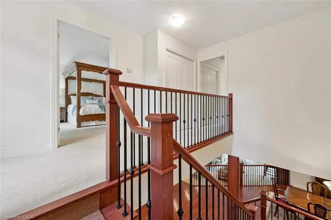
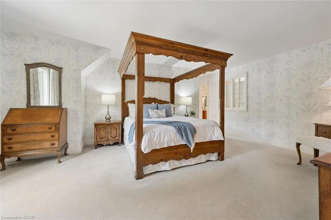
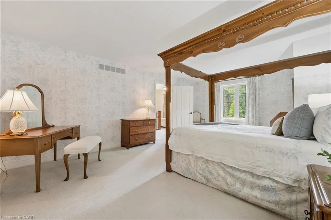
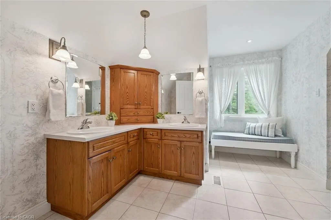
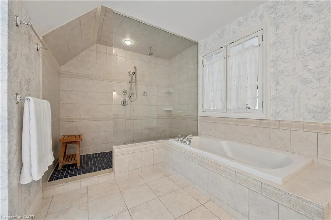
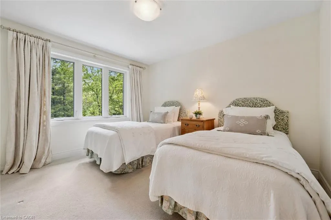
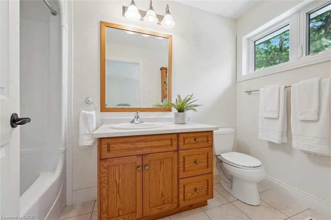
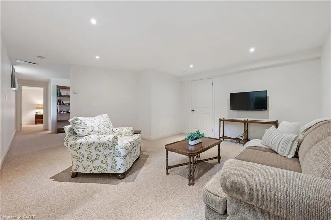
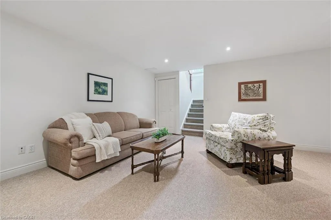
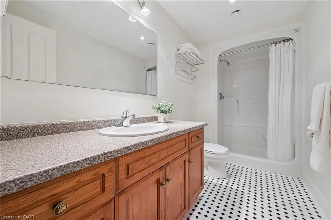
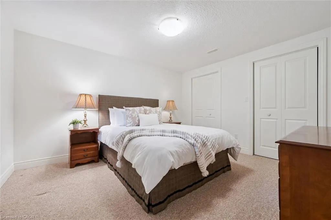
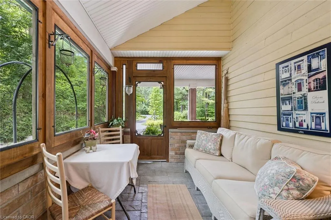
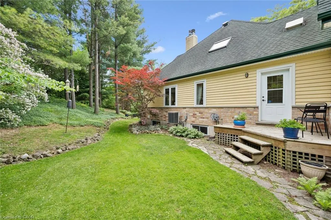
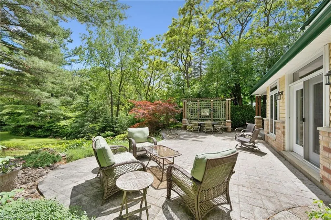
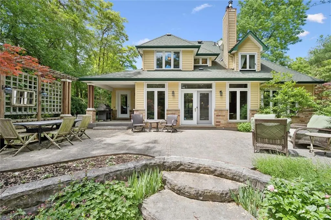
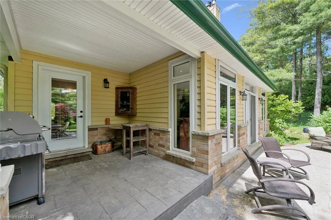
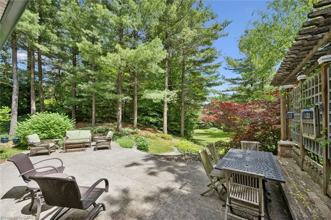
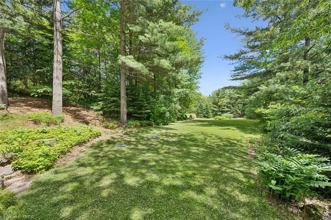
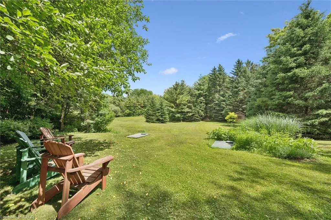
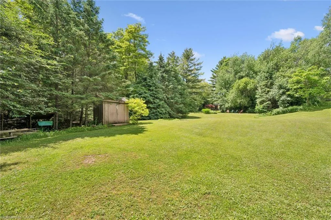
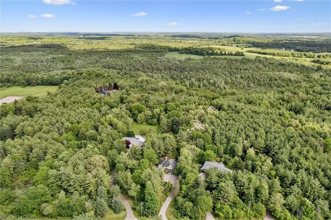
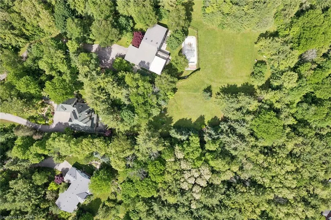
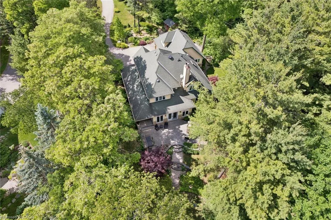
Welcome to 135 Hume Road, a custom-built residence nestled on one of Puslinch's most sought-after country roads. Surrounded by mature trees and estate properties, this beautifully landscaped one-acre property offers privacy, exceptional craftsmanship, and a peaceful rural setting just minutes from Guelph, Cambridge, and Highway 401.Built in 2003, this charming home features premium cedar siding, a stone front porch, and a bright open-concept layout with engineered oak hardwood flooring throughout the main level. The sunken living room is anchored by a wood-burning fireplace and opens to a wide terrace through double doors creating seamless indoor-outdoor living. The kitchen is equipped with premium Miele appliances, including a double wall oven and commercial-grade range hood, while the dining area is filled with natural light from oversized windows. A built-in bar with mini fridge adds to the home's entertaining appeal. Efficient in-floor heating throughout the home provides exceptional year-round comfort. A spacious mudroom, large laundry room, and screened-in porch provide everyday functionality and comfort. Upstairs, both bedrooms feature private ensuites, including a luxurious primary retreat with a skylit walk-in closet, soaker tub, double vanity, and oversized glass shower. The partially finished basement offers a third bedroom, full bathroom, hobby room or office, workshop, cold room, and abundant storage. Completing the property is a large double-car garage with a storage loft above. A rare opportunity to own a thoughtfully designed country home in one of Puslinch's most desirable locations.
| Price History | |
|---|---|
| 7/27/2026 | Listed $1,949,000 |
General Features
| Living Area | 3053 |
|---|---|
| Sewer | Septic Tank |
| Heating | Radiant Floor,Oil |
| Cooling | Central Air |
| Utilities | Cell Service,Garbage/Sanitary Collection,Recycling Pickup,Phone Connected |
| Roof | Asphalt Shing |
| Appliances | Bar Fridge,Range,Oven,Water Softener,Built-in Microwave,Dishwasher,Dryer,Hot Water Tank Owned,Range Hood,Refrigerator,Satellite Dish,Washer,Wine Cooler |
| Zoning | A |
| Garage Spaces | 2 |
| Patio/Porch Features | Patio,Enclosed |
| Architectural Style | Traditional |
| Security Features | Carbon Monoxide Detector,Smoke Detector,Alarm System,Carbon Monoxide Detector(s),Security System,Smoke Detector(s) |
| Construction Materials | Brick Veneer,Wood Siding |
| Exclusions | Freezer, Mirror At Front Hall, Curtains Top Of Stairs |
| Year Built | 2003 |
| Stories Count | 2 |
| Property Subtype | Single Family Residence |
| County | Wellington |
| New Construction | false |
| Property Type | Residential |
| Attached Garage | true |
| Garage Y/N | true |
| Other Structures | Shed(s) |
| Total Rooms | 20 |
| Full Baths | 3 |
| Status | Active |
| City | Puslinch |
| Senior Community Y/N | false |
| Open Parking Spaces | 8 |
| MLS Area | Puslinch |
| Lot Size Units | Acres |
| Lot Size Square Feet | 43560 |
| Property Attached Y/N | false |
| MLS Area Minor | 22 - Rural Puslinch East |
| Virtual Tour | https://unbranded.youriguide.com/135_hume_rd_puslinch_on/ |
| Building Area Units | Square Feet |
| Standard Status | Active |
| Year Built Source | Other |
| Virtual Tour | https://youriguide.com/135_hume_rd_puslinch_on/ |
Interior Features
| Interior Amenities | High Speed Internet,Central Vacuum,Air Exchanger,Auto Garage Door Remote(s),Ceiling Fan(s),Florescent Lights,In-law Capability,Separate Heating Controls,Ventilation System,Water Treatment,Work Bench |
|---|---|
| Basement | Development Potential,Full,Partially Finished,Sump Pump |
| Total Fireplaces | 1 |
| Fireplace Features | Living Room,Wood Burning |
| Kitchen Level | Main |
| Air Conditioning Y/N | false |
| Heating Y/N | true |
| Window Features | Window Coverings |
| Fireplace Y/N | true |
| Above Grade Finished Area | 3053 |
| Half Baths | 1 |
| Total Bedrooms | 3 |
| Below Grade Finished Area | 702 |
| Main Level Bathrooms | 1 |
| Below Grade Finished Area Unit Type | Square Feet |
| Below Grade Finished Area Source | Other |
| Above Grade Finished Area Source | Other |
| Above Grade Finished Area Unit Type | Square Feet |
| Total Baths | 4 |
Exterior Features
| Exterior Amenities | Privacy,Recreational Area,Separate Hydro Meters,Storage Buildings |
|---|---|
| Parking Features | Attached Garage,Garage Door Opener |
| Lot Features | Rural,Airport,Ample Parking |
| Water Source | Drilled Well |
| Total Parking | 10 |
| Inclusions | Built-in Microwave,Carbon Monoxide Detector,Central Vac,Dishwasher,Dryer,Garage Door Opener,Hot Water Tank Owned,Range Hood,Refrigerator,Satellite Dish,Smoke Detector,Washer,Window Coverings,Wine Cooler,Negotiable,Negotiable, Tractor (As Is), Generator (As Is) |
| Lot Size Area | 1 |
| Foundation Details | Poured Concrete |
| Building Area Total | 3755 |
| Lot Dimensions | 87 x 501 |
| Lot Size Acres | 1 |
| Frontage Length | 87.00 |
| Frontage Type | South |
| Waterfront Y/N | false |
| Covered Spaces | 2 |
| Other Equipment | Satellite Dish |
| Crops Included Y/N | false |
Amenities
- Foreclosure
- Views
- Short Sale
- New Construction
- Adult 55+
- Lease To Own
- No Strata Fees
- Furnished
- Primary On Main
- Air Conditioning
- Seller Finance
- Green
- Fixer Upper
- Horse
- Golf
- Fireplace
- Deck
- Garage
- Basement
- Pool
 Data provided by the Ontario Regional Technology & Information Systems. The information is deemed reliable, but is not guaranteed. Not intended to solicit buyers or sellers, landlords or tenants currently under contract.
The trademarks REALTOR®, REALTORS® and the REALTOR® logo are controlled by The Canadian Real Estate Association (CREA) and identify real estate professionals who are members of CREA. The trademarks MLS®, Multiple Listing Service® and the associated logos are owned
Data provided by the Ontario Regional Technology & Information Systems. The information is deemed reliable, but is not guaranteed. Not intended to solicit buyers or sellers, landlords or tenants currently under contract.
The trademarks REALTOR®, REALTORS® and the REALTOR® logo are controlled by The Canadian Real Estate Association (CREA) and identify real estate professionals who are members of CREA. The trademarks MLS®, Multiple Listing Service® and the associated logos are owned