

Address
27 Trillium Beach Drive, Puslinch, ON
Price
$ 499,900
Property Attributes
- MLS#40852547
- TypeSingle Family
- Listing Status Active
- CityPuslinch
- AreaPuslinch
- Neighbourhood22 - Rural Puslinch East
- Postal CodeN0B 2J0
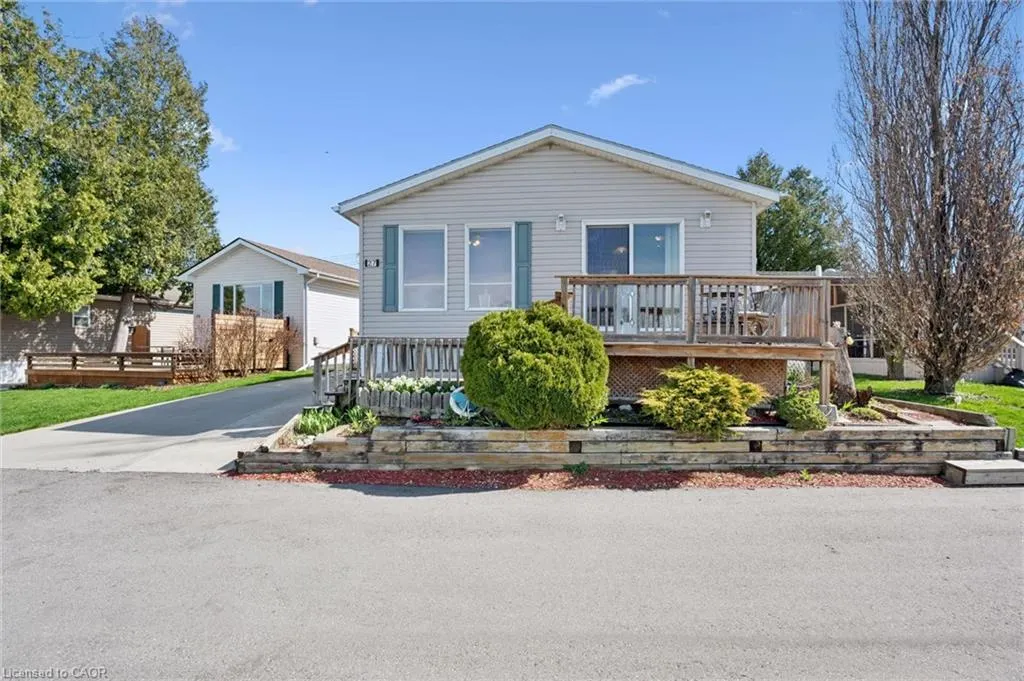
- StyleBungalow
- Taxes$ 1774
- Price$ 499,900
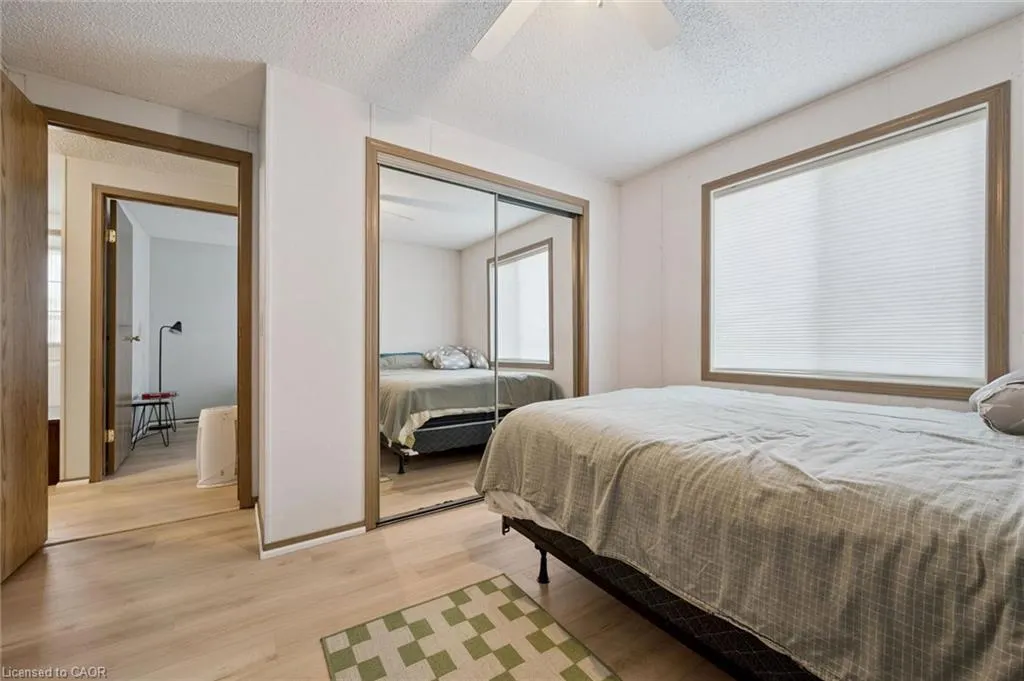
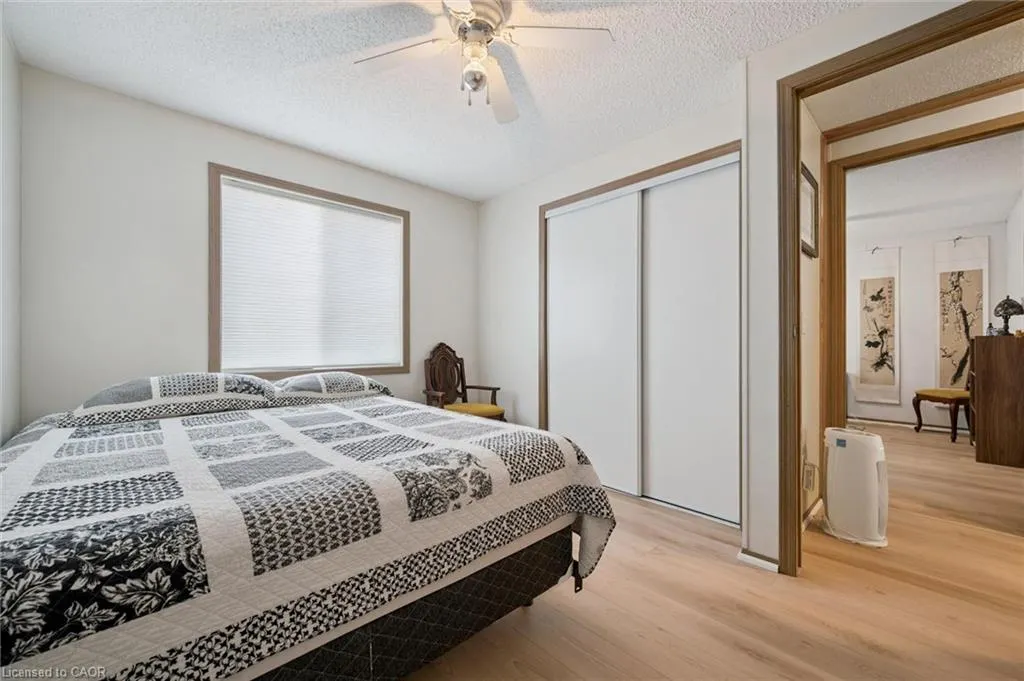
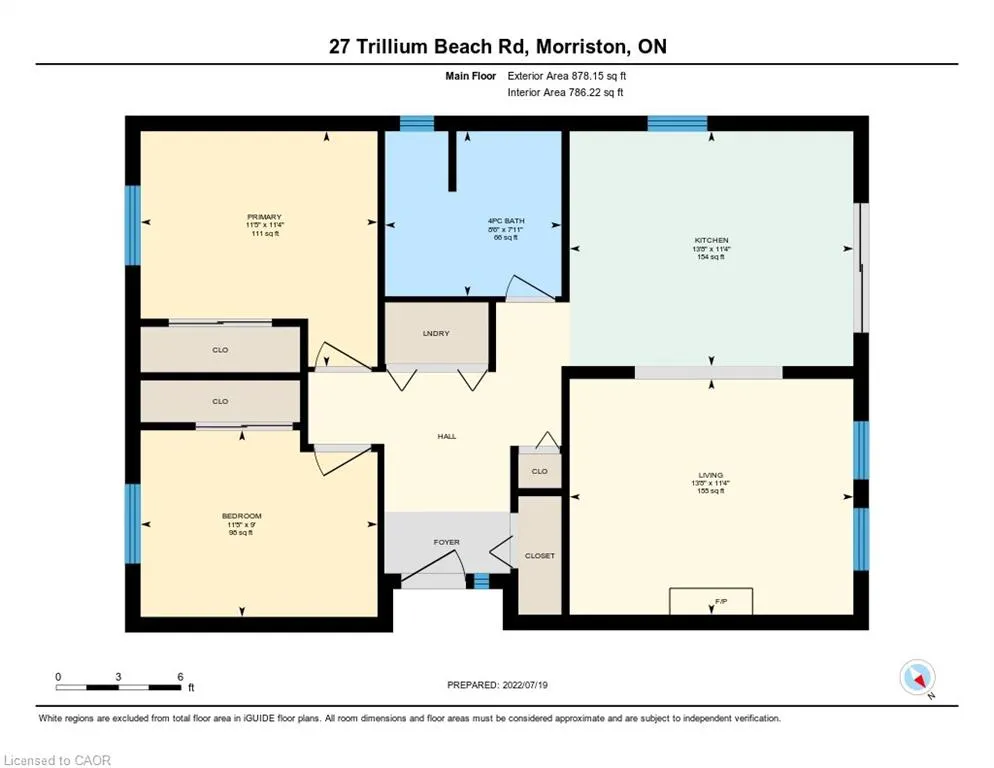
- Bedrooms2
- Full Bathrooms1
- Half Bathrooms0
- Sqr Footage840
Data Source:
Ontario Regional (ITSO)
Property Description
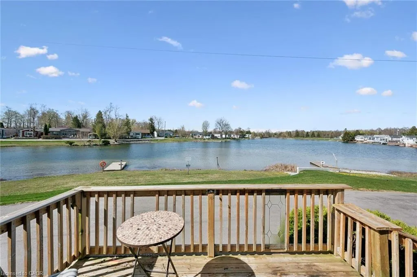
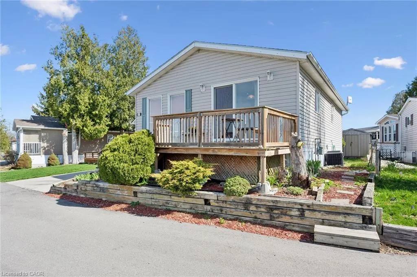
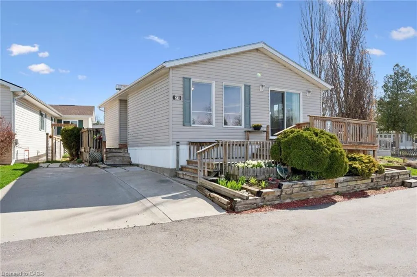
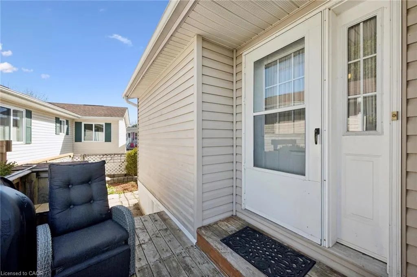
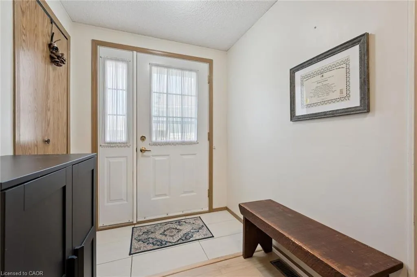
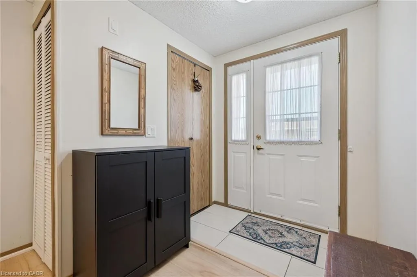
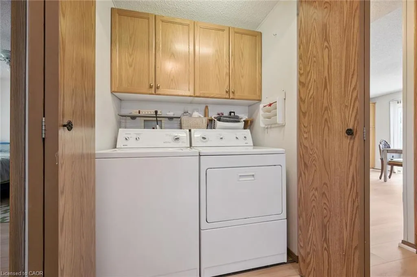
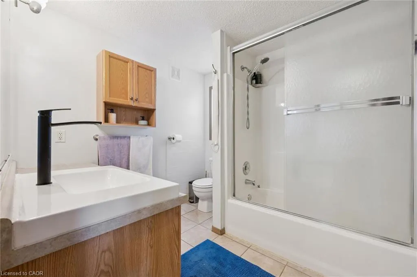
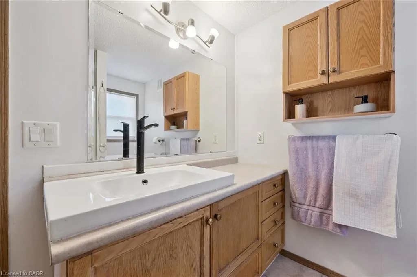
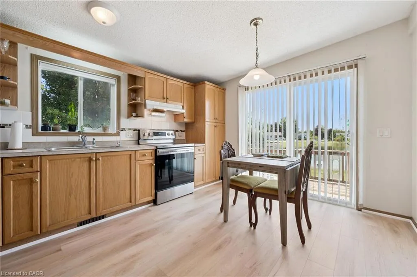
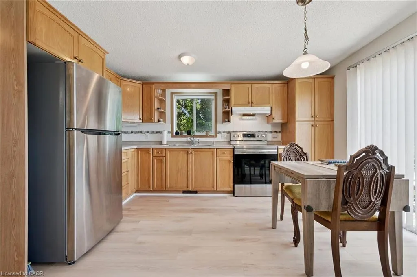
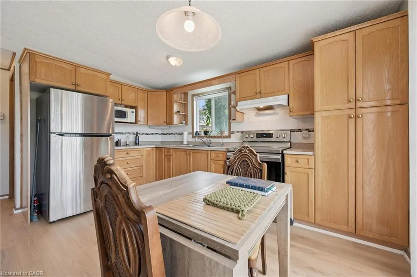
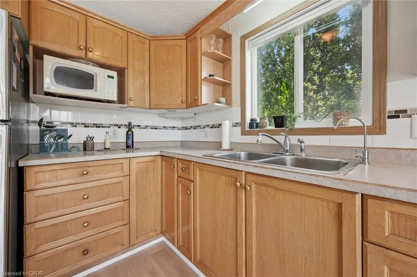
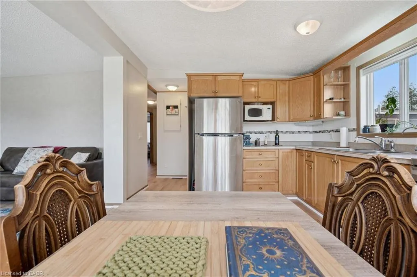
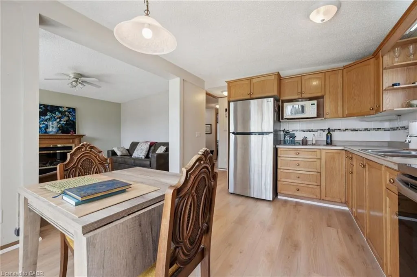
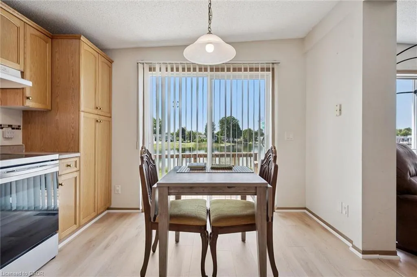
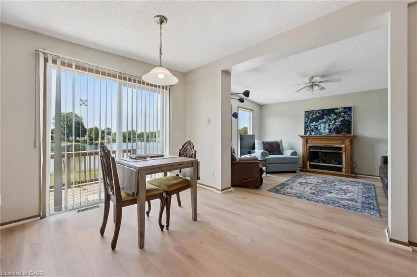
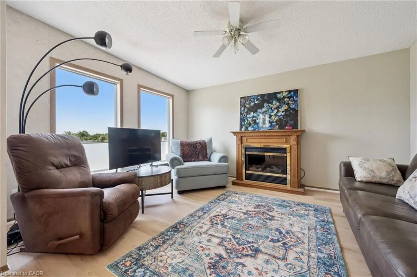
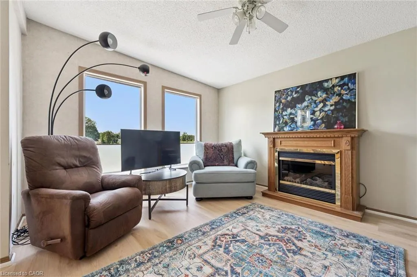
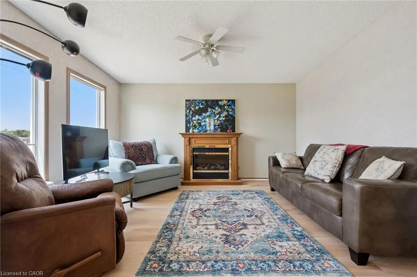
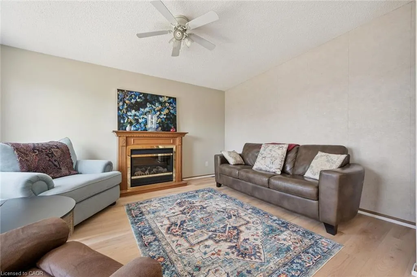
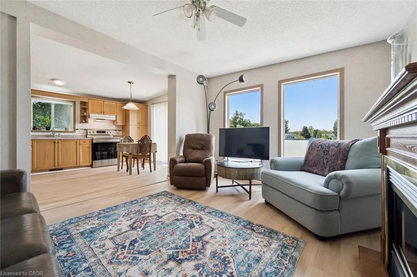
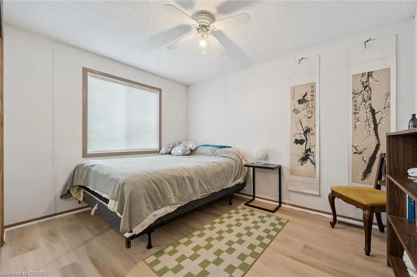
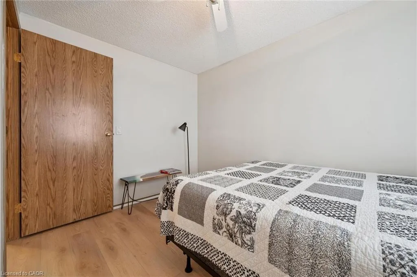
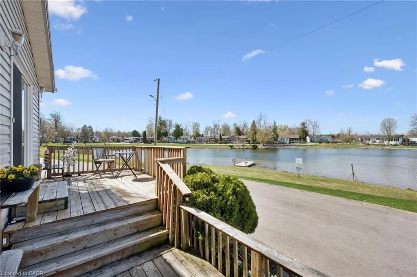
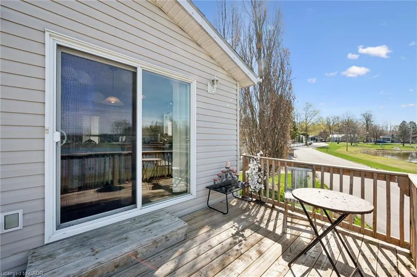
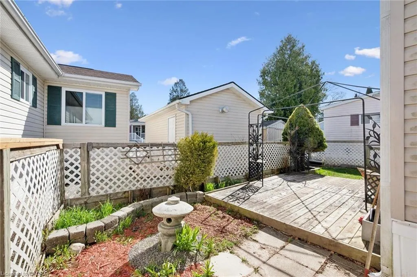
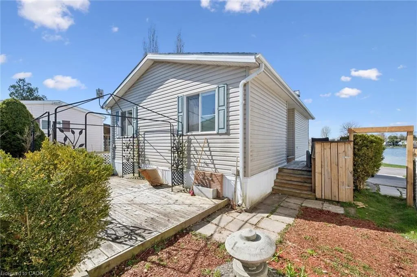
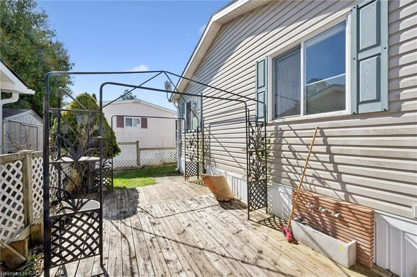
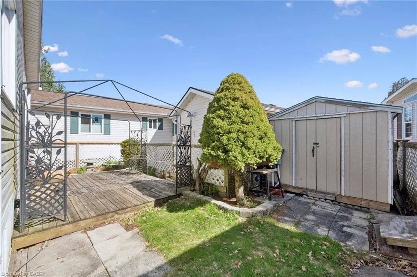
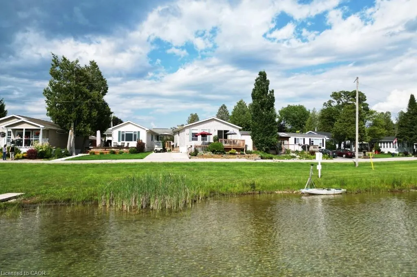
Lakeview morning coffees. Lakeview afternoon siesta. Lakeview BBQ dinner. Lakeview sunsets. All day, every day, lakeview living. Lovely bungalow on a premium lot. Open concept kitchen, dining, and living room. Good-sized bedrooms and closet space. Brand new flooring! Move in ready with all appliances, including 2021 fridge and stove. The roof was re-shingled in 2017. Great neighbours, beautiful views. Mini Lakes is the most sought-after Lifestyle Community in Southern Ontario. Located only 5 minutes from the bustling South end commercial area of Guelph, it provides all the necessary amenities for shopping, entertainment, and healthcare. Also, just 5 minutes from the 401 exits at HWY 6 between Kitchener and Milton. A home in Mini Lakes is ideal for empty nesters looking to slow down, and just as appealing to first time buyers wanting more than a parking lot view from an apartment balcony. Residents here enjoy spring fed lakes, fishing, canals, heated pool, recreation centre, bocce courts, library, trails, gardens allotments, walking clubs, dart leagues, golf tournaments, card nights, etc. Every home has been built indoors at a climate-controlled facility, offering a clear advantage in material protection and superior quality control over standard stick-built construction of a typical city subdivision. Come see for yourself!
| Elementary School | High School |
|---|---|
| Www.Findmyschool.Ca Elementary School | Www.Findmyschool.Ca High School |
| Price History | |
|---|---|
| 8/2/2026 | Listed $499,900 |
General Features
| Living Area | 840 |
|---|---|
| Sewer | Private Sewer |
| Heating | Forced Air,Natural Gas |
| Cooling | Central Air |
| Utilities | Cable Connected,Cell Service,Electricity Connected,Natural Gas Connected,Phone Connected |
| Roof | Fiberglass |
| Appliances | Water Heater,Dryer,Hot Water Tank Owned,Microwave,Range Hood,Refrigerator,Stove,Washer |
| Zoning | RUR-86 |
| HOA Fee | 658 |
| Association Fee Includes | C.A.M.,Common Elements,Trash,Property Management Fees,Water,See Condo Fee Inclusions: |
| Patio/Porch Features | Deck |
| Architectural Style | Bungalow |
| Pool Features | Community,In Ground,Outdoor Pool |
| Security Features | Security Gate |
| Construction Materials | Vinyl Siding |
| Pets Allowed | Restricted |
| View | Lake |
| Stories Count | 1 |
| Property Subtype | Modular Home |
| Waterfront Features | Lake,Indirect Waterfront,South,Motors Restricted,Lake Privileges,Lake/Pond |
| Building Name | Mini Lakes |
| Assoc Fee Paid Per | Monthly |
| County | Wellington |
| New Construction | false |
| Property Type | Residential |
| Association Amenities | Clubhouse,Library,Party Room,Pool,Parking |
| HOA | true |
| Attached Garage | false |
| Facing Direction | South |
| Garage Y/N | false |
| Other Structures | Shed(s) |
| Total Rooms | 5 |
| Full Baths | 1 |
| Status | Active |
| Directions | Wellington Rd #34 to Mini Lakes (gate 1 entrance) |
| High School | Www.Findmyschool.Ca |
| City | Puslinch |
| Body of Water | Private Lake |
| Senior Community Y/N | false |
| Open Parking Spaces | 2 |
| MLS Area | Puslinch |
| Carport Y/N | false |
| Elementary School | Www.Findmyschool.Ca |
| Property Attached Y/N | false |
| MLS Area Minor | 22 - Rural Puslinch East |
| Building Area Units | Square Feet |
| Standard Status | Active |
| Virtual Tour | https://wesellminilakes.com/listings/27-trillium-beach/ |
Interior Features
| Interior Amenities | Ceiling Fan(s) |
|---|---|
| Basement | None |
| Kitchen Level | Main |
| Total Stories | 1 |
| Air Conditioning Y/N | false |
| Heating Y/N | true |
| Fireplace Y/N | false |
| Above Grade Finished Area | 840 |
| Laundry Features | Main Level |
| Total Bedrooms | 2 |
| Main Level Bedrooms | 2 |
| Main Level Bathrooms | 1 |
| Below Grade Finished Area Unit Type | Square Feet |
| Above Grade Finished Area Source | LBO Provided |
| Above Grade Finished Area Unit Type | Square Feet |
| Total Baths | 1 |
Exterior Features
| Fencing | Fence - Partial |
|---|---|
| Parking Features | Concrete,Exclusive |
| Lot Features | Rural,Irregular Lot,Ample Parking,Greenbelt,Quiet Area,Rec./Community Centre |
| Water Source | Community Well |
| Total Parking | 2 |
| Inclusions | Dryer,Hot Water Tank Owned,Microwave,Range Hood,Refrigerator,Stove,Washer |
| Foundation Details | Poured Concrete,Slab |
| Building Area Total | 840 |
| Lot Dimensions | 49 x 62 |
| Frontage Length | 49.00 |
| Frontage Type | North |
| Lot Size Source | GeoWarehouse |
| Waterfront Y/N | true |
| Road Frontage Type | Municipal Road,Private Road,R.O.W. (Deeded) |
| Crops Included Y/N | false |
Amenities
- Foreclosure
- Views
- Short Sale
- New Construction
- Adult 55+
- Lease To Own
- No Strata Fees
- Furnished
- Primary On Main
- Air Conditioning
- Seller Finance
- Green
- Fixer Upper
- Horse
- Golf
- Fireplace
- Deck
- Garage
- Basement
- Pool
 Data provided by the Ontario Regional Technology & Information Systems. The information is deemed reliable, but is not guaranteed. Not intended to solicit buyers or sellers, landlords or tenants currently under contract.
The trademarks REALTOR®, REALTORS® and the REALTOR® logo are controlled by The Canadian Real Estate Association (CREA) and identify real estate professionals who are members of CREA. The trademarks MLS®, Multiple Listing Service® and the associated logos are owned
Data provided by the Ontario Regional Technology & Information Systems. The information is deemed reliable, but is not guaranteed. Not intended to solicit buyers or sellers, landlords or tenants currently under contract.
The trademarks REALTOR®, REALTORS® and the REALTOR® logo are controlled by The Canadian Real Estate Association (CREA) and identify real estate professionals who are members of CREA. The trademarks MLS®, Multiple Listing Service® and the associated logos are owned