

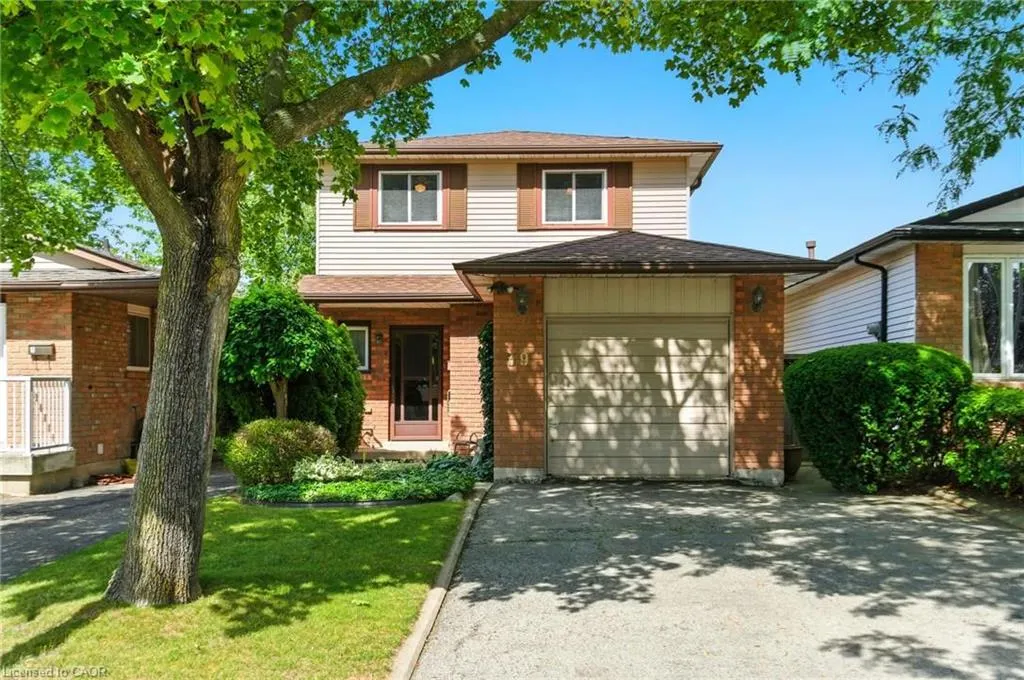
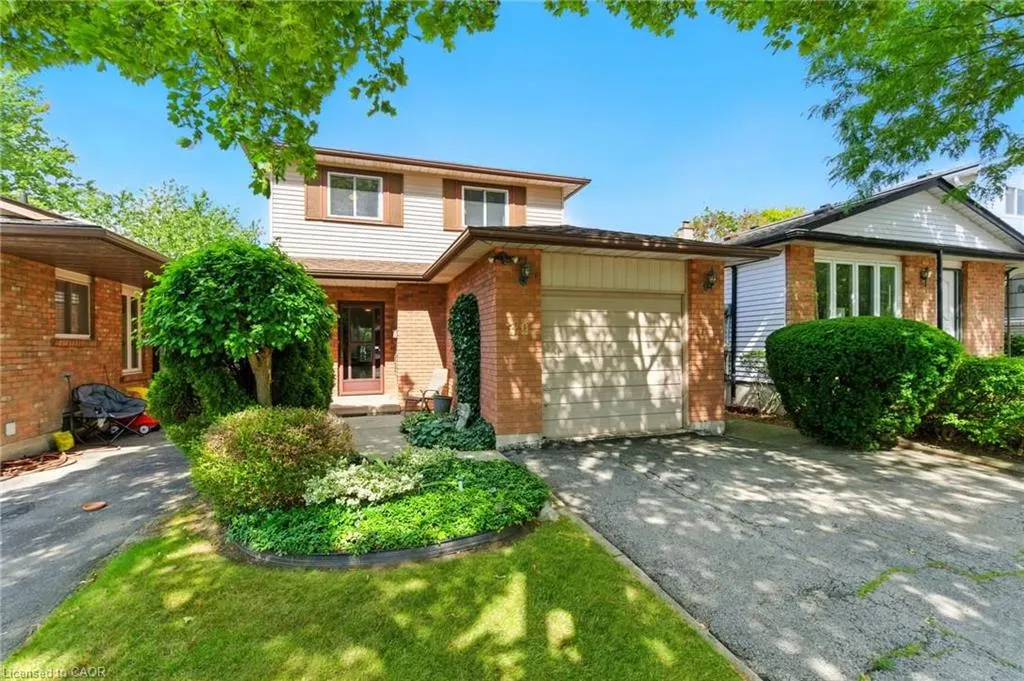
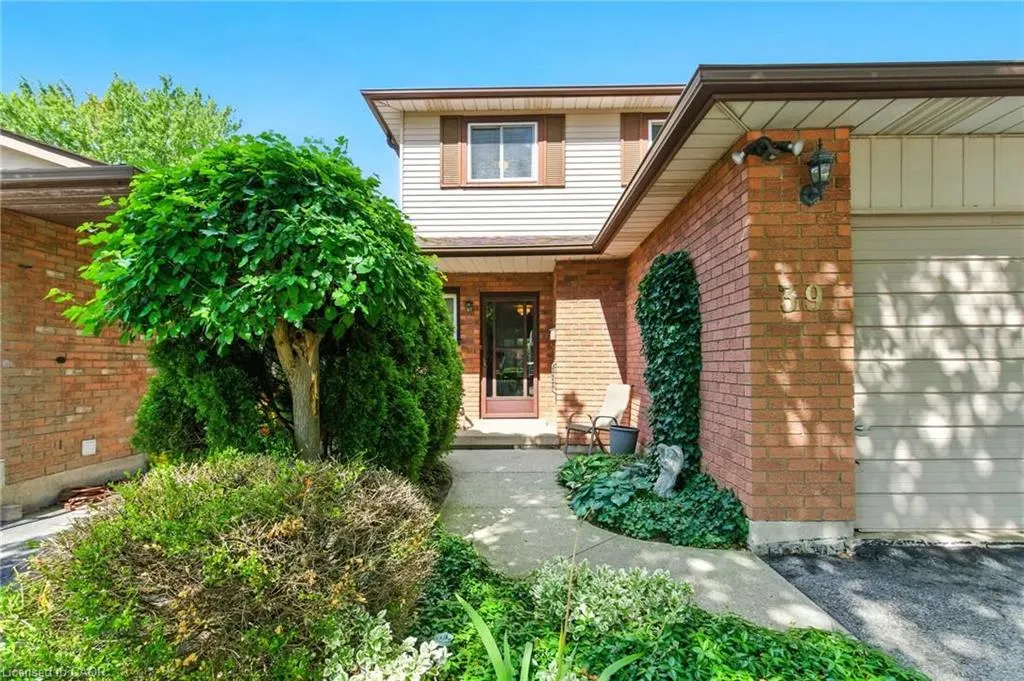
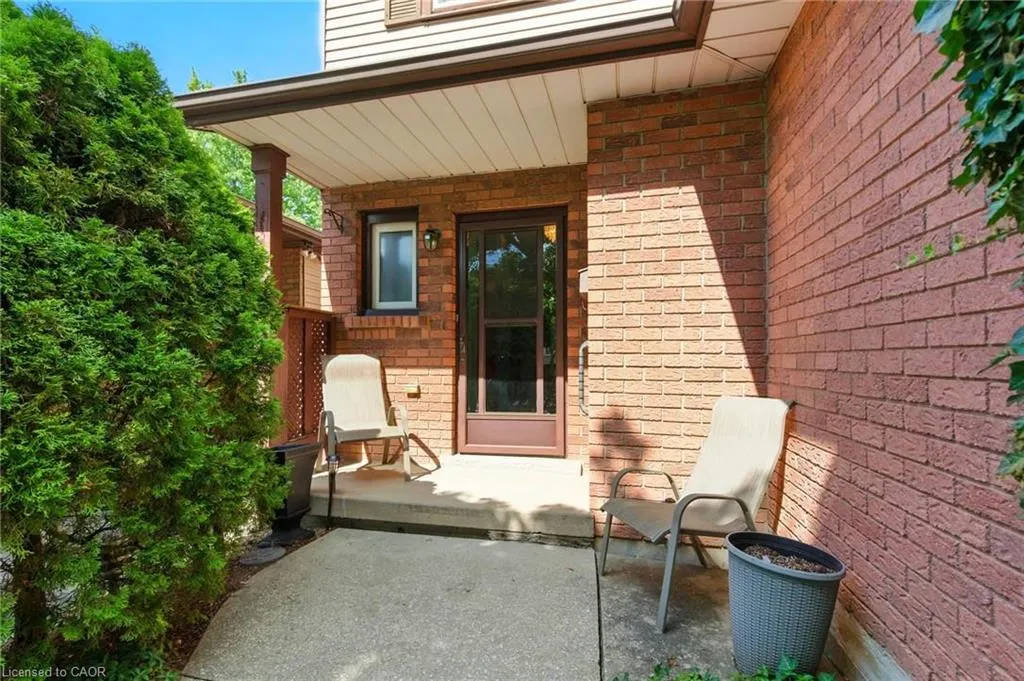

Address
39 Megna Court, Hamilton, ON
Price
$ 775,000
Property Attributes
- MLS#40851397
- TypeSingle Family
- Listing Status Active
- CityHamilton
- Area16 - Hamilton Mountain
- Neighbourhood163 - Gurnett
- Postal CodeL9C 6Y6
- StyleContemporary
- Year Built1980
- Taxes$ 5060
- Price$ 775,000
- Bedrooms4
- Full Bathrooms1
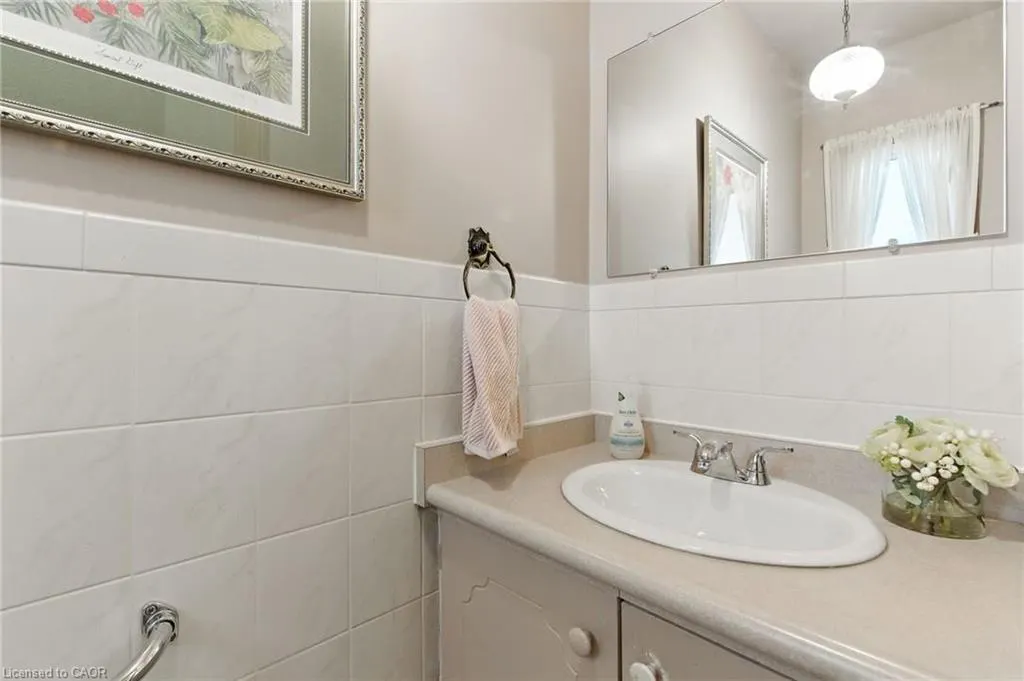
- Half Bathrooms1
- Sqr Footage1632
Data Source:
Ontario Regional (ITSO)
Property Description
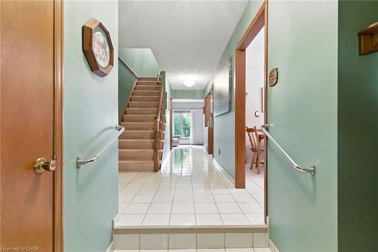
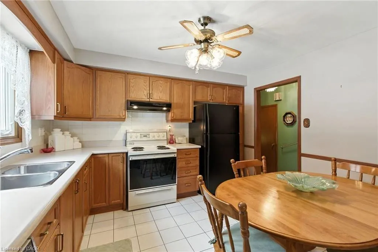
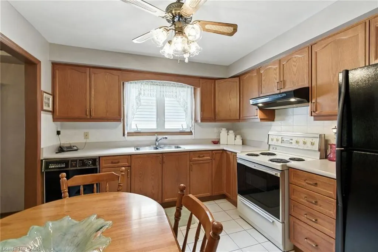
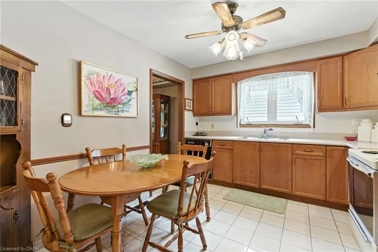
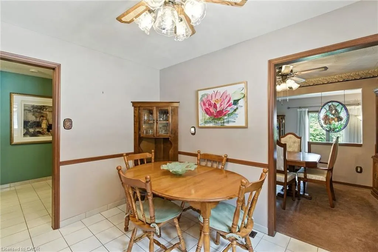
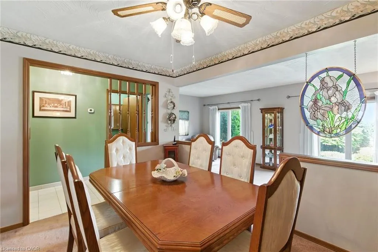
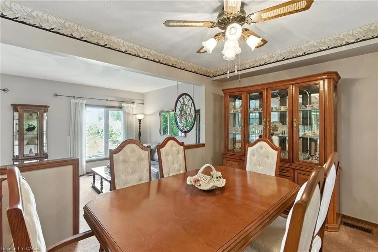
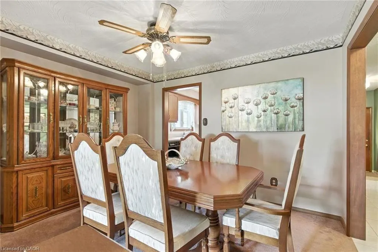
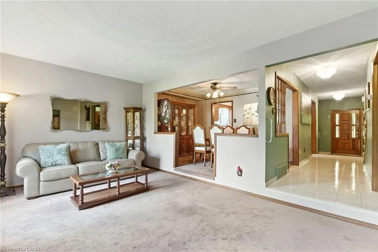
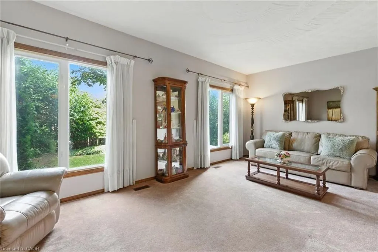
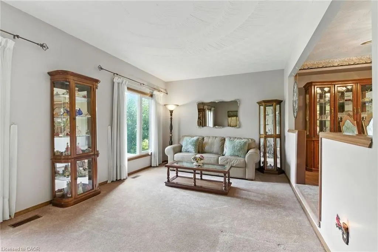
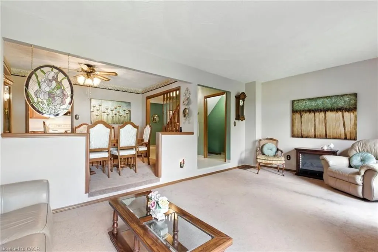
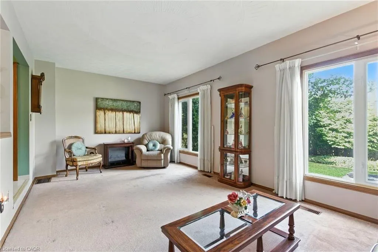
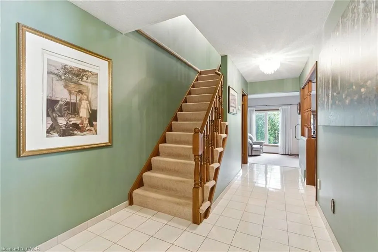
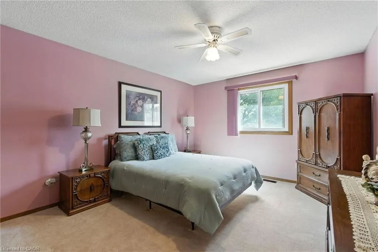
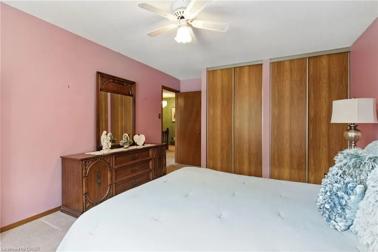
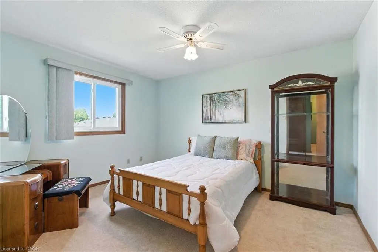
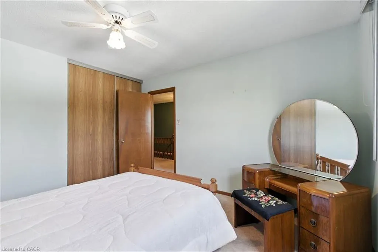
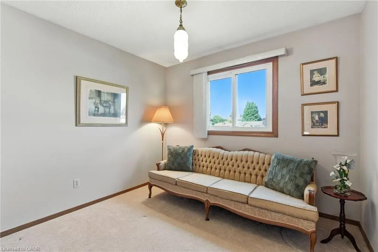
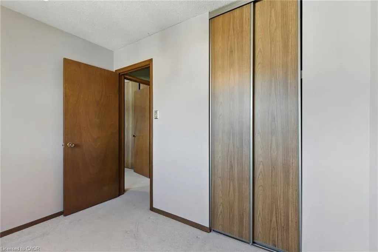
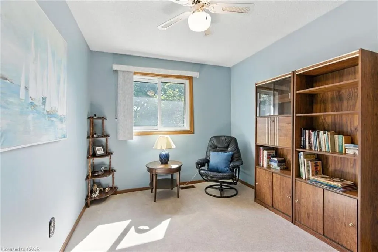
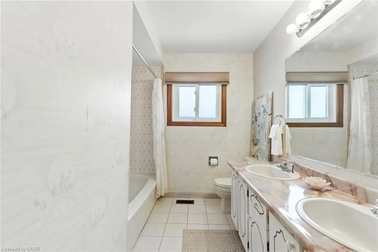
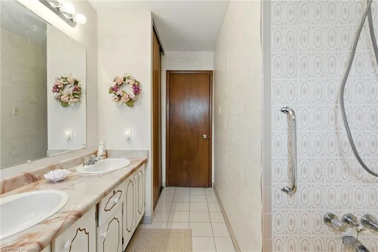
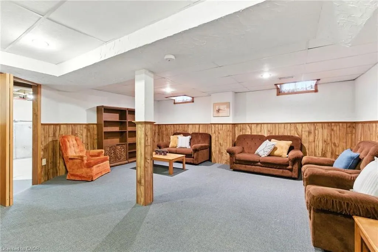
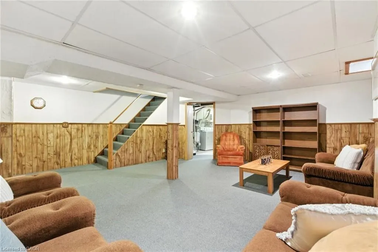
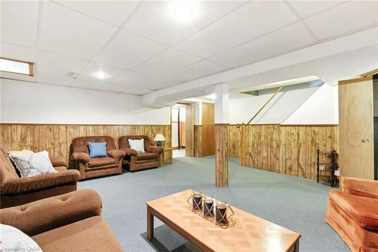
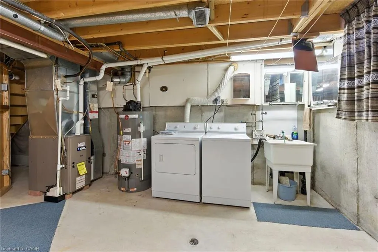
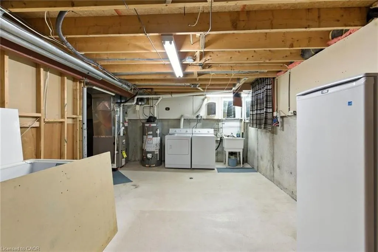
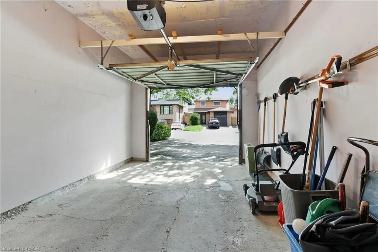
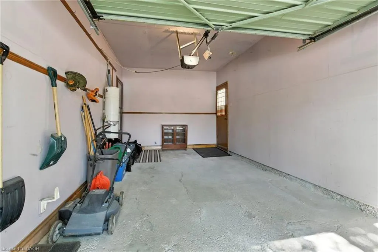
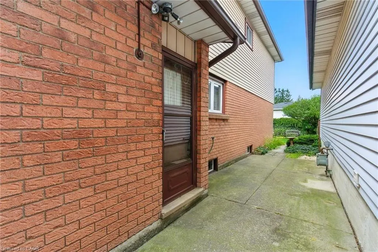
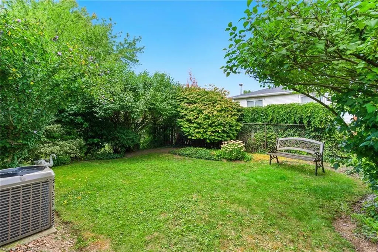
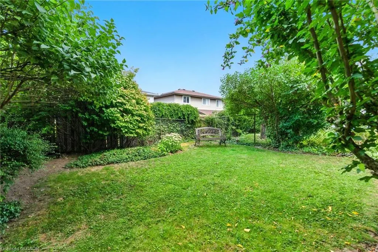
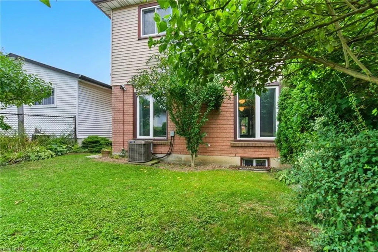
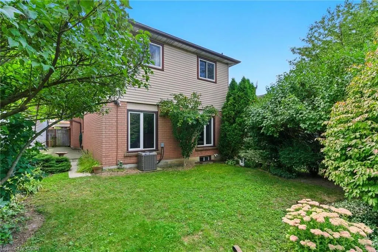
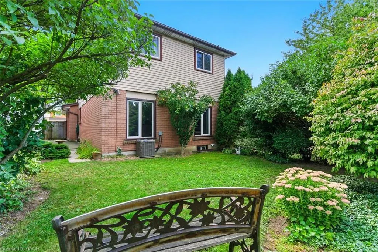
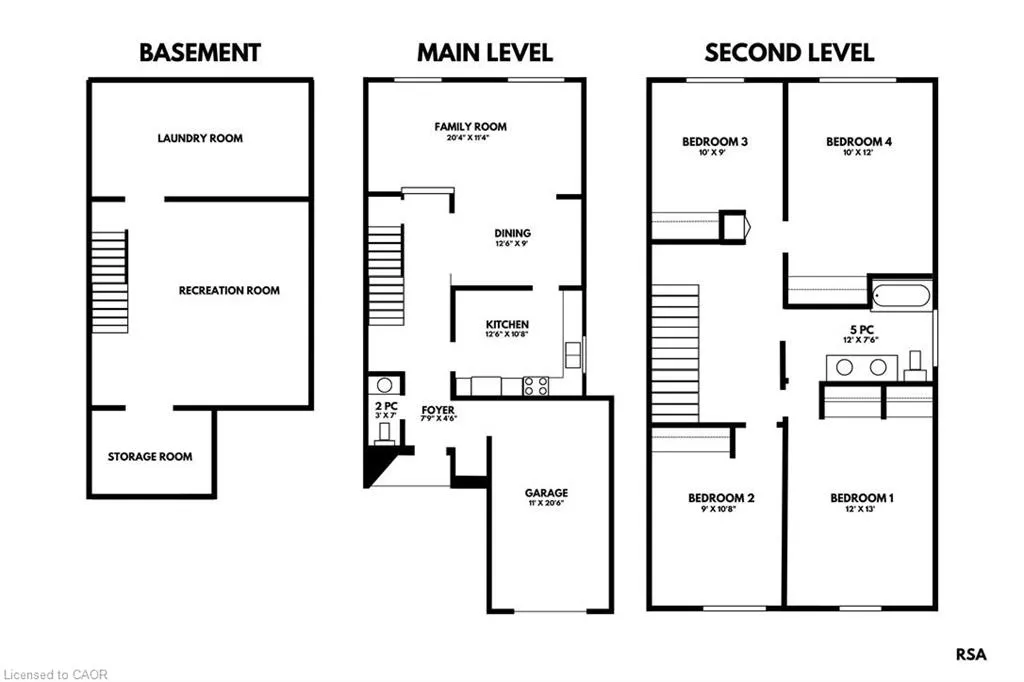
Are you looking for that large family home with 4 bedrooms on the second floor with finished basement on the West Hamilton Mountain? Located almost in Ancaster between Upper Paradise & Golf Links! Same, original, caring owner since 1980! Extra clean! Move in ready condition. Attached garage with inside entry! Parking for up to 4 cars in a paved driveway! Private fenced yard. Minutes walk down the street to Shawinigan Park, Gilkson Park Soccer and Baseball Fields, Gordon Price & St Vincent DePaul Schools. St Thomas Moore &William Schwenger Park down upper Paradise! Walk or drive to shopping at Upper Paradise and Rymal Rd. Ancaster Meadowlands & the Linc to the 403 is only 5 minutes away! 1632 Sq ft, built 1980. 2020 owned gas furnace, Central AC unit, Water heater, 2010 shingles. Updated 100 AMP breaker panel.
| Price History | |
|---|---|
| 7/27/2026 | Listed $775,000 |
General Features
| Living Area | 1632 |
|---|---|
| Sewer | Sewer (Municipal) |
| Heating | Forced Air,Natural Gas |
| Cooling | Central Air |
| Utilities | Cable Available,Cell Service,Garbage/Sanitary Collection,Internet Other,Natural Gas Connected,Recycling Pickup,Street Lights,Phone Available |
| Roof | Asphalt Shing |
| Appliances | Water Heater Owned,Dishwasher,Dryer,Microwave,Refrigerator,Stove,Washer |
| Zoning | D/S-564 |
| Garage Spaces | 1 |
| Architectural Style | Contemporary |
| Security Features | Smoke Detector |
| Construction Materials | Aluminum Siding,Brick |
| Year Built | 1980 |
| View | City |
| Stories Count | 2 |
| Topography | Flat,Flat Site |
| Property Subtype | Single Family Residence |
| County | Hamilton |
| New Construction | false |
| Property Type | Residential |
| Attached Garage | true |
| Facing Direction | East |
| Garage Y/N | true |
| Other Structures | None |
| Total Rooms | 10 |
| Full Baths | 1 |
| Status | Active |
| Directions | Gurnett Drive - Greencedar Drive - Megna Court |
| City | Hamilton |
| Senior Community Y/N | false |
| Open Parking Spaces | 4 |
| MLS Area | 16 - Hamilton Mountain |
| Carport Y/N | false |
| Property Attached Y/N | false |
| Year Built Details | Owner |
| MLS Area Minor | 163 - Gurnett |
| Virtual Tour | https://www.youtube.com/watch?v=YiZdgHJnla4 |
| Building Area Units | Square Feet |
| Standard Status | Active |
| Year Built Source | Builder |
| Virtual Tour | https://www.youtube.com/watch?v=OtddzIQCzvg |
Interior Features
| Interior Amenities | High Speed Internet,Central Vacuum,Auto Garage Door Remote(s),Ceiling Fan(s),Water Meter |
|---|---|
| Basement | Full,Finished |
| Kitchen Level | Main |
| Air Conditioning Y/N | false |
| Heating Y/N | true |
| Window Features | Window Coverings |
| Fireplace Y/N | false |
| Above Grade Finished Area | 1632 |
| Half Baths | 1 |
| Laundry Features | Electric Dryer Hookup,In Basement,Laundry Room,Lower Level,Washer Hookup |
| Total Bedrooms | 4 |
| Below Grade Finished Area | 750 |
| Main Level Bathrooms | 1 |
| Below Grade Finished Area Unit Type | Square Feet |
| Below Grade Finished Area Source | Plans |
| Above Grade Finished Area Source | Plans |
| Above Grade Finished Area Unit Type | Square Feet |
| Total Baths | 2 |
Exterior Features
| Parking Features | Attached Garage,Garage Door Opener,Asphalt,Inside Entry |
|---|---|
| Lot Features | Urban,Rectangular,Airport,Ample Parking,Cul-De-Sac,Dog Park,Near Golf Course,Greenbelt,Highway Access,Hospital,Library,Major Anchor,Major Highway,Open Spaces,Park,Place of Worship,Playground Nearby,Public Parking,Public Transit,Quiet Area,Rec./Community Centre,School Bus Route,Schools,Shopping Nearby |
| Water Source | Municipal |
| Total Parking | 5 |
| Inclusions | Central Vac,Dishwasher,Dryer,Garage Door Opener,Microwave,Refrigerator,Smoke Detector,Stove,Washer,Window Coverings |
| Foundation Details | Poured Concrete |
| Building Area Total | 2382 |
| Lot Dimensions | 30 x 100 |
| Road Surface Type | Paved |
| Frontage Length | 30.00 |
| Frontage Type | North |
| Lot Size Source | GeoWarehouse |
| Waterfront Y/N | false |
| Covered Spaces | 1 |
| Road Frontage Type | Municipal Road,Public Road,Year Round Road |
| Crops Included Y/N | false |
Amenities
- Foreclosure
- Views
- Short Sale
- New Construction
- Adult 55+
- Lease To Own
- No Strata Fees
- Furnished
- Primary On Main
- Air Conditioning
- Seller Finance
- Green
- Fixer Upper
- Horse
- Golf
- Fireplace
- Deck
- Garage
- Basement
- Pool
 Data provided by the Ontario Regional Technology & Information Systems. The information is deemed reliable, but is not guaranteed. Not intended to solicit buyers or sellers, landlords or tenants currently under contract.
The trademarks REALTOR®, REALTORS® and the REALTOR® logo are controlled by The Canadian Real Estate Association (CREA) and identify real estate professionals who are members of CREA. The trademarks MLS®, Multiple Listing Service® and the associated logos are owned
Data provided by the Ontario Regional Technology & Information Systems. The information is deemed reliable, but is not guaranteed. Not intended to solicit buyers or sellers, landlords or tenants currently under contract.
The trademarks REALTOR®, REALTORS® and the REALTOR® logo are controlled by The Canadian Real Estate Association (CREA) and identify real estate professionals who are members of CREA. The trademarks MLS®, Multiple Listing Service® and the associated logos are owned