

Open House Sun, Sep 13th 02:00 PM - 04:00 PM
Address
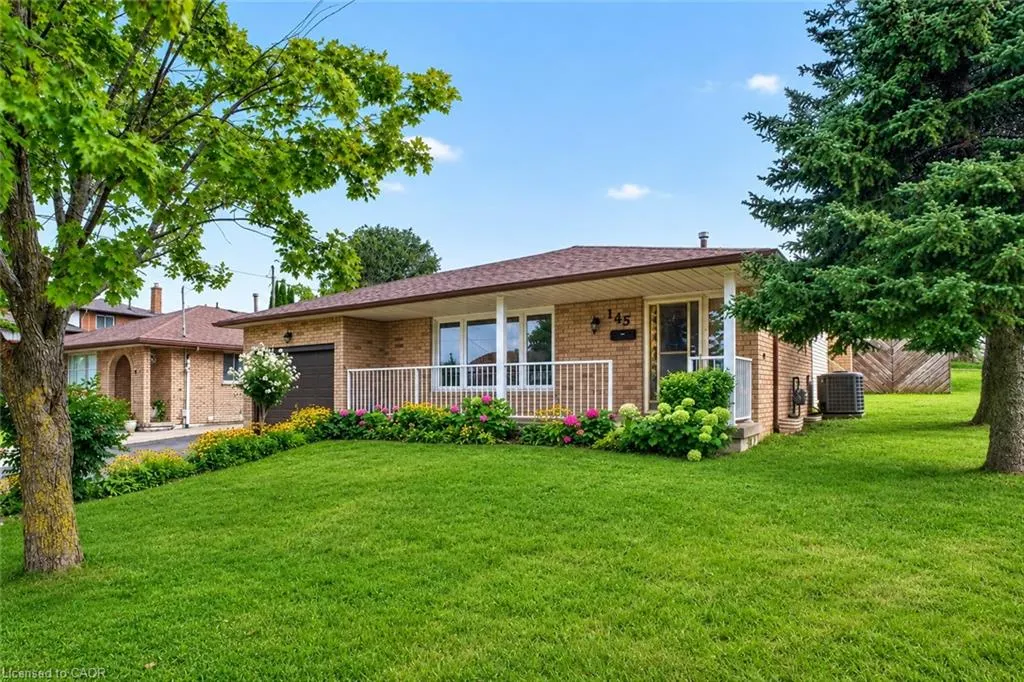
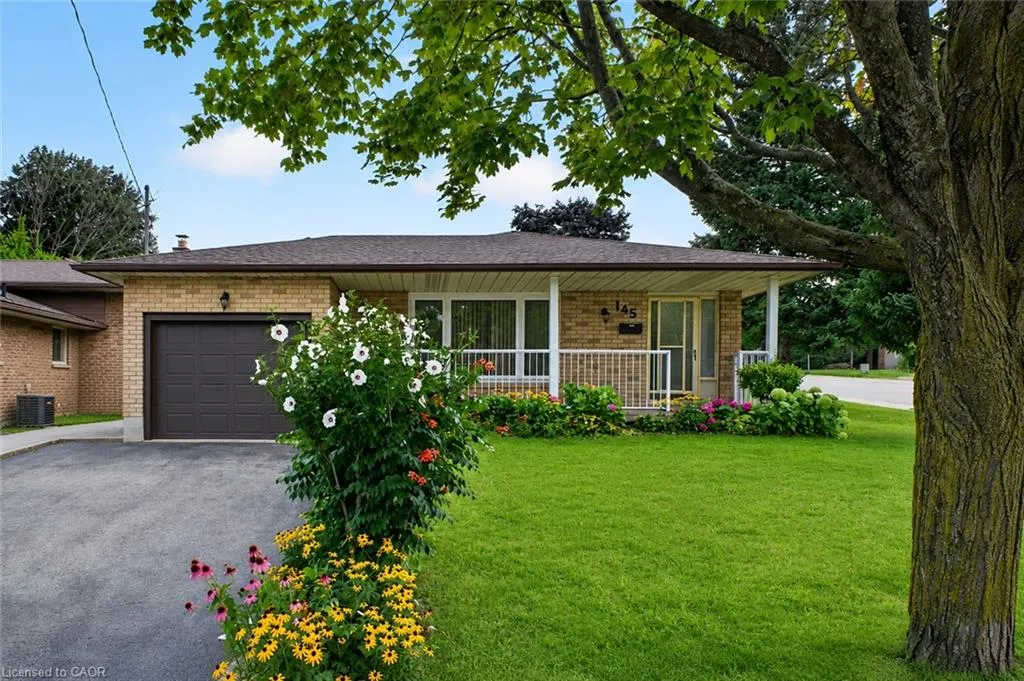
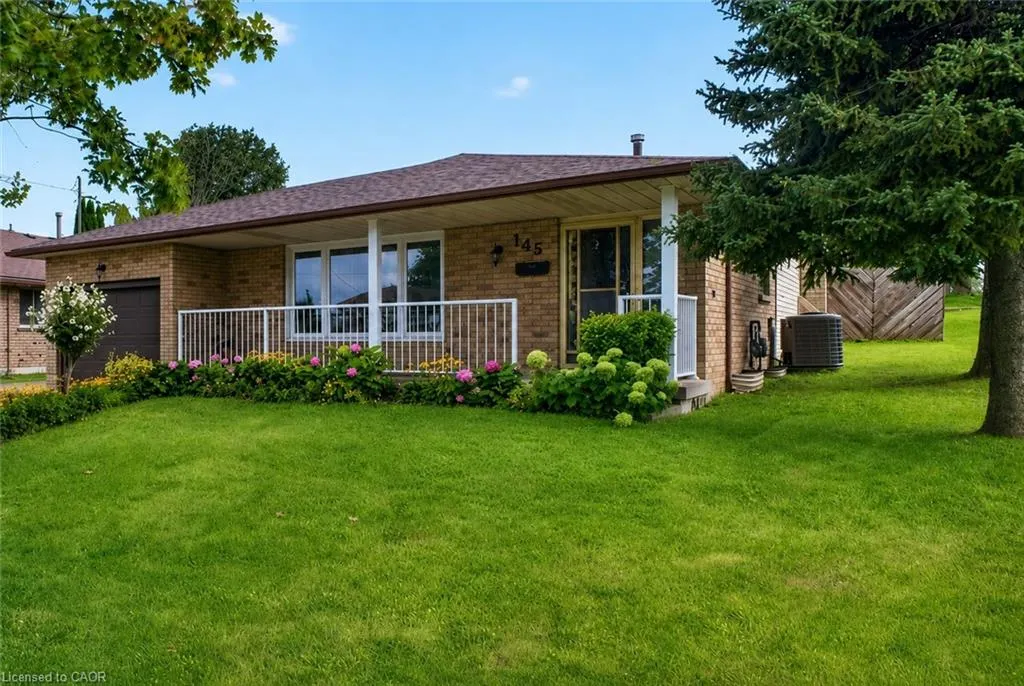
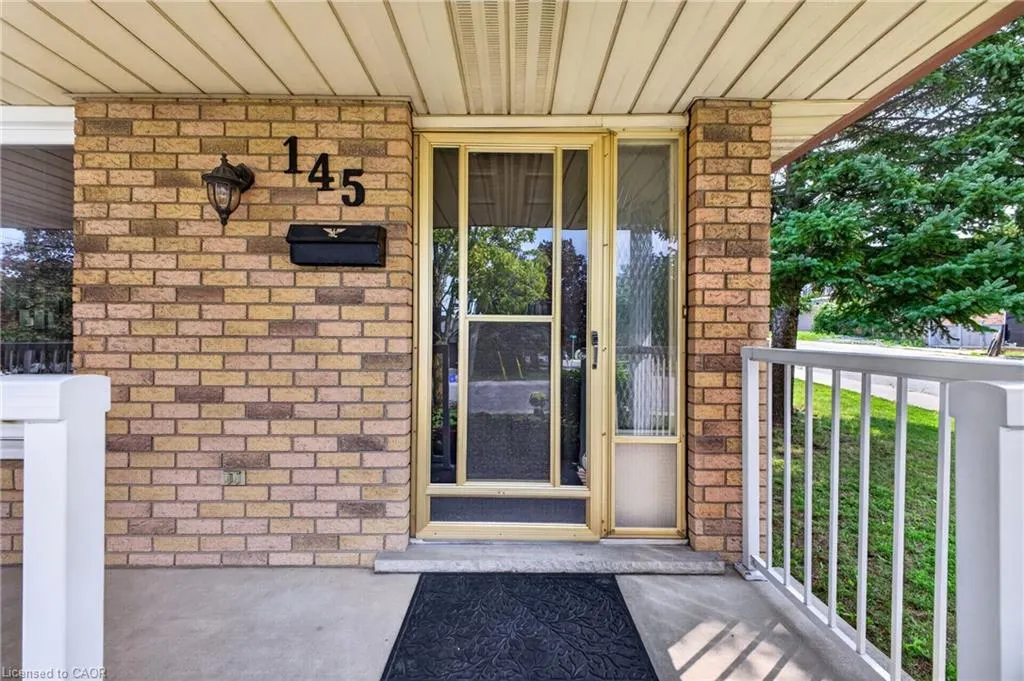
145 Adis Avenue, Hamilton, ON
Price
$ 699,900
Property Attributes
- MLS#40860708
- TypeSingle Family
- Listing Status Active
- CityHamilton
- Area16 - Hamilton Mountain
- Neighbourhood163 - Gurnett
- Postal CodeL9C 6T9
- StyleBacksplit
- Year Built1980
- Taxes$ 5606
- Price$ 699,900
- Bedrooms3
- Full Bathrooms2
- Half Bathrooms0
- Sqr Footage1696
Data Source:
Ontario Regional (ITSO)
Property Description
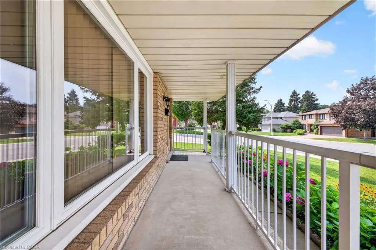
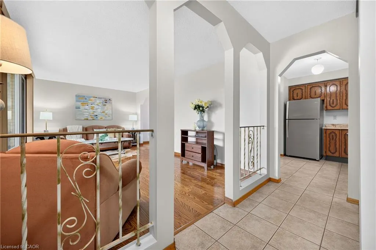
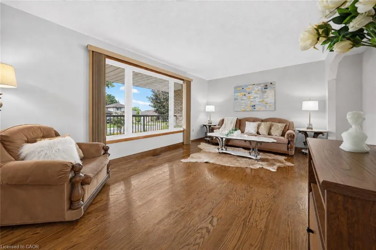
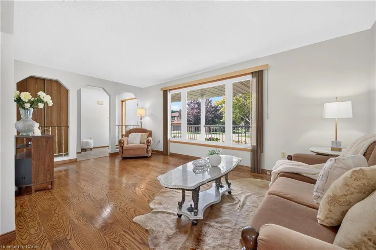
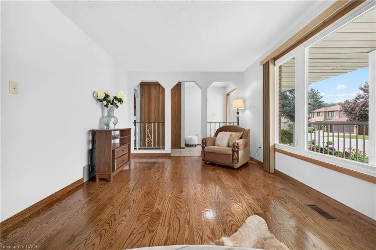
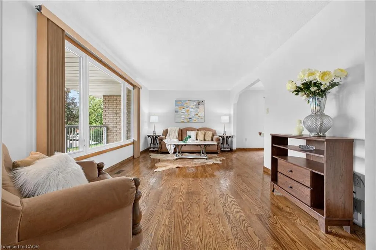
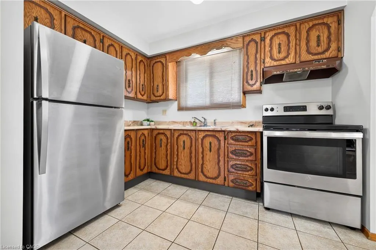
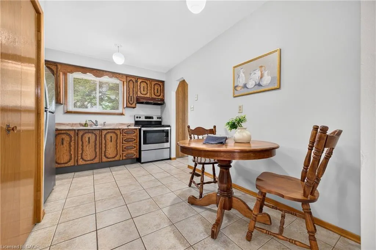
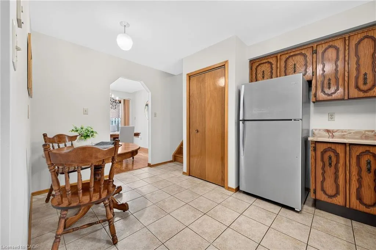
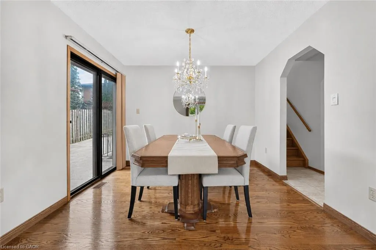
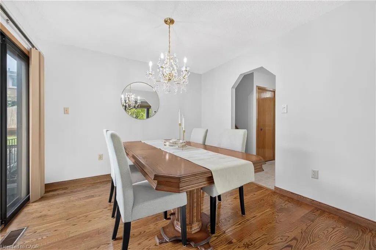
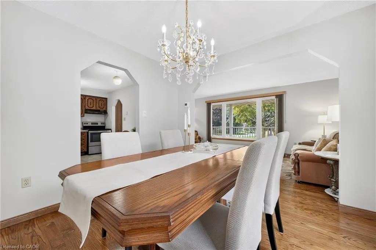
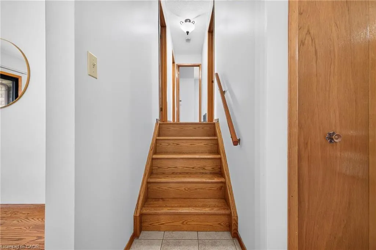
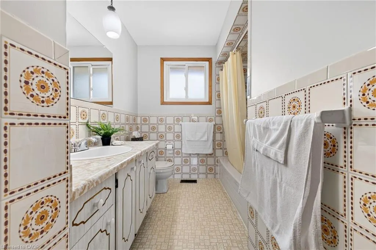
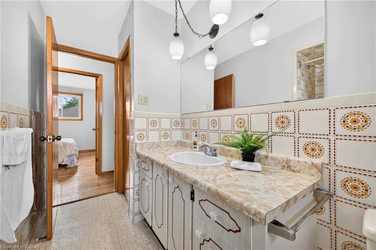
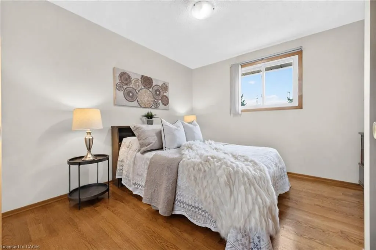
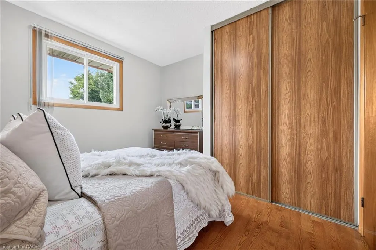
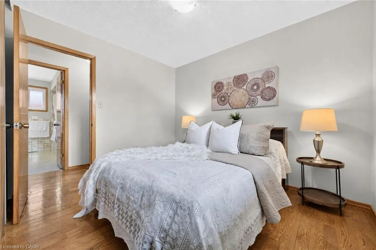
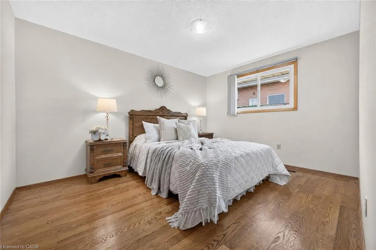
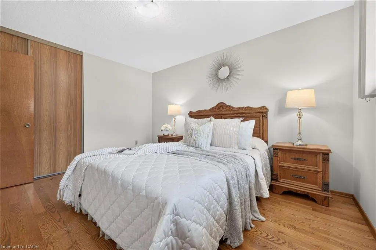
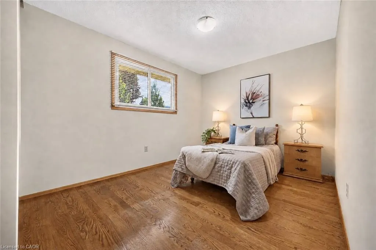
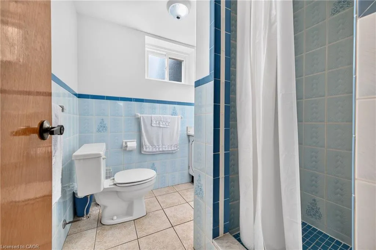
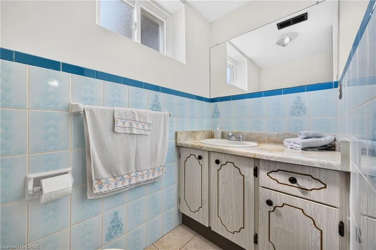
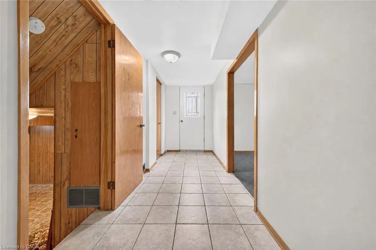
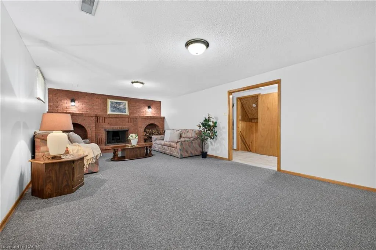
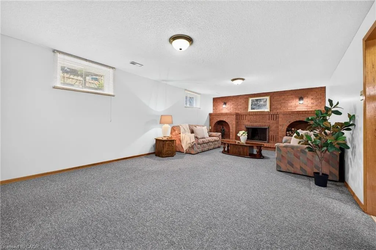
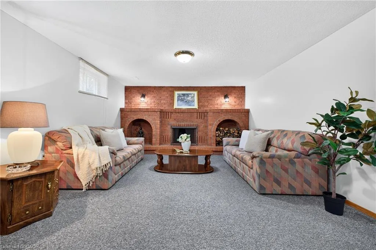
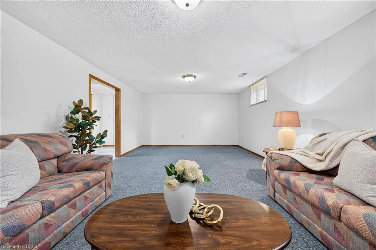
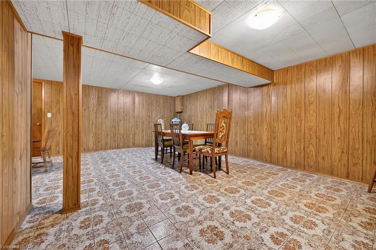
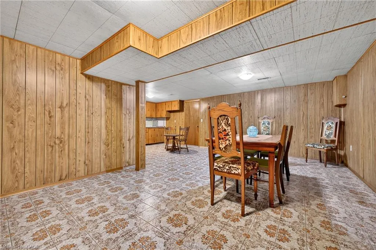
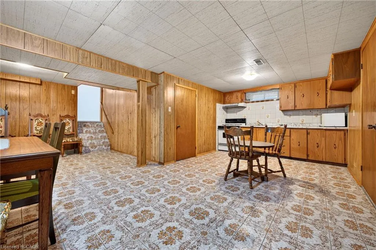
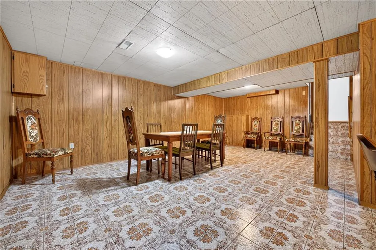
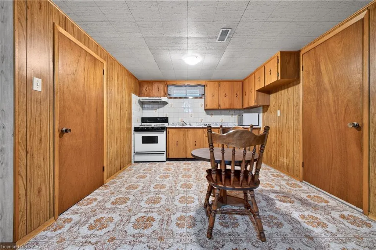
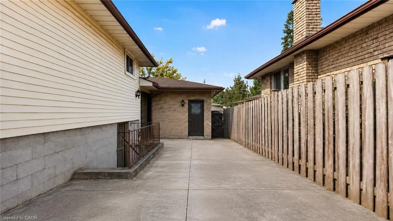
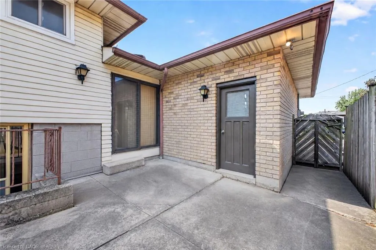
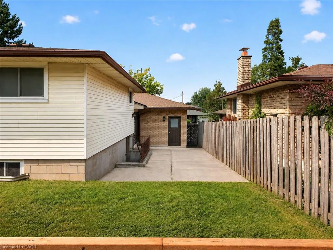
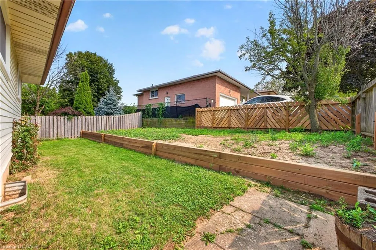
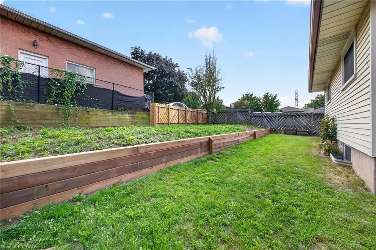
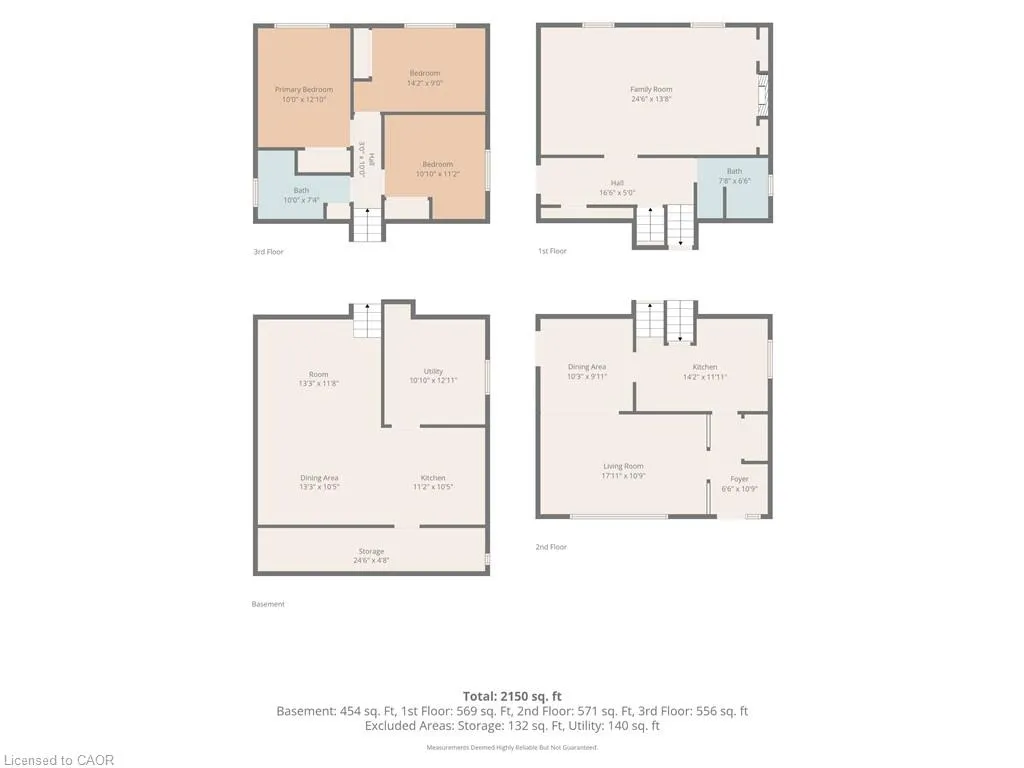
Rarely does a home displaying this level of pride of ownership come to market. Offered for the first time by its original owners, this beautifully preserved backsplit has been meticulously cared for since it was built in 1980 and is situated in one of Hamilton's most desirable established neighborhoods. Featuring 3 bedrooms, 2 bathrooms and solid wood flooring, the home is remarkably clean, spacious and exceptionally well kept. From the moment you step inside, the quality of ownership is immediately apparent - a home that has been thoughtfully cared for over decades and preserved in a way that is increasingly difficult to find. The lower level adds tremendous versatility, complete with its own kitchen and a separate walkout entrance, creating an excellent opportunity for extended family, an in-law suite, multi-generational living or potential secondary rental use. Surrounded by well-kept homes and conveniently located near schools, parks, shopping, steps from transit and everyday amenities, this property brings together the qualities buyers continue to search for: solid construction, an outstanding location, a highly functional layout and remarkable pride of ownership. An exceptional opportunity to become only the second owner of one of Hamilton's premier residential communities.
| Price History | |
|---|---|
| 9/4/2026 | Listed $699,900 |
General Features
| Living Area | 1696 |
|---|---|
| Sewer | Sewer (Municipal) |
| Heating | Forced Air |
| Cooling | Central Air |
| Roof | Asphalt Shing |
| Appliances | Dryer,Freezer,Refrigerator,Stove,Washer |
| Zoning | D/S-423 D/S-1822 |
| Garage Spaces | 1 |
| Architectural Style | Backsplit |
| Construction Materials | Aluminum Siding,Brick Veneer,Block,Wood Siding |
| Year Built | 1980 |
| Stories Count | 3 |
| Property Subtype | Single Family Residence |
| County | Hamilton |
| New Construction | false |
| Property Type | Residential |
| Attached Garage | true |
| Garage Y/N | true |
| Total Rooms | 15 |
| Full Baths | 2 |
| Status | Active |
| Directions | Turn onto Upper Horning Rd off Stone Church Rd W and turn right on Adis |
| City | Hamilton |
| Senior Community Y/N | false |
| Open Parking Spaces | 4 |
| MLS Area | 16 - Hamilton Mountain |
| Lot Size Units | Acres |
| Property Attached Y/N | false |
| MLS Area Minor | 163 - Gurnett |
| Building Area Units | Square Feet |
| Standard Status | Active |
| Year Built Source | Other |
Interior Features
| Interior Amenities | In-law Capability |
|---|---|
| Basement | Separate Entrance,Walk-Out Access,Full,Finished |
| Total Fireplaces | 1 |
| Fireplace Features | Family Room |
| Kitchen Level | Basement,Second |
| Air Conditioning Y/N | false |
| Heating Y/N | true |
| Fireplace Y/N | true |
| Above Grade Finished Area | 1696 |
| Laundry Features | Lower Level |
| Total Bedrooms | 3 |
| Below Grade Finished Area | 726 |
| Main Level Bathrooms | 1 |
| Below Grade Finished Area Unit Type | Square Feet |
| Below Grade Finished Area Source | Plans |
| Above Grade Finished Area Source | Plans |
| Above Grade Finished Area Unit Type | Square Feet |
| Total Baths | 2 |
Exterior Features
| Parking Features | Attached Garage |
|---|---|
| Lot Features | Urban,Rectangular,Business Centre,Highway Access,Quiet Area |
| Water Source | Municipal-Metered |
| Total Parking | 5 |
| Inclusions | Dryer,Freezer,Refrigerator,Stove,Washer,Fridge, 2 Stove, Washer, Dryer, Freezer- As Is |
| Foundation Details | Concrete Block |
| Building Area Total | 2422 |
| Lot Dimensions | 45.12 x 100 |
| Frontage Length | 45.12 |
| Frontage Type | South |
| Lot Size Source | GeoWarehouse |
| Waterfront Y/N | false |
| Covered Spaces | 1 |
| Crops Included Y/N | false |
Amenities
- Foreclosure
- Views
- Short Sale
- New Construction
- Adult 55+
- Lease To Own
- No Strata Fees
- Furnished
- Primary On Main
- Air Conditioning
- Seller Finance
- Green
- Fixer Upper
- Horse
- Golf
- Fireplace
- Deck
- Garage
- Basement
- Pool
 Data provided by the Ontario Regional Technology & Information Systems. The information is deemed reliable, but is not guaranteed. Not intended to solicit buyers or sellers, landlords or tenants currently under contract.
The trademarks REALTOR®, REALTORS® and the REALTOR® logo are controlled by The Canadian Real Estate Association (CREA) and identify real estate professionals who are members of CREA. The trademarks MLS®, Multiple Listing Service® and the associated logos are owned
Data provided by the Ontario Regional Technology & Information Systems. The information is deemed reliable, but is not guaranteed. Not intended to solicit buyers or sellers, landlords or tenants currently under contract.
The trademarks REALTOR®, REALTORS® and the REALTOR® logo are controlled by The Canadian Real Estate Association (CREA) and identify real estate professionals who are members of CREA. The trademarks MLS®, Multiple Listing Service® and the associated logos are owned