

Address
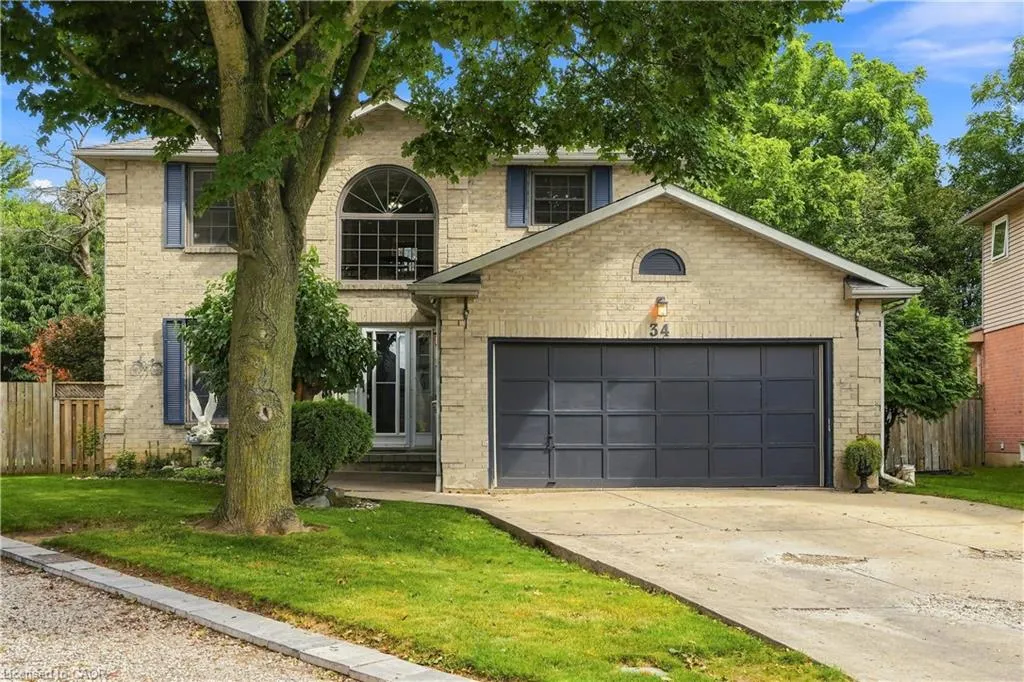
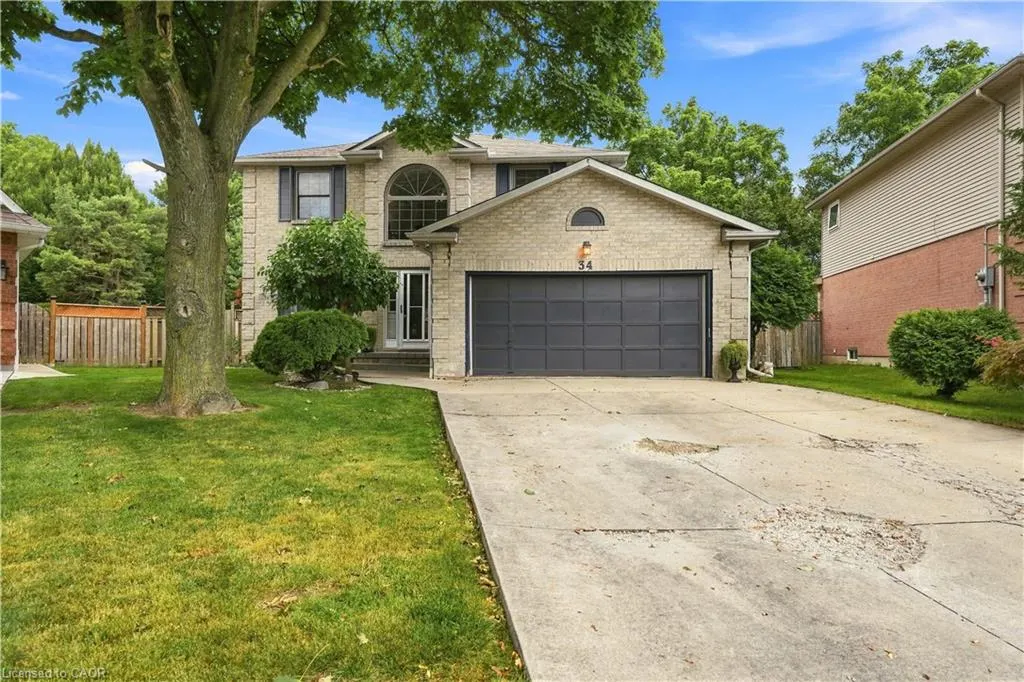
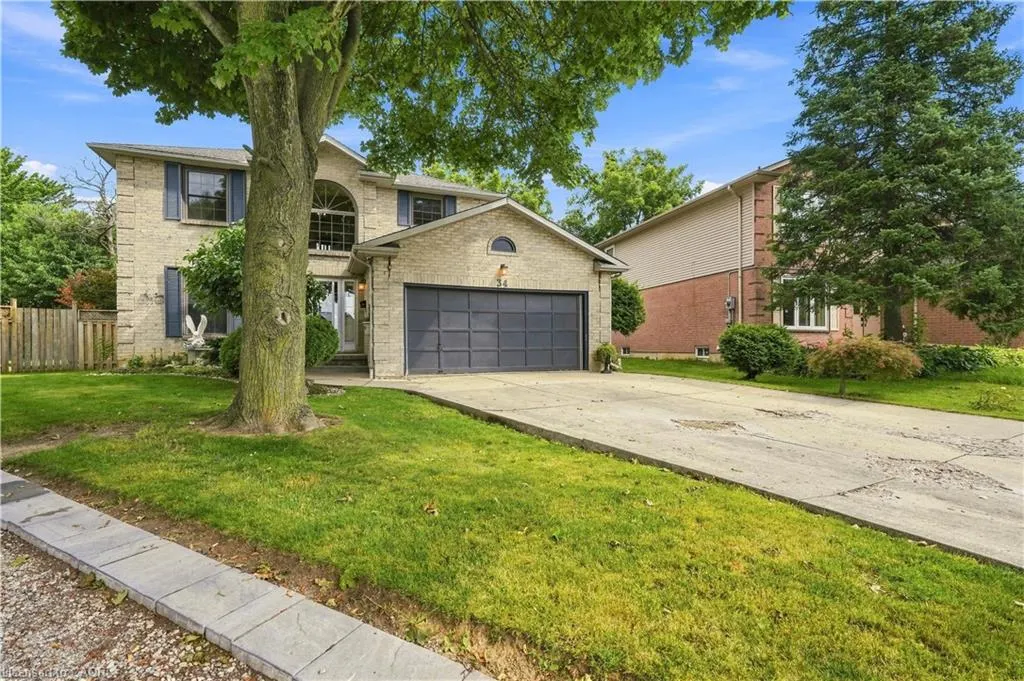
34 Lisajane Court, Hamilton, ON
Price
$ 899,990
Property Attributes
- MLS#40857452
- TypeSingle Family
- Listing Status Active
- CityHamilton
- Area16 - Hamilton Mountain
- Neighbourhood163 - Gurnett
- Postal CodeL9B 2N6
- StyleContemporary
- Year Built1987
- Taxes$ 7350
- Price$ 899,990
- Bedrooms5
- Full Bathrooms2
- Half Bathrooms1
- Sqr Footage1903
Data Source:
Ontario Regional (ITSO)
Property Description
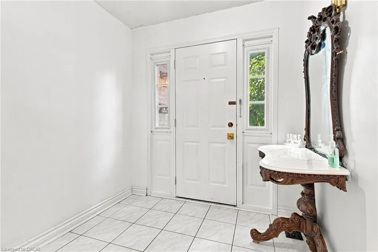
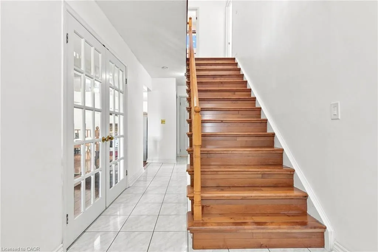
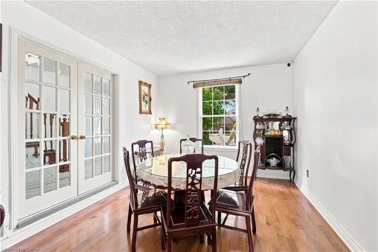
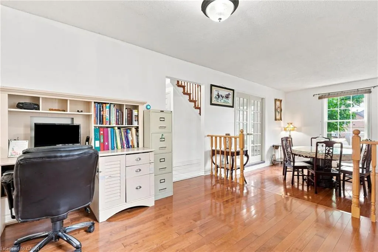
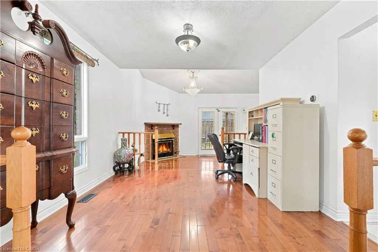
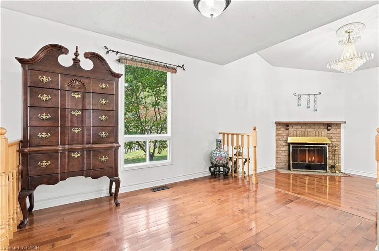
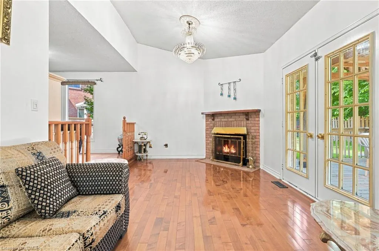
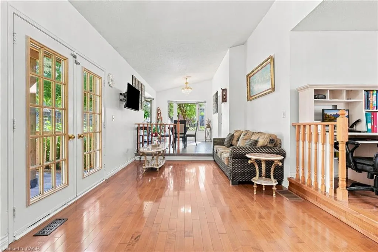
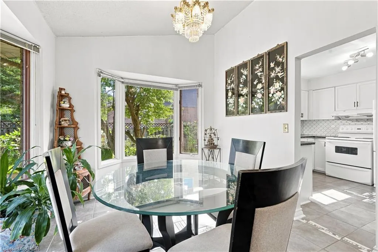
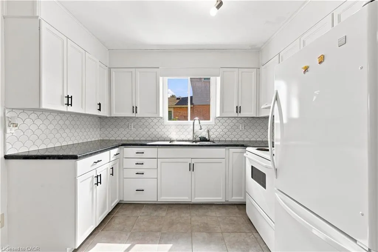
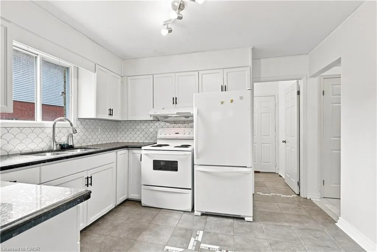
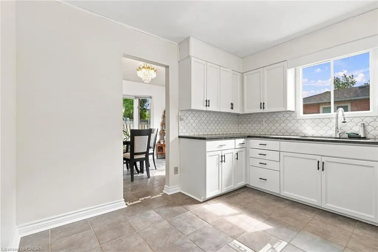
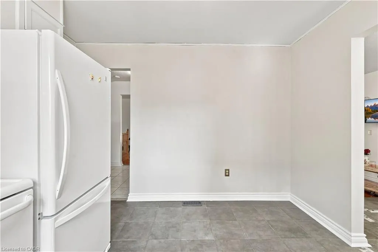
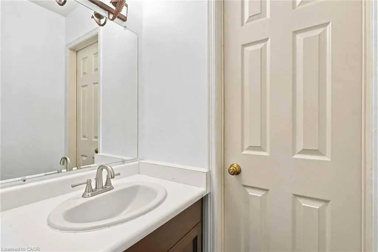
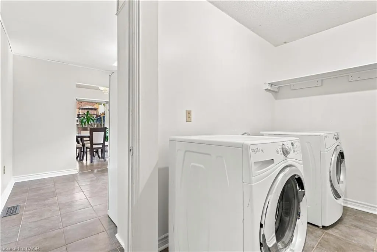
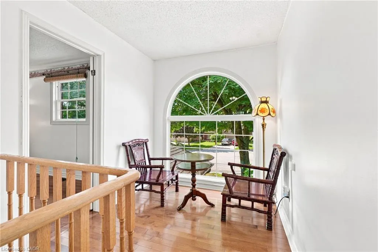
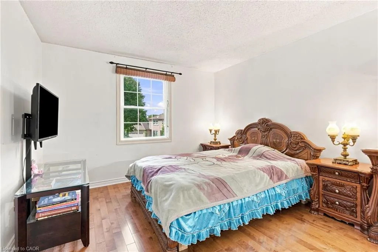
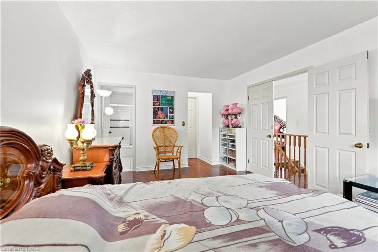
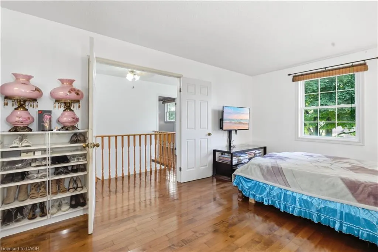
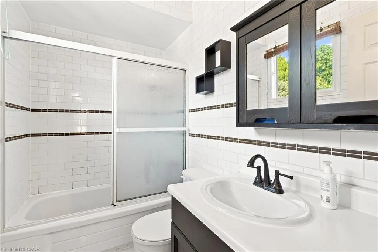
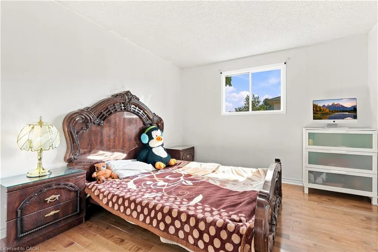
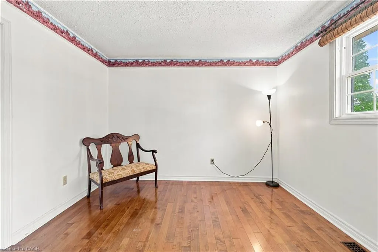
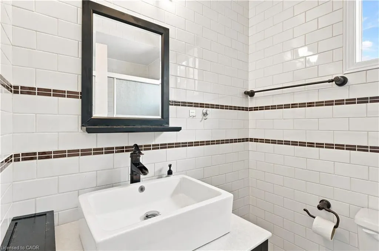
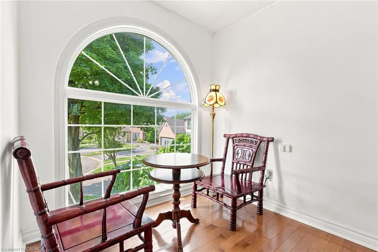
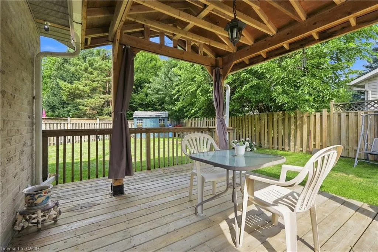
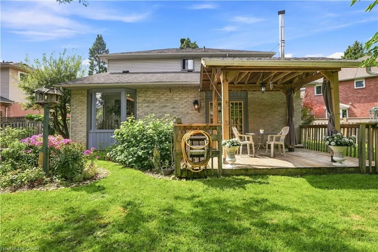
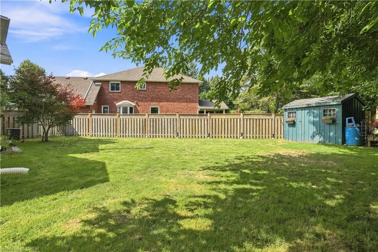
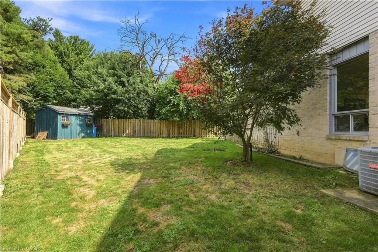
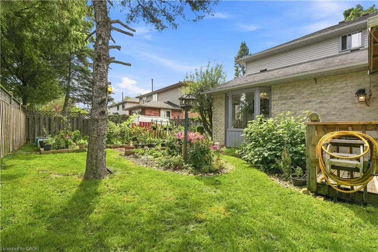
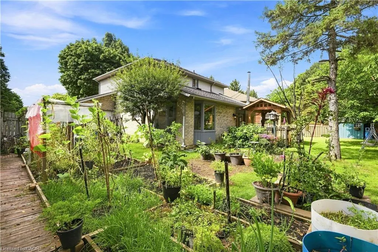
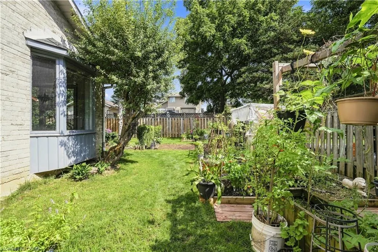
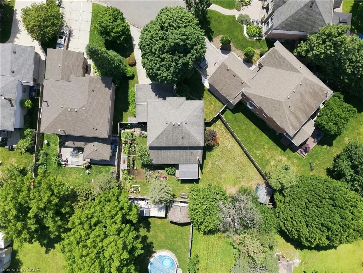
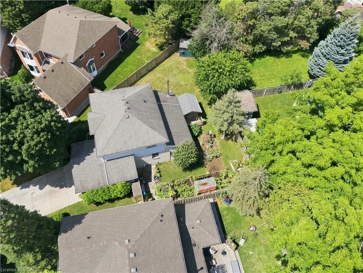
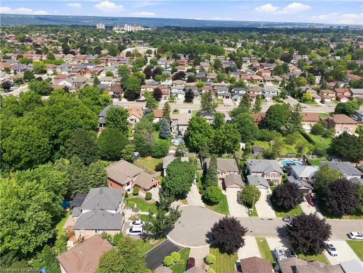
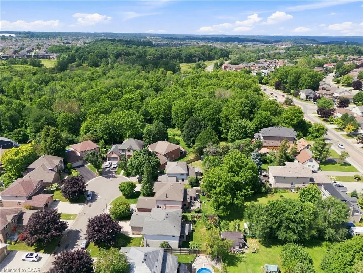
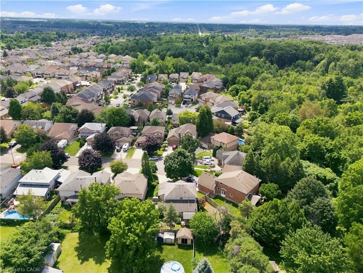
Welcome to 34 Lisajane Court! Located on a quiet court in Hamilton's coveted West Mountain, this spacious 3+2 bedroom, 2.5 bathroom home offers over 2,000 sq. ft. of finished living space on an impressive pie-shaped lot. Step inside to a flowing layout filled with natural light from oversized windows, with rich hardwood flooring carried throughout. The generous kitchen and breakfast area features two bay windows, while the separate dining room sets the stage for family dinners and effortless entertaining. Just steps away, the sunken family room invites you to unwind beside a corner wood-burning fireplace, with patio doors opening onto the deck and expansive, fully fenced backyard. A convenient main-floor laundry room adds everyday ease. Upstairs, you'll find three well-sized bedrooms, including a spacious primary with walk-in closet and ensuite. The fully finished lower level extends the living space even further with two additional bedrooms and a newly finished recreation room featuring new flooring and pot lights—ideal for a growing family, guests, a home office or hobby space. Outside, the large pie-shaped backyard offers plenty of room to entertain, play, garden or simply enjoy the outdoors. Conveniently located close to schools, parks, shopping, transit and everyday amenities, with easy access to the LINC and major routes. Offering an incredible combination of space, comfort and location, this is an opportunity you won't want to miss. Make it yours!
| Elementary School | High School |
|---|---|
| St. Vincent De Paul Catholic / Riddell Elementary Elementary School | Sir Allan Macnab / Westmount / St. Thomas More Catholic Ss High School |
| Price History | |
|---|---|
| 8/21/2026 | Listed $899,990 |
General Features
| Living Area | 1903 |
|---|---|
| Sewer | Sewer (Municipal) |
| Heating | Forced Air,Natural Gas |
| Cooling | Central Air |
| Utilities | Street Lights |
| Roof | Asphalt Shing |
| Appliances | Water Heater Owned,Dryer,Range Hood,Refrigerator,Stove,Washer |
| Zoning | R1 |
| Garage Spaces | 2 |
| Patio/Porch Features | Deck |
| Architectural Style | Contemporary |
| Construction Materials | Brick,Vinyl Siding |
| Exclusions | Chandeliers In Living Room And Dining Room, Exterior And Interior Cameras. |
| Year Built | 1987 |
| Stories Count | 2 |
| Property Subtype | Single Family Residence |
| County | Hamilton |
| New Construction | false |
| Property Type | Residential |
| Attached Garage | true |
| Facing Direction | South |
| Garage Y/N | true |
| Other Structures | Shed(s) |
| Total Rooms | 16 |
| Full Baths | 2 |
| Status | Active |
| Directions | Stonechurch Rd W to Juliebeth Dr to Lisajane Crt |
| High School | Sir Allan Macnab / Westmount / St. Thomas More Catholic Ss |
| City | Hamilton |
| Senior Community Y/N | false |
| Open Parking Spaces | 4 |
| MLS Area | 16 - Hamilton Mountain |
| Carport Y/N | false |
| Elementary School | St. Vincent De Paul Catholic / Riddell Elementary |
| Property Attached Y/N | false |
| MLS Area Minor | 163 - Gurnett |
| Virtual Tour | https://youtu.be/oGOX57AL3ZQ |
| Building Area Units | Square Feet |
| Standard Status | Active |
| Year Built Source | Other |
| Virtual Tour | https://youtu.be/5Ra2OYKdqhM |
Interior Features
| Basement | Full,Finished |
|---|---|
| Total Fireplaces | 1 |
| Fireplace Features | Wood Burning |
| Kitchen Level | Main |
| Air Conditioning Y/N | false |
| Heating Y/N | true |
| Window Features | Window Coverings |
| Fireplace Y/N | true |
| Above Grade Finished Area | 1903 |
| Half Baths | 1 |
| Laundry Features | Main Level |
| Total Bedrooms | 5 |
| Below Grade Finished Area | 850 |
| Main Level Bathrooms | 1 |
| Below Grade Finished Area Unit Type | Square Feet |
| Below Grade Finished Area Source | LBO Provided |
| Above Grade Finished Area Source | LBO Provided |
| Above Grade Finished Area Unit Type | Square Feet |
| Total Baths | 3 |
Exterior Features
| Exterior Amenities | Privacy |
|---|---|
| Parking Features | Attached Garage,Concrete |
| Lot Features | Urban,Pie Shaped Lot,Cul-De-Sac,Highway Access,Park,Place of Worship,Public Transit,Quiet Area,Schools,Shopping Nearby,Trails |
| Water Source | Municipal |
| Total Parking | 6 |
| Inclusions | Dryer,Range Hood,Refrigerator,Stove,Washer,Window Coverings,All Built-Ins With Glass Shelving In Basement. |
| Foundation Details | Concrete Block |
| Building Area Total | 2753 |
| Lot Dimensions | 35.17 x 125.99 |
| Frontage Length | 35.17 |
| Frontage Type | North |
| Waterfront Y/N | false |
| Covered Spaces | 2 |
| Road Frontage Type | Municipal Road |
| Crops Included Y/N | false |
Amenities
- Foreclosure
- Views
- Short Sale
- New Construction
- Adult 55+
- Lease To Own
- No Strata Fees
- Furnished
- Primary On Main
- Air Conditioning
- Seller Finance
- Green
- Fixer Upper
- Horse
- Golf
- Fireplace
- Deck
- Garage
- Basement
- Pool
 Data provided by the Ontario Regional Technology & Information Systems. The information is deemed reliable, but is not guaranteed. Not intended to solicit buyers or sellers, landlords or tenants currently under contract.
The trademarks REALTOR®, REALTORS® and the REALTOR® logo are controlled by The Canadian Real Estate Association (CREA) and identify real estate professionals who are members of CREA. The trademarks MLS®, Multiple Listing Service® and the associated logos are owned
Data provided by the Ontario Regional Technology & Information Systems. The information is deemed reliable, but is not guaranteed. Not intended to solicit buyers or sellers, landlords or tenants currently under contract.
The trademarks REALTOR®, REALTORS® and the REALTOR® logo are controlled by The Canadian Real Estate Association (CREA) and identify real estate professionals who are members of CREA. The trademarks MLS®, Multiple Listing Service® and the associated logos are owned