

Address
684 Haldimand Rd 70, Jarvis, ON
Price
$ 989,900
Property Attributes
- MLS#40852255
- TypeSingle Family
- Listing Status Active
- CityJarvis
- AreaWalpole
- Neighbourhood896 - Jarvis
- Postal CodeN0A 1J0
- Style
- Year Built2002
- Taxes$ 5739
- Price$ 989,900
- Bedrooms3
- Full Bathrooms2
- Half Bathrooms0
- Sqr Footage1272
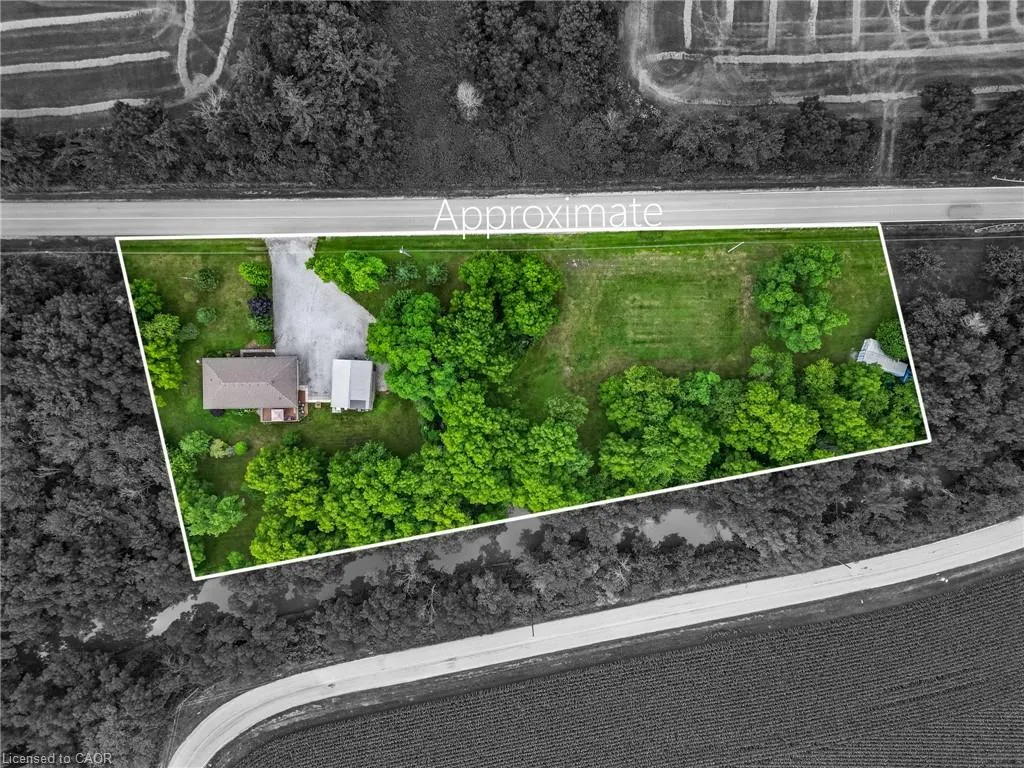
- Lot Size2.93 Acres
Data Source:
Ontario Regional (ITSO)
Property Description
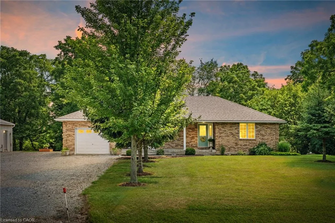
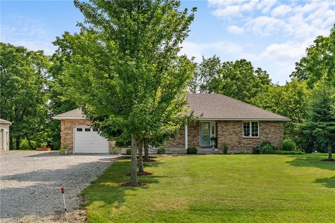
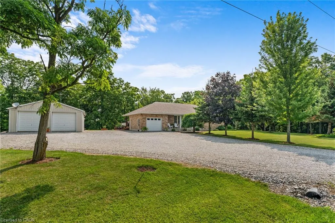
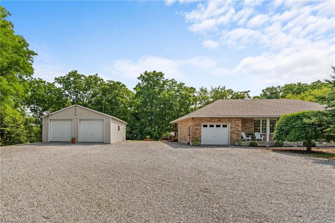
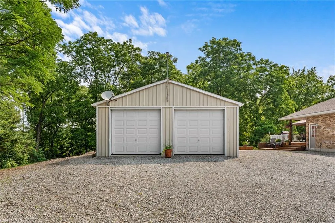
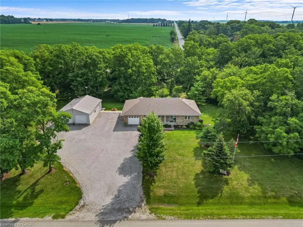
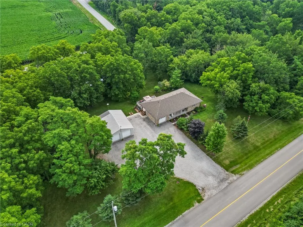
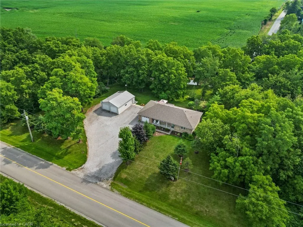
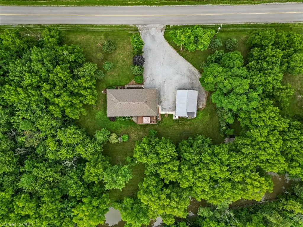
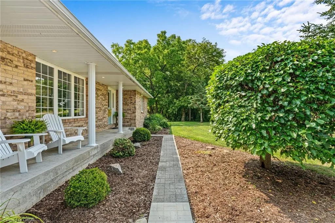
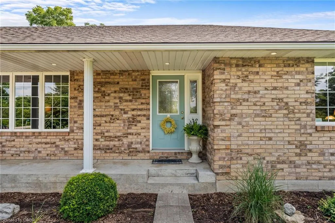
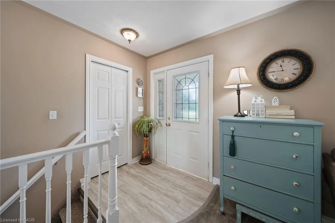
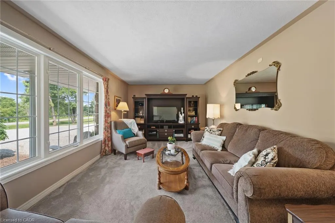
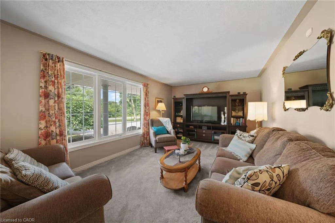
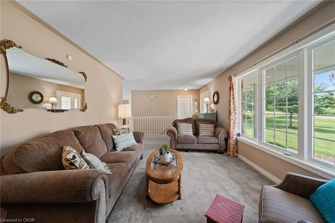
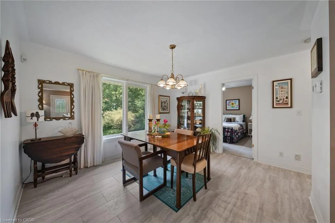
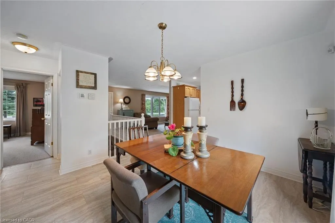
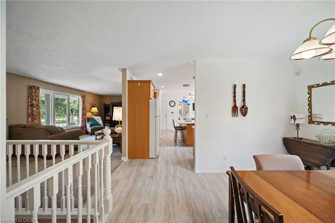
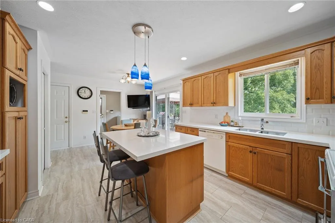
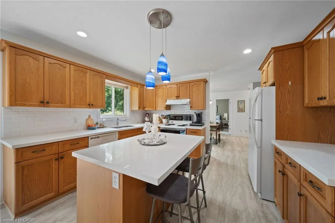
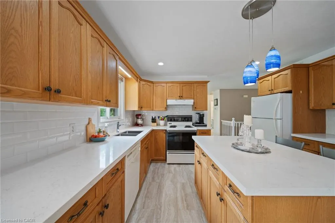
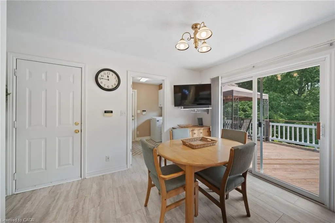
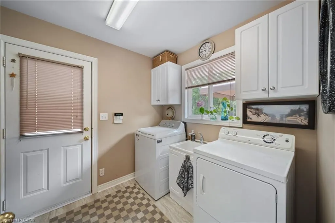
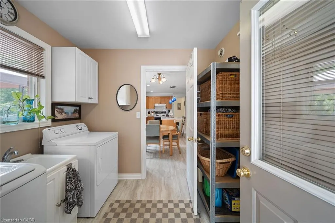
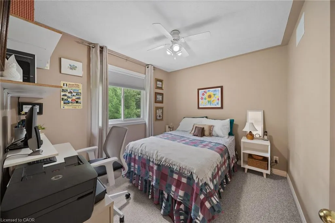

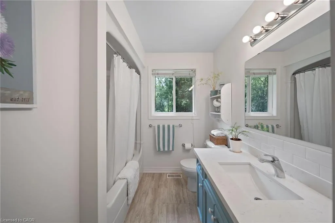
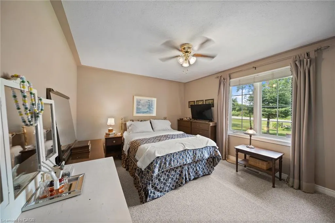
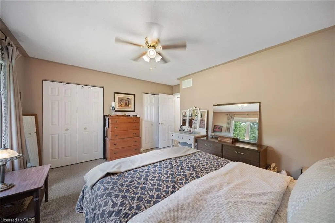
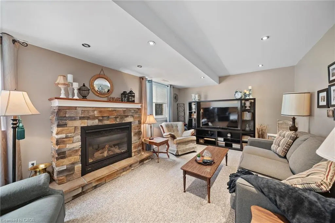
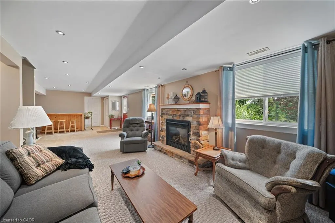
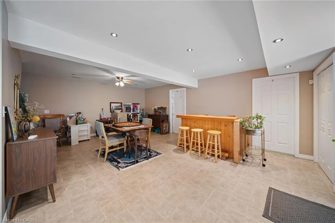
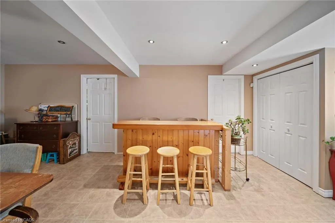
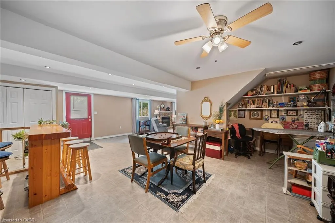
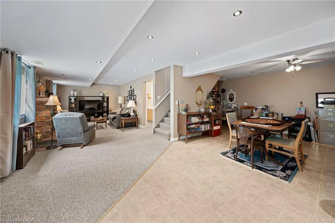
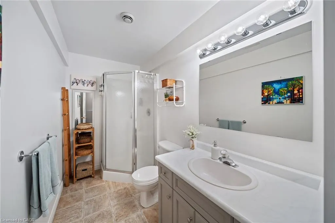
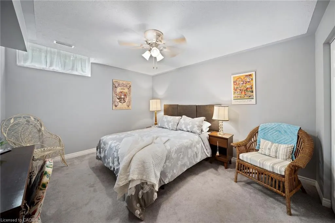
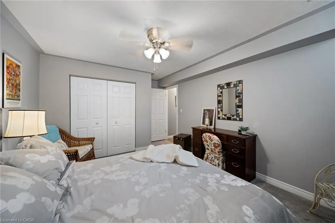
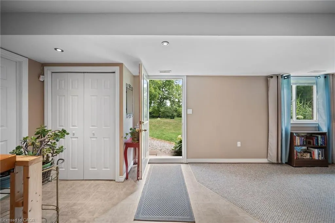
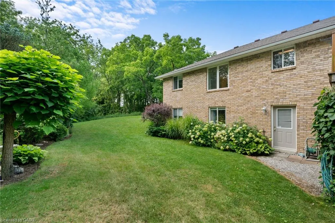
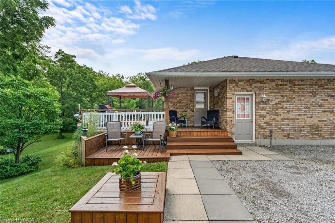
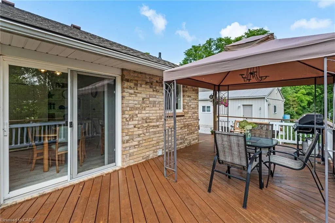
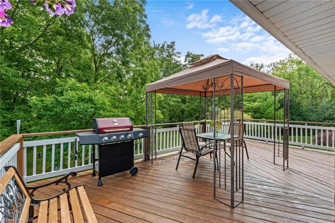
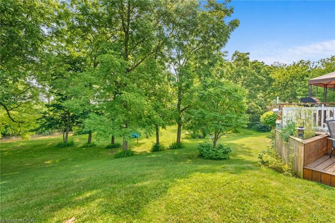
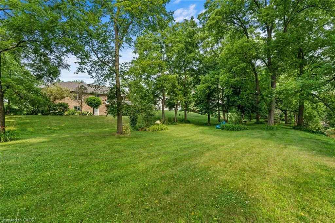
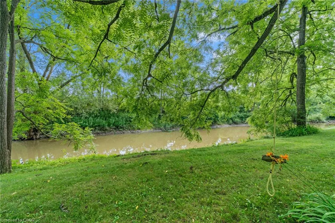
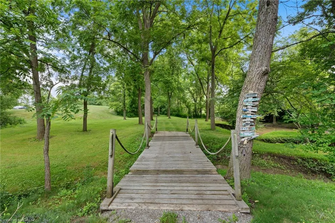
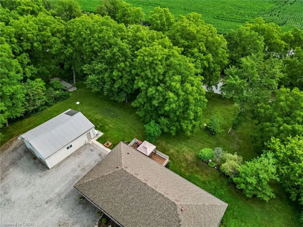
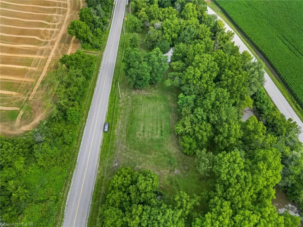
Nearly 3 acres surrounds this 2002 custom built all brick bungalow with detached shop. The property is a paradise of trees, meandering Nanticoke creek and lots of room to roam and explore. House features many east windows for so much natural light, 2 main floor beds, main floor laundry/ mud room, 4 pce bath, eat in kitchen with quartz counter tops, luxury vinyl flooring, walk out from kitchen to deck. Inside entry from garage, beautifully finished basement ;with cozy n/g fireplace, games room, third bedroom and 3 pce bath. Walk out from basement for easy access to yard, views of the creek. Detached 32'x25' heated garage for the hobbyist to enjoy. Located west of Jarvis gives easy access to Simcoe, Port Dover and surrounding areas. Updated roof, n/g furnace & a/c.
| High School |
|---|
| Hss/Ht High School |
| Price History | |
|---|---|
| 7/30/2026 | Listed $989,900 |
General Features
| Living Area | 1272 |
|---|---|
| Sewer | Septic Tank |
| Heating | Forced Air,Natural Gas |
| Cooling | Central Air |
| Roof | Asphalt Shing |
| Appliances | Water Heater Owned,Dishwasher,Dryer,Range Hood,Refrigerator,Satellite Dish,Stove,Washer |
| Zoning | N A2 |
| Garage Spaces | 2 |
| Patio/Porch Features | Deck,Patio |
| Security Features | Alarm System |
| Construction Materials | Brick |
| Exclusions | Fabric Curtains, Rock (Name) Workbench, & Some Shelves In Garage |
| Year Built | 2002 |
| View | Creek/Stream,Trees/Woods |
| Stories Count | 1 |
| Topography | Sloping |
| Property Subtype | Single Family Residence |
| County | Haldimand |
| New Construction | false |
| Property Type | Residential |
| Attached Garage | true |
| Facing Direction | West |
| Garage Y/N | true |
| Other Structures | Other |
| Total Rooms | 12 |
| Full Baths | 2 |
| Status | Active |
| Directions | Hwy #3 West to Jarvis, & left onto Hald Rd 70. |
| High School | Hss/Ht |
| City | Jarvis |
| Senior Community Y/N | false |
| Open Parking Spaces | 15 |
| MLS Area | Walpole |
| Lot Size Units | Acres |
| Lot Size Square Feet | 127630.8 |
| Carport Y/N | false |
| Property Attached Y/N | false |
| MLS Area Minor | 896 - Jarvis |
| Virtual Tour | https://media.hyperfocusmedia.ca/sites/eqljqbkz/unbranded |
| Building Area Units | Square Feet |
| Standard Status | Active |
| Year Built Source | Owner |
| Virtual Tour | https://media.hyperfocusmedia.ca/sites/684-haldimand-rd-70-jarvis-on-n0a1j0-27199172/branded |
Interior Features
| Interior Amenities | Central Vacuum,Auto Garage Door Remote(s),Ceiling Fan(s),In-law Capability,Sewage Pump,Water Treatment |
|---|---|
| Basement | Walk-Out Access,Full,Finished |
| Total Fireplaces | 1 |
| Fireplace Features | Gas |
| Kitchen Level | Main |
| Air Conditioning Y/N | false |
| Heating Y/N | true |
| Window Features | Window Coverings |
| Fireplace Y/N | true |
| Above Grade Finished Area | 1272 |
| Laundry Features | Electric Dryer Hookup,Main Level |
| Total Bedrooms | 3 |
| Below Grade Finished Area | 1006 |
| Main Level Bedrooms | 2 |
| Main Level Bathrooms | 1 |
| Below Grade Finished Area Unit Type | Square Feet |
| Below Grade Finished Area Source | LBO Provided |
| Above Grade Finished Area Source | LBO Provided |
| Above Grade Finished Area Unit Type | Square Feet |
| Total Baths | 2 |
Exterior Features
| Exterior Amenities | Fishing,Landscaped,Lighting |
|---|---|
| Parking Features | Attached Garage,Garage Door Opener,Gravel,Inside Entry |
| Lot Features | Rural,Rectangular,Ample Parking,Highway Access,Landscaped,Open Spaces,School Bus Route |
| Water Source | Cistern |
| Total Parking | 18 |
| Inclusions | Central Vac,Dishwasher,Dryer,Garage Door Opener,Range Hood,Refrigerator,Satellite Dish,Stove,Washer,Window Coverings,Gazebo, Sea Can |
| Lot Size Area | 2.93 |
| Foundation Details | Concrete Perimeter |
| Building Area Total | 2278 |
| Lot Dimensions | 686.39 x |
| Lot Size Acres | 2.93 |
| Road Surface Type | Paved |
| Frontage Length | 686.39 |
| Frontage Type | East |
| Lot Size Source | GeoWarehouse |
| Waterfront Y/N | false |
| Covered Spaces | 2 |
| Road Frontage Type | Municipal Road |
| Other Equipment | Satellite Dish |
| Crops Included Y/N | false |
Amenities
- Foreclosure
- Views
- Short Sale
- New Construction
- Adult 55+
- Lease To Own
- No Strata Fees
- Furnished
- Primary On Main
- Air Conditioning
- Seller Finance
- Green
- Fixer Upper
- Horse
- Golf
- Fireplace
- Deck
- Garage
- Basement
- Pool
 Data provided by the Ontario Regional Technology & Information Systems. The information is deemed reliable, but is not guaranteed. Not intended to solicit buyers or sellers, landlords or tenants currently under contract.
The trademarks REALTOR®, REALTORS® and the REALTOR® logo are controlled by The Canadian Real Estate Association (CREA) and identify real estate professionals who are members of CREA. The trademarks MLS®, Multiple Listing Service® and the associated logos are owned
Data provided by the Ontario Regional Technology & Information Systems. The information is deemed reliable, but is not guaranteed. Not intended to solicit buyers or sellers, landlords or tenants currently under contract.
The trademarks REALTOR®, REALTORS® and the REALTOR® logo are controlled by The Canadian Real Estate Association (CREA) and identify real estate professionals who are members of CREA. The trademarks MLS®, Multiple Listing Service® and the associated logos are owned