

Address
163 Craddock Boulevard, Jarvis, ON
Price
$ 769,949
Property Attributes
- MLS#40855673
- TypeSingle Family
- Listing Status Active
- CityJarvis
- AreaWalpole
- Neighbourhood896 - Jarvis
- Postal CodeN0A 1J0
- StyleContemporary
- Price$ 769,949
- Bedrooms4
- Full Bathrooms1
- Half Bathrooms1
- Sqr Footage2186
Data Source:
Ontario Regional (ITSO)
Property Description
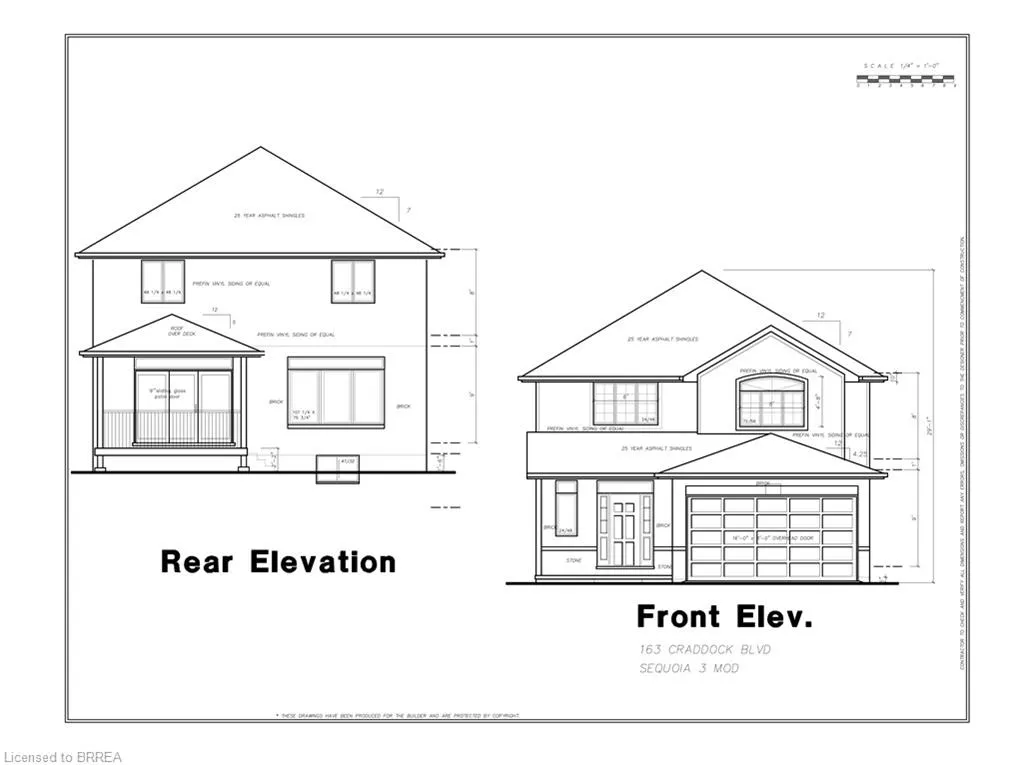
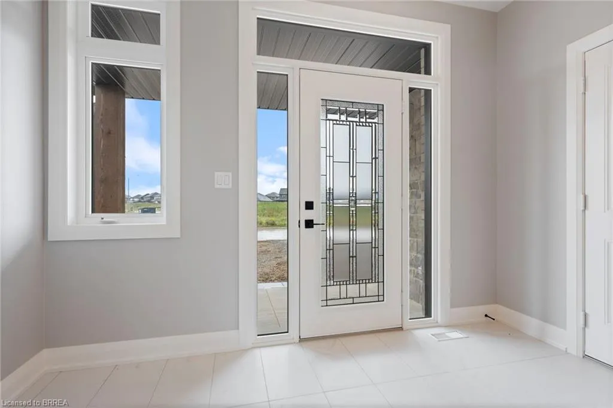
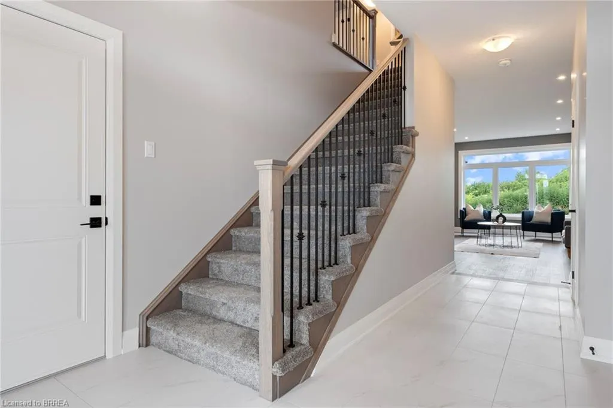
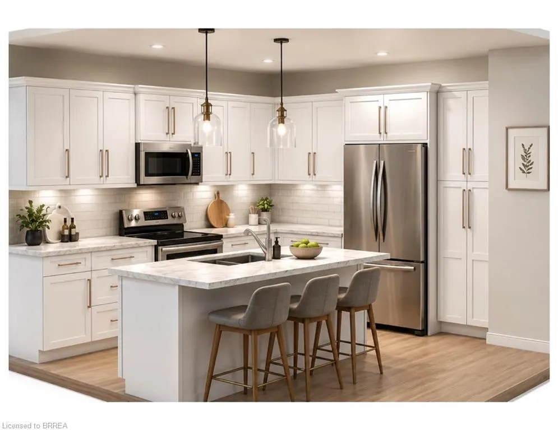
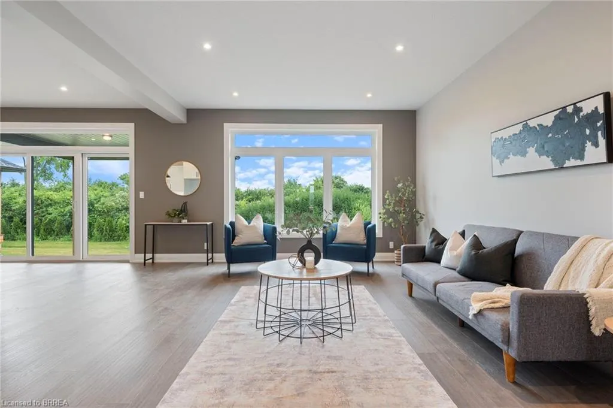
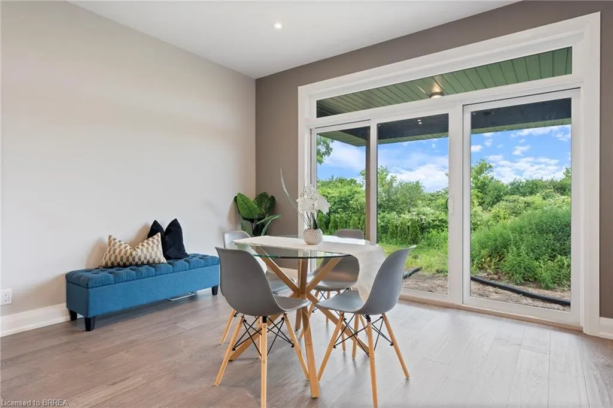
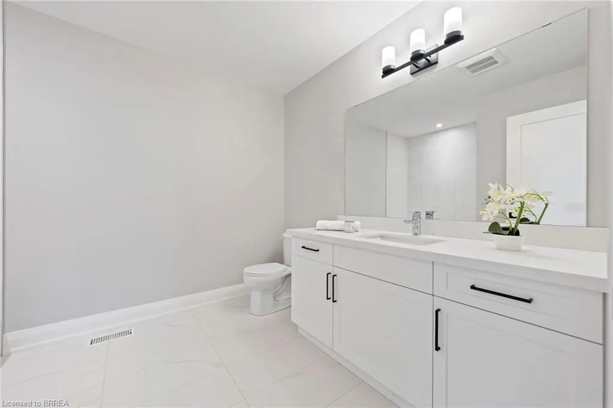
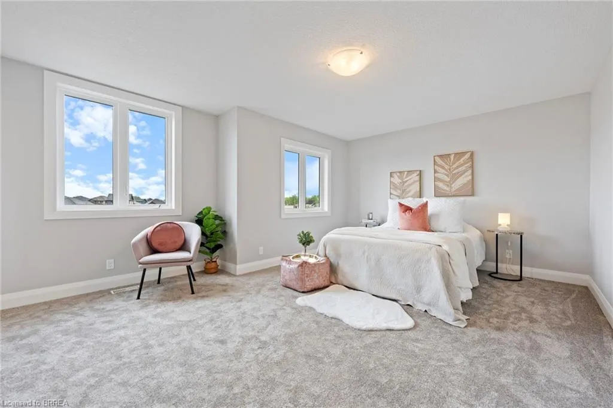
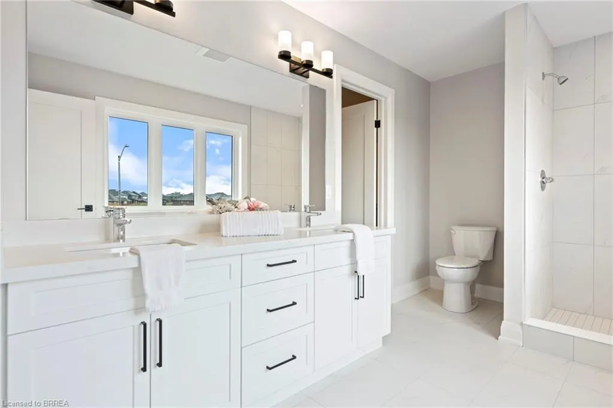
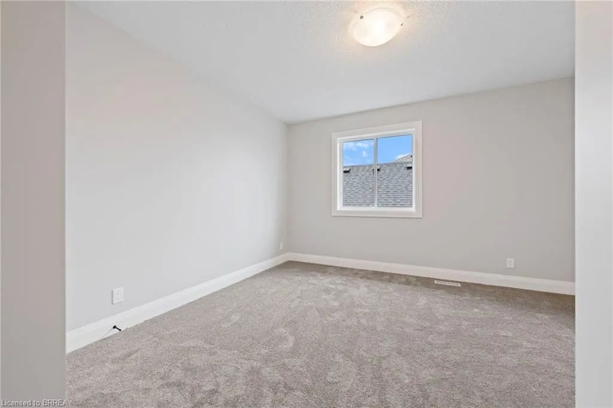
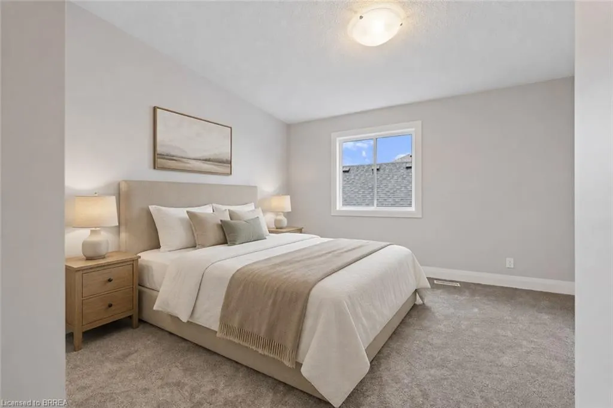
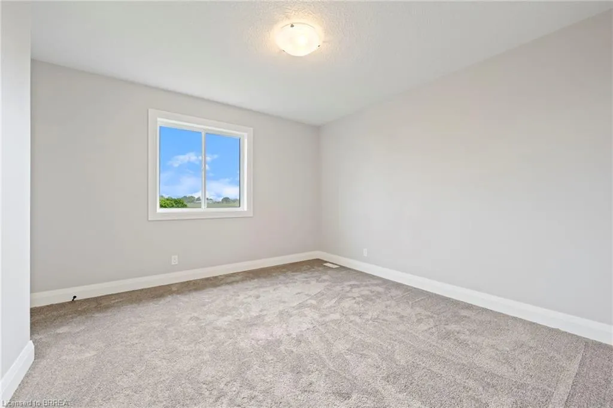
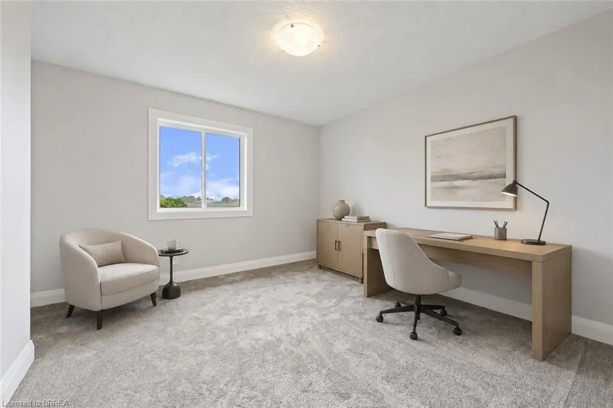
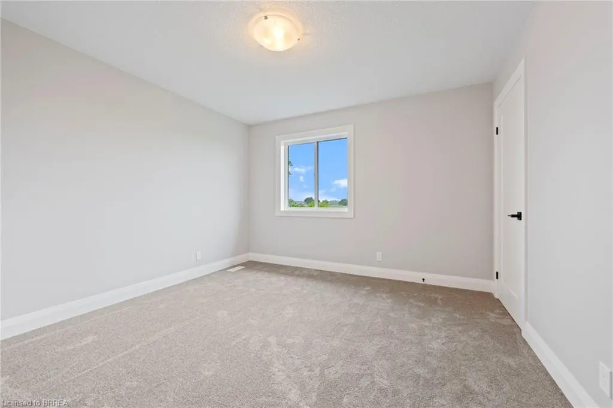
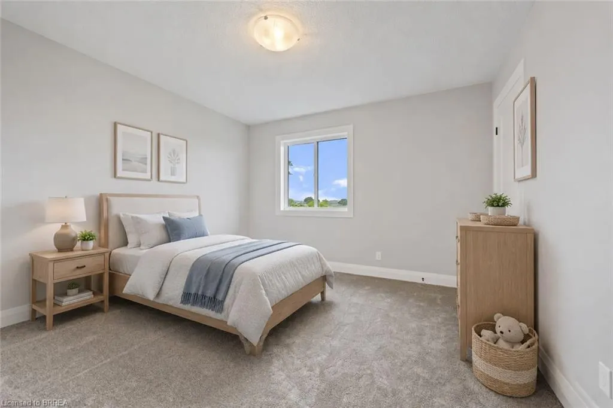
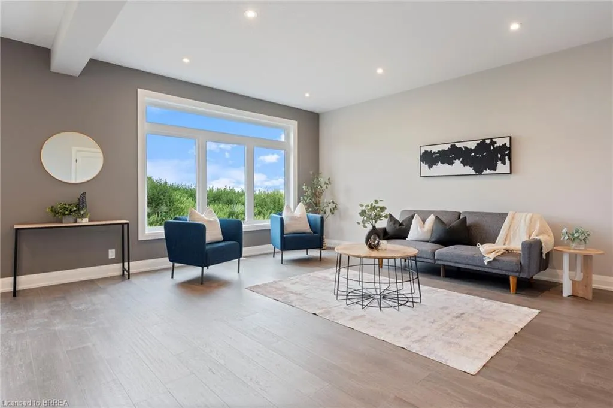
UNDER CONSTRUCTION. Welcome to “The Sequoia,” a 2,186 sq. ft. two-storey home offering four bedrooms in the picturesque Jarvis Meadows community. Step inside to an open-concept layout filled with natural light from large windows and a 9-foot patio door, creating a bright and welcoming space for everyday living and entertaining. Extend your living space outdoors on the generously sized covered rear deck—an ideal setting for morning coffee, summer barbecues or relaxing at the end of the day. Upstairs, the primary suite offers a comfortable private retreat featuring a spacious walk-in closet and a beautifully appointed ensuite. Dual sinks, quartz countertops and a tiled walk-in shower create a polished, spa-like atmosphere. Thoughtful details, quality finishes and a functional layout come together to make The Sequoia a wonderful place to call home. Room sizes may not be exactly as stated, as the home is currently under construction. PHOTOS OF SIMILAR MODEL. Some images shown may be virtually staged. The current price reflects the applicable government HST rebate.
| Price History | |
|---|---|
| 8/18/2026 | Listed $769,949 |
General Features
| Living Area | 2186 |
|---|---|
| Sewer | Sewer (Municipal) |
| Heating | Forced Air,Natural Gas |
| Cooling | Central Air |
| Roof | Fiberglass |
| Zoning | R1-B |
| Garage Spaces | 2 |
| Architectural Style | Contemporary |
| Security Features | Carbon Monoxide Detector,Smoke Detector |
| Construction Materials | Brick Veneer,Stone,Vinyl Siding |
| Stories Count | 2 |
| Property Subtype | Single Family Residence |
| County | Haldimand |
| New Construction | false |
| Property Type | Residential |
| Attached Garage | true |
| Garage Y/N | true |
| Total Rooms | 10 |
| Full Baths | 1 |
| Status | Active |
| City | Jarvis |
| Senior Community Y/N | false |
| Open Parking Spaces | 4 |
| MLS Area | Walpole |
| Lot Size Units | Square Feet |
| Carport Y/N | false |
| Property Attached Y/N | false |
| Year Built Details | To Be Built,Under Construction |
| MLS Area Minor | 896 - Jarvis |
| Building Area Units | Square Feet |
| Standard Status | Active |
Interior Features
| Interior Amenities | Auto Garage Door Remote(s),Central Vacuum Roughed-in |
|---|---|
| Basement | Full,Unfinished |
| Kitchen Level | Main |
| Air Conditioning Y/N | false |
| Heating Y/N | true |
| Fireplace Y/N | false |
| Above Grade Finished Area | 2186 |
| Half Baths | 1 |
| Laundry Features | Gas Dryer Hookup,Laundry Room,Sink,Upper Level,Washer Hookup |
| Total Bedrooms | 4 |
| Main Level Bathrooms | 1 |
| Below Grade Finished Area Unit Type | Square Feet |
| Above Grade Finished Area Source | Plans |
| Above Grade Finished Area Unit Type | Square Feet |
| Total Baths | 2 |
Exterior Features
| Parking Features | Attached Garage,Garage Door Opener,Gravel |
|---|---|
| Lot Features | Urban,Near Golf Course,Library,Place of Worship,School Bus Route,Schools |
| Water Source | Municipal-Metered |
| Total Parking | 6 |
| Inclusions | Carbon Monoxide Detector,Garage Door Opener,Smoke Detector |
| Lot Size Area | 395.52 |
| Foundation Details | Poured Concrete |
| Building Area Total | 2186 |
| Lot Dimensions | 39.37 x 108.14 |
| Frontage Length | 39.37 |
| Frontage Type | North |
| Waterfront Y/N | false |
| Covered Spaces | 2 |
| Crops Included Y/N | false |
Amenities
- Foreclosure
- Views
- Short Sale
- New Construction
- Adult 55+
- Lease To Own
- No Strata Fees
- Furnished
- Primary On Main
- Air Conditioning
- Seller Finance
- Green
- Fixer Upper
- Horse
- Golf
- Fireplace
- Deck
- Garage
- Basement
- Pool
 Data provided by the Ontario Regional Technology & Information Systems. The information is deemed reliable, but is not guaranteed. Not intended to solicit buyers or sellers, landlords or tenants currently under contract.
The trademarks REALTOR®, REALTORS® and the REALTOR® logo are controlled by The Canadian Real Estate Association (CREA) and identify real estate professionals who are members of CREA. The trademarks MLS®, Multiple Listing Service® and the associated logos are owned
Data provided by the Ontario Regional Technology & Information Systems. The information is deemed reliable, but is not guaranteed. Not intended to solicit buyers or sellers, landlords or tenants currently under contract.
The trademarks REALTOR®, REALTORS® and the REALTOR® logo are controlled by The Canadian Real Estate Association (CREA) and identify real estate professionals who are members of CREA. The trademarks MLS®, Multiple Listing Service® and the associated logos are owned