

Address
147 Craddock Boulevard, Jarvis, ON
Price
$ 739,964
Property Attributes
- MLS#40855425
- TypeSingle Family
- Listing Status Active
- CityJarvis
- AreaWalpole
- Neighbourhood896 - Jarvis
- Postal CodeN0A 1J0
- StyleBungalow
- Price$ 739,964
- Bedrooms3
- Full Bathrooms2
- Half Bathrooms1
- Sqr Footage1327
Data Source:
Ontario Regional (ITSO)
Property Description
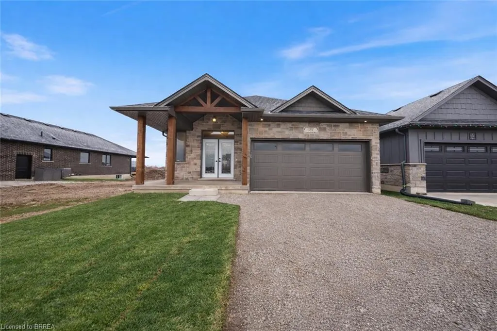
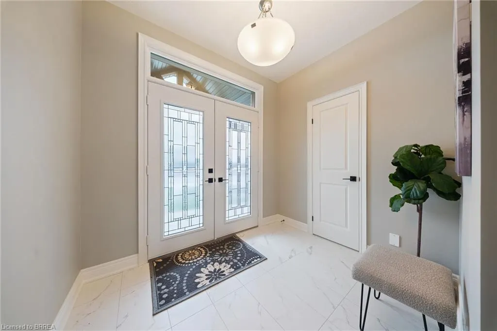
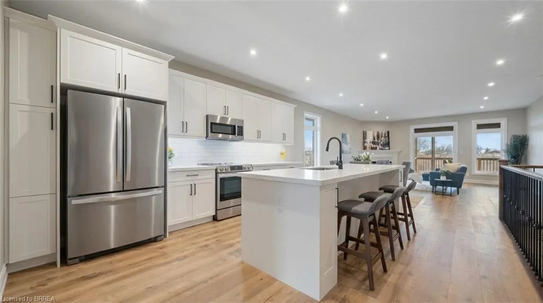
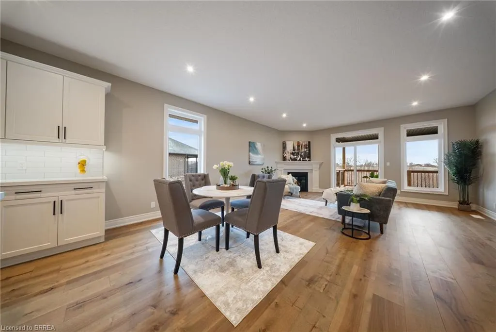
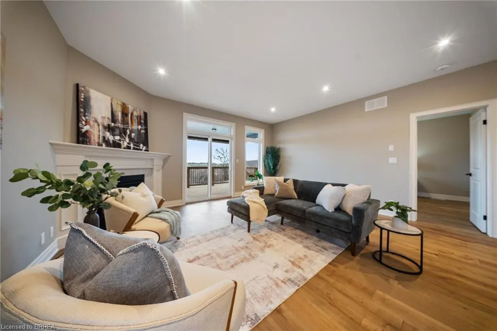
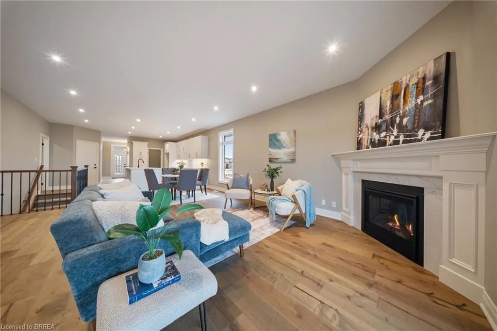
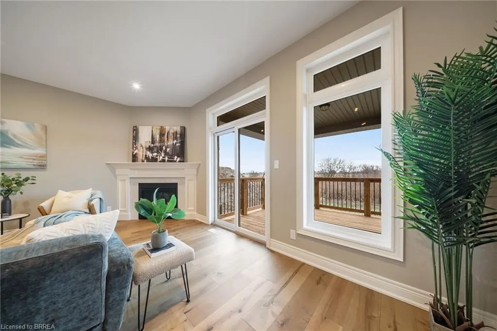
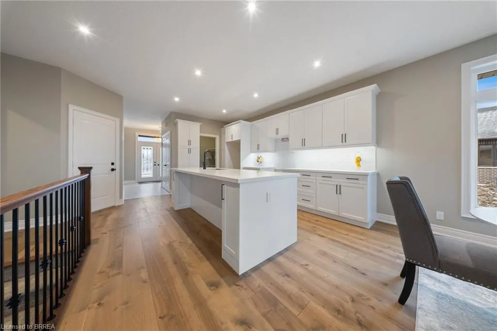
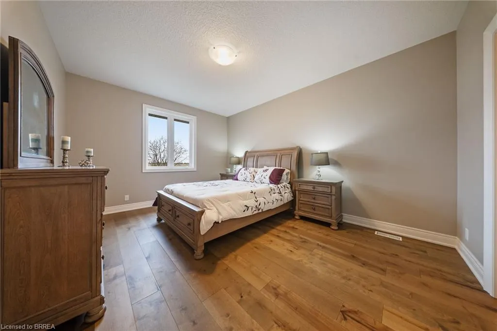

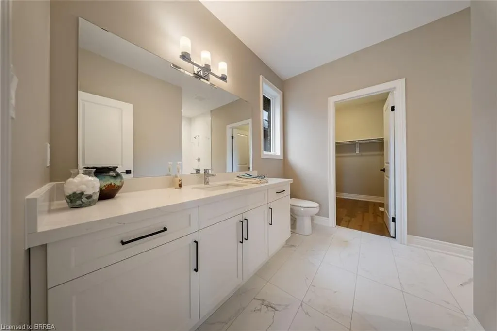
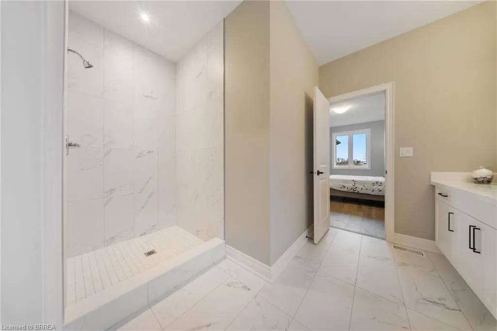
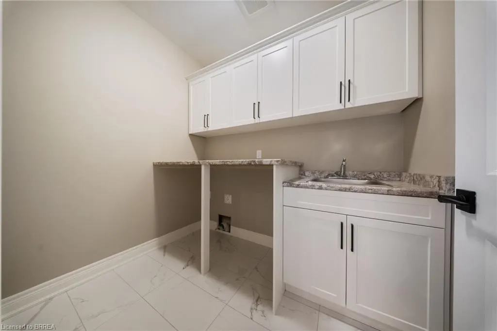
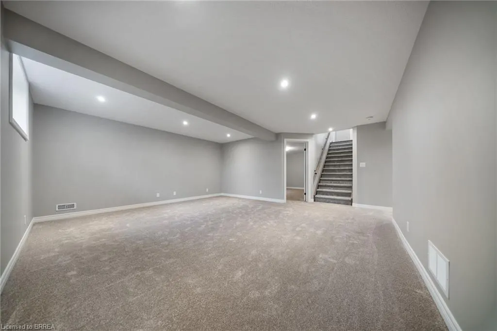
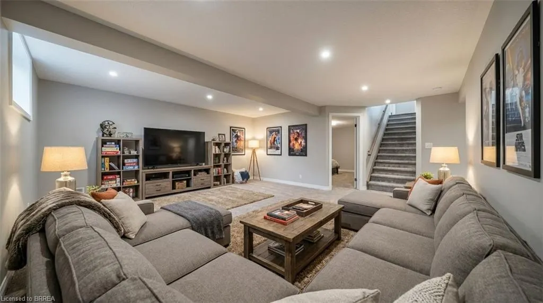
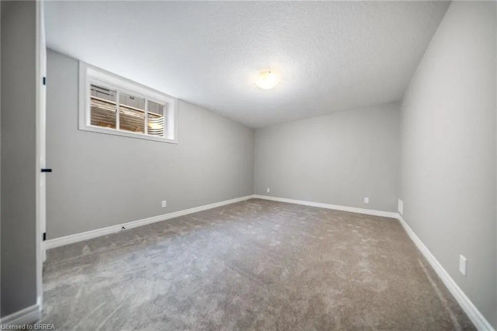
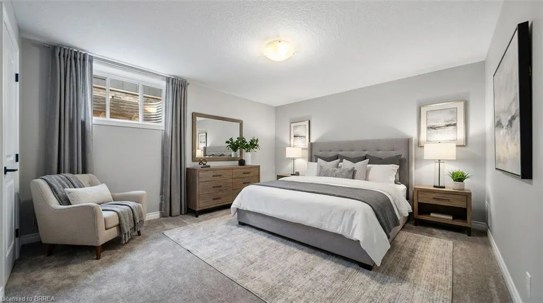
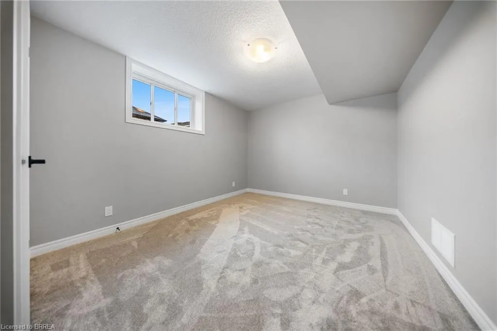
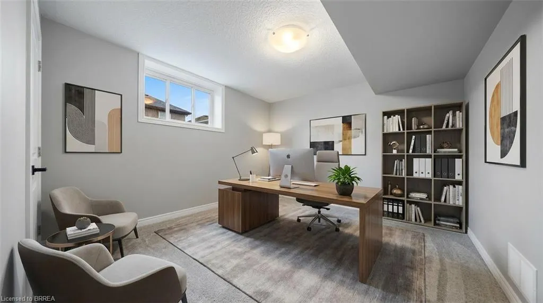
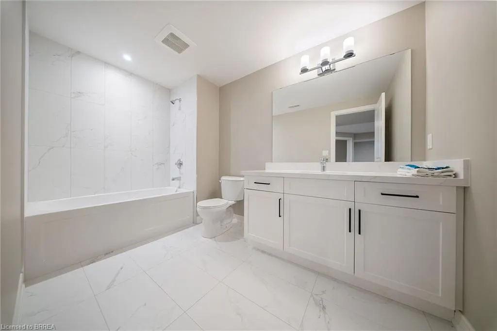
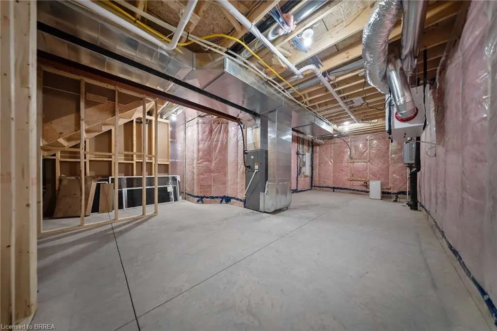
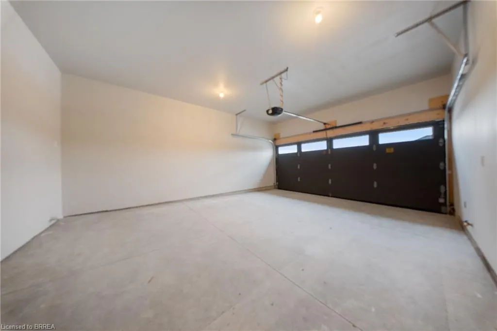
UNDER CONSTRUCTION – The Oasis. A beautifully designed bungalow offering thoughtfully crafted with quality, comfort, and functionality in mind. The main floor features a spacious primary bedroom with two walk-in closets and a stylish ensuite complete with walk-in shower. The open-concept kitchen is a true centerpiece, showcasing a 9’ island, walk-in pantry, quartz countertops, and soft-close cabinetry, all flowing seamlessly into the living area anchored by a cozy gas fireplace. Engineered hardwood and tile flooring extend throughout the main level, complemented by an upgraded main-floor laundry with folding counter and cabinetry. The fully finished basement expands the living space with a large rec room, two additional bedrooms, and a four-piece bathroom—ideal for guests or family. Outside, enjoy a covered front porch, covered back deck, two-car garage, and a timeless stone-front, fully bricked exterior. Backed by Tarion Warranty, The Oasis reflects the quality craftsmanship and thoughtful upgrades that come standard. Room sizes may not be exactly as stated, as the home is currently under construction. PHOTOS OF SIMILAR MODEL. Some images shown may be virtually staged. The current price reflects the applicable government HST rebate.
| Price History | |
|---|---|
| 8/18/2026 | Listed $739,964 |
General Features
| Living Area | 1327 |
|---|---|
| Sewer | Sewer (Municipal) |
| Heating | Fireplace-Gas,Forced Air,Natural Gas |
| Cooling | Central Air |
| Roof | Fiberglass |
| Appliances | Instant Hot Water |
| Zoning | R1-B |
| Garage Spaces | 2 |
| Architectural Style | Bungalow |
| Security Features | Carbon Monoxide Detector,Smoke Detector |
| Construction Materials | Brick Veneer,Stone |
| Stories Count | 1 |
| Property Subtype | Single Family Residence |
| County | Haldimand |
| New Construction | false |
| Property Type | Residential |
| Attached Garage | true |
| Garage Y/N | true |
| Total Rooms | 11 |
| Full Baths | 2 |
| Status | Active |
| Directions | Talbot St (Hwy 3) east to Craddock Blvd. Turn north onto Craddock Blvd. |
| City | Jarvis |
| Senior Community Y/N | false |
| Open Parking Spaces | 4 |
| MLS Area | Walpole |
| Lot Size Units | Square Feet |
| Property Attached Y/N | false |
| Year Built Details | To Be Built,Under Construction |
| MLS Area Minor | 896 - Jarvis |
| Building Area Units | Square Feet |
| Standard Status | Active |
Interior Features
| Interior Amenities | Auto Garage Door Remote(s),Central Vacuum Roughed-in |
|---|---|
| Basement | Full,Finished,Sump Pump |
| Kitchen Level | Main |
| Air Conditioning Y/N | false |
| Heating Y/N | true |
| Fireplace Y/N | true |
| Above Grade Finished Area | 1327 |
| Half Baths | 1 |
| Laundry Features | Electric Dryer Hookup,Gas Dryer Hookup,Main Level,Sink,Washer Hookup |
| Total Bedrooms | 3 |
| Main Level Bedrooms | 1 |
| Main Level Bathrooms | 2 |
| Below Grade Finished Area Unit Type | Square Feet |
| Above Grade Finished Area Source | Plans |
| Above Grade Finished Area Unit Type | Square Feet |
| Total Baths | 3 |
Exterior Features
| Parking Features | Attached Garage,Garage Door Opener |
|---|---|
| Lot Features | Urban,Library,Place of Worship,Quiet Area,School Bus Route,Schools |
| Water Source | Municipal-Metered |
| Total Parking | 6 |
| Inclusions | Carbon Monoxide Detector,Garage Door Opener,Smoke Detector |
| Lot Size Area | 395.4 |
| Foundation Details | Poured Concrete |
| Building Area Total | 1327 |
| Lot Dimensions | 39.37 x 108.1 |
| Frontage Length | 39.37 |
| Frontage Type | North |
| Waterfront Y/N | false |
| Covered Spaces | 2 |
| Crops Included Y/N | false |
Amenities
- Foreclosure
- Views
- Short Sale
- New Construction
- Adult 55+
- Lease To Own
- No Strata Fees
- Furnished
- Primary On Main
- Air Conditioning
- Seller Finance
- Green
- Fixer Upper
- Horse
- Golf
- Fireplace
- Deck
- Garage
- Basement
- Pool
 Data provided by the Ontario Regional Technology & Information Systems. The information is deemed reliable, but is not guaranteed. Not intended to solicit buyers or sellers, landlords or tenants currently under contract.
The trademarks REALTOR®, REALTORS® and the REALTOR® logo are controlled by The Canadian Real Estate Association (CREA) and identify real estate professionals who are members of CREA. The trademarks MLS®, Multiple Listing Service® and the associated logos are owned
Data provided by the Ontario Regional Technology & Information Systems. The information is deemed reliable, but is not guaranteed. Not intended to solicit buyers or sellers, landlords or tenants currently under contract.
The trademarks REALTOR®, REALTORS® and the REALTOR® logo are controlled by The Canadian Real Estate Association (CREA) and identify real estate professionals who are members of CREA. The trademarks MLS®, Multiple Listing Service® and the associated logos are owned