

Open House Sun, Sep 13th 02:00 PM - 04:00 PM
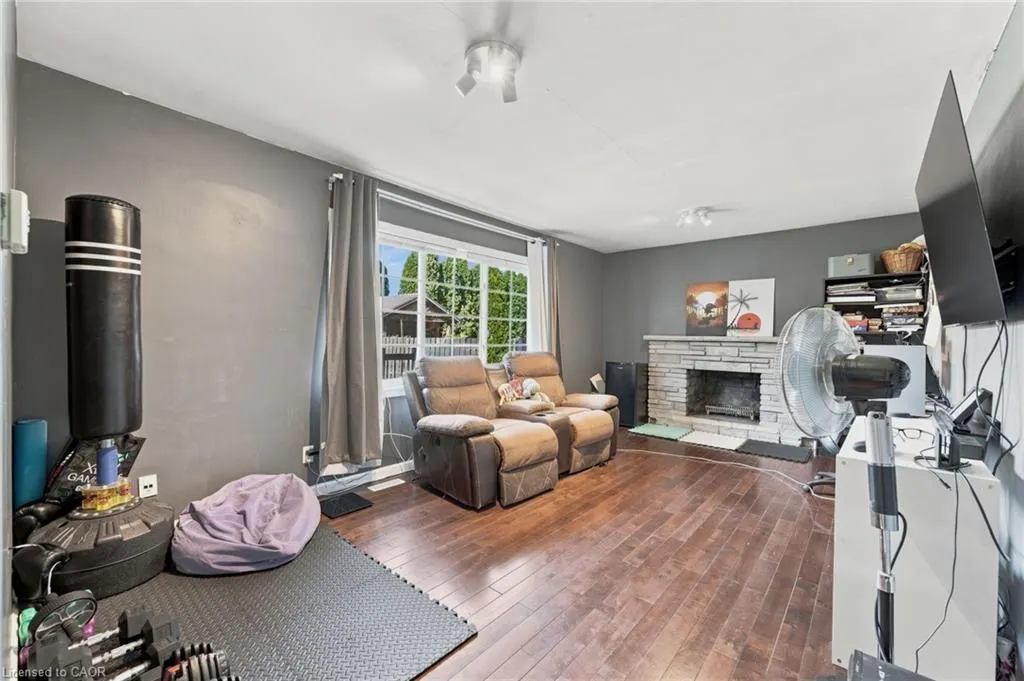
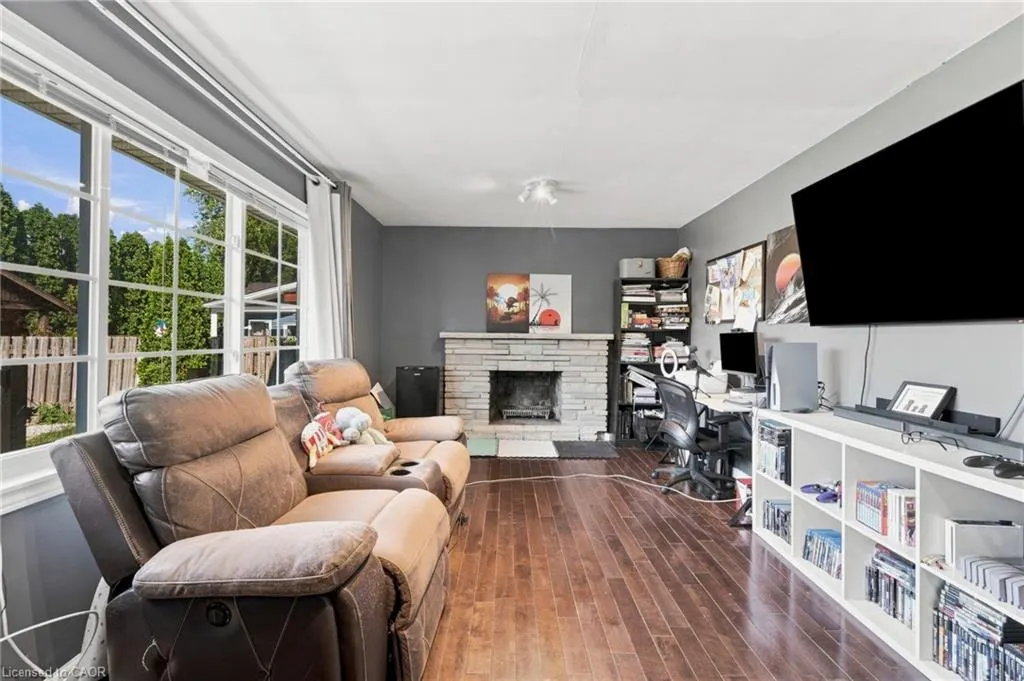
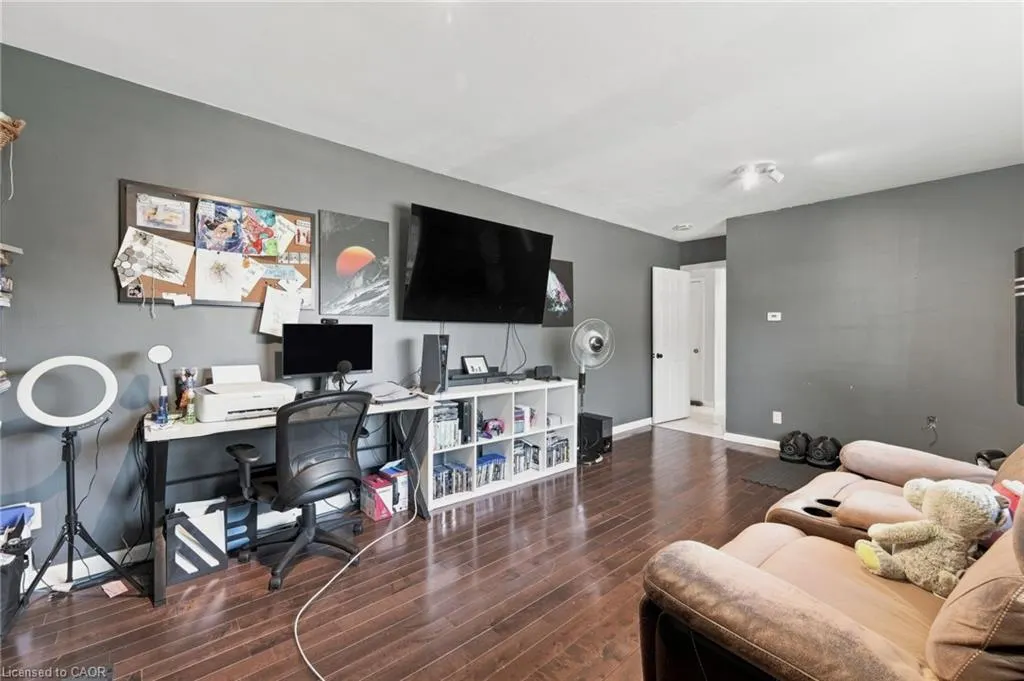
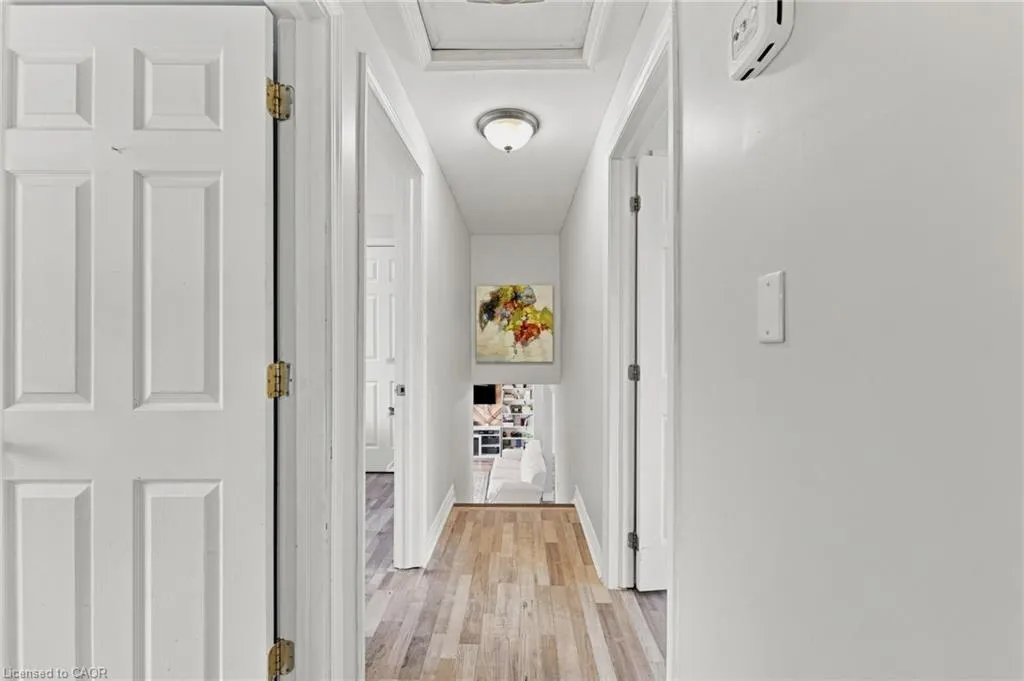
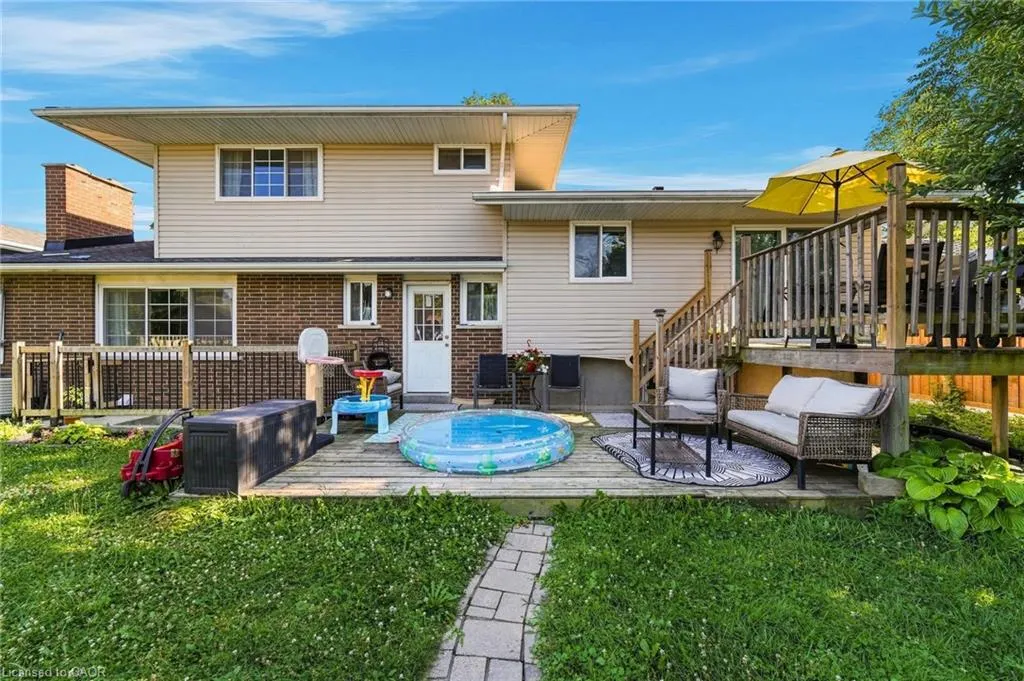
Address
46 Mccoll Drive, Welland, ON
Price
$ 624,900
Property Attributes
- MLS#40853586
- TypeSingle Family
- Listing Status Active
- CityWelland
- AreaWelland
- Neighbourhood767 - N. Welland
- Postal CodeL3C 3L7
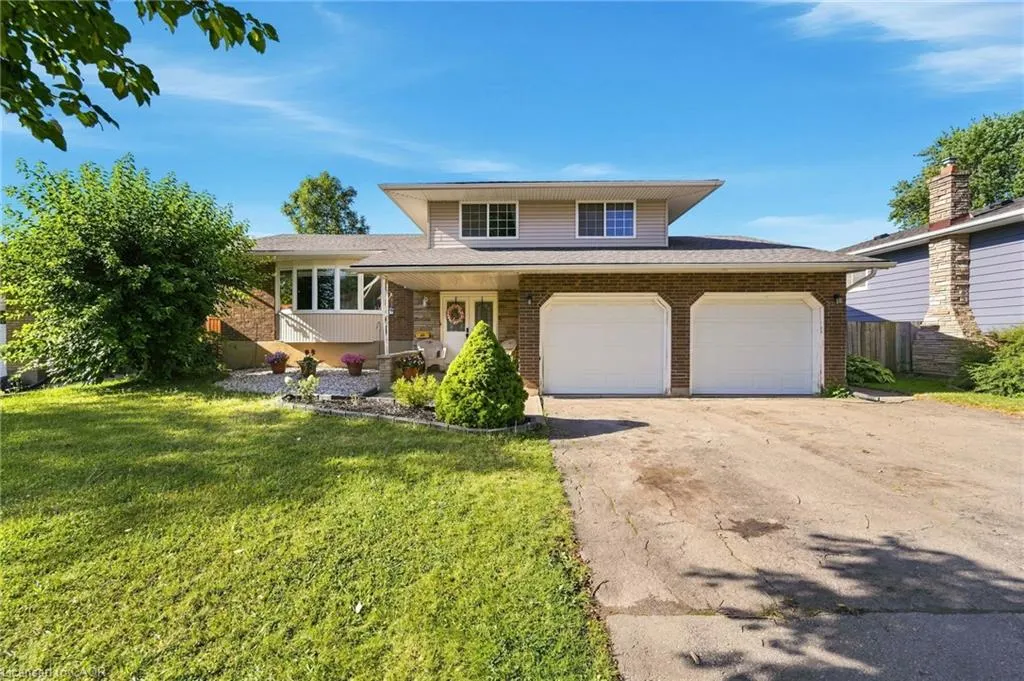
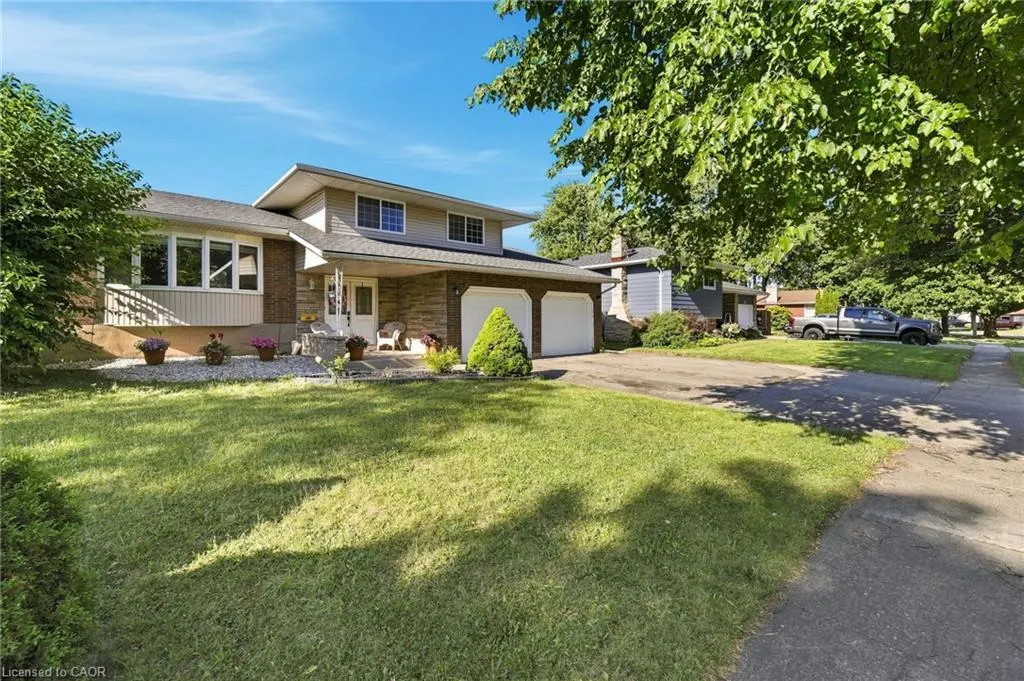
- StyleSidesplit
- Year Built1971
- Taxes$ 6182
- Price$ 624,900
- Bedrooms5
- Full Bathrooms3
- Half Bathrooms1
- Sqr Footage1604
Data Source:
Ontario Regional (ITSO)
Property Description
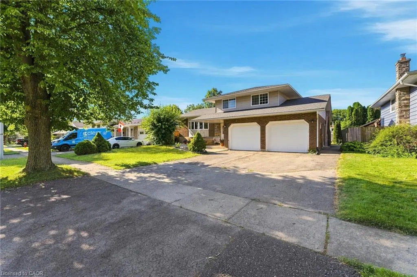
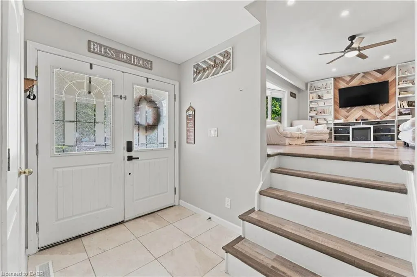
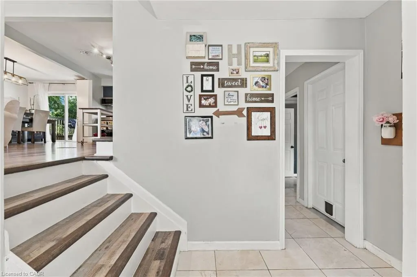
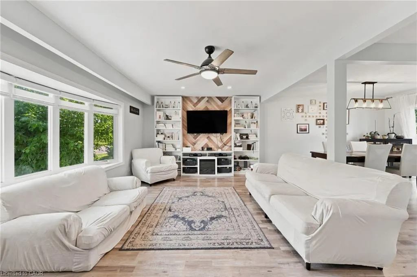
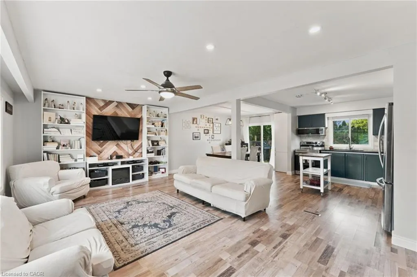
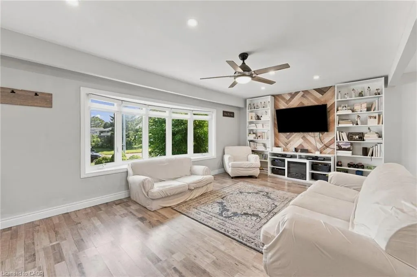
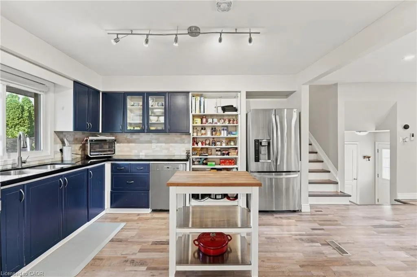
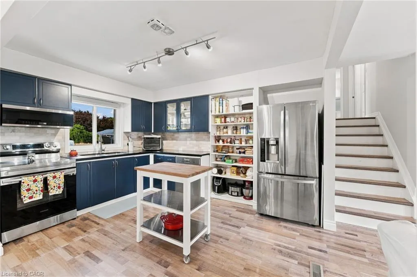
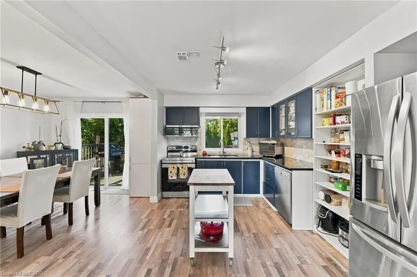
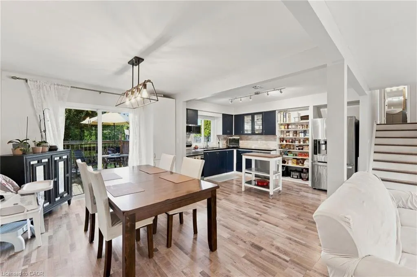
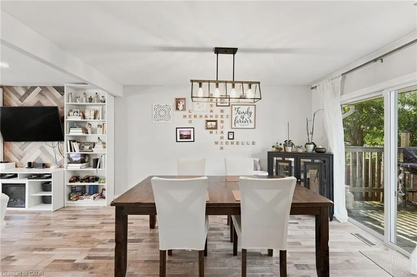
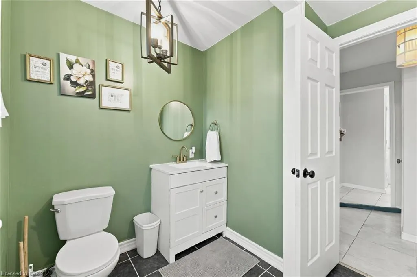
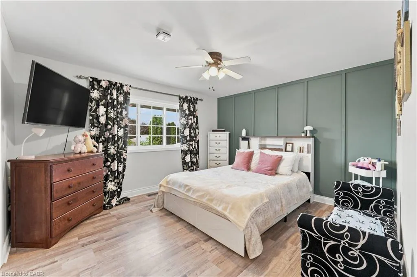
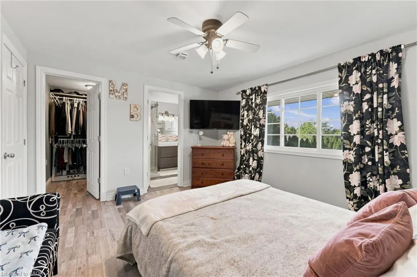
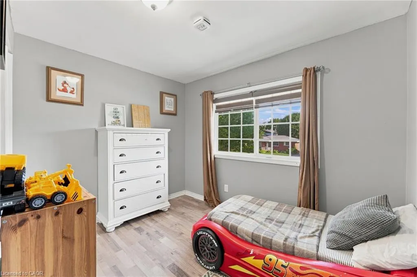
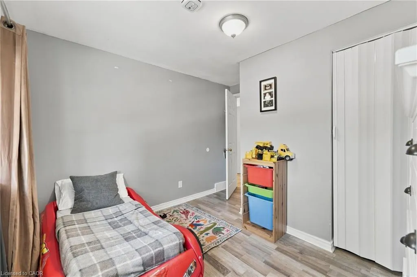
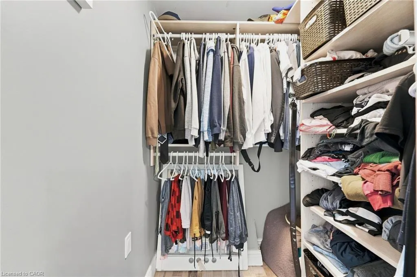
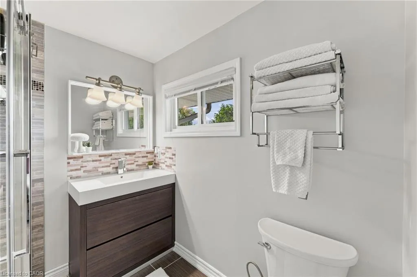
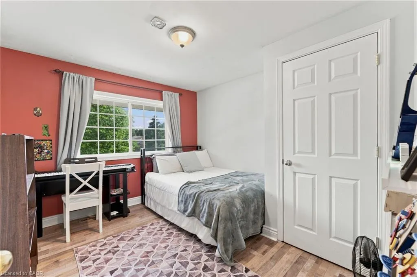
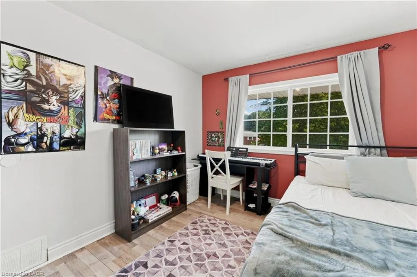
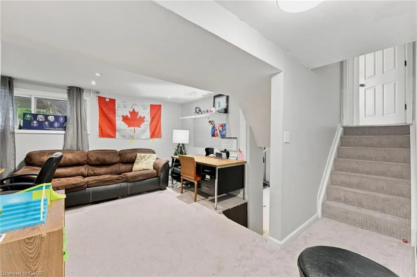
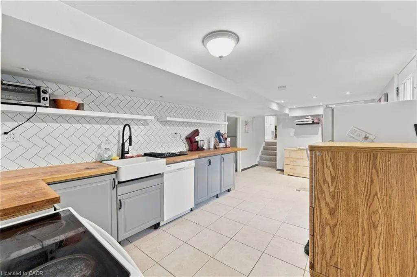
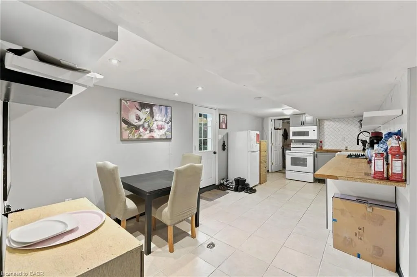
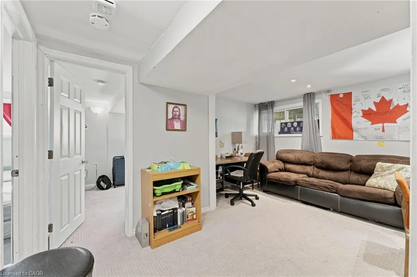
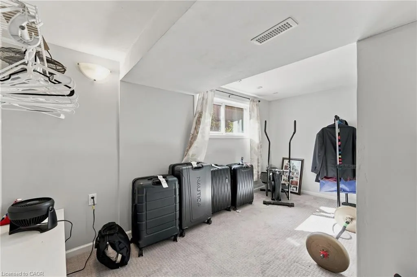
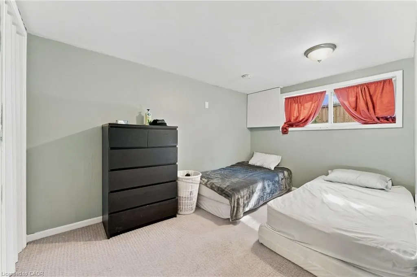
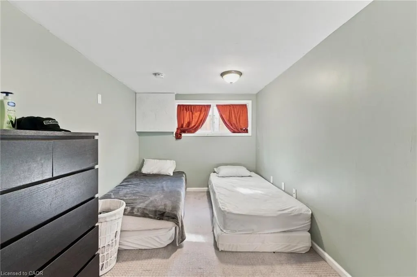
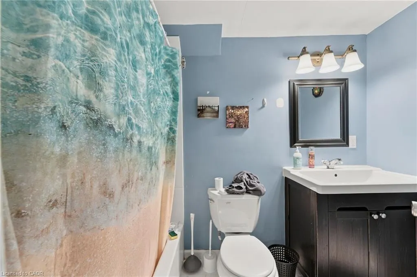
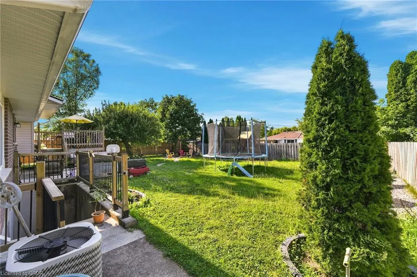
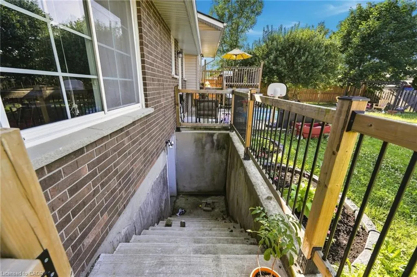
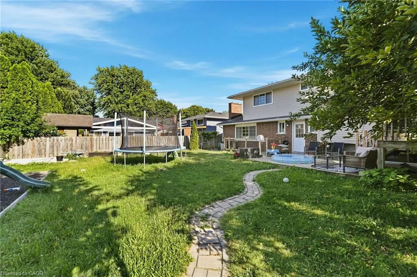
Welcome to 46 McColl Drive, a versatile and spacious 3+2 bedroom, 3.5 bathroom home set on an expansive 66' x 114' lot in one of Welland's most desirable, mature neighborhoods. Framed by beautiful tree-lined streets, this property offers the perfect balance of peaceful suburban living and modern convenience-just minutes from top-rated schools, Niagara College, the YMCA, and major shopping centers. Designed with flexibility in mind, the lower level features a fully separate basement in-law suite with its own private entrance, making it ideal for multi-generational families or hosting long-term guests. The main living spaces offer generous proportions, anchored by a large 2-car garage with convenient inside entry. Enjoy peace of mind with major mechanical updates already taken care of, including a newer (2023) owned furnace, owned hot water tank, and roof shingles replaced in 2017. Whether you're looking for extra space for a growing family or an ideal multi-generational setup in a prime location, this home delivers exceptional value and endless potential.
| Price History | |
|---|---|
| 8/5/2026 | Listed $624,900 |
General Features
| Living Area | 1604 |
|---|---|
| Sewer | Sewer (Municipal) |
| Heating | Forced Air |
| Cooling | Central Air |
| Roof | Asphalt Shing |
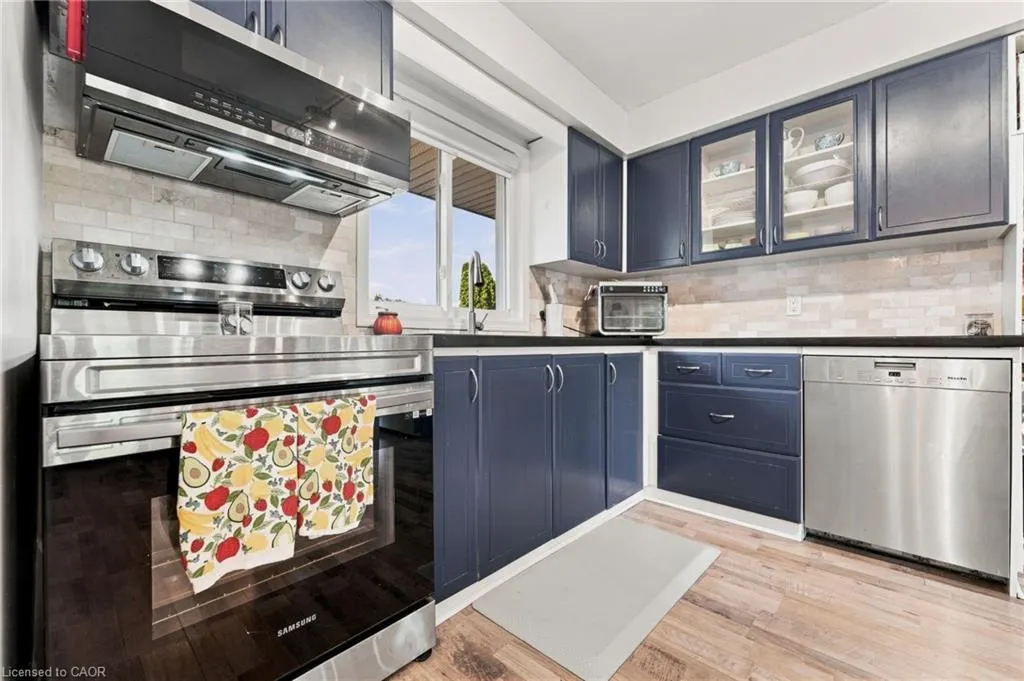
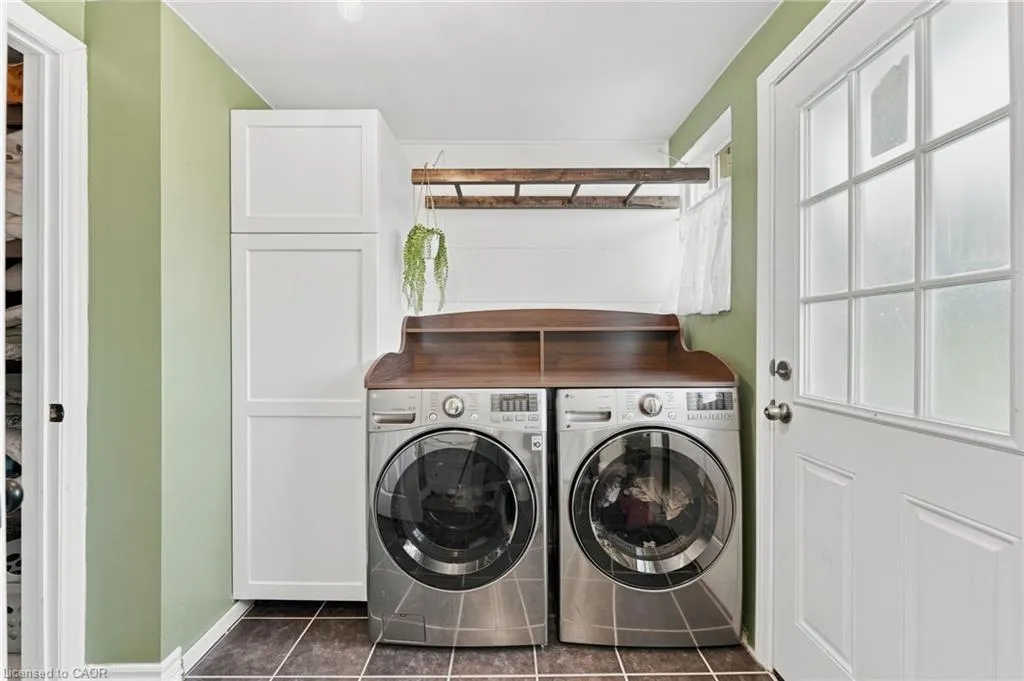
| Appliances | Built-in Microwave,Dishwasher,Dryer,Hot Water Tank Owned,Microwave,Refrigerator,Stove,Washer |
| Zoning | RL1 |
| Garage Spaces | 2 |
| Architectural Style | Sidesplit |
| Construction Materials | Brick,Vinyl Siding |
| Exclusions | Bookcases Beside Tv In Living Room; Trampoline (Negotiable) |
| Year Built | 1971 |
| Stories Count | 2 |
| Property Subtype | Single Family Residence |
| County | Niagara |
| New Construction | false |
| Property Type | Residential |
| Attached Garage | true |
| Garage Y/N | true |
| Total Rooms | 18 |
| Full Baths | 3 |
| Status | Active |
| Directions | South off Woodlawn, second right is McColl |
| City | Welland |
| Senior Community Y/N | false |
| Open Parking Spaces | 6 |
| MLS Area | Welland |
| Lot Size Units | Square Feet |
| Property Attached Y/N | false |
| MLS Area Minor | 767 - N. Welland |
| Building Area Units | Square Feet |
| Standard Status | Active |
| Year Built Source | Other |
Interior Features
| Interior Amenities | None |
|---|---|
| Basement | Separate Entrance,Walk-Up Access,Full,Finished |
| Kitchen Level | Basement,Second |
| Air Conditioning Y/N | false |
| Heating Y/N | true |
| Window Features | Window Coverings |
| Fireplace Y/N | false |
| Above Grade Finished Area | 1604 |
| Half Baths | 1 |
| Total Bedrooms | 5 |
| Main Level Bathrooms | 1 |
| Below Grade Finished Area Unit Type | Square Feet |
| Above Grade Finished Area Source | Other |
| Above Grade Finished Area Unit Type | Square Feet |
| Total Baths | 4 |
Exterior Features
| Parking Features | Attached Garage |
|---|---|
| Lot Features | Urban,Public Transit,Quiet Area,Schools,Shopping Nearby |
| Water Source | Municipal |
| Total Parking | 8 |
| Inclusions | Built-in Microwave,Dishwasher,Dryer,Hot Water Tank Owned,Microwave,Refrigerator,Stove,Washer,Window Coverings,All Appliances Are X2 Except Hot Water Tank; Playground In Backyard |
| Lot Size Area | 7545.78 |
| Building Area Total | 1604 |
| Lot Dimensions | 66 x 114.33 |
| Frontage Length | 66.00 |
| Frontage Type | North |
| Waterfront Y/N | false |
| Covered Spaces | 2 |
| Crops Included Y/N | false |
Amenities
- Foreclosure
- Views
- Short Sale
- New Construction
- Adult 55+
- Lease To Own
- No Strata Fees
- Furnished
- Primary On Main
- Air Conditioning
- Seller Finance
- Green
- Fixer Upper
- Horse
- Golf
- Fireplace
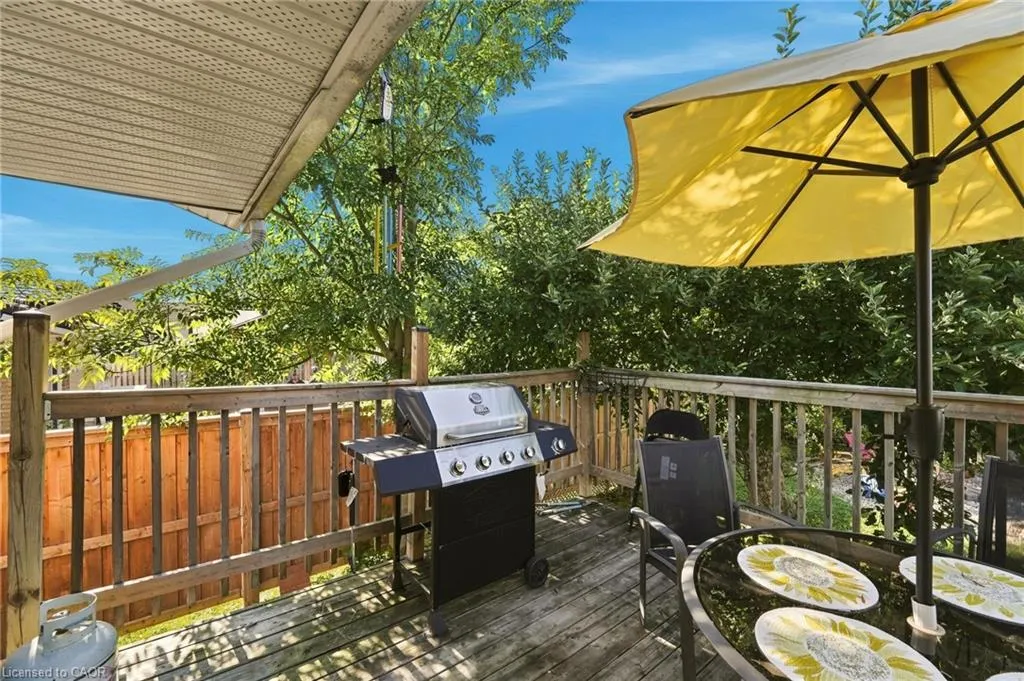
- Deck
- Garage
- Basement
- Pool
 Data provided by the Ontario Regional Technology & Information Systems. The information is deemed reliable, but is not guaranteed. Not intended to solicit buyers or sellers, landlords or tenants currently under contract.
The trademarks REALTOR®, REALTORS® and the REALTOR® logo are controlled by The Canadian Real Estate Association (CREA) and identify real estate professionals who are members of CREA. The trademarks MLS®, Multiple Listing Service® and the associated logos are owned
Data provided by the Ontario Regional Technology & Information Systems. The information is deemed reliable, but is not guaranteed. Not intended to solicit buyers or sellers, landlords or tenants currently under contract.
The trademarks REALTOR®, REALTORS® and the REALTOR® logo are controlled by The Canadian Real Estate Association (CREA) and identify real estate professionals who are members of CREA. The trademarks MLS®, Multiple Listing Service® and the associated logos are owned