

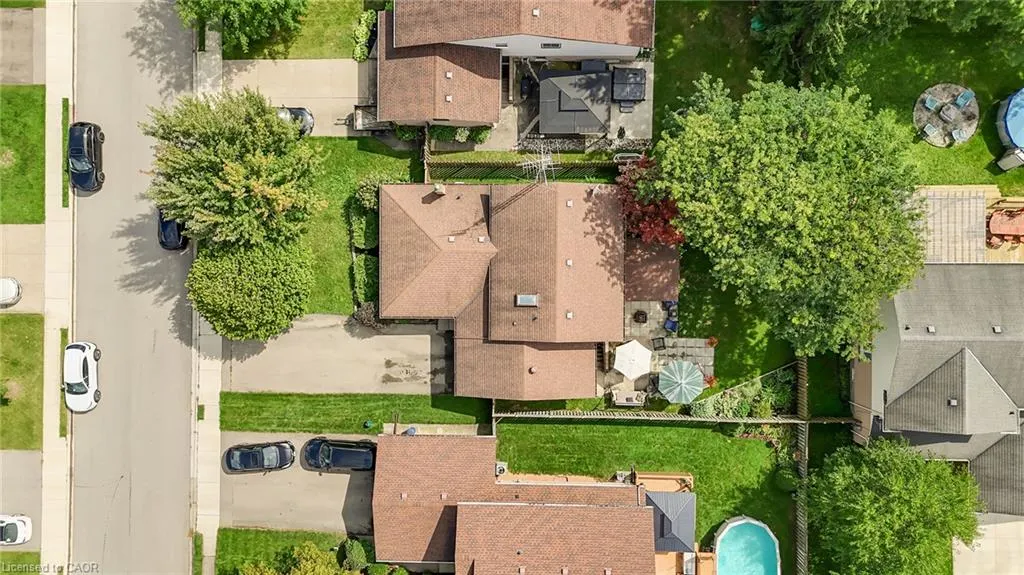
Address
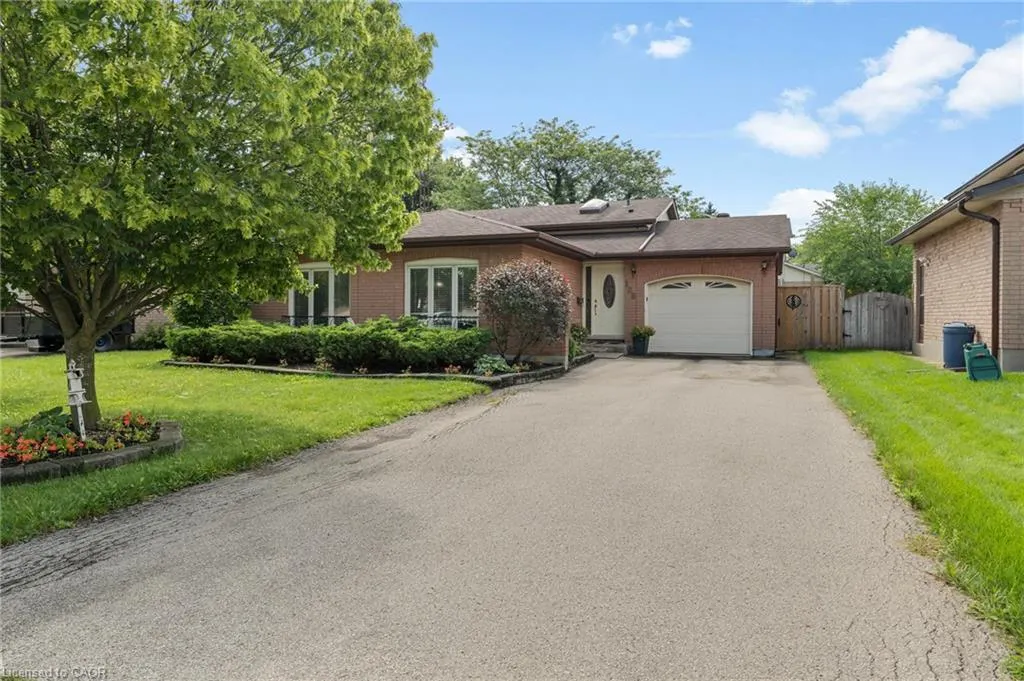
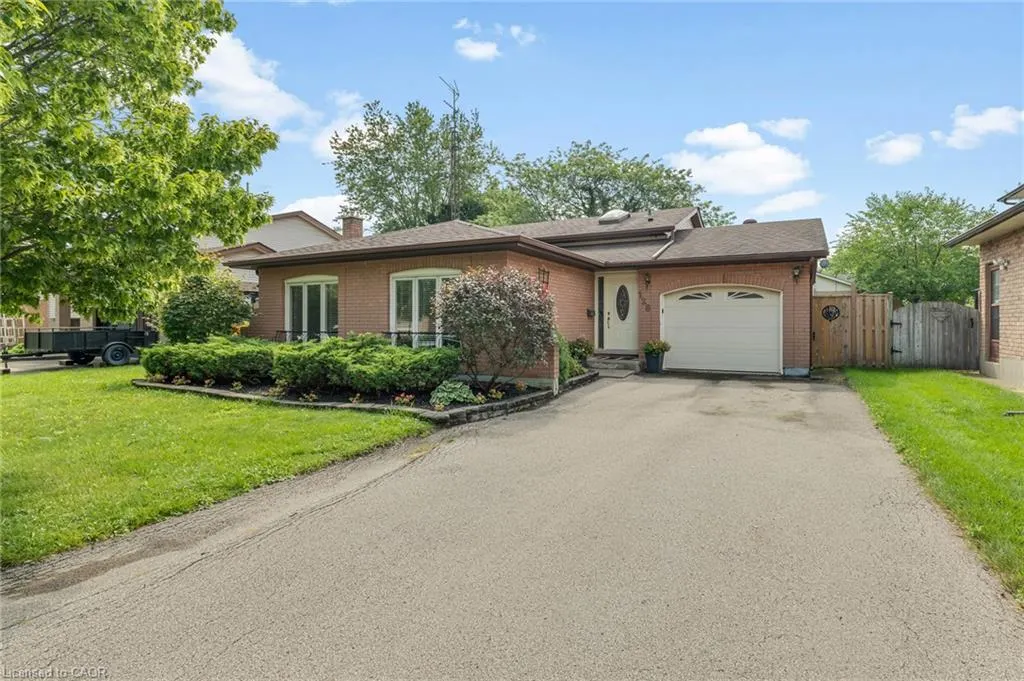
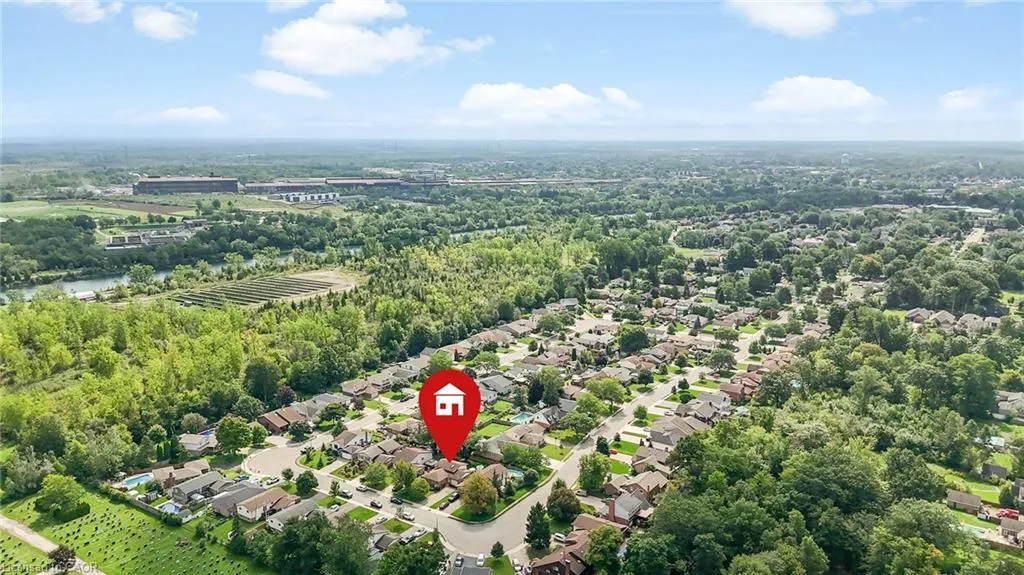
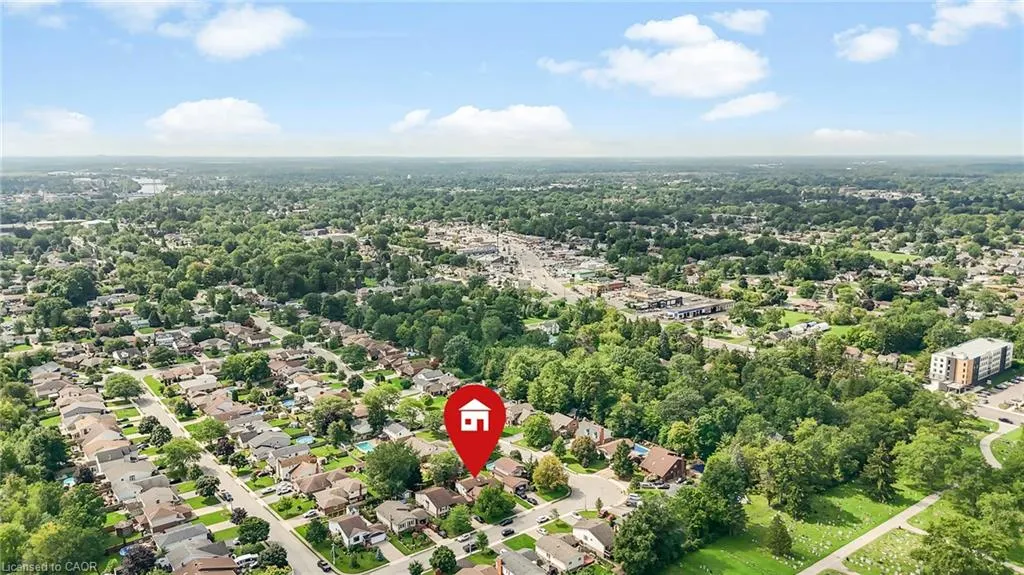
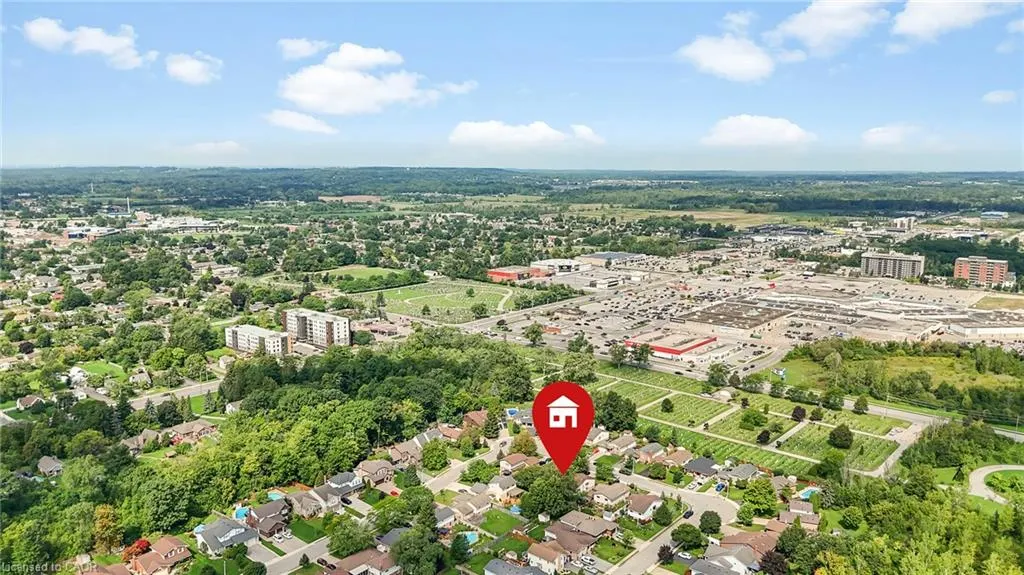
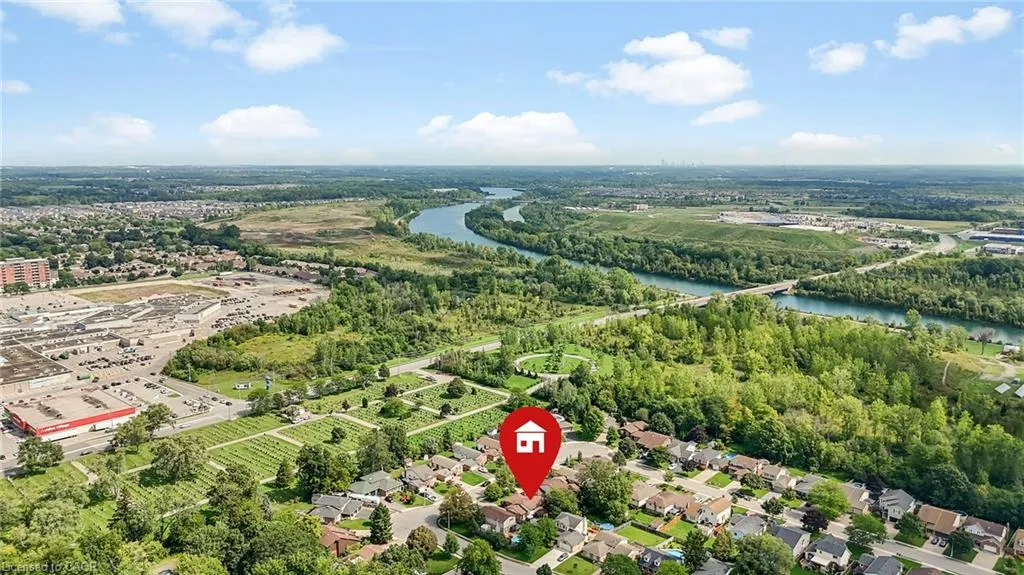
128 Melissa Crescent, Welland, ON
Price
$ 649,000
Property Attributes
- MLS#40861259
- TypeSingle Family
- Listing Status Active
- CityWelland
- AreaWelland
- Neighbourhood767 - N. Welland
- Postal CodeL3C 6N9
- StyleBacksplit
- Year Built1983
- Taxes$ 4221
- Price$ 649,000
- Bedrooms3
- Full Bathrooms2
- Half Bathrooms0
- Sqr Footage1255
Data Source:
Ontario Regional (ITSO)
Property Description
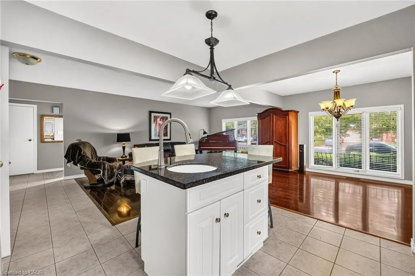
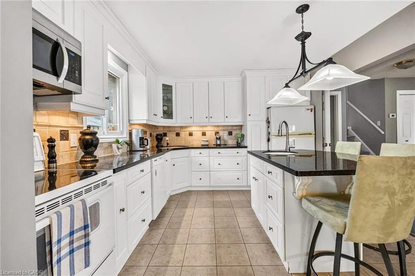
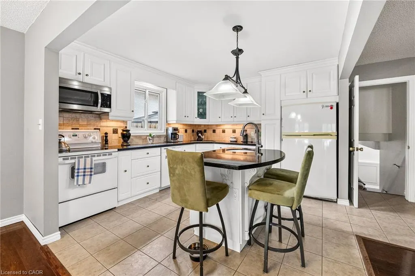
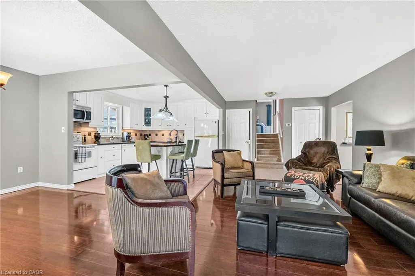
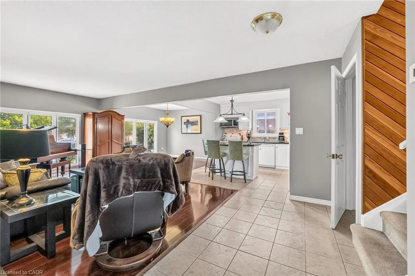
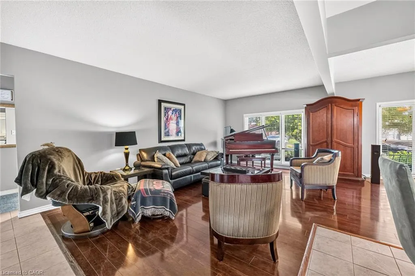
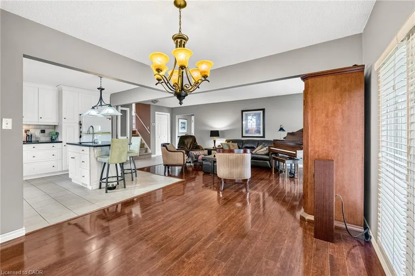
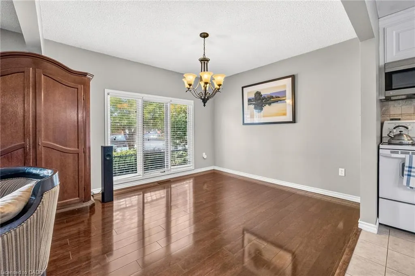
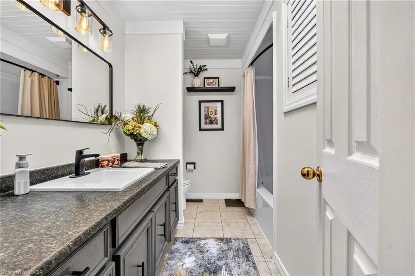
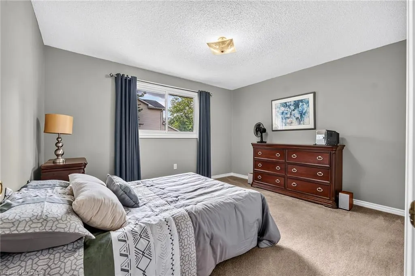
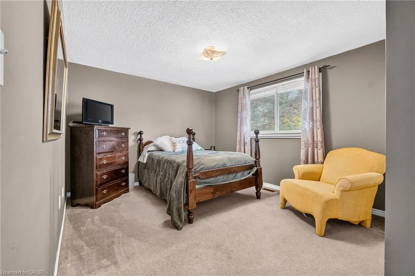
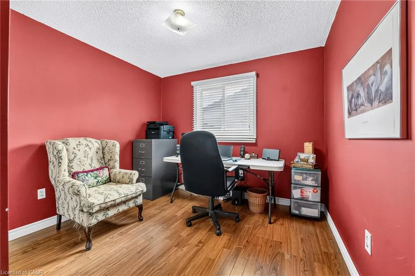
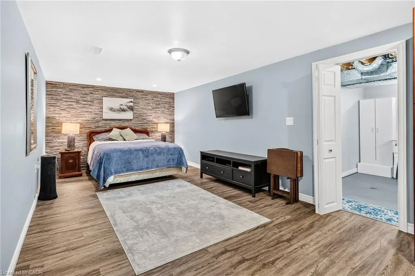
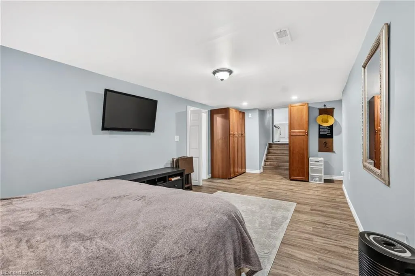
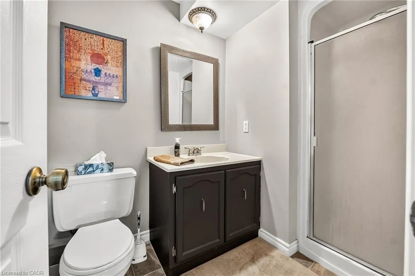
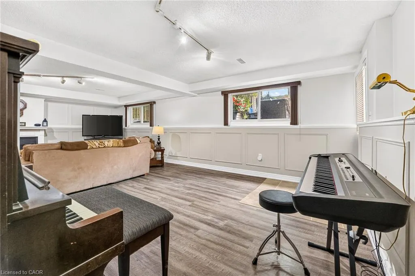
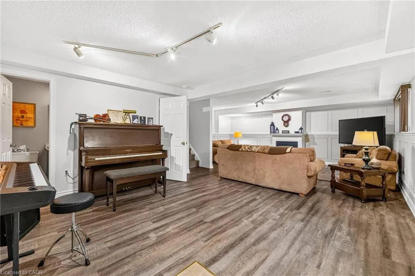
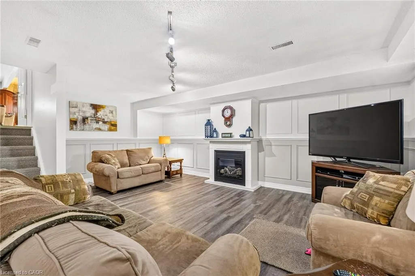
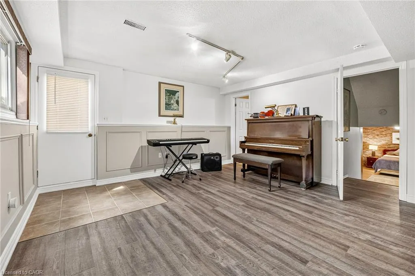
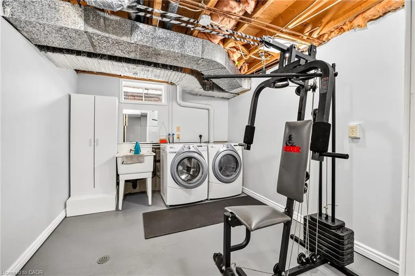
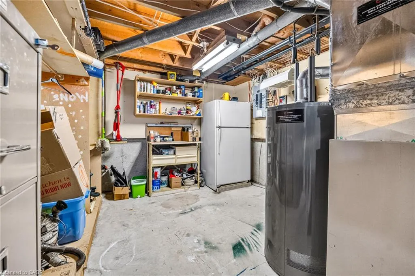
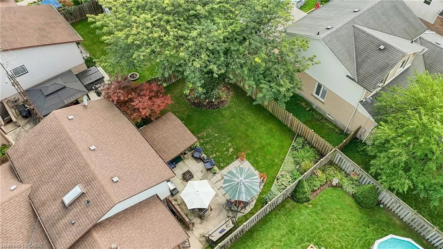
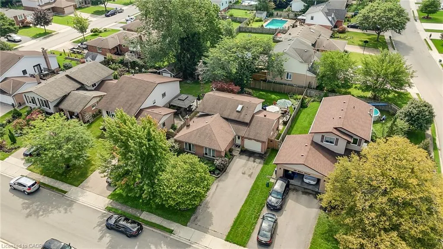
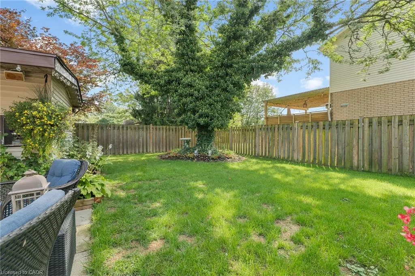
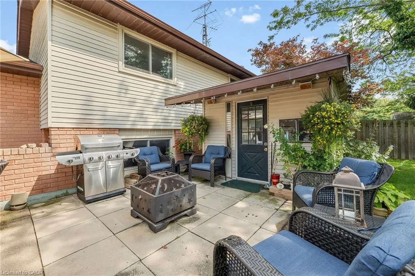
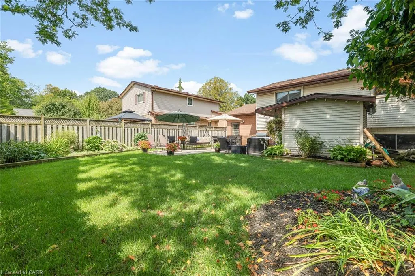
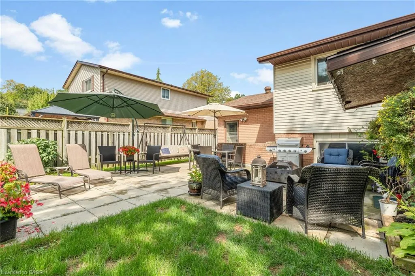
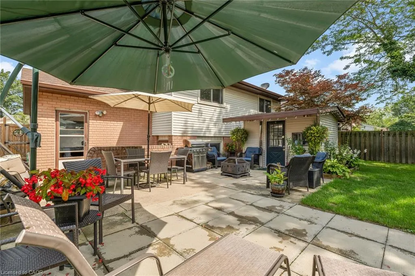
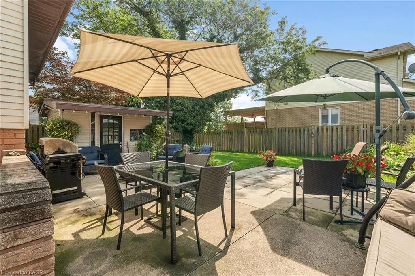
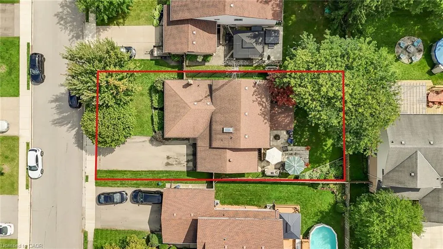
Welcome to this beautifully finished 4-level backsplit, perfectly suited for a growing family! With all four levels fully finished, this home offers an abundance of living space and flexibility to suit your lifestyle. The bright, open-concept main floor is made for everyday living and entertaining. Upstairs you'll find three spacious bedrooms and a full bathroom, giving everyone room to spread out. The lower level is a true showstopper, anchored by a gorgeous family room with a cozy gas fireplace — the perfect spot to unwind on cooler evenings — complete with a second full bathroom and a walk-out to the backyard, ideal for summer barbecues and keeping an eye on the kids at play. The lowest level offers even more flexible living space, easily serving as a large home office, fourth bedroom, or games room — whatever fits your family's needs. Outside, the generous backyard offers plenty of room to dream — with lots of space to add that future pool. Located in a wonderful family-friendly neighbourhood, this home puts you close to everything: an abundance of restaurants and shopping just minutes away, and quick access to Highway 406 for an easy commute. Outdoor enthusiasts will love being a short walk from the Welland Recreational Canal, offering swimming, kayaking, paddle boarding, and scenic walking trails right at your doorstep. With thoughtful updates throughout, this move-in ready home combines comfort, space, and an unbeatable location. Don't miss your chance to make 128 Melissa Crescent your family's next home!
| Price History | |
|---|---|
| 9/8/2026 | Listed $649,000 |
General Features
| Living Area | 1255 |
|---|---|
| Sewer | Sewer (Municipal) |
| Heating | Forced Air,Natural Gas |
| Cooling | Central Air |
| Roof | Asphalt Shing |
| Appliances | Dishwasher,Refrigerator,Stove |
| Zoning | RL1 |
| Garage Spaces | 1 |
| Architectural Style | Backsplit |
| Construction Materials | Brick,Vinyl Siding |
| Exclusions | Freezer In Garage |
| Year Built | 1983 |
| Stories Count | 2 |
| Property Subtype | Single Family Residence |
| County | Niagara |
| New Construction | false |
| Property Type | Residential |
| Attached Garage | true |
| Garage Y/N | true |
| Total Rooms | 12 |
| Full Baths | 2 |
| Status | Active |
| City | Welland |
| Senior Community Y/N | false |
| Open Parking Spaces | 4 |
| MLS Area | Welland |
| Lot Size Units | Square Feet |
| Property Attached Y/N | false |
| MLS Area Minor | 767 - N. Welland |
| Building Area Units | Square Feet |
| Standard Status | Active |
| Year Built Source | Other |
| Virtual Tour | https://youtu.be/r5vSzetnyVY |
Interior Features
| Interior Amenities | Water Meter |
|---|---|
| Basement | Separate Entrance,Walk-Out Access,Full,Finished |
| Kitchen Level | Main |
| Air Conditioning Y/N | false |
| Heating Y/N | true |
| Fireplace Y/N | false |
| Above Grade Finished Area | 1255 |
| Total Bedrooms | 3 |
| Below Grade Finished Area Unit Type | Square Feet |
| Above Grade Finished Area Source | Other |
| Above Grade Finished Area Unit Type | Square Feet |
| Total Baths | 2 |
Exterior Features
| Parking Features | Attached Garage |
|---|---|
| Lot Features | Urban,Place of Worship,Quiet Area,Schools,Shopping Nearby |
| Water Source | Municipal-Metered |
| Total Parking | 5 |
| Inclusions | Dishwasher,Refrigerator,Stove,Negotiable |
| Lot Size Area | 6033.58 |
| Building Area Total | 1255 |
| Lot Dimensions | 53.15 x 113.52 |
| Frontage Length | 53.15 |
| Frontage Type | South |
| Waterfront Y/N | false |
| Covered Spaces | 1 |
| Crops Included Y/N | false |
Amenities
- Foreclosure
- Views
- Short Sale
- New Construction
- Adult 55+
- Lease To Own
- No Strata Fees
- Furnished
- Primary On Main
- Air Conditioning
- Seller Finance
- Green
- Fixer Upper
- Horse
- Golf
- Fireplace
- Deck
- Garage
- Basement
- Pool
 Data provided by the Ontario Regional Technology & Information Systems. The information is deemed reliable, but is not guaranteed. Not intended to solicit buyers or sellers, landlords or tenants currently under contract.
The trademarks REALTOR®, REALTORS® and the REALTOR® logo are controlled by The Canadian Real Estate Association (CREA) and identify real estate professionals who are members of CREA. The trademarks MLS®, Multiple Listing Service® and the associated logos are owned
Data provided by the Ontario Regional Technology & Information Systems. The information is deemed reliable, but is not guaranteed. Not intended to solicit buyers or sellers, landlords or tenants currently under contract.
The trademarks REALTOR®, REALTORS® and the REALTOR® logo are controlled by The Canadian Real Estate Association (CREA) and identify real estate professionals who are members of CREA. The trademarks MLS®, Multiple Listing Service® and the associated logos are owned