

Open House Sun, Sep 13th 02:00 PM - 04:00 PM
Address
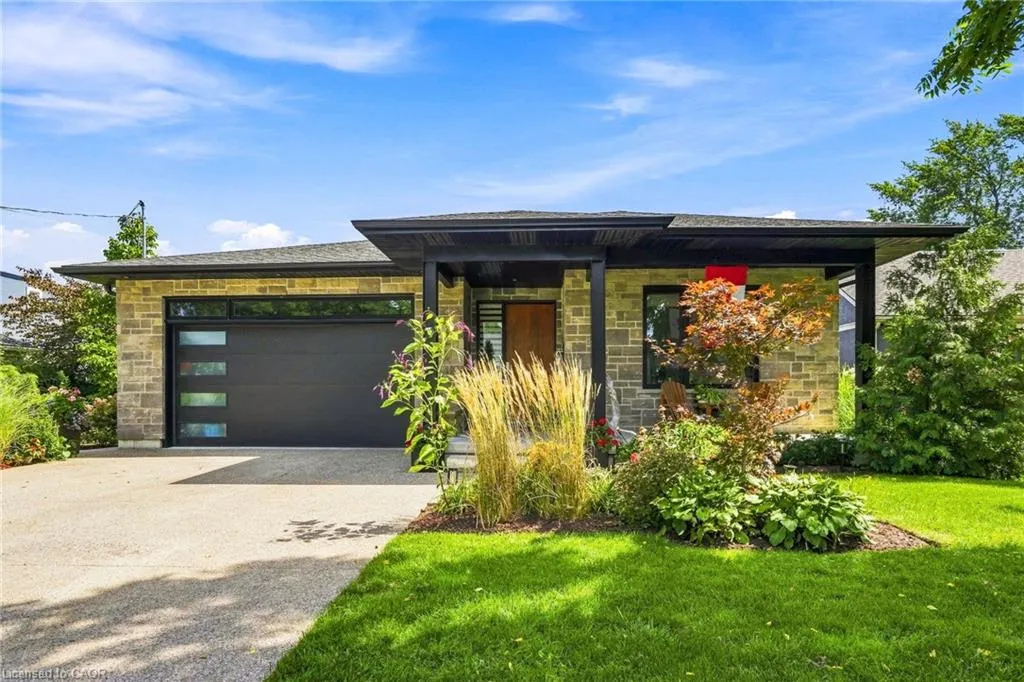
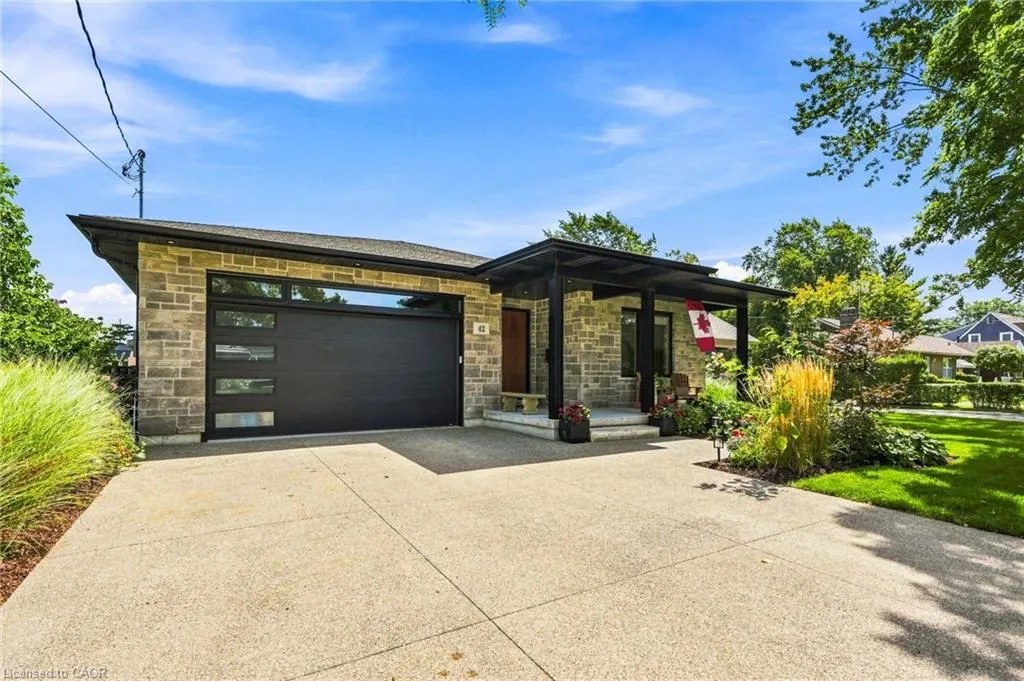
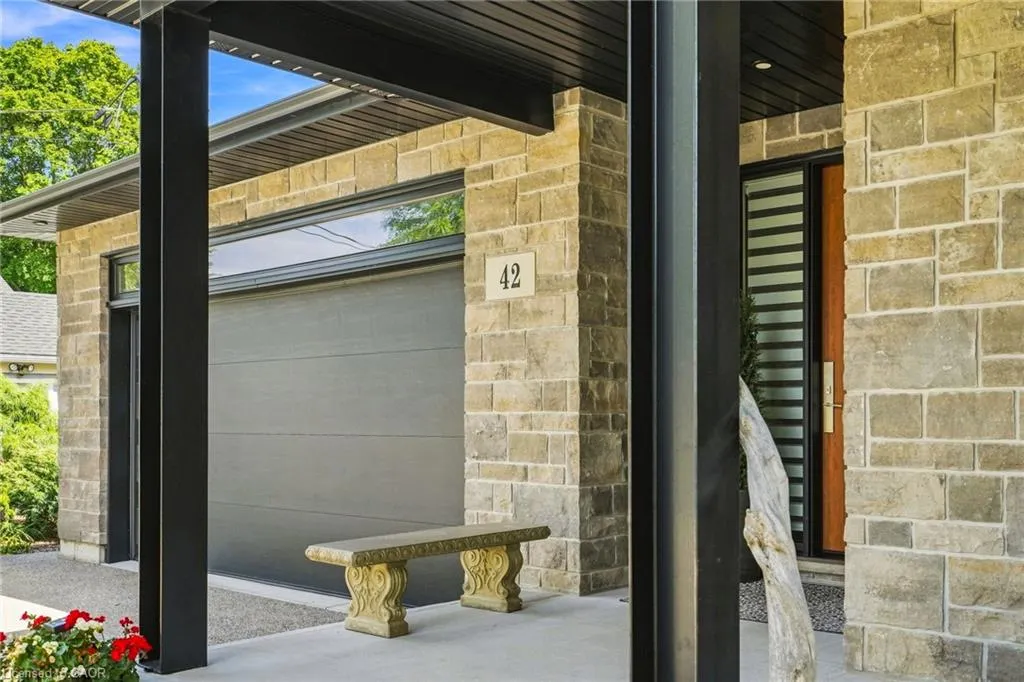
42 Carlton Avenue, Welland, ON
Price
$ 1,199,000
Property Attributes
- MLS#40859793
- TypeSingle Family
- Listing Status Active
- CityWelland
- AreaWelland
- Neighbourhood767 - N. Welland
- Postal CodeL3C 1P9
- StyleBungalow
- Taxes$ 5260
- Price$ 1,199,000
- Bedrooms4
- Full Bathrooms3
- Half Bathrooms0
- Sqr Footage1824
Data Source:
Ontario Regional (ITSO)
Property Description
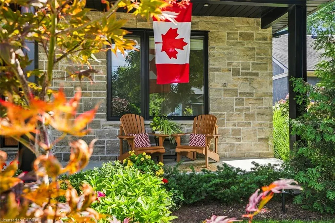
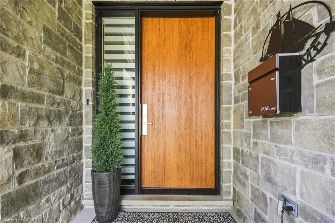
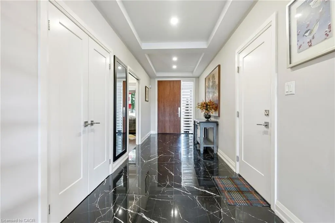
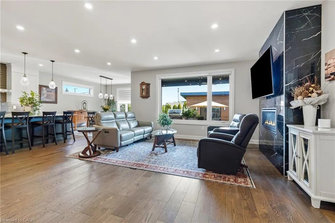
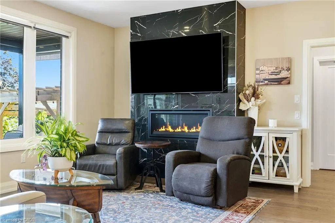
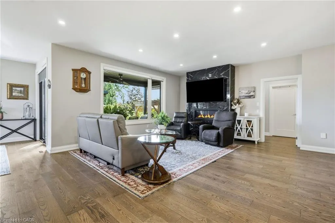
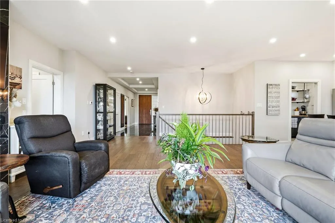
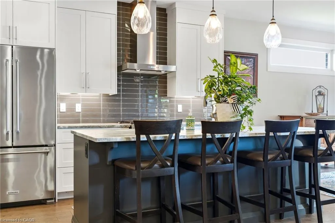
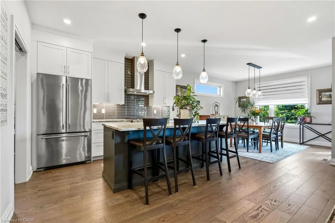
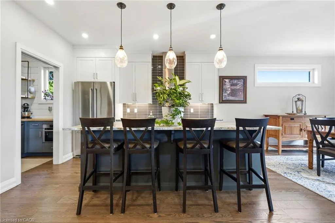
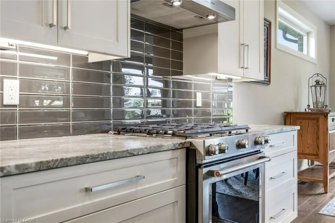
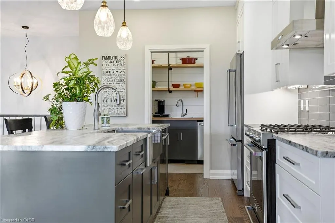
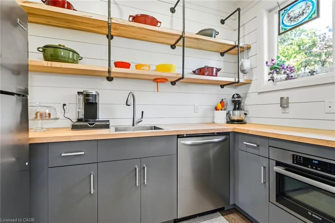
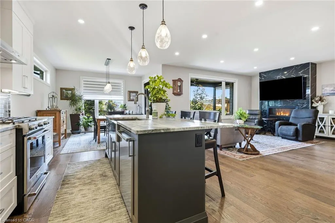
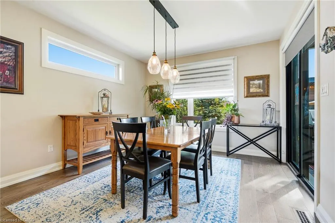
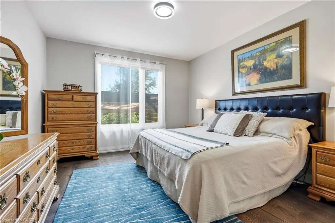
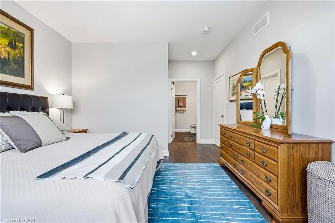
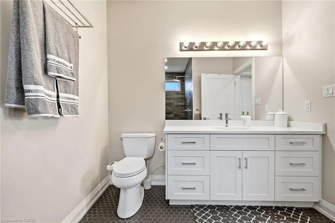
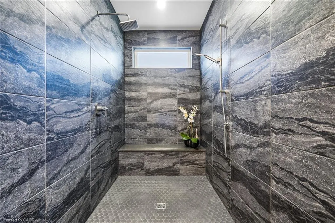
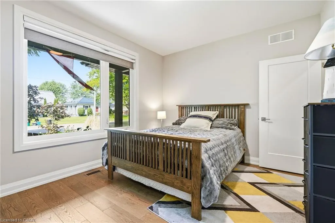
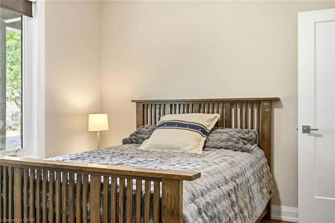
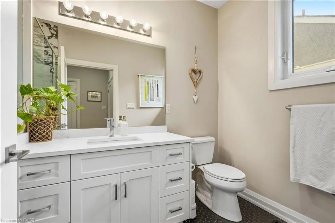
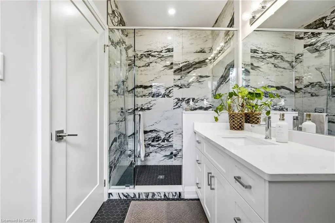
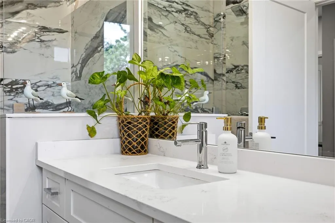
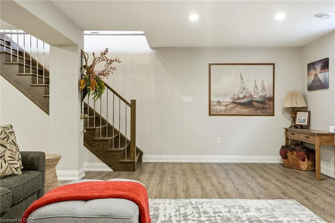
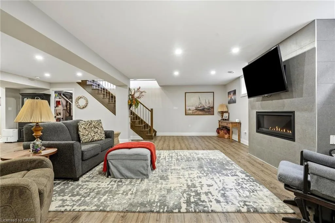
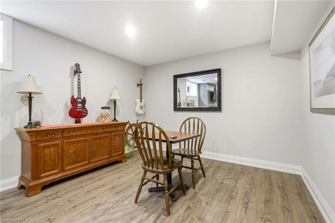
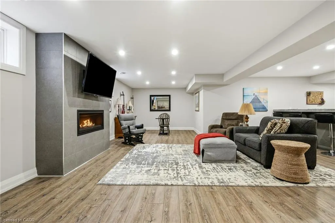
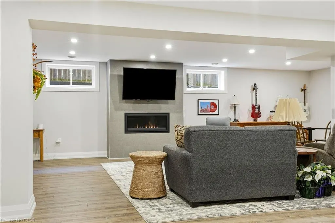
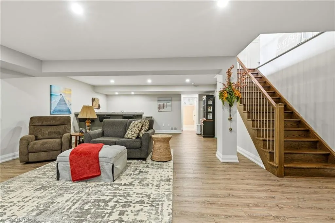
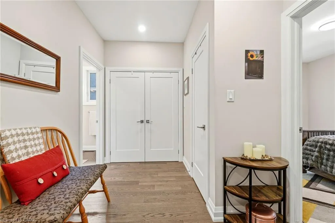
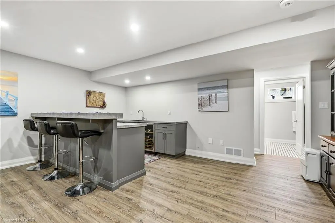
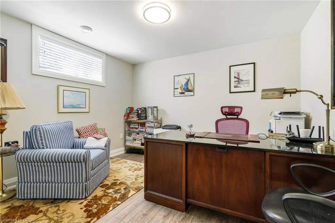
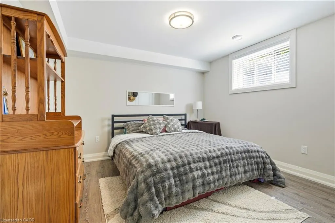
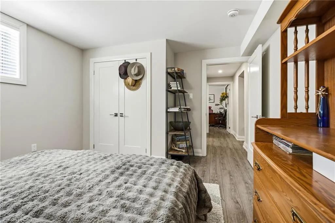
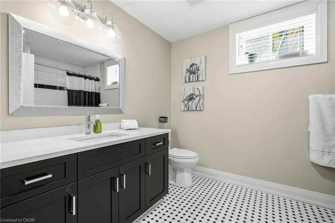
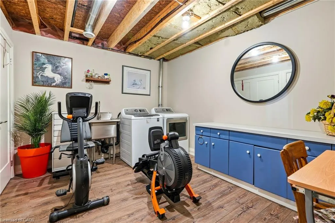
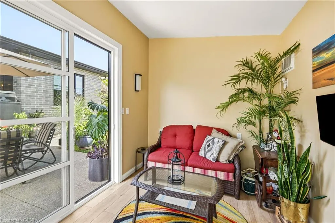
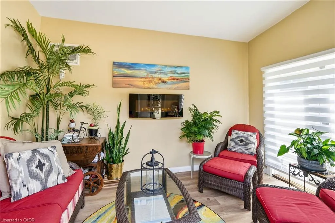
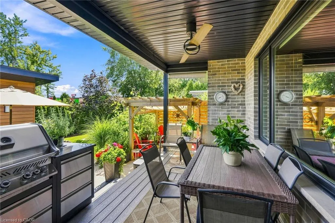
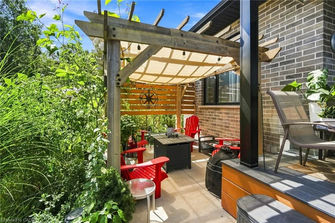
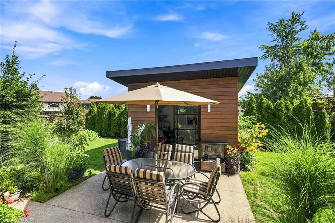
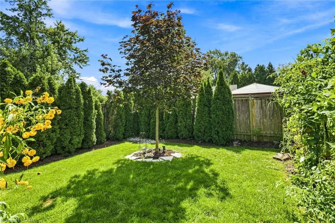
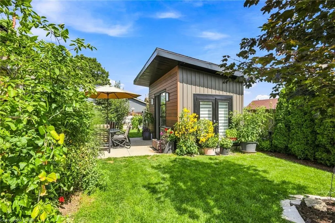
A custom-built home that doesn’t look like everything else. Built in 2020 and set in one of Welland’s sought-after areas, 42 Carlton Avenue combines clean modern design with thoughtful, comfortable living. The main level features an impressive open-concept kitchen, dining and living space, anchored by a large island, high-end finishes and a striking fireplace feature. Four bedrooms and three bathrooms provide plenty of room for family, guests or a home office. The finished basement adds even more versatility with a second kitchen and generous living space. Outside, the property really sets itself apart. A beautifully landscaped backyard creates a private retreat with multiple entertaining areas, while the separate heated and air-conditioned bunkie offers an ideal guest room, office, studio or whatever space you need it to be. A newer custom home, great design, exceptional outdoor space and a location that puts you close to everything Welland has to offer — this is one worth seeing in person. Don’t be TOO LATE*! *REG TM. RSA.
| Price History | |
|---|---|
| 9/1/2026 | Listed $1,199,000 |
General Features
| Living Area | 1824 |
|---|---|
| Sewer | Septic Tank |
| Heating | Forced Air,Natural Gas |
| Cooling | Central Air |
| Roof | Asphalt Shing |
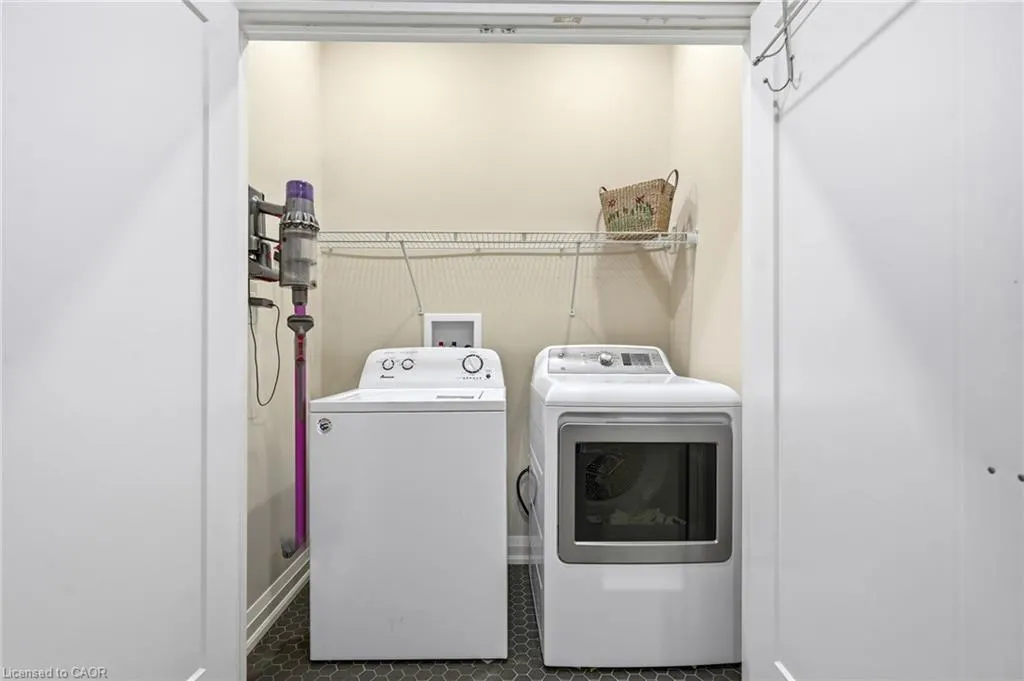
| Appliances | Built-in Microwave,Dishwasher,Dryer,Freezer,Gas Oven/Range,Microwave,Refrigerator,Washer |
| Zoning | RL1 |
| Garage Spaces | 2 |
| Architectural Style | Bungalow |
| Construction Materials | Brick,Stone |
| Stories Count | 1 |
| Property Subtype | Single Family Residence |
| County | Niagara |
| New Construction | false |
| Property Type | Residential |
| Attached Garage | true |
| Garage Y/N | true |
| Total Rooms | 11 |
| Full Baths | 3 |
| Status | Active |
| Directions | Niagara St to Thorold Rd to Carlton Ave |
| City | Welland |
| Senior Community Y/N | false |
| Open Parking Spaces | 4 |
| MLS Area | Welland |
| Property Attached Y/N | false |
| MLS Area Minor | 767 - N. Welland |
| Virtual Tour | https://listings.northernsprucemedia.com/videos/01a04317-963e-7136-9435-dac88cc8f37c |
| Building Area Units | Square Feet |
| Standard Status | Active |
Interior Features
| Interior Amenities | None |
|---|---|
| Basement | Full,Finished |
| Kitchen Level | Main |
| Air Conditioning Y/N | false |
| Heating Y/N | true |
| Window Features | Window Coverings |
| Fireplace Y/N | false |
| Above Grade Finished Area | 1824 |
| Laundry Features | Lower Level |
| Total Bedrooms | 4 |
| Main Level Bedrooms | 2 |
| Main Level Bathrooms | 2 |
| Below Grade Finished Area Unit Type | Square Feet |
| Above Grade Finished Area Source | LBO Provided |
| Above Grade Finished Area Unit Type | Square Feet |
| Total Baths | 3 |
Exterior Features
| Parking Features | Attached Garage |
|---|---|
| Lot Features | Urban,Shopping Nearby |
| Water Source | Municipal |
| Total Parking | 6 |
| Inclusions | Built-in Microwave,Dishwasher,Dryer,Freezer,Gas Oven/Range,Microwave,Refrigerator,Washer,Window Coverings,Additional Washer, Dryer, Dishwasher In Basement, Elfs |
| Foundation Details | Poured Concrete |
| Building Area Total | 1824 |
| Lot Dimensions | 59.06 x 120 |
| Road Surface Type | Paved |
| Frontage Length | 59.06 |
| Frontage Type | East |
| Waterfront Y/N | false |
| Covered Spaces | 2 |
| Crops Included Y/N | false |
Amenities
- Foreclosure
- Views
- Short Sale
- New Construction
- Adult 55+
- Lease To Own
- No Strata Fees
- Furnished
- Primary On Main
- Air Conditioning
- Seller Finance
- Green
- Fixer Upper
- Horse
- Golf
- Fireplace
- Deck
- Garage
- Basement
- Pool
 Data provided by the Ontario Regional Technology & Information Systems. The information is deemed reliable, but is not guaranteed. Not intended to solicit buyers or sellers, landlords or tenants currently under contract.
The trademarks REALTOR®, REALTORS® and the REALTOR® logo are controlled by The Canadian Real Estate Association (CREA) and identify real estate professionals who are members of CREA. The trademarks MLS®, Multiple Listing Service® and the associated logos are owned
Data provided by the Ontario Regional Technology & Information Systems. The information is deemed reliable, but is not guaranteed. Not intended to solicit buyers or sellers, landlords or tenants currently under contract.
The trademarks REALTOR®, REALTORS® and the REALTOR® logo are controlled by The Canadian Real Estate Association (CREA) and identify real estate professionals who are members of CREA. The trademarks MLS®, Multiple Listing Service® and the associated logos are owned