

Address
136 Whitwell Way, Binbrook, ON
Price
$ 829,900
Property Attributes
- MLS#40853638
- TypeSingle Family
- Listing Status Pending
- CityBinbrook
- Area53 - Glanbrook
- Neighbourhood532 - Binbrook Municipal
- Postal CodeL0R 1C0
- Style
- Year Built2012
- Taxes$ 5196
- Price$ 829,900
- Bedrooms4
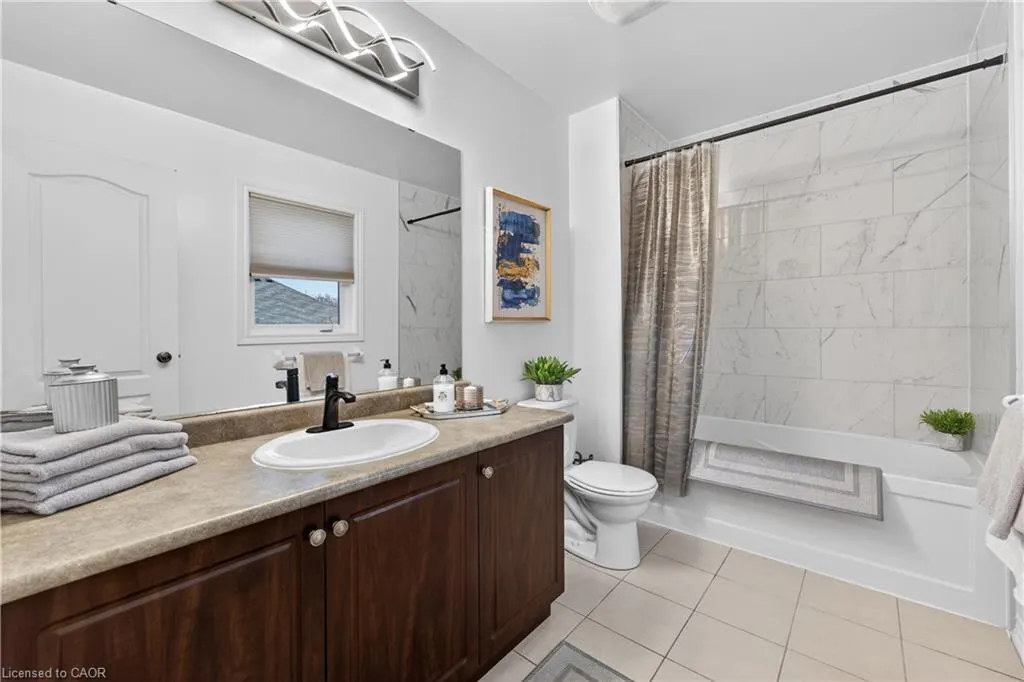
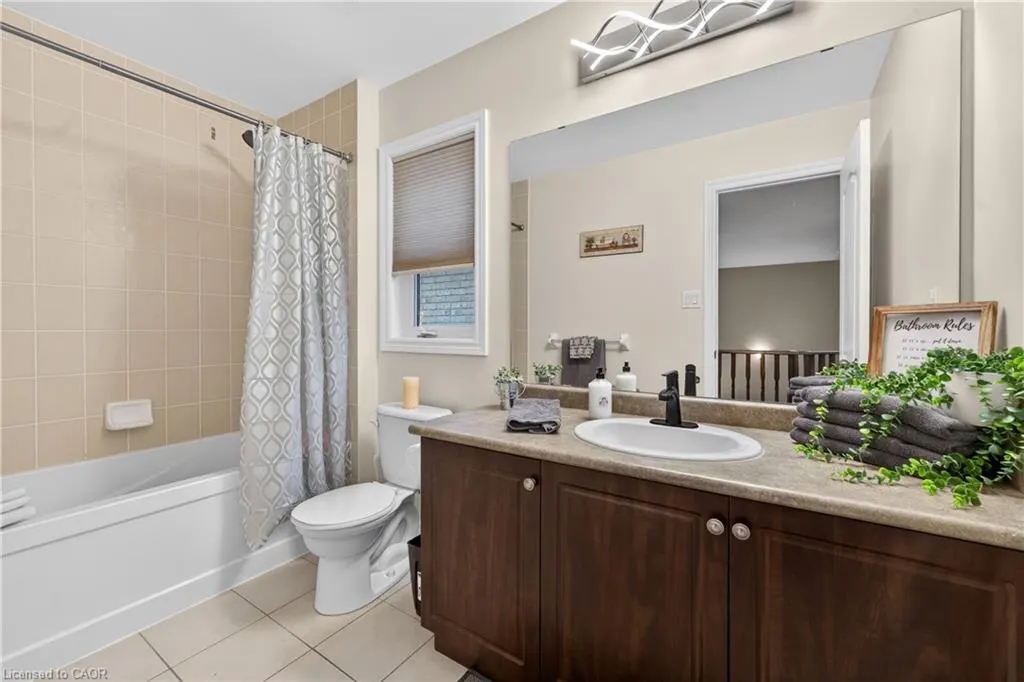
- Full Bathrooms2
- Half Bathrooms1
- Sqr Footage2048
- Lot Size0.071 Acres
Data Source:
Ontario Regional (ITSO)
Property Description
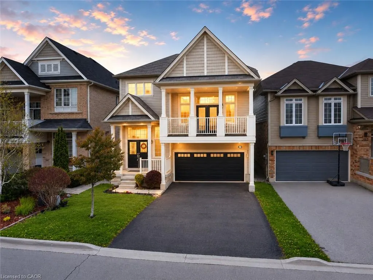
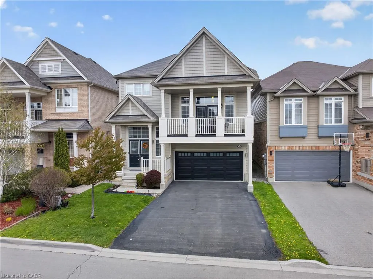
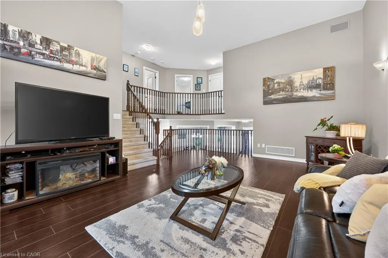
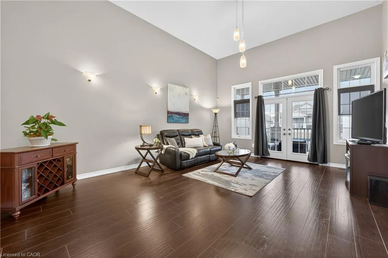
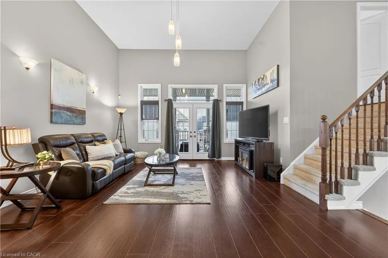
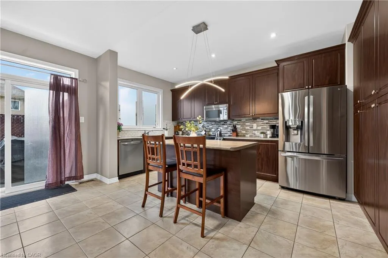
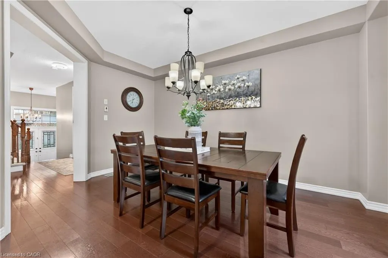
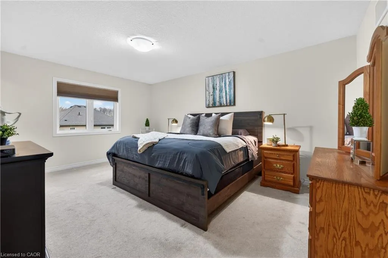
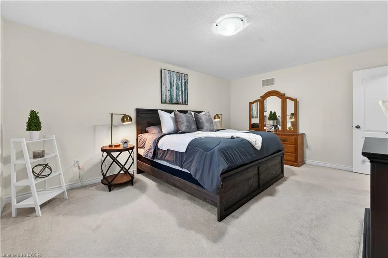
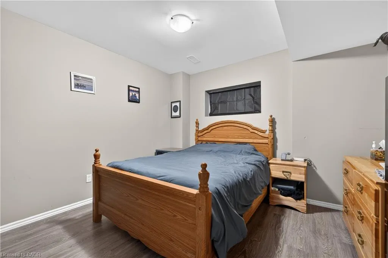
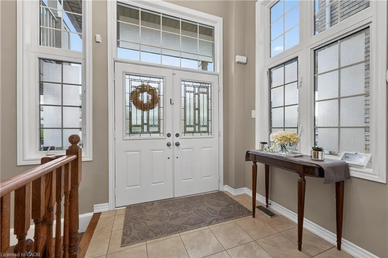
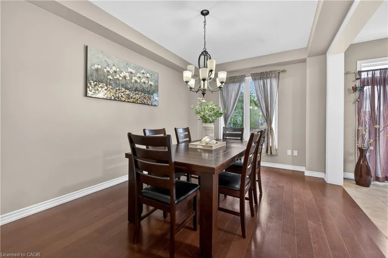
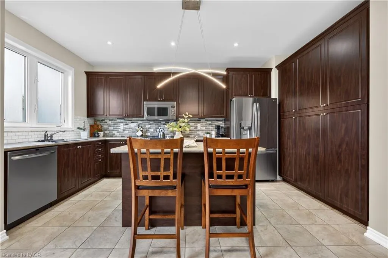
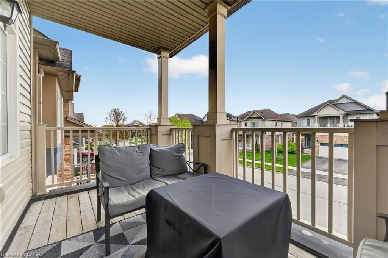
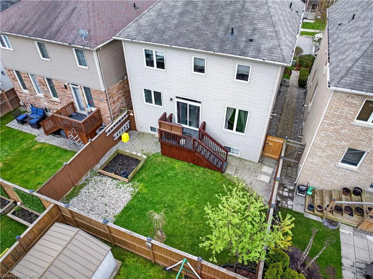
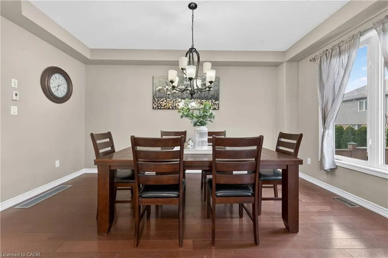
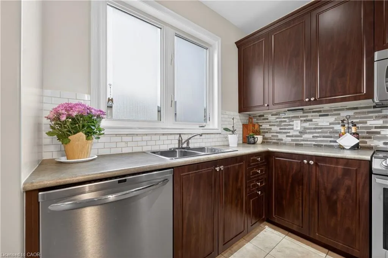
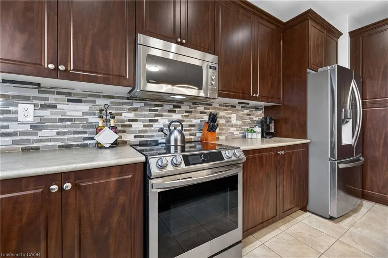
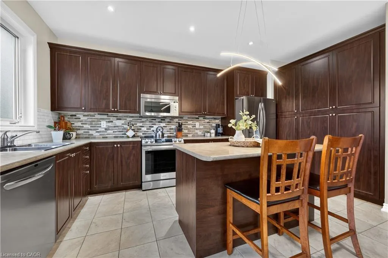
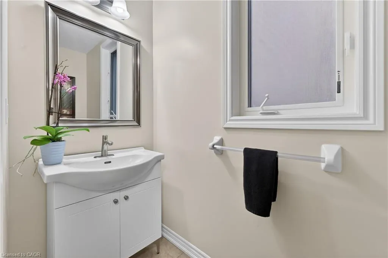
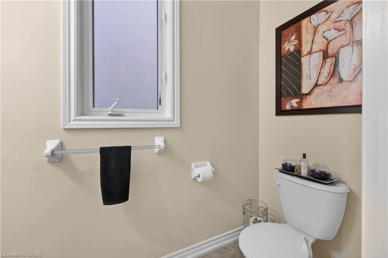
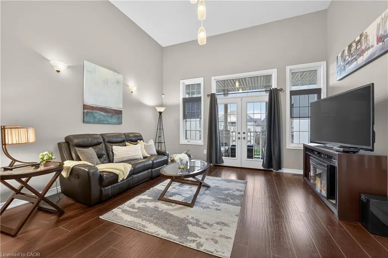
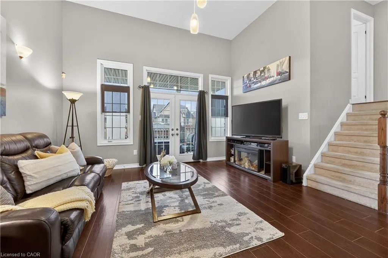
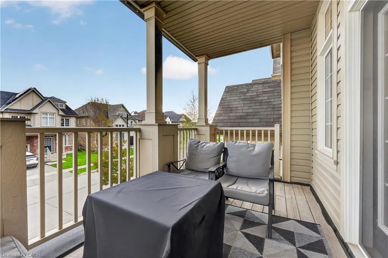
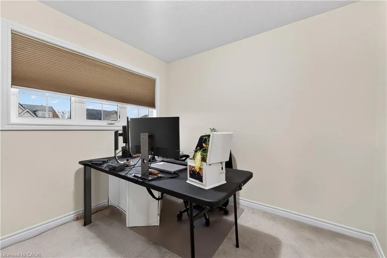
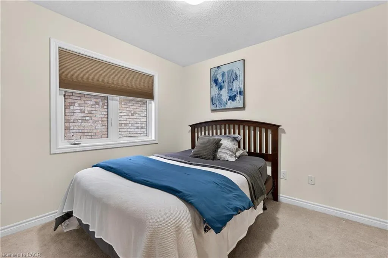
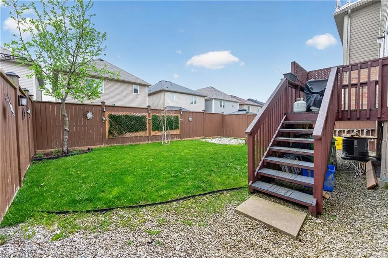
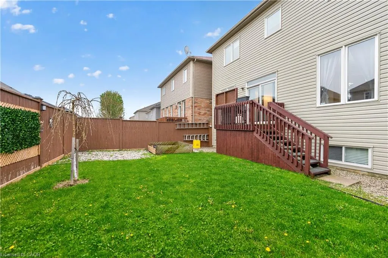
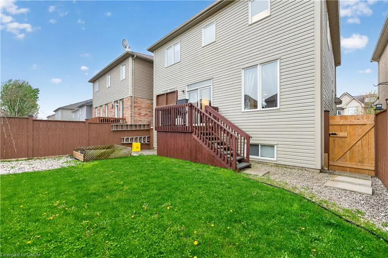
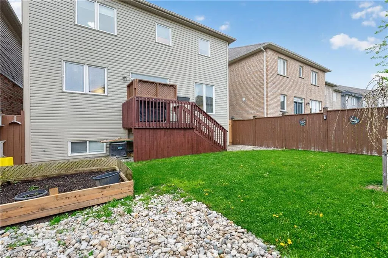
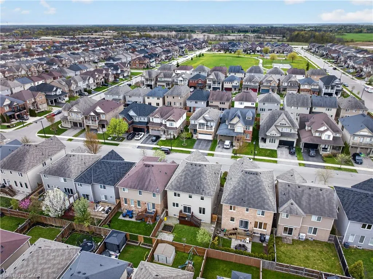
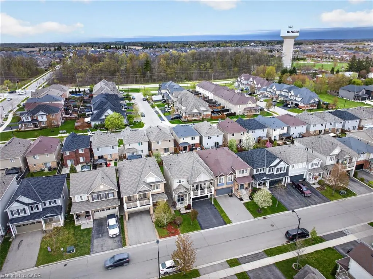
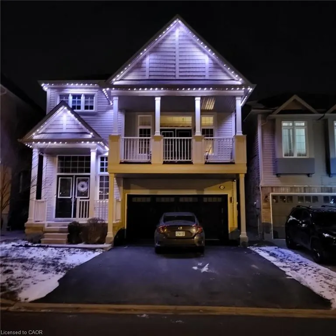
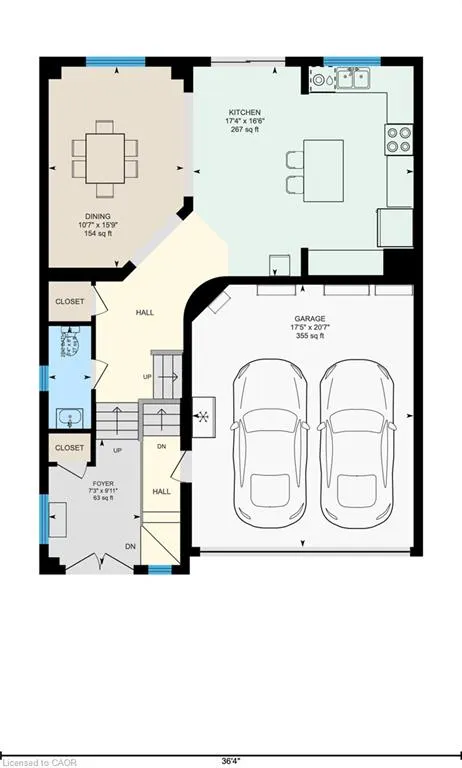
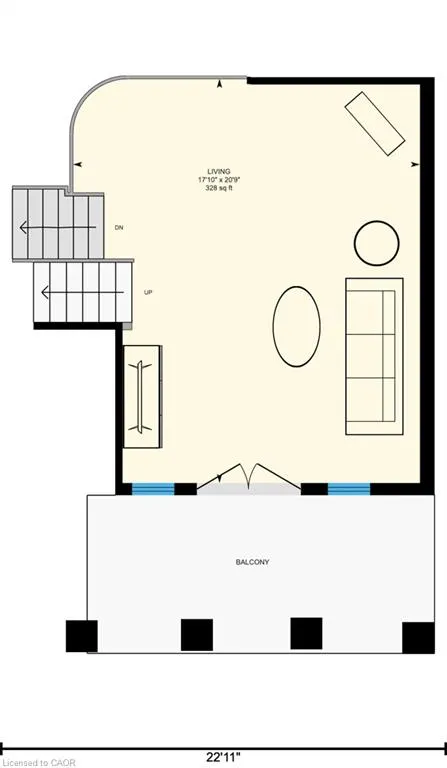
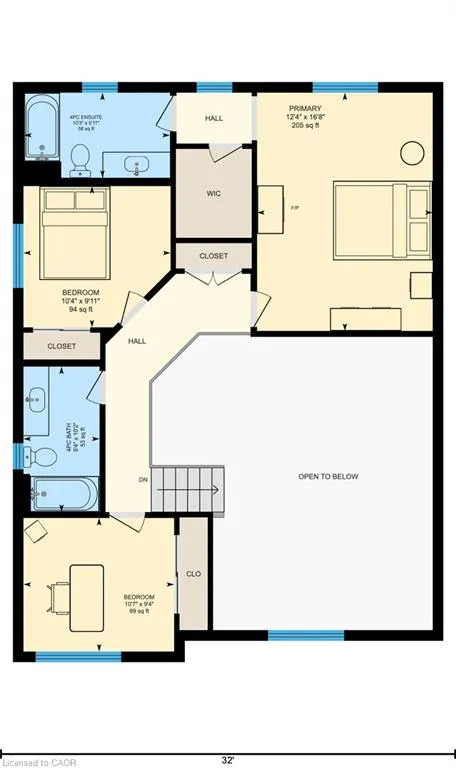
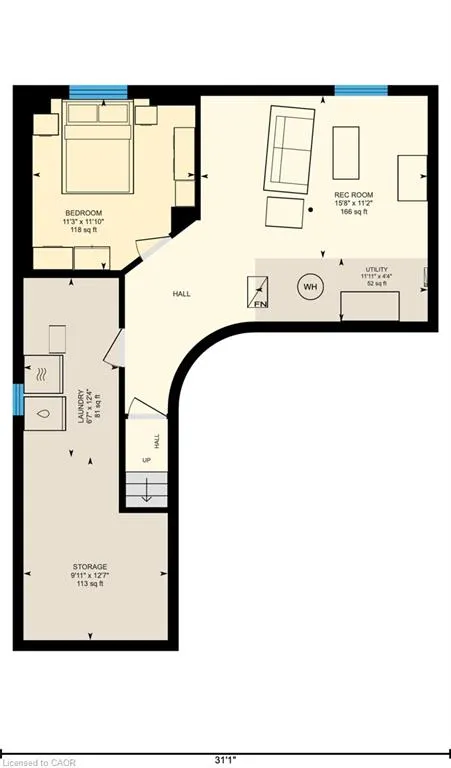
SPACIOUS FAMILY HOME WITH BONUS RETREAT? If your family needs more room to live, work, relax and spread out, this home solves that problem in a big way. Set in a quiet, family-friendly Binbrook neighbourhood, this is the kind of space where it makes sense to stay and grow without sacrificing comfort or convenience. Step inside and feel the difference. The high ceilings in the entry and main level create a bright, open first impression from the moment you arrive. The large kitchen and main living area are designed for real life, from busy mornings and weeknight dinners to hosting family without feeling crowded. One of the biggest advantages is the oversized space above the 2 car garage. This flexible bonus area can become a movie room, playroom, home office, teen hangout or private retreat, complete with its own patio for extra breathing room. Built-in surround sound speakers add an elevated touch for movie nights or entertaining. With 3 bedrooms upstairs plus an additional basement bedroom, this original-owner home offers the care and pride of ownership buyers love to see. It is an efficient Energy Star home with an ERV system for improved air exchange and energy-conscious living. You’ll also appreciate the permanent outdoor lights by Brown Electric with transferable warranty and app control.
| Elementary School | High School |
|---|---|
| Bellmoore Ps Elementary School | Saltfleet Ss High School |
| Price History | |
|---|---|
| 8/6/2026 | Listed $829,900 |
General Features
| Living Area | 2048 |
|---|---|
| Sewer | Sewer (Municipal) |
| Heating | Forced Air,Natural Gas |
| Cooling | Central Air |
| Roof | Asphalt Shing |
| Appliances | Refrigerator |
| Zoning | R4-218 |
| Garage Spaces | 2 |
| Security Features | Alarm System |
| Construction Materials | Stone,Vinyl Siding |
| Year Built | 2012 |
| Stories Count | 2 |
| Property Subtype | Single Family Residence |
| County | Hamilton |
| New Construction | true |
| Property Type | Residential |
| Attached Garage | true |
| Garage Y/N | true |
| Total Rooms | 12 |
| Full Baths | 2 |
| Status | Pending |
| Directions | Binbrook Rd, to Binhaven Blvd, to Whitwell Way |
| High School | Saltfleet Ss, Bishop Ryan Catholic Ss |
| City | Binbrook |
| Senior Community Y/N | false |
| Open Parking Spaces | 2 |
| MLS Area | 53 - Glanbrook |
| Lot Size Units | Acres |
| Lot Size Square Feet | 3092.76 |
| Elementary School | Bellmoore Ps, St Matthew Catholic Es |
| Property Attached Y/N | false |
| Year Built Details | Completed / New |
| MLS Area Minor | 532 - Binbrook Municipal |
| Virtual Tour | https://unbranded.youriguide.com/136_whitwell_way_hamilton_on/ |
| Building Area Units | Square Feet |
| Standard Status | Pending |
| Year Built Source | Other |
| Virtual Tour | https://youriguide.com/136_whitwell_way_hamilton_on/ |
Interior Features
| Interior Amenities | Auto Garage Door Remote(s),Central Vacuum |
|---|---|
| Basement | Full,Partially Finished |
| Kitchen Level | Main |
| Air Conditioning Y/N | false |
| Heating Y/N | true |
| Fireplace Y/N | false |
| Above Grade Finished Area | 2048 |
| Half Baths | 1 |
| Total Bedrooms | 4 |
| Main Level Bathrooms | 1 |
| Below Grade Finished Area Unit Type | Square Feet |
| Above Grade Finished Area Source | LBO Provided |
| Above Grade Finished Area Unit Type | Square Feet |
| Total Baths | 3 |
Exterior Features
| Parking Features | Attached Garage |
|---|---|
| Lot Features | Urban,Rectangular,Park,Place of Worship,Playground Nearby,Schools |
| Water Source | Municipal |
| Total Parking | 4 |
| Inclusions | Refrigerator |
| Lot Size Area | 0.071 |
| Foundation Details | Poured Concrete |
| Building Area Total | 2048 |
| Lot Dimensions | 36.09 x 85.96 |
| Lot Size Acres | 0.071 |
| Road Surface Type | Paved |
| Frontage Length | 36.09 |
| Frontage Type | North |
| Lot Size Source | GeoWarehouse |
| Waterfront Y/N | false |
| Covered Spaces | 2 |
| Road Frontage Type | Municipal Road,Year Round Road |
| Crops Included Y/N | false |
Amenities
- Foreclosure
- Views
- Short Sale
- New Construction
- Adult 55+
- Lease To Own
- No Strata Fees
- Furnished
- Primary On Main
- Air Conditioning
- Seller Finance
- Green
- Fixer Upper
- Horse
- Golf
- Fireplace
- Deck
- Garage
- Basement
- Pool
 Data provided by the Ontario Regional Technology & Information Systems. The information is deemed reliable, but is not guaranteed. Not intended to solicit buyers or sellers, landlords or tenants currently under contract.
The trademarks REALTOR®, REALTORS® and the REALTOR® logo are controlled by The Canadian Real Estate Association (CREA) and identify real estate professionals who are members of CREA. The trademarks MLS®, Multiple Listing Service® and the associated logos are owned
Data provided by the Ontario Regional Technology & Information Systems. The information is deemed reliable, but is not guaranteed. Not intended to solicit buyers or sellers, landlords or tenants currently under contract.
The trademarks REALTOR®, REALTORS® and the REALTOR® logo are controlled by The Canadian Real Estate Association (CREA) and identify real estate professionals who are members of CREA. The trademarks MLS®, Multiple Listing Service® and the associated logos are owned