

Just Listed
Address
146 Odonnell Drive, Binbrook, ON
Price
$ 850,000
Property Attributes
- MLS#40862712
- TypeSingle Family
- Listing Status Active
- CityBinbrook
- Area53 - Glanbrook
- Neighbourhood532 - Binbrook Municipal
- Postal CodeL0R 1C0
- StyleTraditional
- Year Built2016
- Taxes$ 6064
- Price$ 850,000
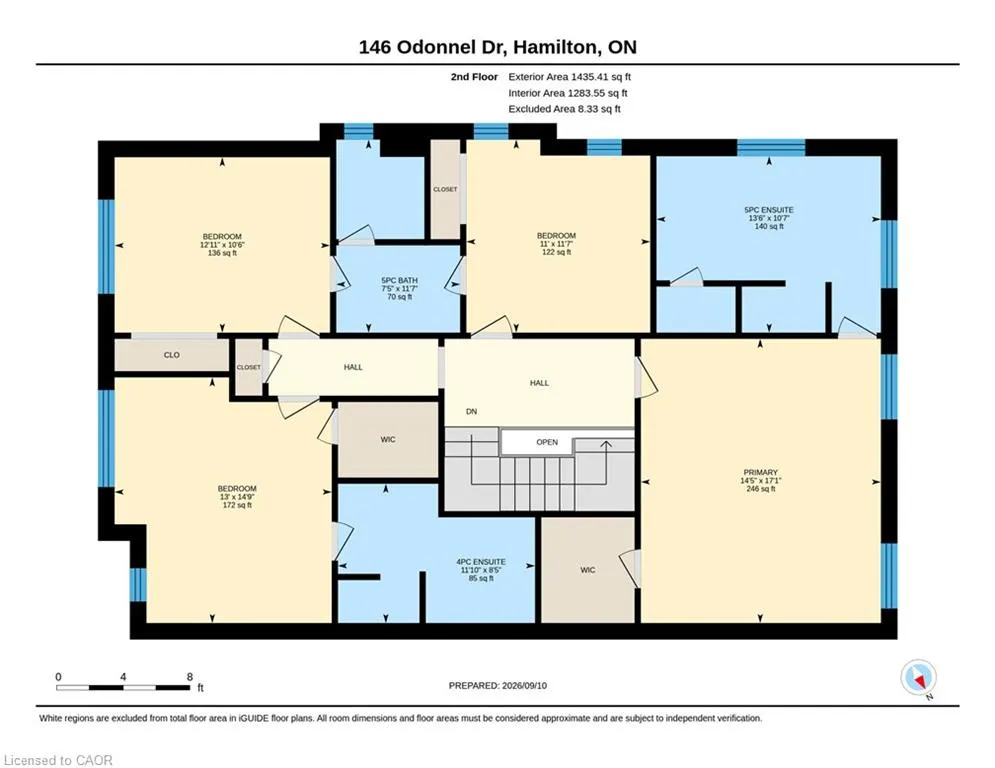
- Bedrooms4
- Full Bathrooms3
- Half Bathrooms1
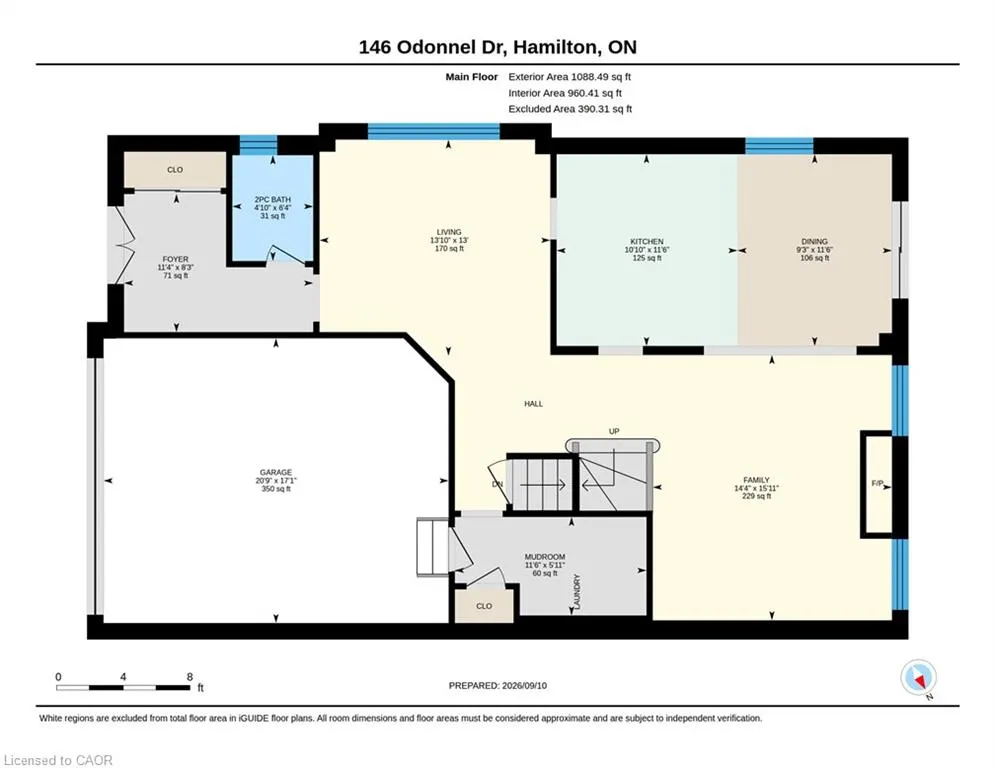
- Sqr Footage2243
Data Source:
Ontario Regional (ITSO)
Property Description
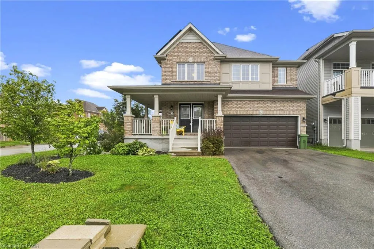
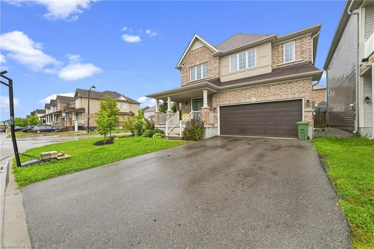
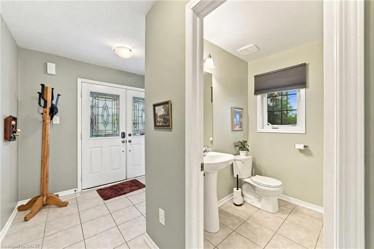
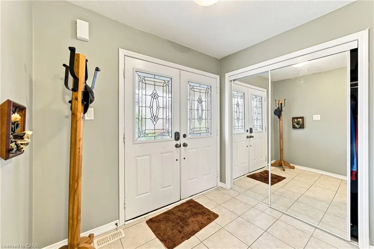
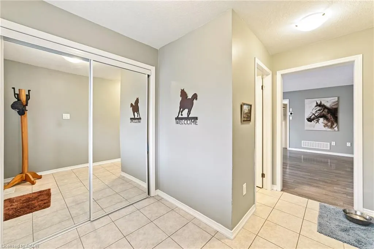
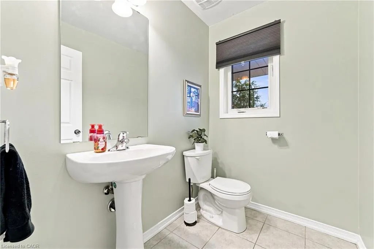
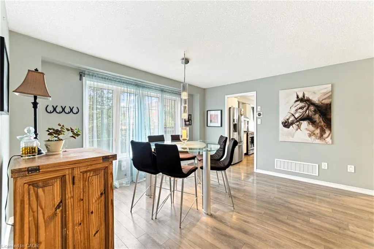
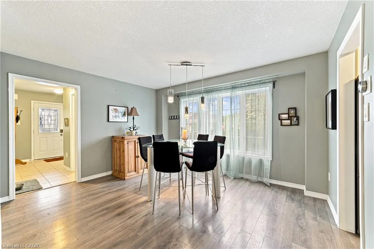
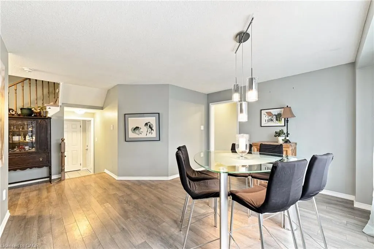
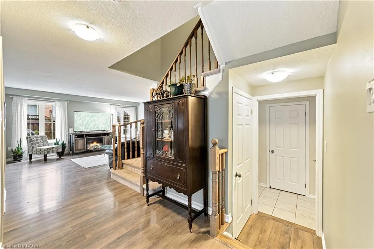
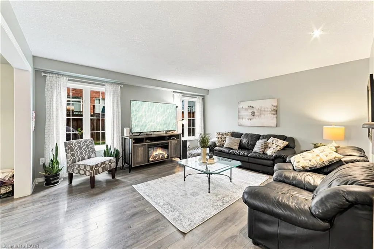
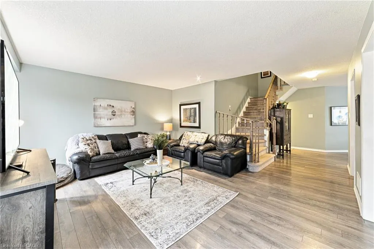
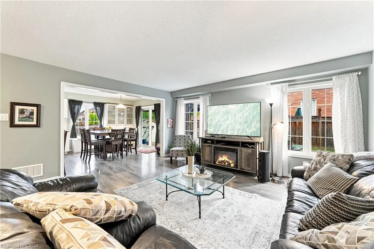
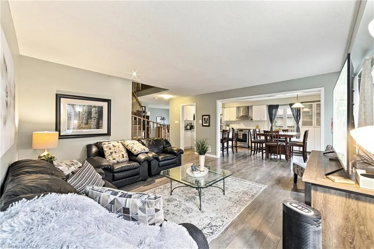
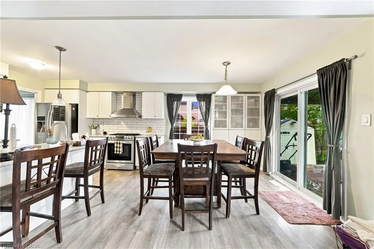
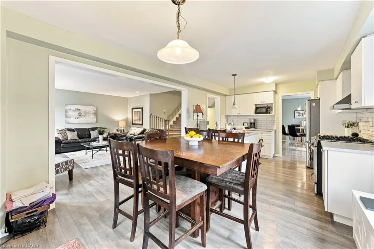
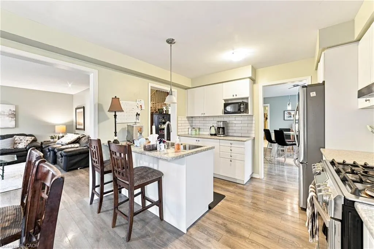
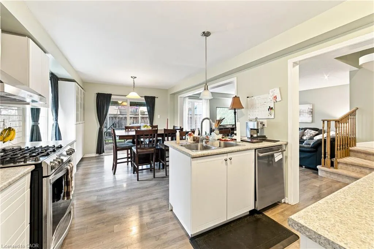
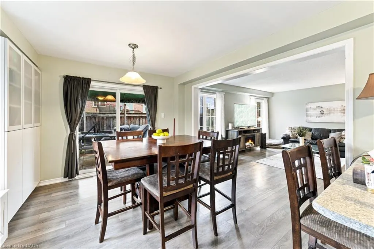
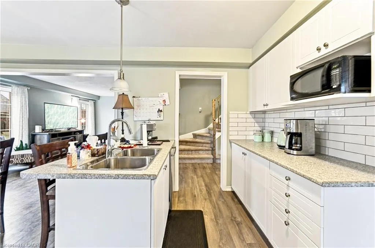
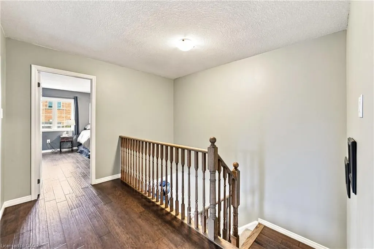
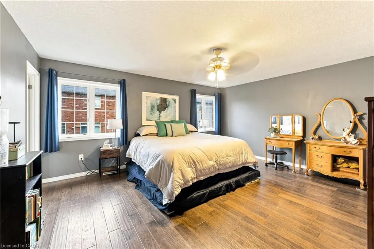
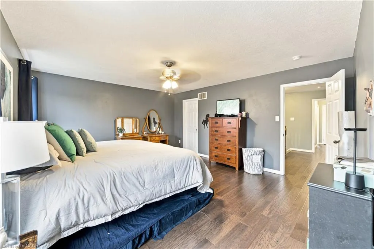
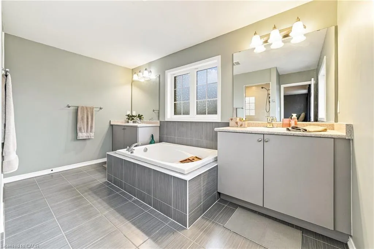
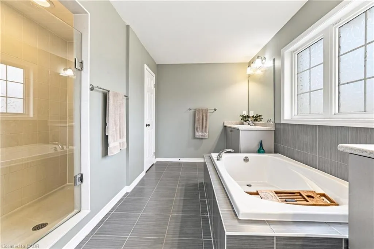
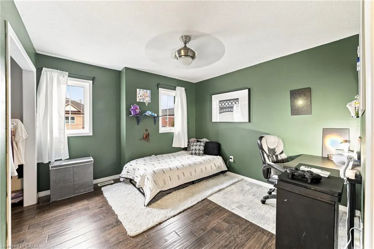
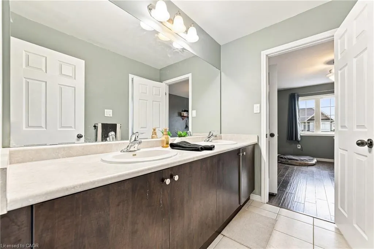
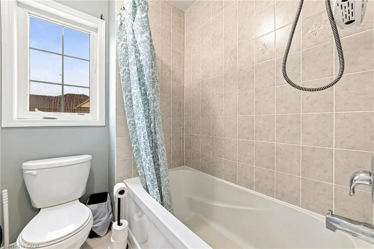
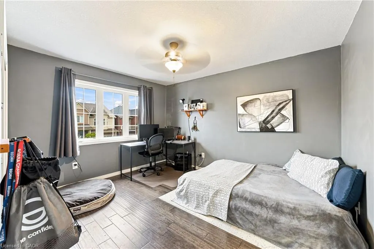
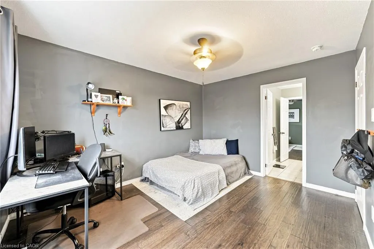
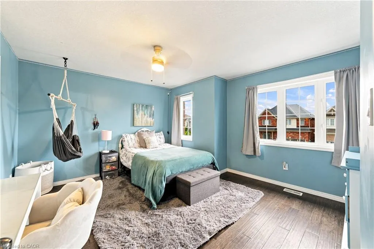
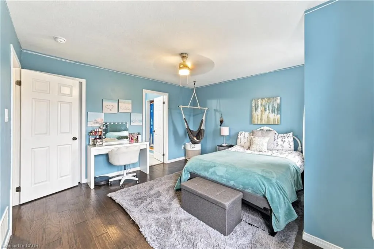
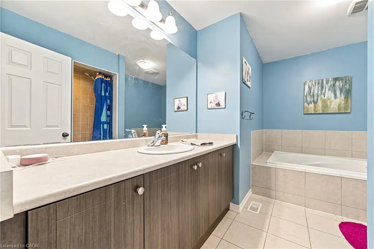
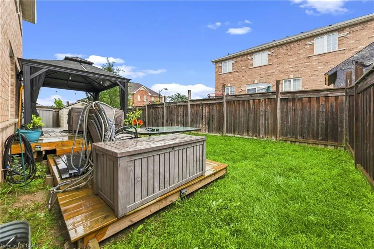
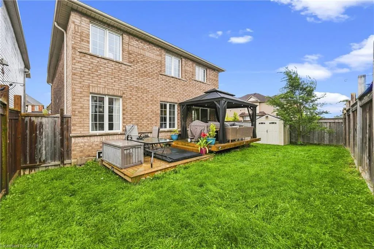
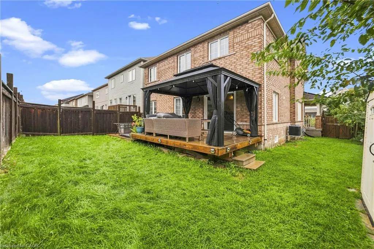
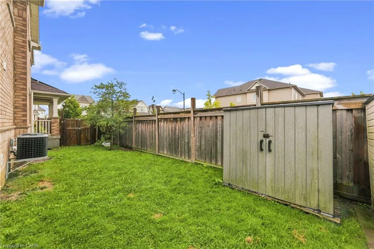
Welcome to this beautifully updated, approximately 2,240 sq. ft. family home in the heart of Binbrook! Offering 4 spacious bedrooms and 3.5 bathrooms, this home provides the perfect blend of comfort, style, and functionality for today's growing family. The bright, well-designed layout features generous principal rooms, numerous recent upgrades, and a partially finished basement that offers additional living space with plenty of room to customize to your family's needs. Step outside and enjoy an unbeatable location in one of Binbrook's most desirable family-friendly neighbourhoods. You'll be just a short walk to parks, schools, and the Binbrook Fairgrounds, making it easy to enjoy community events, outdoor recreation, and everything this vibrant town has to offer. Adding even more value, the home includes owned solar panels, helping to reduce energy costs while providing long-term savings. If you're looking for a move-in-ready home in a welcoming community with space to grow, this is an opportunity you won't want to miss!
| Price History | |
|---|---|
| 9/11/2026 | Listed $850,000 |
General Features
| Living Area | 2243 |
|---|---|
| Sewer | Sewer (Municipal) |
| Heating | Forced Air |
| Cooling | Central Air |
| Roof | Asphalt Shing |
| Appliances | Water Heater Owned,Dishwasher,Dryer,Refrigerator,Stove |
| Zoning | R1a |
| Garage Spaces | 2 |
| Architectural Style | Traditional |
| Security Features | Smoke Detector |
| Construction Materials | Brick Veneer,Vinyl Siding |
| Year Built | 2016 |
| Stories Count | 2 |
| Property Subtype | Single Family Residence |
| County | Hamilton |
| New Construction | false |
| Property Type | Residential |
| Attached Garage | true |
| Garage Y/N | true |
| Total Rooms | 14 |
| Full Baths | 3 |
| Status | Active |
| Directions | Binbrook rd to Bradley Ave, to Whitwell Way to Odonnell Dr. |
| City | Binbrook |
| Senior Community Y/N | false |
| Open Parking Spaces | 2 |
| MLS Area | 53 - Glanbrook |
| Property Attached Y/N | false |
| MLS Area Minor | 532 - Binbrook Municipal |
| Virtual Tour | https://view.spiro.media/146_odonnel_dr-4963?branding=false |
| Building Area Units | Square Feet |
| Standard Status | Active |
| Year Built Source | Other |
| Virtual Tour | https://view.spiro.media/146_odonnel_dr-4963 |
Interior Features
| Interior Amenities | Central Vacuum,Ceiling Fan(s),Solar Owned |
|---|---|
| Basement | Full,Partially Finished |
| Kitchen Level | Main |
| Total Stories | 2 |
| Air Conditioning Y/N | false |
| Heating Y/N | true |
| Fireplace Y/N | false |
| Above Grade Finished Area | 2243 |
| Half Baths | 1 |
| Total Bedrooms | 4 |
| Main Level Bathrooms | 1 |
| Below Grade Finished Area Unit Type | Square Feet |
| Above Grade Finished Area Source | Other |
| Above Grade Finished Area Unit Type | Square Feet |
| Total Baths | 4 |
Exterior Features
| Parking Features | Attached Garage |
|---|---|
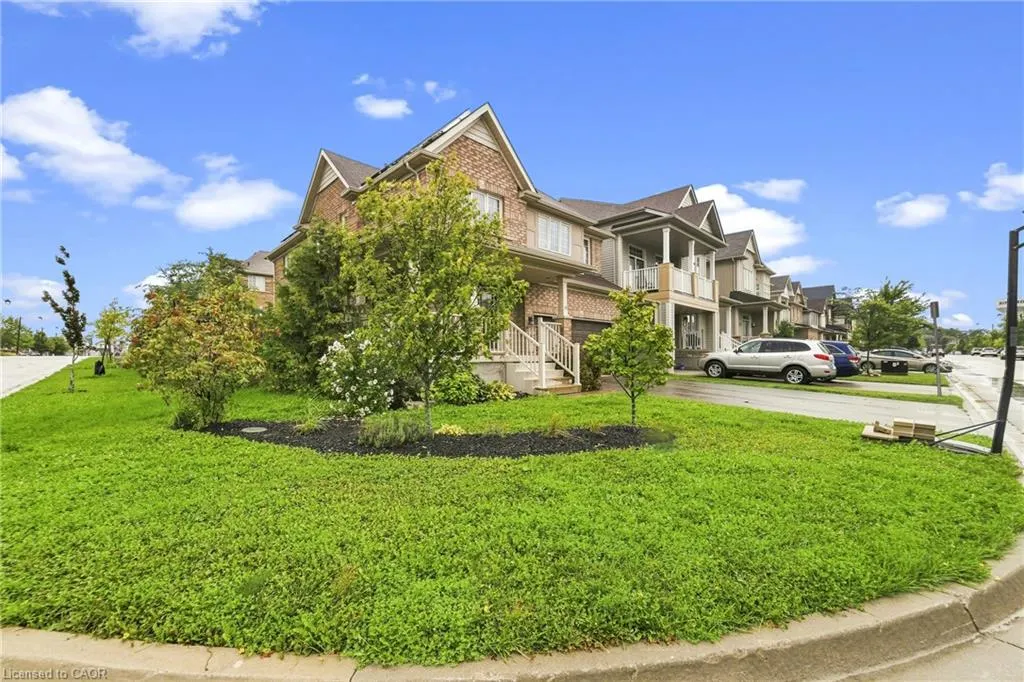
| Lot Features | Urban,Corner Lot,Park,Playground Nearby |
| Water Source | Municipal |
| Total Parking | 4 |
| Inclusions | Central Vac,Dishwasher,Dryer,Refrigerator,Smoke Detector,Stove |
| Foundation Details | Poured Concrete |
| Building Area Total | 2243 |
| Lot Dimensions | 47.99 x 92.09 |
| Frontage Length | 47.99 |
| Frontage Type | West |
| Waterfront Y/N | false |
| Covered Spaces | 2 |
| Crops Included Y/N | false |
Amenities
- Foreclosure
- Views
- Short Sale
- New Construction
- Adult 55+
- Lease To Own
- No Strata Fees
- Furnished
- Primary On Main
- Air Conditioning
- Seller Finance
- Green
- Fixer Upper
- Horse
- Golf
- Fireplace
- Deck
- Garage
- Basement
- Pool
 Data provided by the Ontario Regional Technology & Information Systems. The information is deemed reliable, but is not guaranteed. Not intended to solicit buyers or sellers, landlords or tenants currently under contract.
The trademarks REALTOR®, REALTORS® and the REALTOR® logo are controlled by The Canadian Real Estate Association (CREA) and identify real estate professionals who are members of CREA. The trademarks MLS®, Multiple Listing Service® and the associated logos are owned
Data provided by the Ontario Regional Technology & Information Systems. The information is deemed reliable, but is not guaranteed. Not intended to solicit buyers or sellers, landlords or tenants currently under contract.
The trademarks REALTOR®, REALTORS® and the REALTOR® logo are controlled by The Canadian Real Estate Association (CREA) and identify real estate professionals who are members of CREA. The trademarks MLS®, Multiple Listing Service® and the associated logos are owned