

Address
4276 Westbrook Road, Binbrook, ON
Price
$ 1,449,900
Property Attributes
- MLS#40860194
- TypeSingle Family
- Listing Status Active
- CityBinbrook
- Area53 - Glanbrook
- Neighbourhood532 - Binbrook Municipal
- Postal CodeL0R 1C0
- StyleBungalow
- Year Built1945
- Taxes$ 3200
- Price$ 1,449,900
- Bedrooms4
- Full Bathrooms2
- Half Bathrooms1
- Sqr Footage1807
- Lot Size16.1 Acres
Data Source:
Ontario Regional (ITSO)
Property Description
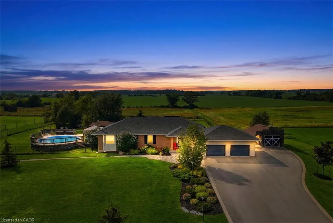
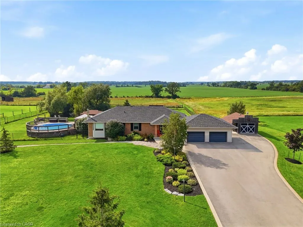
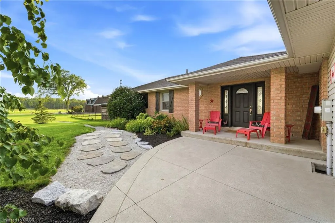
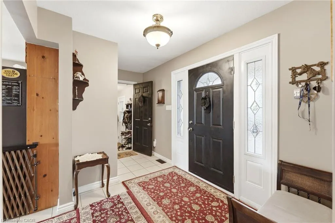
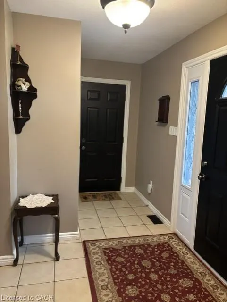
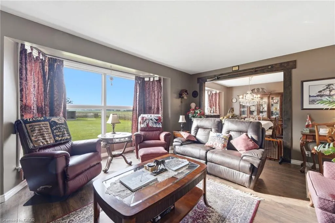
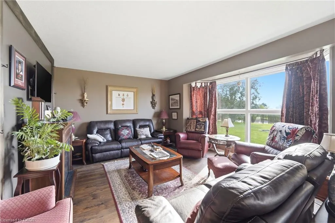
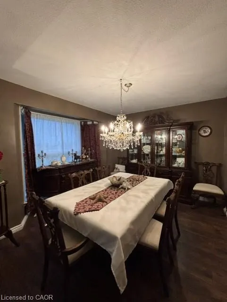
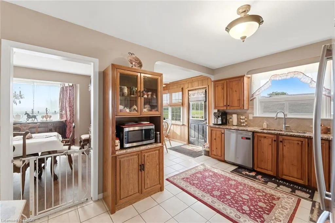
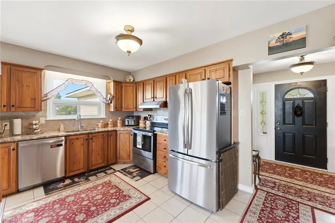
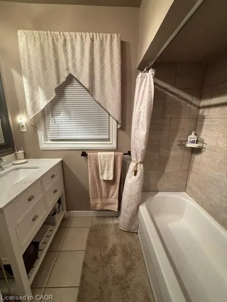
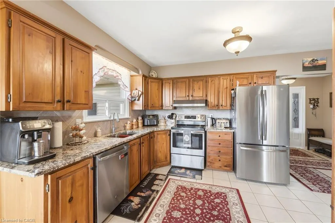
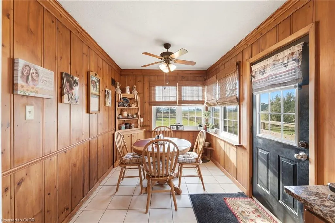
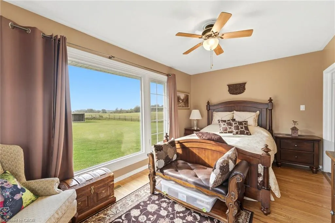
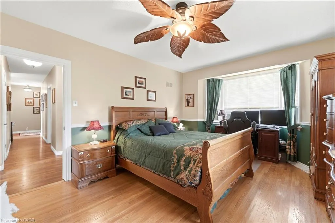
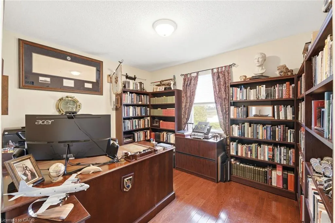
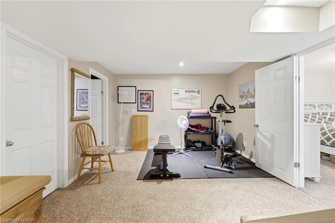
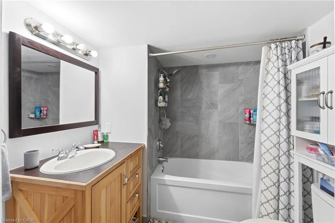
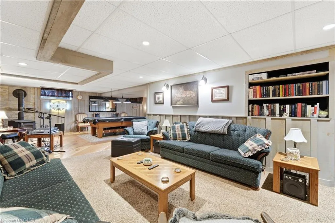
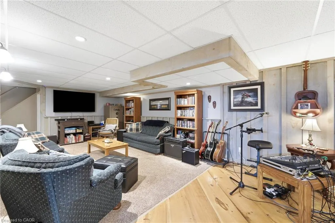
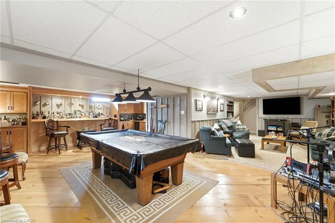
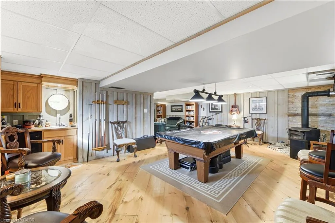
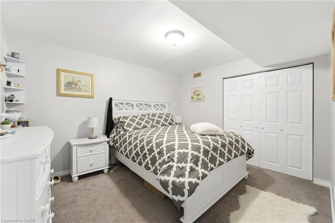
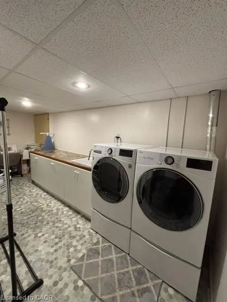
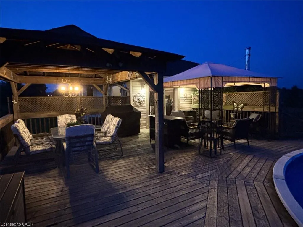
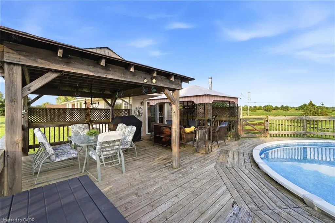
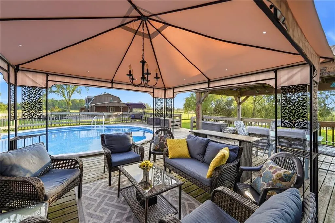
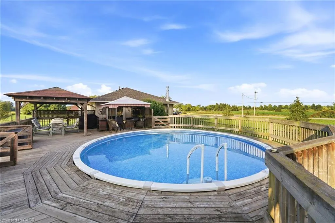
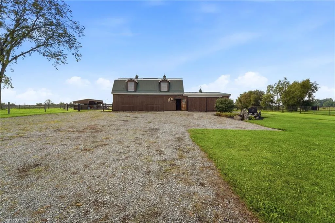
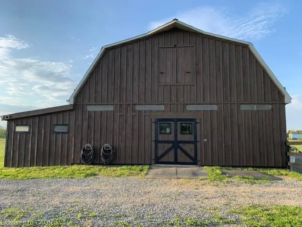
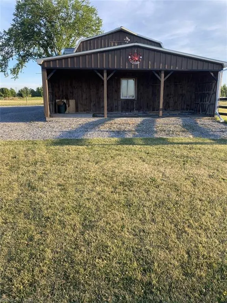
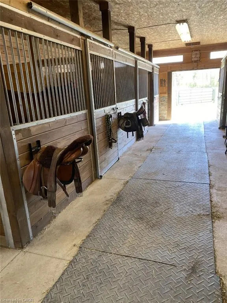
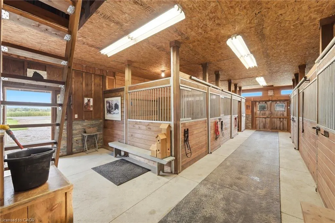
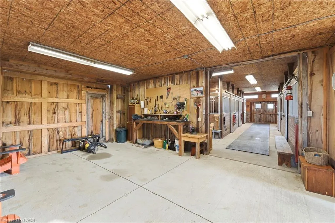
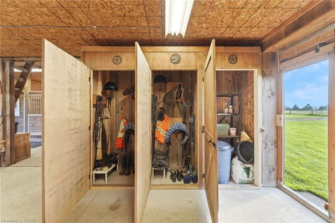
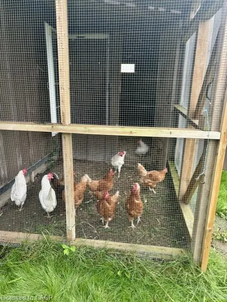
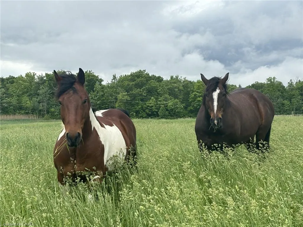
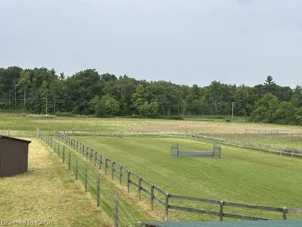
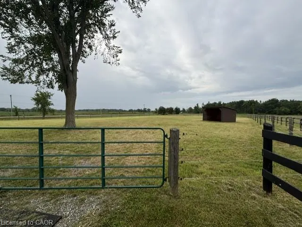
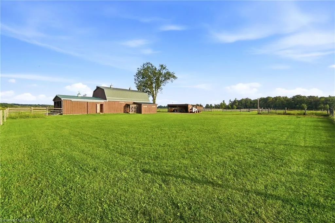
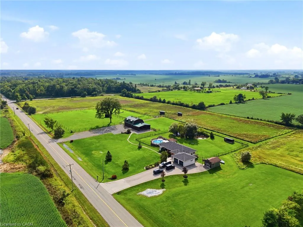
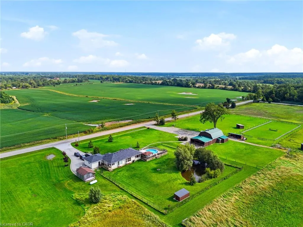
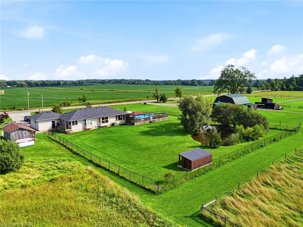
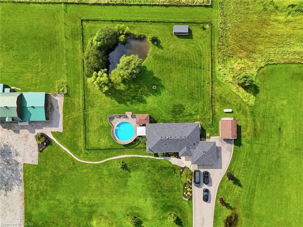
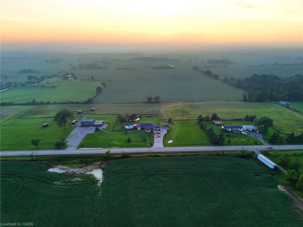
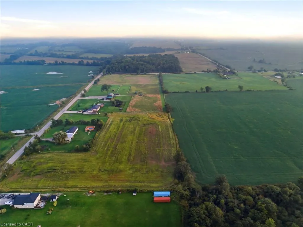
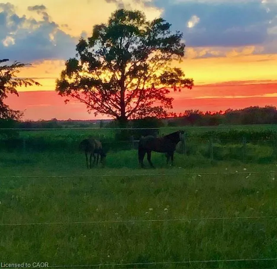
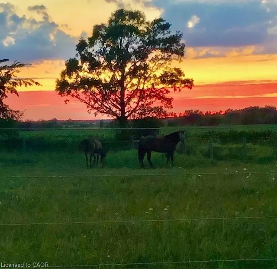
Nestled on 16.1 acres in the sought-after Binbrook area, this exceptional equestrian estate offers two road frontages with separate driveways serving the home and barn. The beautifully updated 3+1 bedroom brick bungalow spans over 3,000 sq. ft., featuring a spacious eat-in kitchen with granite countertops and backsplash, a separate dining room, and an inviting open-concept family room accented with warm wood details. The fully finished lower level adds a cozy recreation room with wood stove and built-in bar, an additional den/4th bedroom with 4 piece ensuite, and a generous laundry area. Numerous updates provide peace of mind, including propane conversion with the oil tank fully removed ('19), new furnace ('19), central air ('24), owned hot water heater ('26), granite kitchen ('21), and partial window replacements ('20). For the equestrian enthusiast, this property offers a well-appointed facility with everything in place. The 33' x 68' barn features 6 custom-system stalls, tack lockers, hay loft, rubber-matted concrete floors, and a frost-free hydrant. Additional amenities include a 65' x 200' outdoor riding arena, run-in shelter in all 3 paddocks, providing an ideal environment for horses and riders alike. A portion of the level, usable acreage is currently rented to a local farmer, offering income potential along with Farm Property Class tax savings. Outside, enjoy an above-ground pool and deck, fenced yard, gazebo, shed, and workshop. Ideally situated close to Binbrook's amenities, with convenient access to Hamilton and the Red Hill/QEW corridor, this property offers the perfect balance of peaceful country living and everyday convenience. A rare opportunity to enjoy a beautifully updated country home with premier equestrian facilities and 16.1 acres of versatile land. Come experience all this remarkable property has to offer — book your showing today
| Elementary School | High School |
|---|---|
| Bellmoore Ps Elementary School | Saltfleet Ss High School |
| Price History | |
|---|---|
| 9/3/2026 | Listed $1,449,900 |
General Features
| Living Area | 1807 |
|---|---|
| Sewer | Septic Tank |
| Heating | Forced Air-Propane |
| Cooling | Central Air |
| Utilities | Propane |
| Roof | Asphalt Shing |
| Appliances | Dishwasher,Dryer,Hot Water Tank Owned,Refrigerator,Stove |
| Zoning | A1 |
| Garage Spaces | 2 |
| Architectural Style | Bungalow |
| Pool Features | Above Ground |
| Security Features | Carbon Monoxide Detector,Smoke Detector |
| Construction Materials | Brick,Vinyl Siding |
| Exclusions | Dining Room: Chandelier living Room: Wall Shelves And Tv Wall Mounting Brackets rec. Room: Tv Wall Mounting Brackets garage: All Signs On Walls And Trickle Charger |
| Year Built | 1945 |
| Stories Count | 1 |
| Property Subtype | Single Family Residence |
| County | Hamilton |
| New Construction | false |
| Property Type | Residential |
| Attached Garage | true |
| Garage Y/N | true |
| Other Structures | Gazebo,Shed(s),Workshop |
| Total Rooms | 14 |
| Full Baths | 2 |
| Status | Active |
| Directions | REGIONAL ROAD 56 TO KIRK ROAD TO WESTBROOK ROAD |
| High School | Saltfleet Ss, Bishop Ryan Catholic Ss |
| City | Binbrook |
| Senior Community Y/N | false |
| Open Parking Spaces | 18 |
| MLS Area | 53 - Glanbrook |
| Lot Size Units | Acres |
| Lot Size Square Feet | 701316 |
| Carport Y/N | false |
| Elementary School | Bellmoore Ps, St Matthew Catholic Es |
| Property Attached Y/N | false |
| MLS Area Minor | 532 - Binbrook Municipal |
| Virtual Tour | https://my.matterport.com/show/?m=wqZdv7AUxUf&brand=0&mls=1& |
| Building Area Units | Square Feet |
| Standard Status | Active |
| Year Built Source | Estimated |
Interior Features
| Interior Amenities | Auto Garage Door Remote(s) |
|---|---|
| Basement | Full,Finished |
| Fireplace Features | Wood Burning Stove |
| Kitchen Level | Main |
| Air Conditioning Y/N | false |
| Heating Y/N | true |
| Fireplace Y/N | true |
| Above Grade Finished Area | 1807 |
| Half Baths | 1 |
| Laundry Features | In-Suite |
| Total Bedrooms | 4 |
| Main Level Bedrooms | 3 |
| Main Level Bathrooms | 2 |
| Below Grade Finished Area Unit Type | Square Feet |
| Above Grade Finished Area Source | Owner |
| Above Grade Finished Area Unit Type | Square Feet |
| Total Baths | 3 |
Exterior Features
| Parking Features | Attached Garage,Detached Garage,Garage Door Opener,Asphalt,Concrete |
|---|---|
| Lot Features | Rural,Irregular Lot,Hobby Farm,Open Spaces,Quiet Area |
| Water Source | Cistern |
| Total Parking | 20 |
| Inclusions | Carbon Monoxide Detector,Dishwasher,Dryer,Garage Door Opener,Hot Water Tank Owned,Refrigerator,Smoke Detector,Stove |
| Lot Size Area | 16.1 |
| Foundation Details | Poured Concrete |
| Number of Buildings | 1 |
| Building Area Total | 1807 |
| Lot Dimensions | 1258.4 x 495 |
| Lot Size Acres | 16.1 |
| Frontage Length | 1258.40 |
| Frontage Type | West |
| Lot Size Source | GeoWarehouse |
| Waterfront Y/N | false |
| Covered Spaces | 2 |
| Crops Included Y/N | false |
Amenities
- Foreclosure
- Views
- Short Sale
- New Construction
- Adult 55+
- Lease To Own
- No Strata Fees
- Furnished
- Primary On Main
- Air Conditioning
- Seller Finance
- Green
- Fixer Upper
- Horse
- Golf
- Fireplace
- Deck
- Garage
- Basement
- Pool
 Data provided by the Ontario Regional Technology & Information Systems. The information is deemed reliable, but is not guaranteed. Not intended to solicit buyers or sellers, landlords or tenants currently under contract.
The trademarks REALTOR®, REALTORS® and the REALTOR® logo are controlled by The Canadian Real Estate Association (CREA) and identify real estate professionals who are members of CREA. The trademarks MLS®, Multiple Listing Service® and the associated logos are owned
Data provided by the Ontario Regional Technology & Information Systems. The information is deemed reliable, but is not guaranteed. Not intended to solicit buyers or sellers, landlords or tenants currently under contract.
The trademarks REALTOR®, REALTORS® and the REALTOR® logo are controlled by The Canadian Real Estate Association (CREA) and identify real estate professionals who are members of CREA. The trademarks MLS®, Multiple Listing Service® and the associated logos are owned