

Address
6 Beacon Avenue, Hamilton, ON
Price
$ 675,000
Property Attributes
- MLS#40853708
- TypeSingle Family
- Listing Status Active
- CityHamilton
- Area25 - Hamilton Mountain
- Neighbourhood253 - Huntington
- Postal CodeL8T 2N3
- Style
- Year Built1957
- Taxes$ 4548
- Price$ 675,000
- Bedrooms4
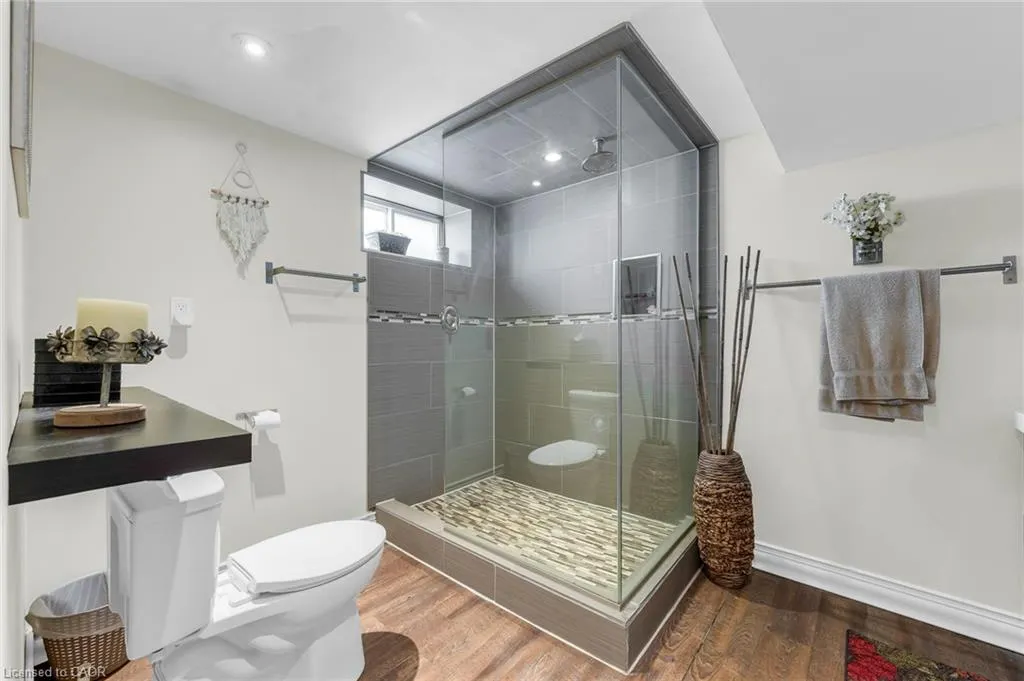
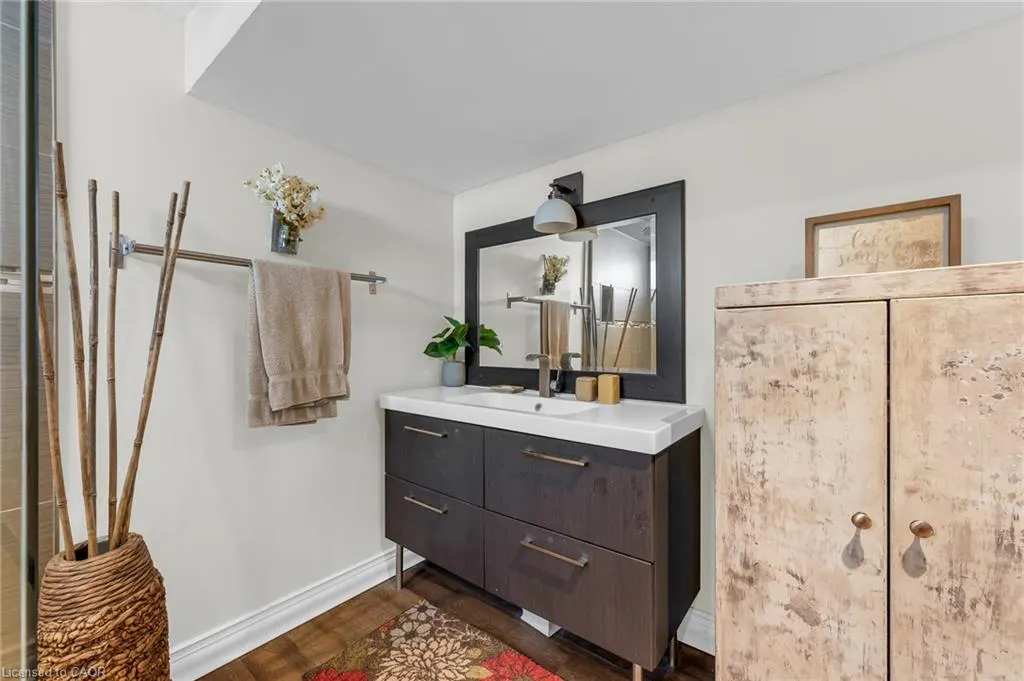
- Full Bathrooms2
- Half Bathrooms0
- Sqr Footage956
Data Source:
Ontario Regional (ITSO)
Property Description
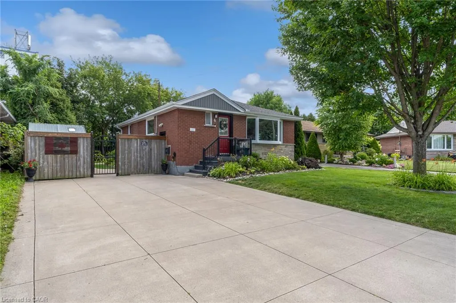
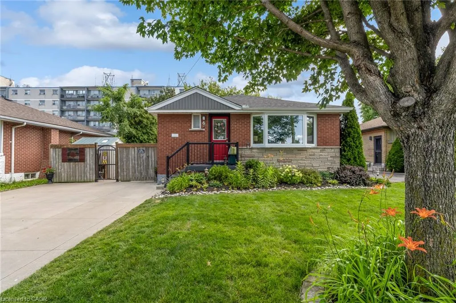
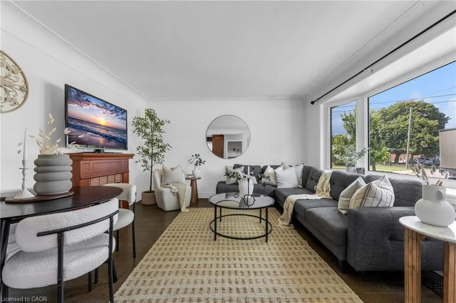
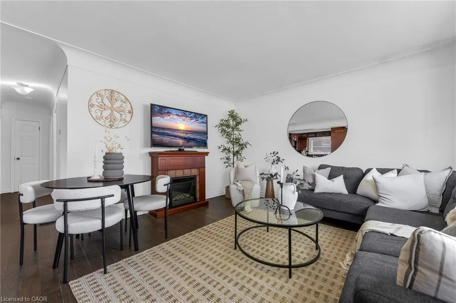
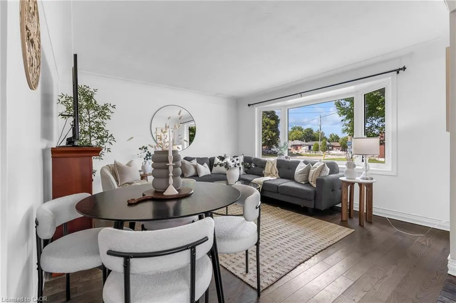
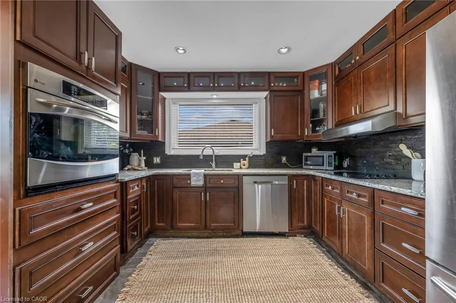
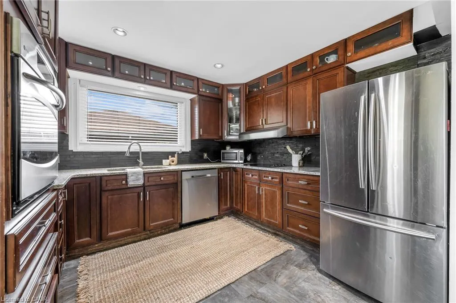
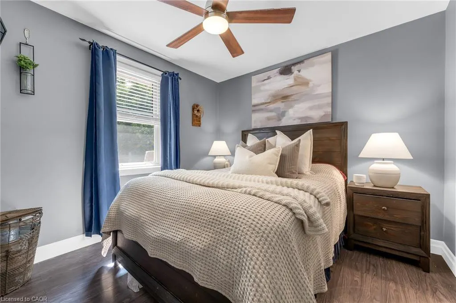
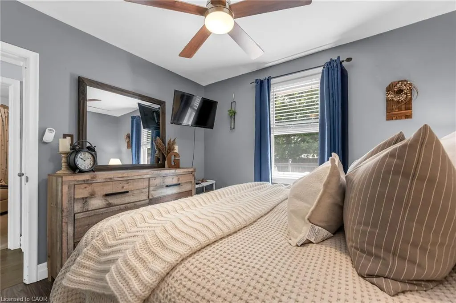
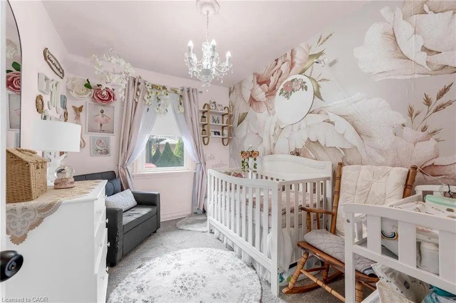
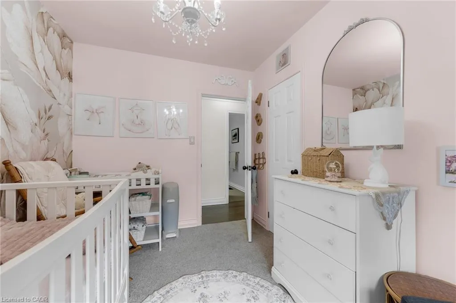
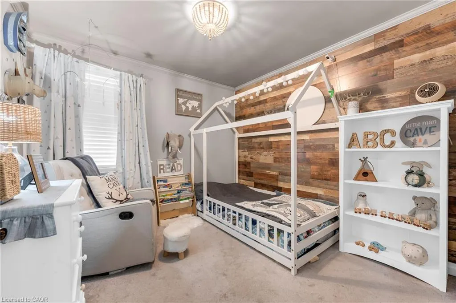
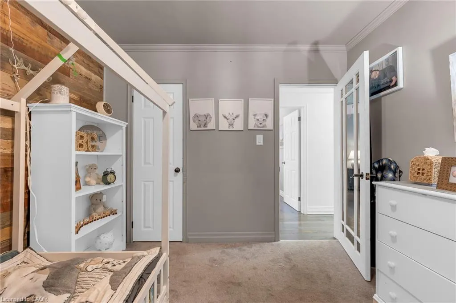
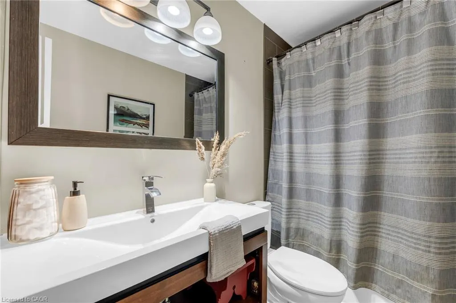
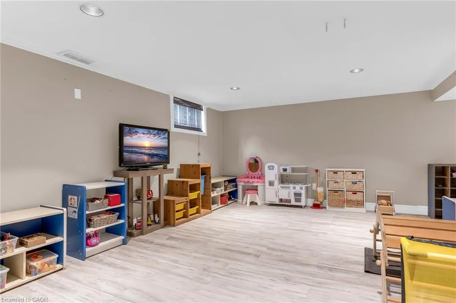
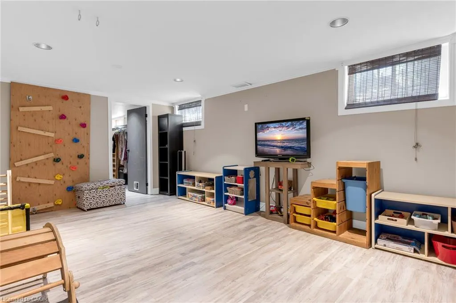
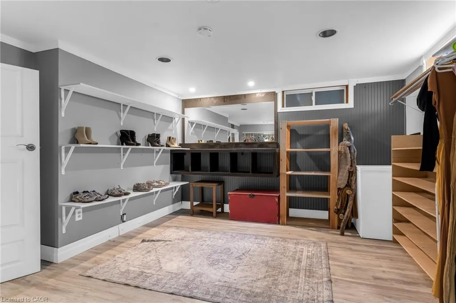
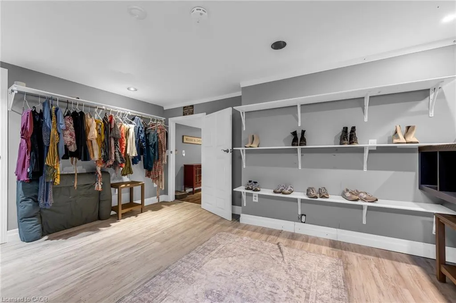
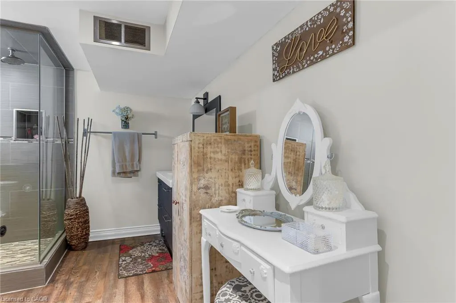
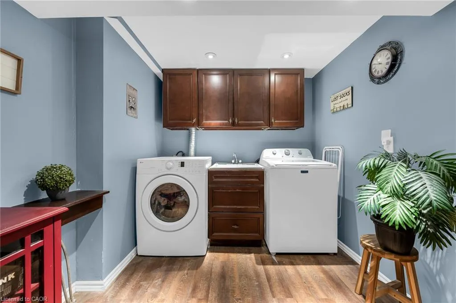
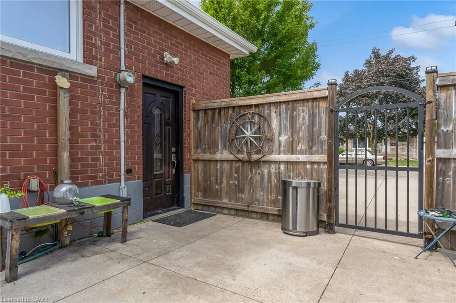
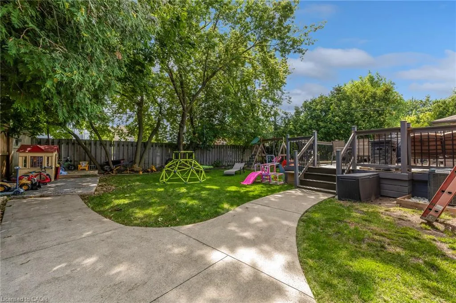
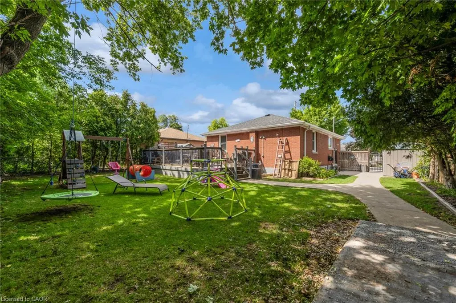
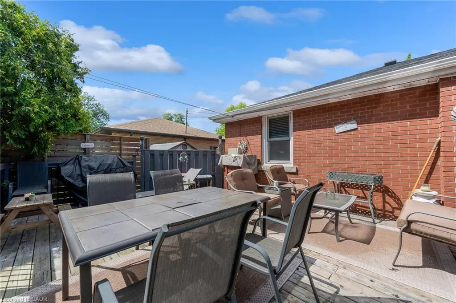
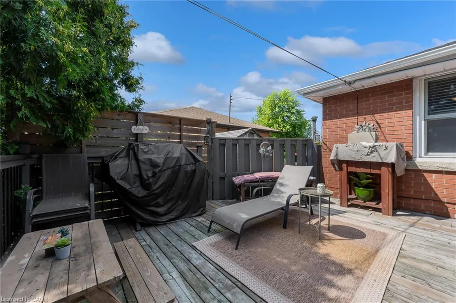
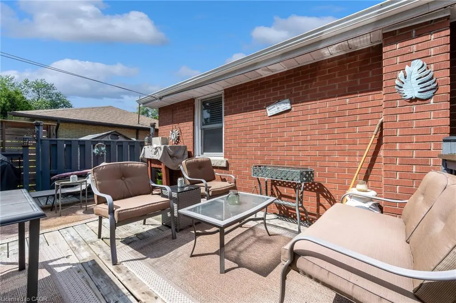
Welcome to 6 Beacon Avenue, a beautifully maintained home in Hamilton’s sought-after Huntington neighborhood, offering the perfect blend of comfort, flexibility, and value. Featuring 3+1 bedrooms and 2 full bathrooms, this home is ideal for families, first-time buyers, investors, or those seeking multigenerational living. The bright, open-concept main floor is filled with natural light thanks to a large bay window, while the warm hardwood flooring creates an inviting space for everyday living and entertaining. Enjoy cooking in the spacious kitchen with stainless steel appliances and plenty of cabinetry and granite countertop. Downstairs, the cozy fully finished basement offers a separate entrance, additional bedroom, full bathroom, and excellent in-law suite or income potential. Outside, you’ll find a fully fenced private backyard with a large spacious deck on a generous 50 x 100 ft lot, providing plenty of space for children, pets, gardening, or summer gatherings. A double-wide driveway offers ample parking for multiple vehicles. Major updates have already been completed, including the roof (2018), furnace (2015), and air conditioner (2014), giving buyers added confidence and peace of mind. Located in the family-friendly Huntington neighbourhood, you’re just minutes from schools, parks, shopping, restaurants, public transit, the LINC, Red Hill Valley Parkway, and all the amenities Hamilton Mountain has to offer. This is a fantastic opportunity to own a move-in-ready home in one of Hamilton’s most convenient and established communities.
| Elementary School | High School |
|---|---|
| Huntington Park; St Margaret Mary Elementary School | Sherwood; St Jean De Brebeuf High School |
| Price History | |
|---|---|
| 8/6/2026 | Listed $699,000 |
| 8/20/2026 | 3$675,000 |
General Features
| Living Area | 956 |
|---|---|
| Sewer | Sewer (Municipal) |
| Heating | Forced Air,Natural Gas |
| Cooling | Central Air |
| Roof | Asphalt Shing |
| Appliances | Water Heater,Dishwasher,Dryer,Refrigerator,Stove,Washer |
| Zoning | C |
| Construction Materials | Brick |
| Year Built | 1957 |
| Stories Count | 1 |
| Property Subtype | Single Family Residence |
| County | Hamilton |
| New Construction | false |
| Property Type | Residential |
| Attached Garage | false |
| Garage Y/N | false |
| Other Structures | Shed(s) |
| Total Rooms | 11 |
| Full Baths | 2 |
| Status | Active |
| Directions | From Mohawk Rd E., South of Upper Ottawa turn North on Moxley Drive, West on Beacon Ave |
| High School | Sherwood; St Jean De Brebeuf |
| City | Hamilton |
| Senior Community Y/N | false |
| Open Parking Spaces | 4 |
| MLS Area | 25 - Hamilton Mountain |
| Carport Y/N | false |
| Elementary School | Huntington Park; St Margaret Mary |
| Property Attached Y/N | false |
| MLS Area Minor | 253 - Huntington |
| Virtual Tour | https://dl.dropboxusercontent.com/scl/fi/96nci4rxmquellh1zjqnz/6-Beacon-Ave-Hamilton-Walkthrough.mp4?rlkey=dfn27mihs685ndgxg91g8hcad&raw=1 |
| Building Area Units | Square Feet |
| Standard Status | Active |
| Year Built Source | Other |
Interior Features
| Interior Amenities | Ceiling Fan(s),In-law Capability |
|---|---|
| Basement | Separate Entrance,Full,Finished |
| Kitchen Level | Main |
| Air Conditioning Y/N | false |
| Heating Y/N | true |
| Fireplace Y/N | false |
| Above Grade Finished Area | 956 |
| Total Bedrooms | 4 |
| Main Level Bedrooms | 3 |
| Main Level Bathrooms | 1 |
| Below Grade Finished Area Unit Type | Square Feet |
| Above Grade Finished Area Source | LBO Provided |
| Above Grade Finished Area Unit Type | Square Feet |
| Total Baths | 2 |
Exterior Features
| Parking Features | Concrete |
|---|---|
| Lot Features | Urban,Rectangular,Library,Place of Worship,Public Transit,Rec./Community Centre,Schools |
| Water Source | Municipal |
| Total Parking | 4 |
| Inclusions | Dishwasher,Dryer,Refrigerator,Stove,Washer |
| Foundation Details | Concrete Block |
| Building Area Total | 956 |
| Lot Dimensions | 50 x 100 |
| Frontage Length | 50.00 |
| Frontage Type | South |
| Waterfront Y/N | false |
| Crops Included Y/N | false |
Amenities
- Foreclosure
- Views
- Short Sale
- New Construction
- Adult 55+
- Lease To Own
- No Strata Fees
- Furnished
- Primary On Main
- Air Conditioning
- Seller Finance
- Green
- Fixer Upper
- Horse
- Golf
- Fireplace
- Deck
- Garage
- Basement
- Pool
 Data provided by the Ontario Regional Technology & Information Systems. The information is deemed reliable, but is not guaranteed. Not intended to solicit buyers or sellers, landlords or tenants currently under contract.
The trademarks REALTOR®, REALTORS® and the REALTOR® logo are controlled by The Canadian Real Estate Association (CREA) and identify real estate professionals who are members of CREA. The trademarks MLS®, Multiple Listing Service® and the associated logos are owned
Data provided by the Ontario Regional Technology & Information Systems. The information is deemed reliable, but is not guaranteed. Not intended to solicit buyers or sellers, landlords or tenants currently under contract.
The trademarks REALTOR®, REALTORS® and the REALTOR® logo are controlled by The Canadian Real Estate Association (CREA) and identify real estate professionals who are members of CREA. The trademarks MLS®, Multiple Listing Service® and the associated logos are owned