

Just Listed
Address
558 Mountain Brow Boulevard, Hamilton, ON
Price
$ 1,199,900
Property Attributes
- MLS#40862482
- TypeSingle Family
- Listing Status Active
- CityHamilton
- Area25 - Hamilton Mountain
- Neighbourhood253 - Huntington
- Postal CodeL8T 1A9
- StyleBungalow
- Year Built1959
- Taxes$ 9139
- Price$ 1,199,900
- Bedrooms3
- Full Bathrooms2
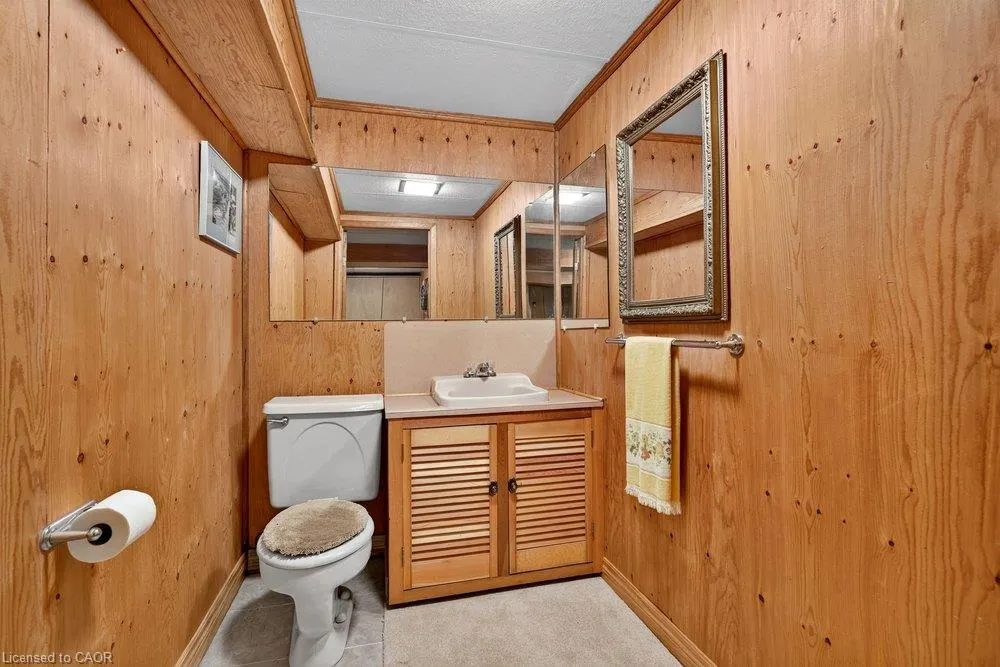
- Half Bathrooms1
- Sqr Footage1411
- Lot Size0.45 Acres
Data Source:
Ontario Regional (ITSO)
Property Description
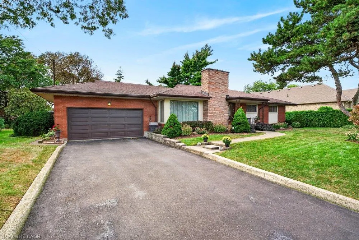
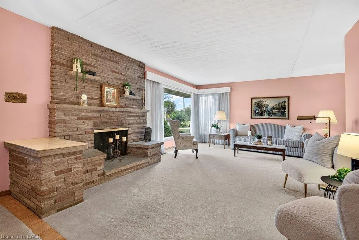
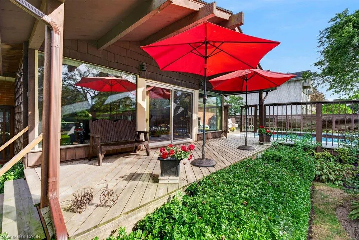
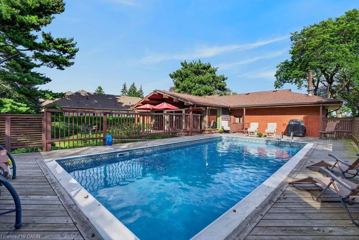
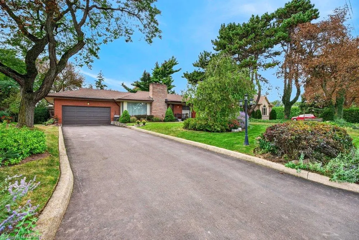
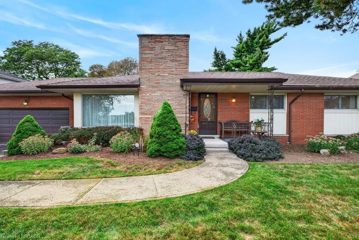
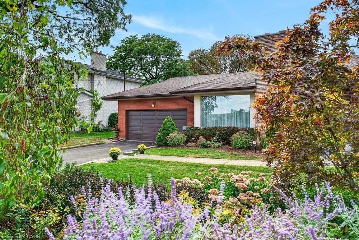
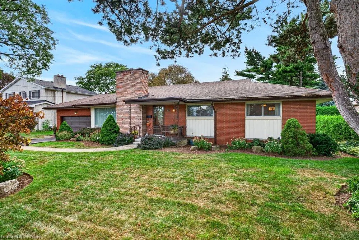
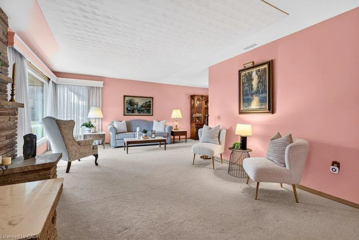
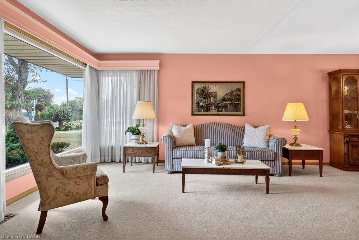
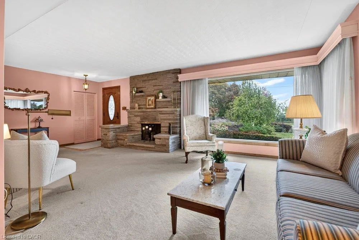
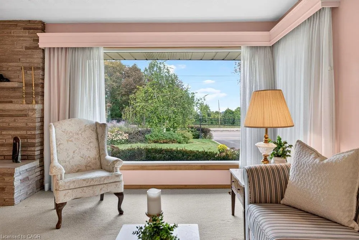
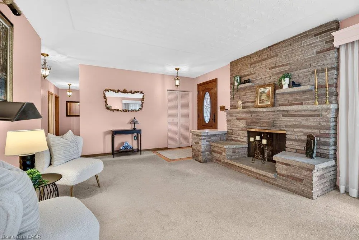
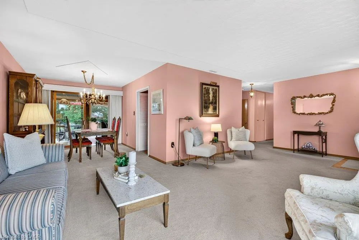
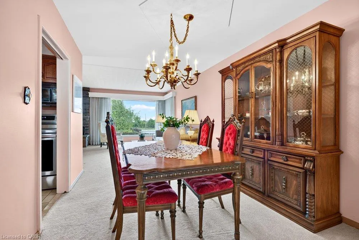
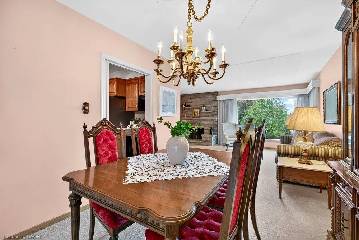
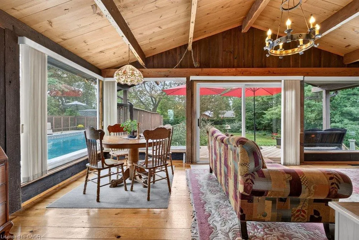
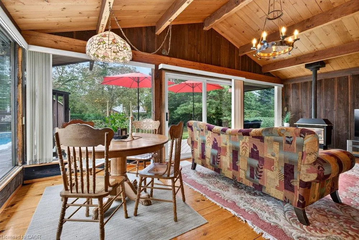
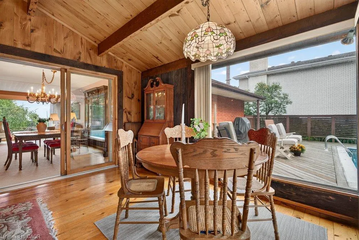
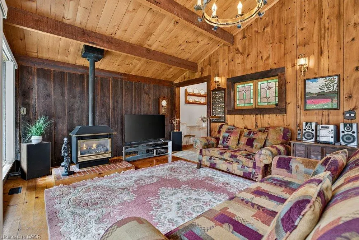
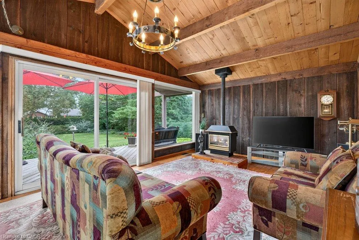
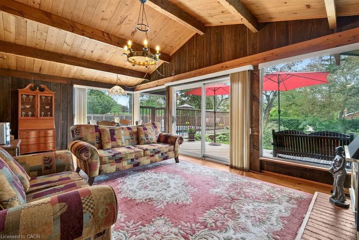
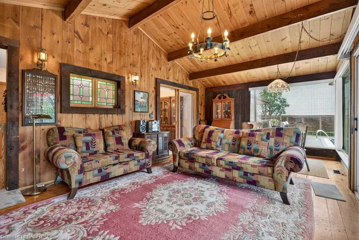
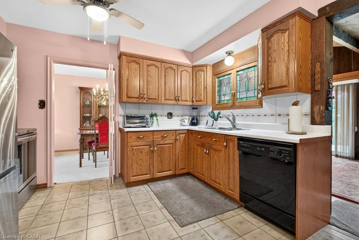
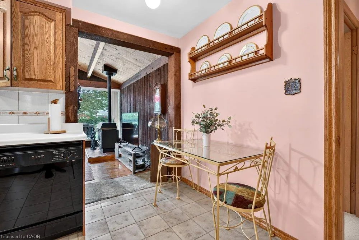
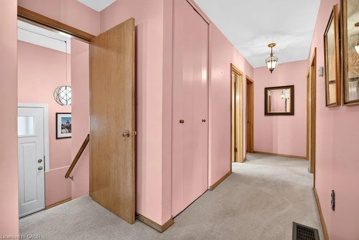
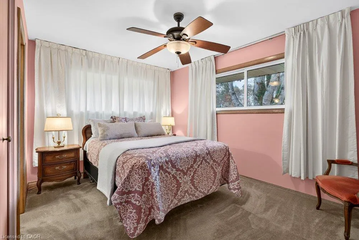
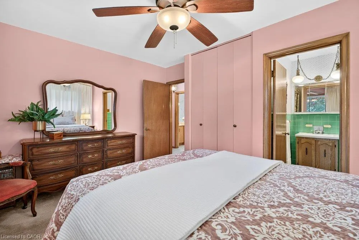
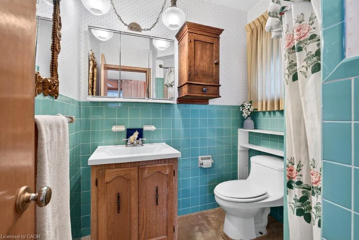
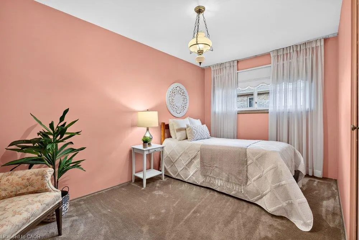
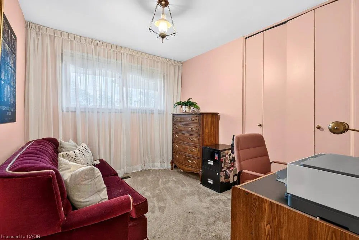
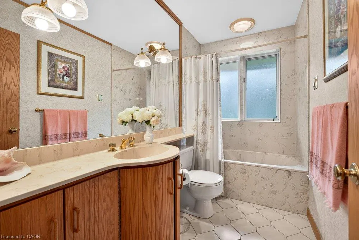
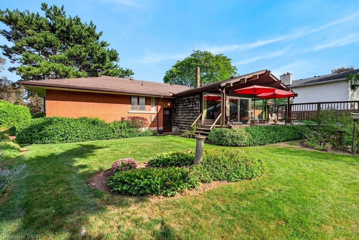
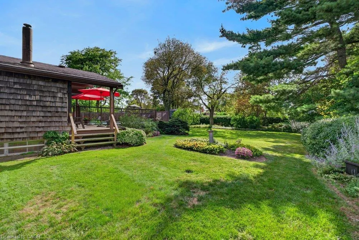
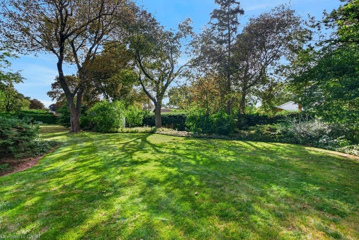
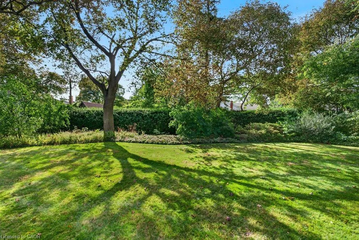
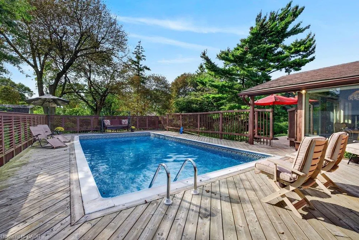
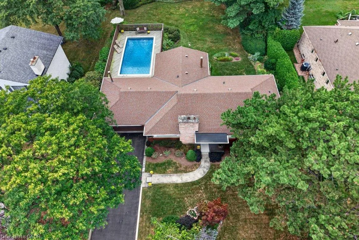
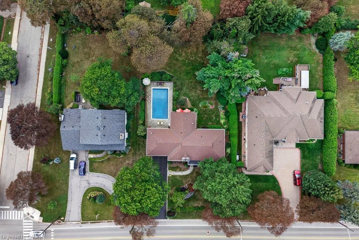
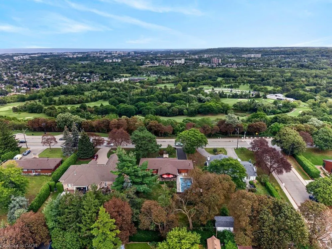
Welcome to 558 Mountain Brow Boulevard, an incredible opportunity in one of Hamilton Mountain’s most desirable and established locations! Set on an impressive 100’ x 195’ mature, tree-lined lot, this solid bungalow offers exceptional space, privacy and endless potential for those looking to create something truly special. The home has been lovingly maintained over the years and, while ready for a new vision and modern updates, offers outstanding bones and a wonderful foundation for a spectacular renovation. A long private driveway leads to an attached garage, while the expansive backyard feels like your own private retreat, complete with mature trees, generous green space and swimming pool—perfect for entertaining, relaxing or creating the backyard oasis of your dreams. The location is equally impressive, positioned along Hamilton’s scenic Mountain Brow and close to beautiful escarpment trails, parks, recreation and some of the city’s most picturesque natural surroundings. Everyday conveniences including shopping, restaurants, schools and services are just minutes away, with easy access to the LINC, Red Hill Valley Parkway and major routes throughout the city. Whether you’re a renovator, investor or buyer searching for a forever home you can make entirely your own, properties highlighted by this combination of location, lot size and potential are increasingly hard to find. Bring your vision and transform this well-built bungalow into the showpiece it deserves to be!
| Elementary School | High School |
|---|---|
| St. Margaret Mary / Huntington Park Elementary School | St. John De Brebeuf / Sherwood High School |
| Price History | |
|---|---|
| 9/11/2026 | Listed $1,199,900 |
General Features
| Living Area | 1411 |
|---|---|
| Sewer | Sewer (Municipal) |
| Heating | Forced Air,Natural Gas |
| Cooling | Central Air |
| Roof | Asphalt Shing |
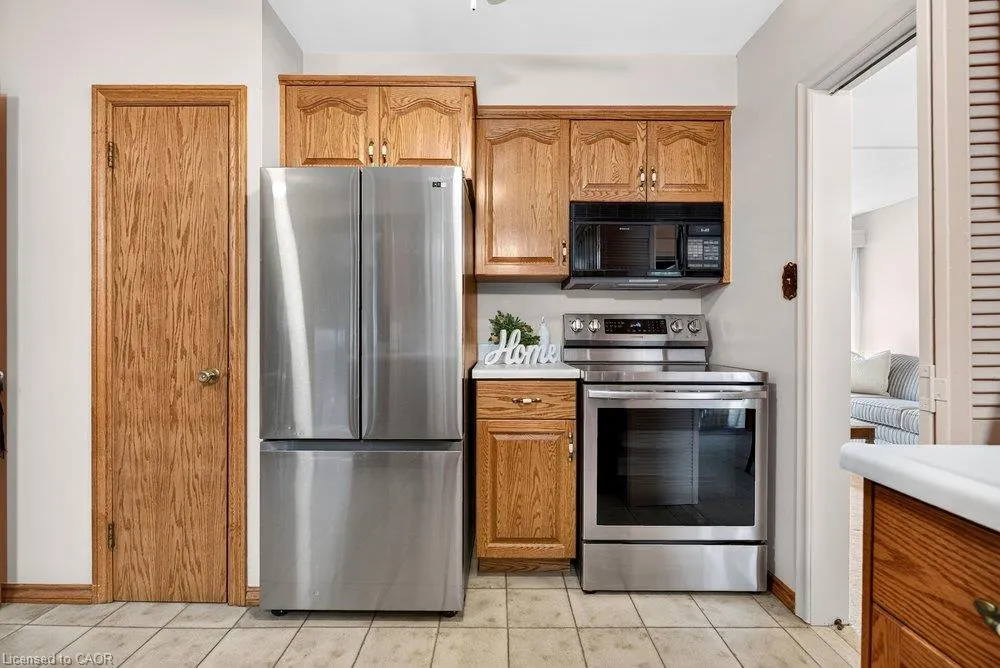
| Appliances | Built-in Microwave,Dishwasher,Dryer,Refrigerator,Stove,Washer |
| Zoning | B |
| Garage Spaces | 1 |
| Architectural Style | Bungalow |
| Pool Features | On Ground |
| Construction Materials | Aluminum Siding,Brick,Stone |
| Year Built | 1959 |
| View | City,Clear |
| Stories Count | 1 |
| Property Subtype | Single Family Residence |
| County | Hamilton |
| New Construction | false |
| Property Type | Residential |
| Attached Garage | true |
| Facing Direction | East |
| Garage Y/N | true |
| Total Rooms | 13 |
| Full Baths | 2 |
| Status | Active |
| Directions | Stone Church Rd E to Pritchard Rd - left onto Mud St/Mountain Brow Blvd |
| High School | St. John De Brebeuf / Sherwood |
| City | Hamilton |
| Senior Community Y/N | false |
| Open Parking Spaces | 6 |
| MLS Area | 25 - Hamilton Mountain |
| Lot Size Units | Square Feet |
| Lot Size Square Feet | 19602 |
| Carport Y/N | false |
| Elementary School | St. Margaret Mary / Huntington Park |
| Property Attached Y/N | false |
| MLS Area Minor | 253 - Huntington |
| Building Area Units | Square Feet |
| Standard Status | Active |
| Year Built Source | Other |
| Virtual Tour | https://sites.tylerdavies.ca/558mountainbrowboulevard |
Interior Features
| Interior Amenities | None |
|---|---|
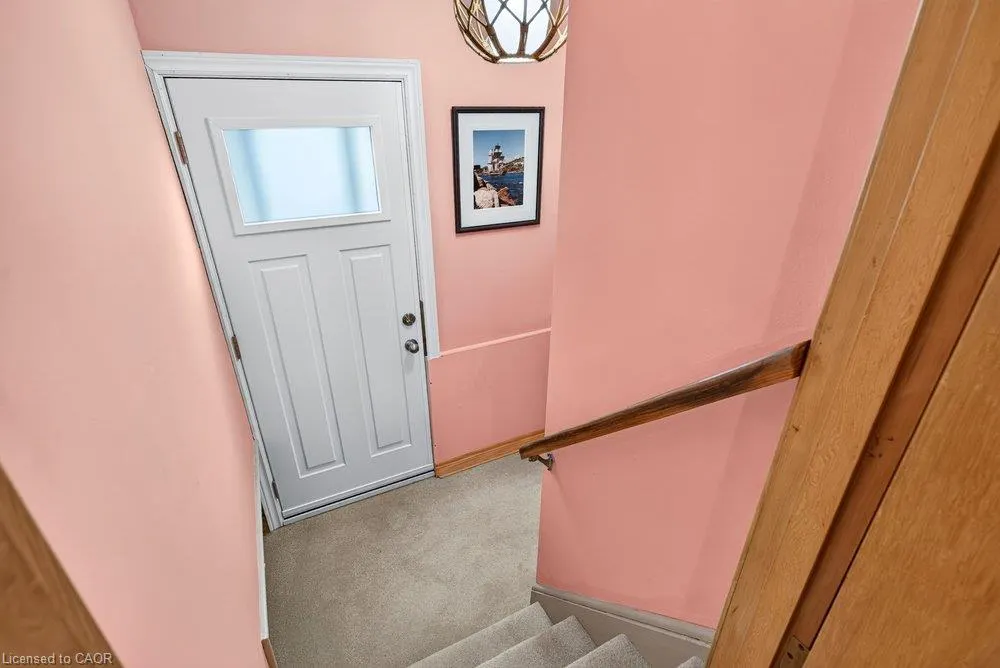
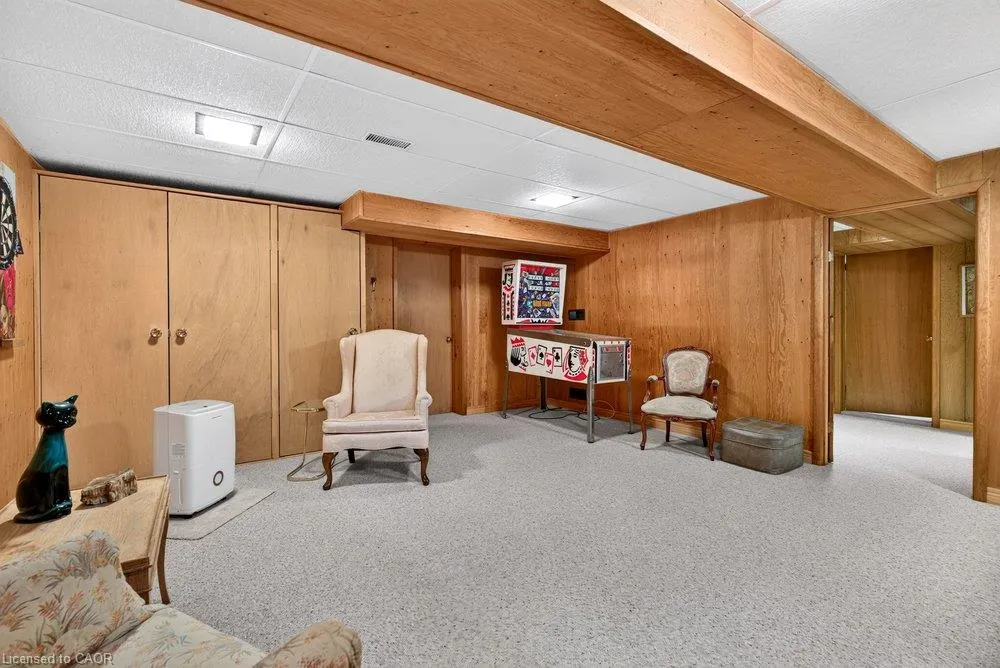
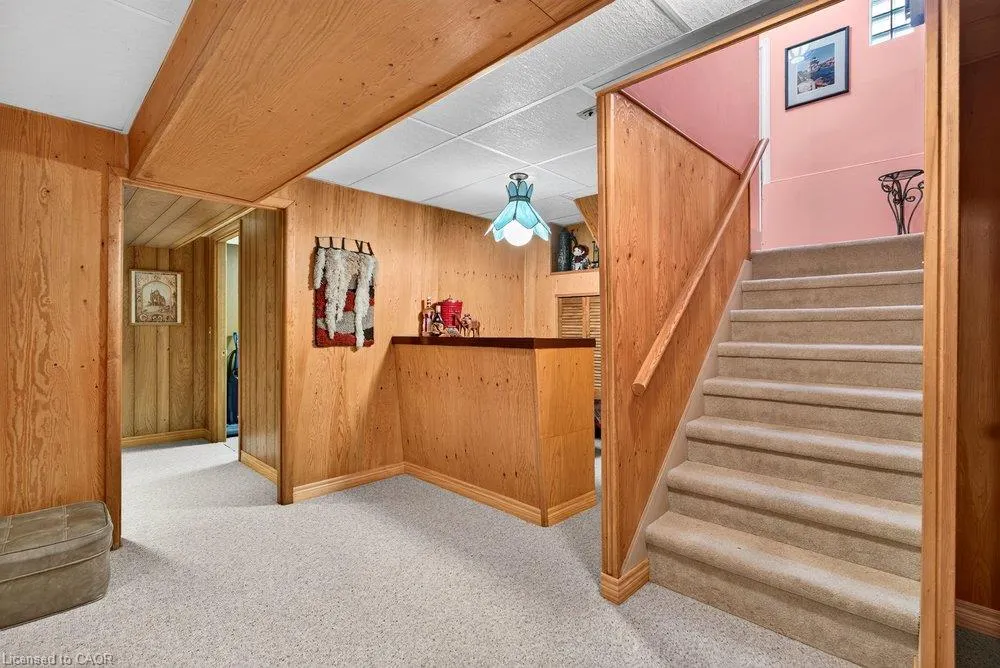
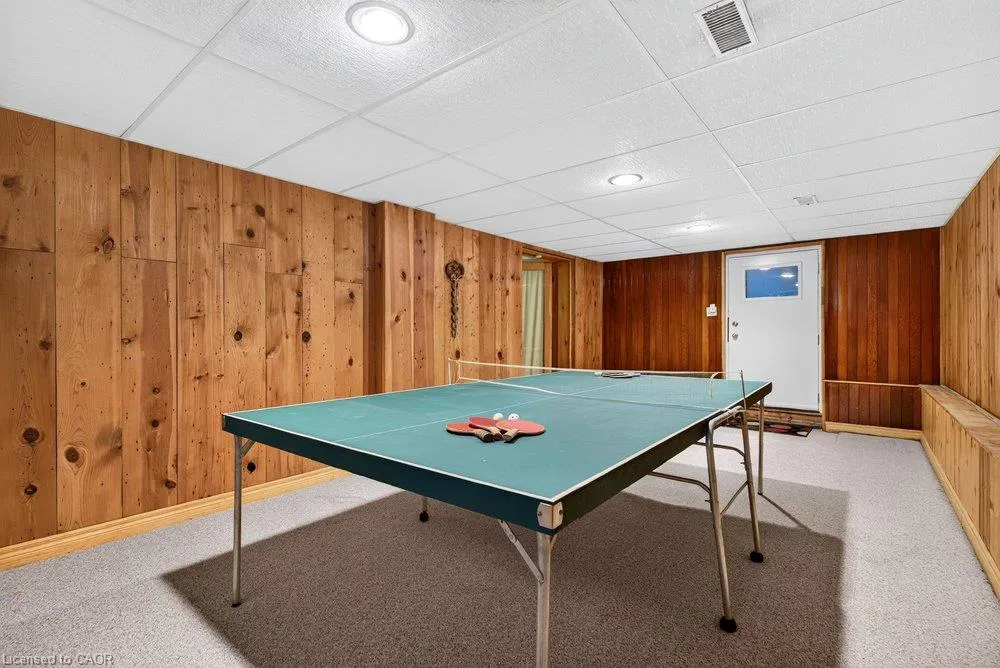
| Basement | Separate Entrance,Walk-Out Access,Walk-Up Access,Full,Finished |
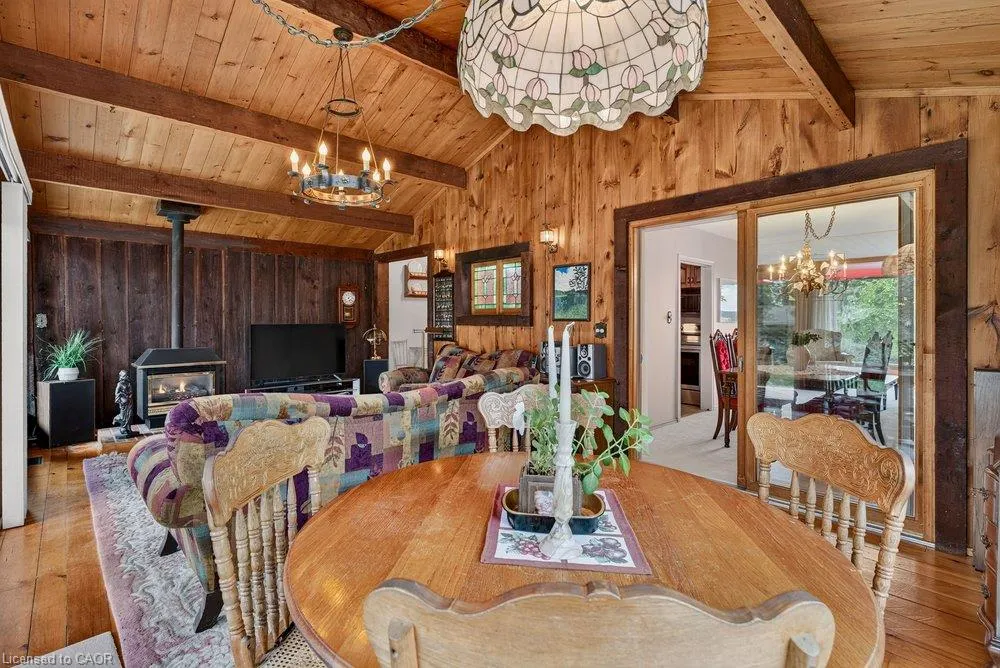
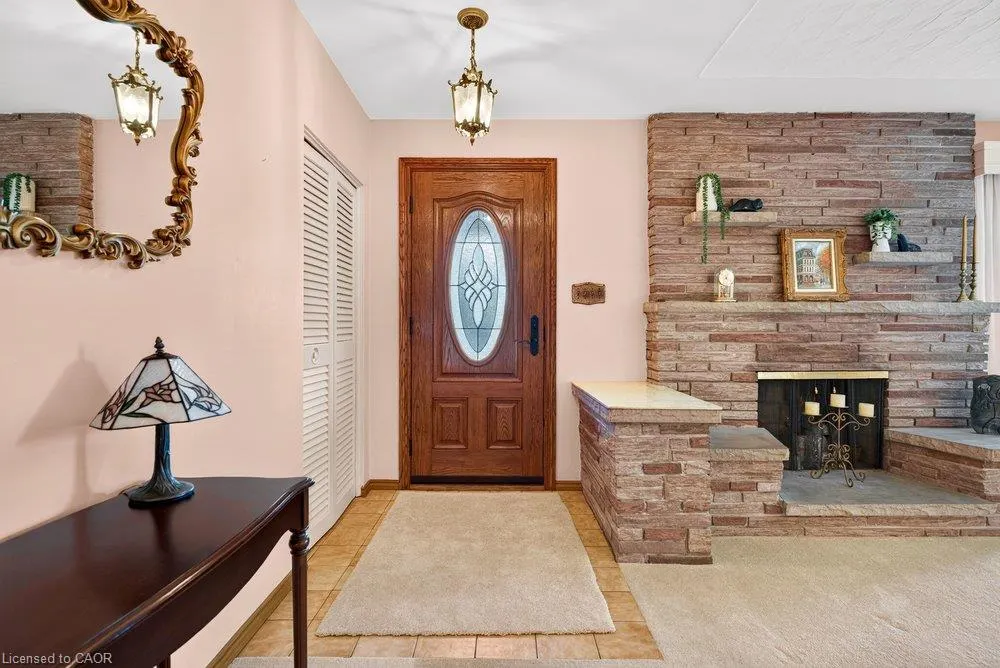
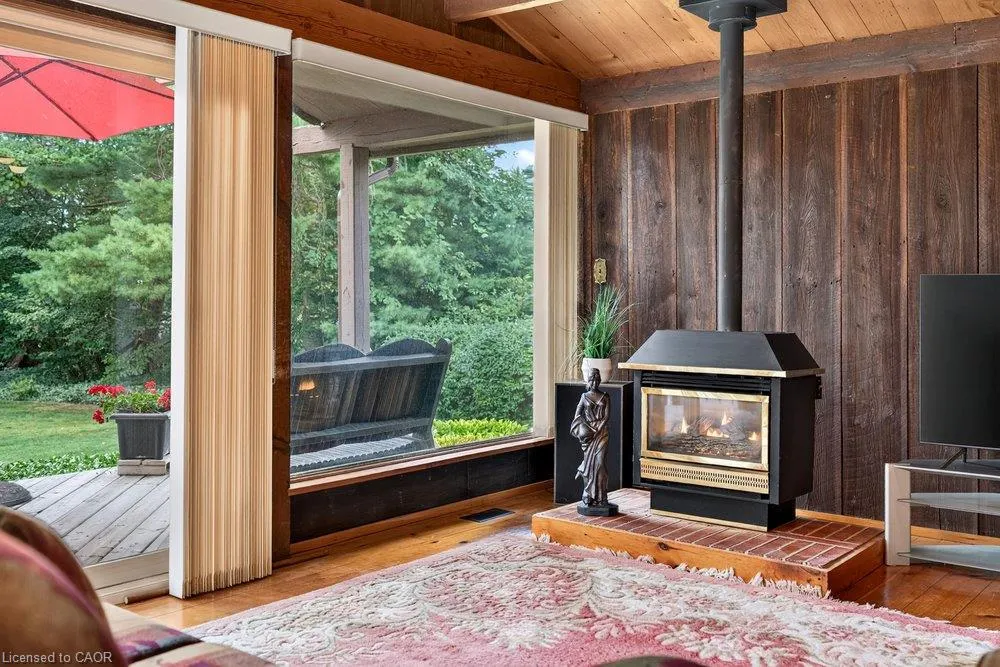
| Fireplace Features | Family Room,Living Room,Gas,Wood Burning |
| Kitchen Level | Main |
| Air Conditioning Y/N | false |
| Heating Y/N | true |
| Window Features | Window Coverings |
| Fireplace Y/N | true |
| Above Grade Finished Area | 1411 |
| Half Baths | 1 |
| Laundry Features | Laundry Room,Lower Level |
| Total Bedrooms | 3 |
| Main Level Bedrooms | 3 |
| Main Level Bathrooms | 2 |
| Below Grade Finished Area Unit Type | Square Feet |
| Above Grade Finished Area Source | LBO Provided |
| Above Grade Finished Area Unit Type | Square Feet |
| Total Baths | 3 |
Exterior Features
| Exterior Amenities | Landscaped |
|---|---|
| Fencing | Full |
| Parking Features | Attached Garage,Garage Door Opener,Asphalt |
| Lot Features | Urban,Rectangular,Near Golf Course,Landscaped,Park,Public Transit,Quiet Area,School Bus Route,Schools |
| Water Source | Municipal |
| Total Parking | 7 |
| Inclusions | Built-in Microwave,Dishwasher,Dryer,Garage Door Opener,Pool Equipment,Refrigerator,Stove,Washer,Window Coverings,All Elfs |
| Foundation Details | Concrete Block |
| Building Area Total | 1411 |
| Lot Dimensions | 100.21 x 195.36 |
| Lot Size Acres | 0.45 |
| Road Surface Type | Paved |
| Frontage Length | 100.21 |
| Frontage Type | West |
| Lot Size Source | GeoWarehouse |
| Waterfront Y/N | false |
| Covered Spaces | 1 |
| Road Frontage Type | Municipal Road |
| Other Equipment | Pool Equipment |
| Crops Included Y/N | false |
Amenities
- Foreclosure
- Views
- Short Sale
- New Construction
- Adult 55+
- Lease To Own
- No Strata Fees
- Furnished
- Primary On Main
- Air Conditioning
- Seller Finance
- Green
- Fixer Upper
- Horse
- Golf
- Fireplace
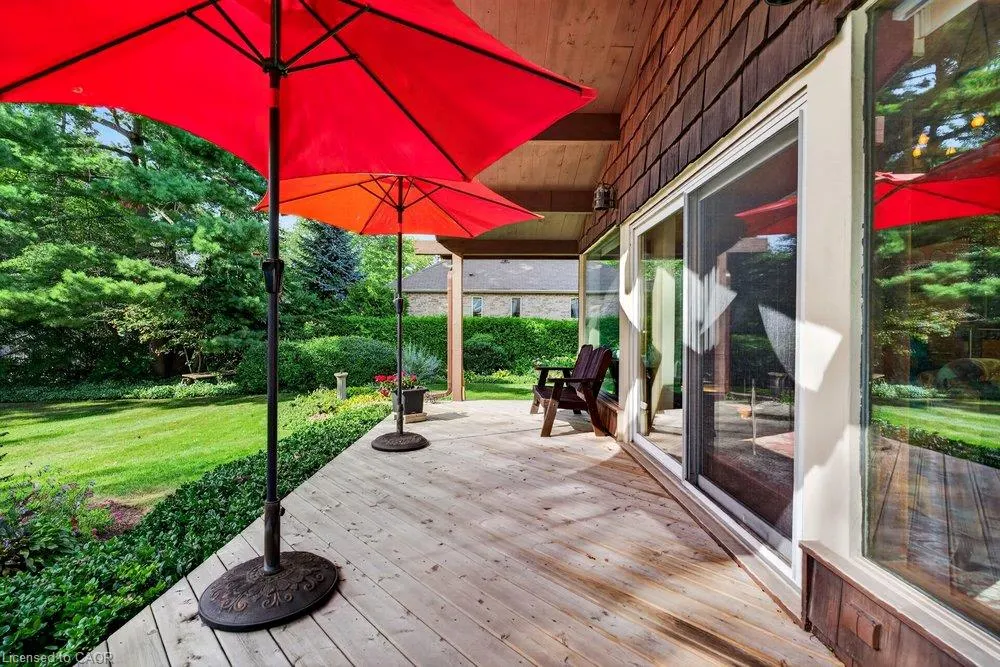
- Deck
- Garage
- Basement
- Pool
 Data provided by the Ontario Regional Technology & Information Systems. The information is deemed reliable, but is not guaranteed. Not intended to solicit buyers or sellers, landlords or tenants currently under contract.
The trademarks REALTOR®, REALTORS® and the REALTOR® logo are controlled by The Canadian Real Estate Association (CREA) and identify real estate professionals who are members of CREA. The trademarks MLS®, Multiple Listing Service® and the associated logos are owned
Data provided by the Ontario Regional Technology & Information Systems. The information is deemed reliable, but is not guaranteed. Not intended to solicit buyers or sellers, landlords or tenants currently under contract.
The trademarks REALTOR®, REALTORS® and the REALTOR® logo are controlled by The Canadian Real Estate Association (CREA) and identify real estate professionals who are members of CREA. The trademarks MLS®, Multiple Listing Service® and the associated logos are owned