

Address
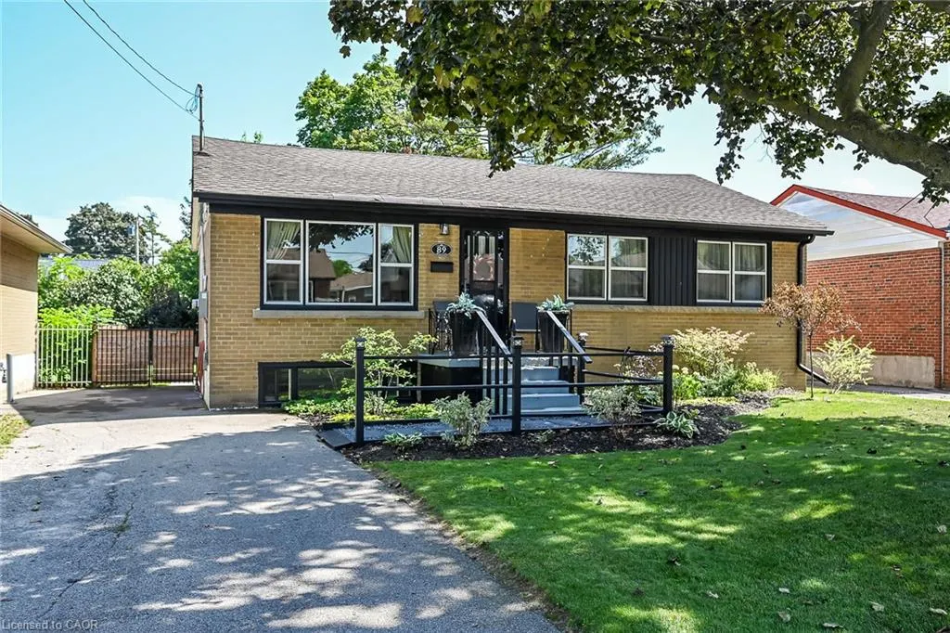
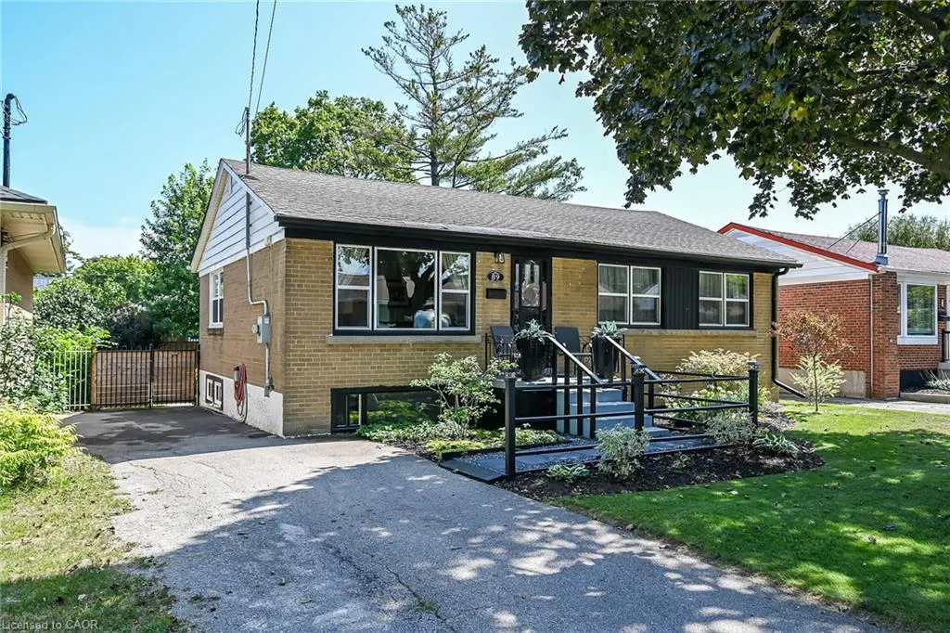
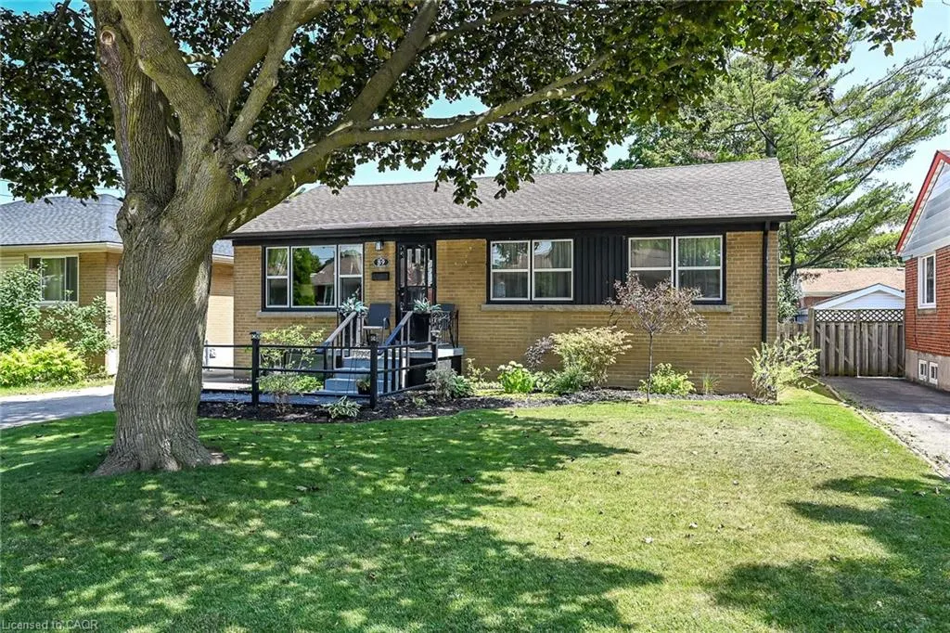
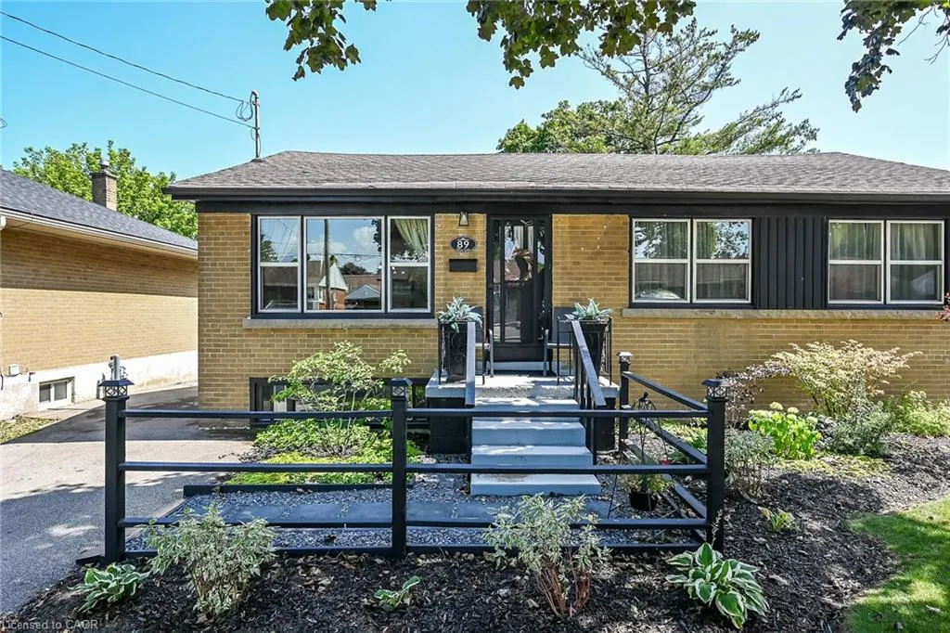
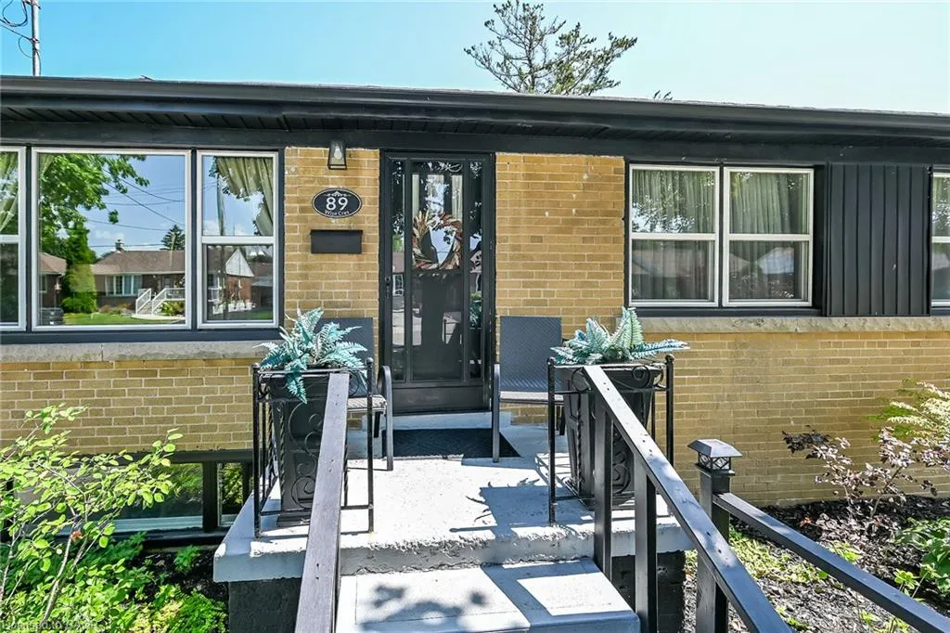
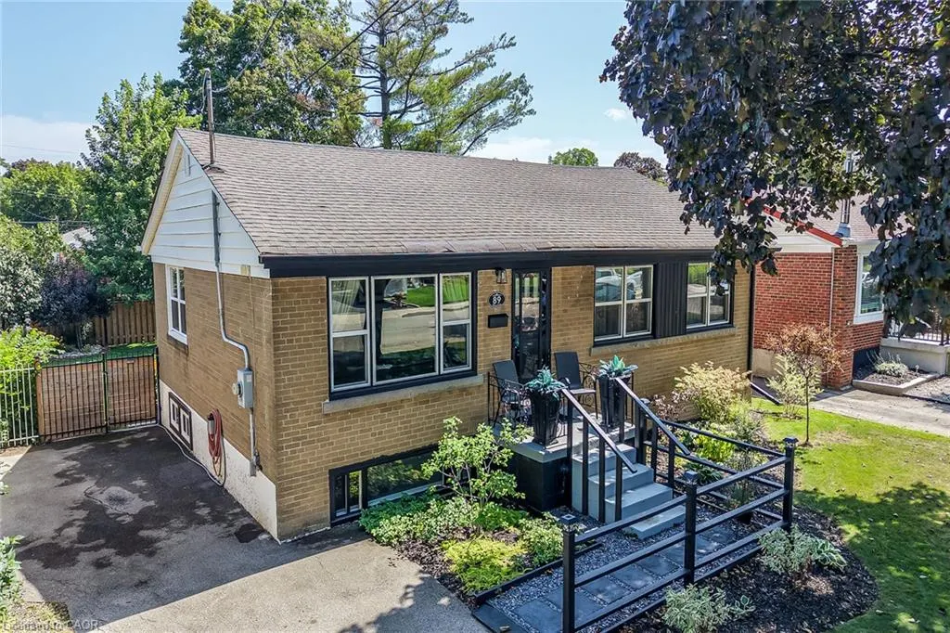
89 Wise Crescent, Hamilton, ON
Price
$ 649,900
Property Attributes
- MLS#40857418
- TypeSingle Family
- Listing Status Pending
- CityHamilton
- Area25 - Hamilton Mountain
- Neighbourhood253 - Huntington
- Postal CodeL8T 2L7
- StyleBungalow
- Taxes$ 4702
- Price$ 649,900
- Bedrooms4
- Full Bathrooms2
- Half Bathrooms0
- Sqr Footage1047
Data Source:
Ontario Regional (ITSO)
Property Description
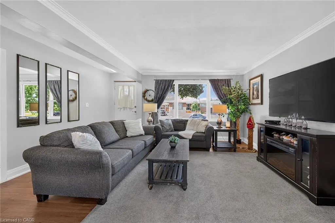
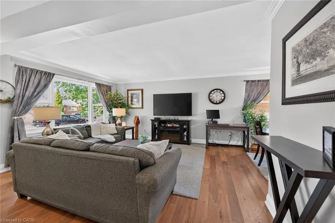
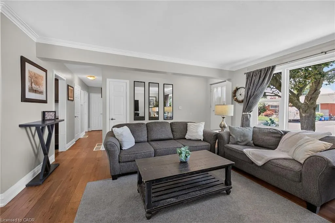
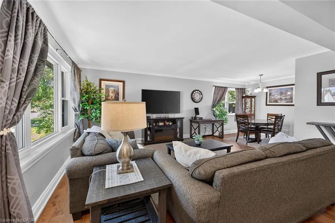
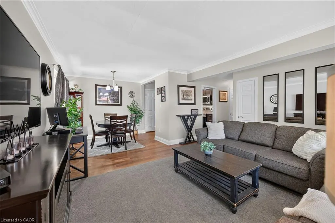
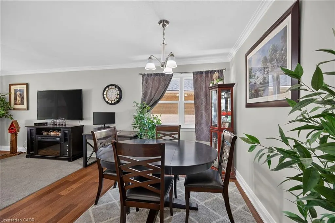
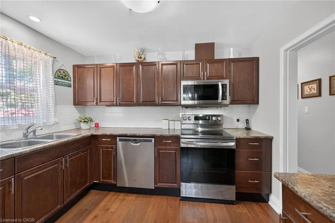
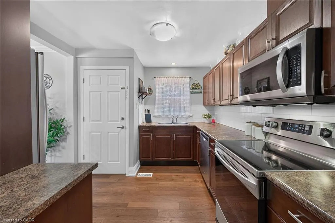
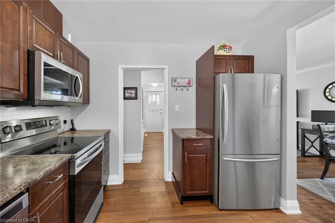
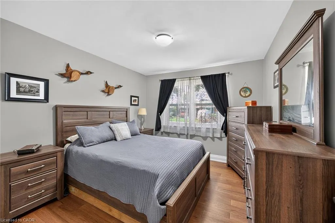
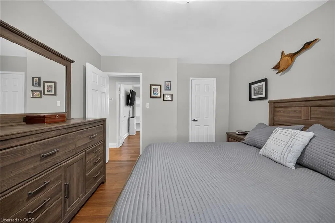
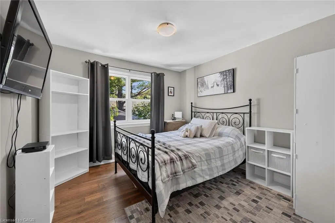
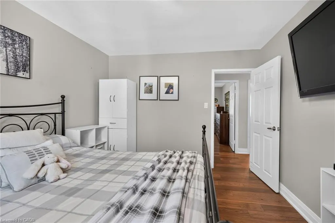
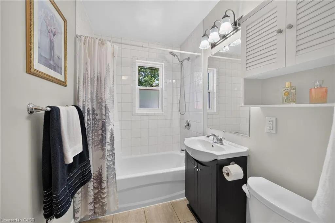
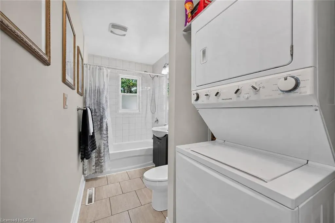
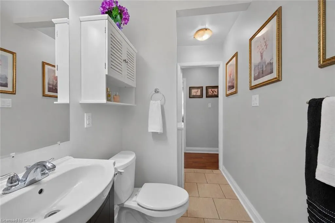
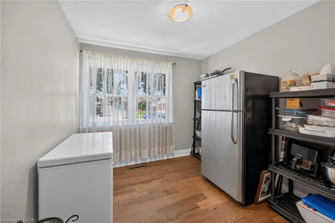
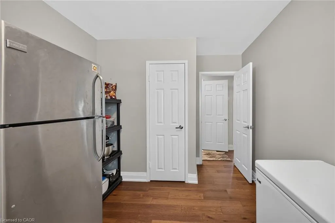
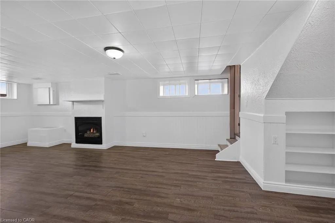
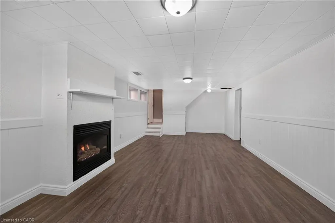
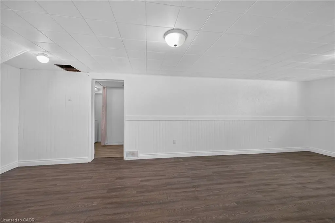
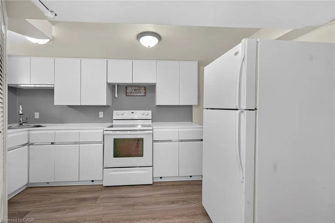
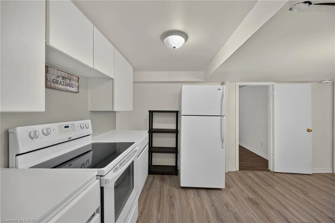
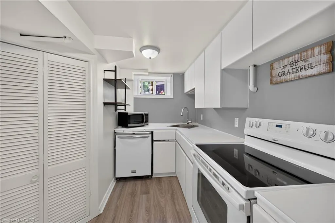
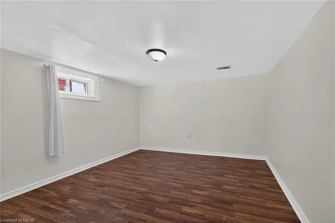
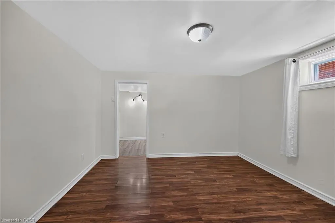
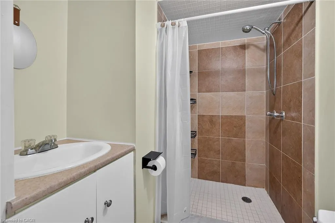
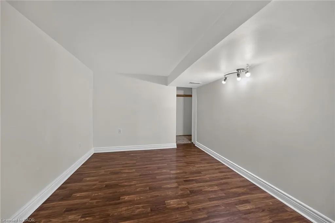
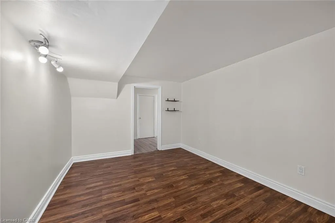
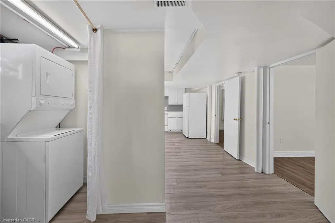
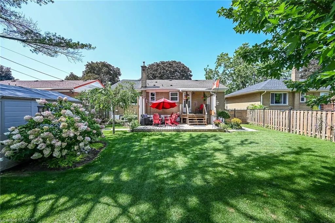
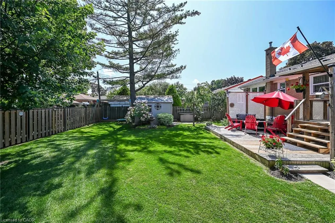
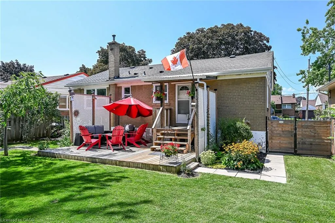
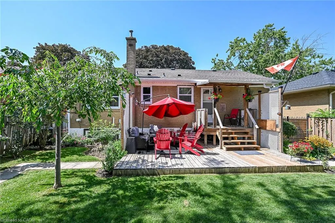
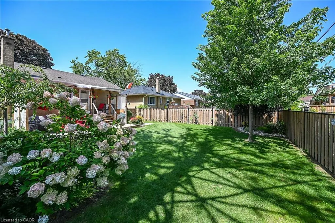
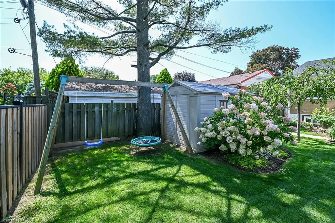
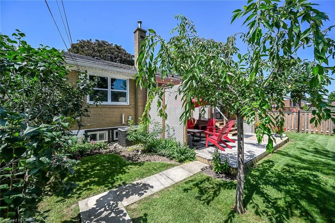
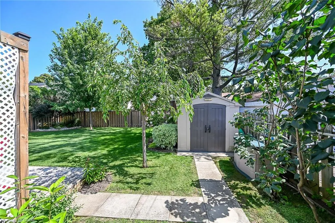
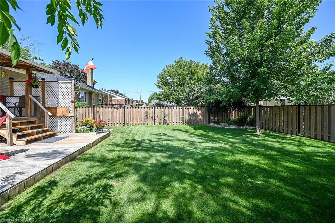
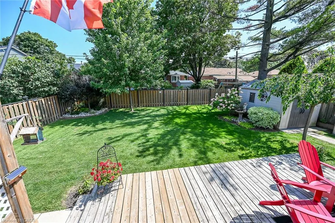
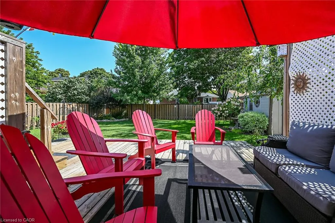
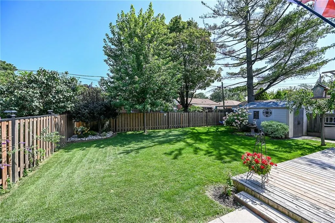
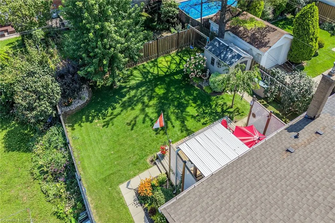
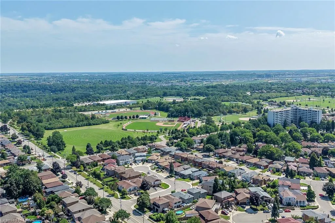
Prime East Mountain Neighbourhood! Bright & Spacious Brick Bungalow Featuring In Law Suite with Separate Entrance. Main Floor Kitchen with Stainless Steel Appliances, Double Sink & Subway Tile Backsplash. Open Concept Living Room/Dining Room with Crown Moulding & Thermal Windows. Engineered Hardwood Flooring. Offering 3+1 Bedrooms Plus Den, 2 Full Baths, Gas Fireplace. Convenient Main Floor & Lower Level Laundry. Central Air. 125 AMP Electrical Service on Breakers. Wired in Smoke Detectors. Walk Out from Main Floor to Covered Porch & Deck Overlooking Beautifully Landscaped, Fully Fenced Backyard. Parking for 3 Cars. Shed. Steps to Huntington Park Recreation Centre, Parks, Schools & Public Transit! Just Minutes to Limeridge Mall, Shopping, Restaurants, Juravinski Hospital & Quick Access to the LINC, Red Hill Parkway & QEW for Easy Commuting! Room Sizes Approximate & Irregular.
| Elementary School | High School |
|---|---|
| St. Margaret Mary Elementary School | Sherwood High School |
| Price History | |
|---|---|
| 8/21/2026 | Listed $649,900 |
General Features
| Living Area | 1047 |
|---|---|
| Sewer | Sewer (Municipal) |
| Heating | Forced Air,Natural Gas |
| Cooling | Central Air |
| Roof | Asphalt Shing |
| Appliances | Built-in Microwave,Microwave |
| Zoning | R1 |
| Patio/Porch Features | Deck,Porch |
| Architectural Style | Bungalow |
| Construction Materials | Aluminum Siding,Brick |
| Stories Count | 1 |
| Property Subtype | Single Family Residence |
| County | Hamilton |
| New Construction | false |
| Property Type | Residential |
| Attached Garage | false |
| Garage Y/N | false |
| Other Structures | Shed(s) |
| Total Rooms | 15 |
| Full Baths | 2 |
| Status | Pending |
| Directions | Follow Mohawk Road East, North on Grenadier Drive, Left on Wise Crescent |
| High School | Sherwood, St. Jean De Brebeuf, Nora Frances Henderson |
| City | Hamilton |
| Senior Community Y/N | false |
| Open Parking Spaces | 3 |
| MLS Area | 25 - Hamilton Mountain |
| Carport Y/N | false |
| Elementary School | St. Margaret Mary, Huntington Park |
| Property Attached Y/N | false |
| MLS Area Minor | 253 - Huntington |
| Virtual Tour | https://www.myvisuallistings.com/vtnb/365507 |
| Building Area Units | Square Feet |
| Standard Status | Pending |
| Virtual Tour | https://www.myvisuallistings.com/vt/365507 |
Interior Features
| Interior Amenities | In-Law Floorplan,Water Meter |
|---|---|
| Basement | Separate Entrance,Full,Finished |
| Total Fireplaces | 1 |
| Fireplace Features | Gas,Recreation Room |
| Kitchen Level | Basement,Main |
| Total Stories | 2 |
| Air Conditioning Y/N | false |
| Heating Y/N | true |
| Fireplace Y/N | true |
| Above Grade Finished Area | 1047 |
| Laundry Features | In Basement,Main Level,Multiple Locations |
| Total Bedrooms | 4 |
| Below Grade Finished Area | 902 |
| Main Level Bedrooms | 3 |
| Main Level Bathrooms | 1 |
| Below Grade Finished Area Unit Type | Square Feet |
| Below Grade Finished Area Source | LBO Provided |
| Above Grade Finished Area Source | LBO Provided |
| Above Grade Finished Area Unit Type | Square Feet |
| Total Baths | 2 |
Exterior Features
| Exterior Amenities | Landscaped |
|---|---|
| Fencing | Full |
| Parking Features | Asphalt |
| Lot Features | Urban,Rectangular,Landscaped,Library,Park,Place of Worship,Playground Nearby,Public Transit,Rec./Community Centre,Schools,Shopping Nearby |
| Water Source | Municipal |
| Total Parking | 3 |
| Inclusions | Built-in Microwave,Microwave,3 Fridges, 2 Stoves, 2 Built In Dishwashers, Chest Freezer, Stackable Washer/Dryer On Main Level (As Is), Stackable Washer/Dryer In Basement, Swing Set, Shed |
| Foundation Details | Poured Concrete |
| Building Area Total | 1949 |
| Lot Dimensions | 50 x 100 |
| Frontage Length | 50.00 |
| Frontage Type | East |
| Waterfront Y/N | false |
| Crops Included Y/N | false |
Amenities
- Foreclosure
- Views
- Short Sale
- New Construction
- Adult 55+
- Lease To Own
- No Strata Fees
- Furnished
- Primary On Main
- Air Conditioning
- Seller Finance
- Green
- Fixer Upper
- Horse
- Golf
- Fireplace
- Deck
- Garage
- Basement
- Pool
 Data provided by the Ontario Regional Technology & Information Systems. The information is deemed reliable, but is not guaranteed. Not intended to solicit buyers or sellers, landlords or tenants currently under contract.
The trademarks REALTOR®, REALTORS® and the REALTOR® logo are controlled by The Canadian Real Estate Association (CREA) and identify real estate professionals who are members of CREA. The trademarks MLS®, Multiple Listing Service® and the associated logos are owned
Data provided by the Ontario Regional Technology & Information Systems. The information is deemed reliable, but is not guaranteed. Not intended to solicit buyers or sellers, landlords or tenants currently under contract.
The trademarks REALTOR®, REALTORS® and the REALTOR® logo are controlled by The Canadian Real Estate Association (CREA) and identify real estate professionals who are members of CREA. The trademarks MLS®, Multiple Listing Service® and the associated logos are owned