

Address
38 Rose Avenue, Brantford, ON
Price
$ 439,900
Property Attributes
- MLS#40853833
- TypeSingle Family
- Listing Status Active
- CityBrantford
- Area2084 - Eagle Place
- Neighbourhood2086 - Eagle Place East
- Postal CodeN3S 2M2
- StyleTraditional
- Taxes$ 2424
- Price$ 439,900
- Bedrooms3
- Full Bathrooms2
- Half Bathrooms0
- Sqr Footage1311
- Lot Size0.04 Acres
Data Source:
Ontario Regional (ITSO)
Property Description
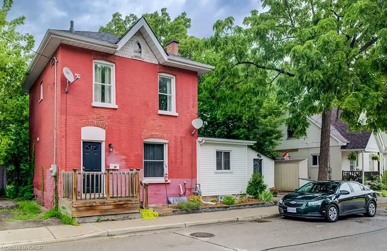
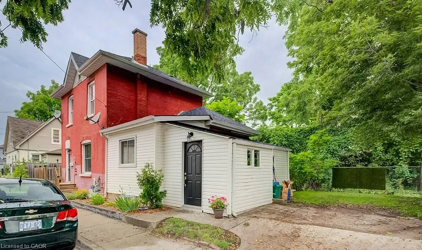
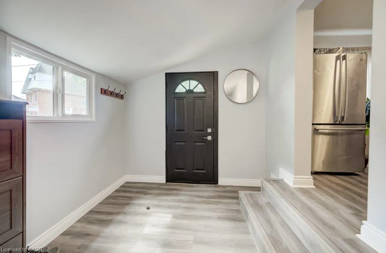
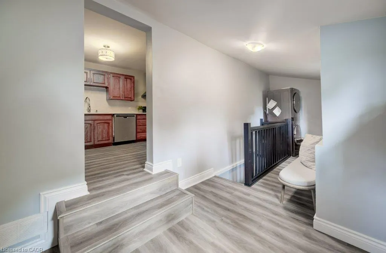
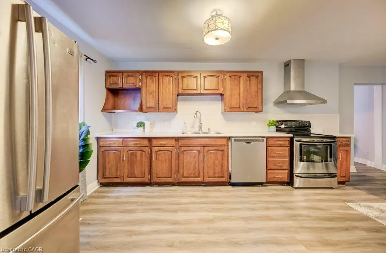
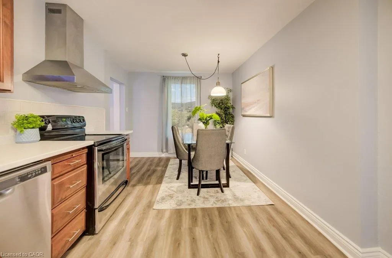
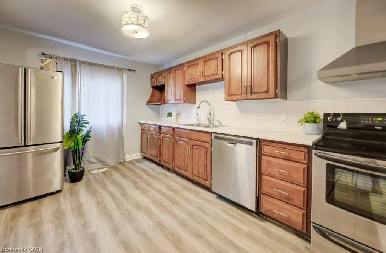
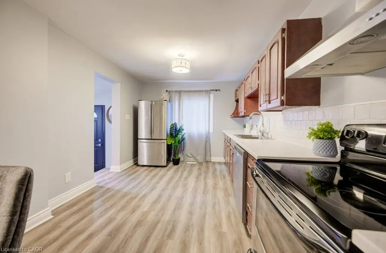
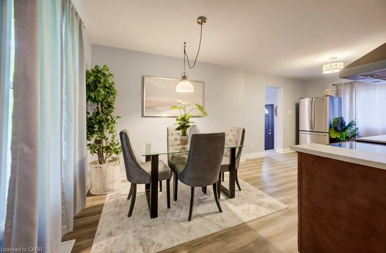
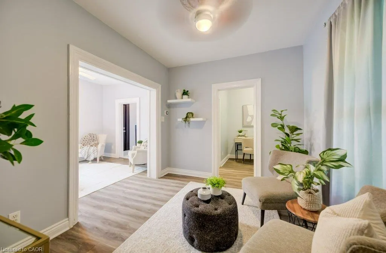
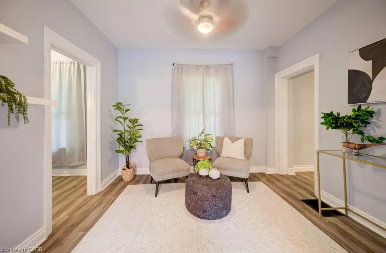
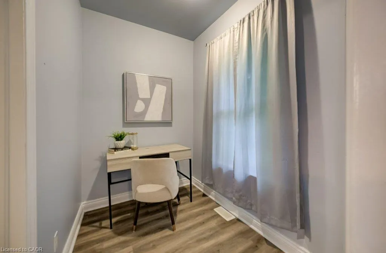
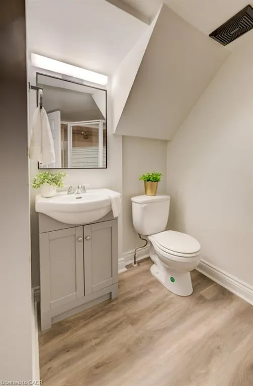
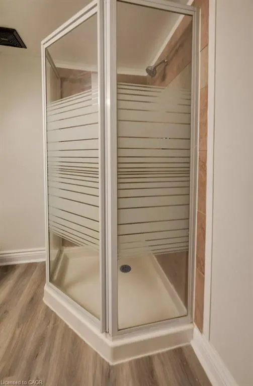
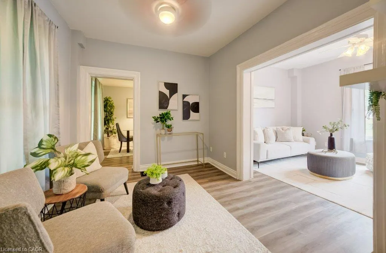
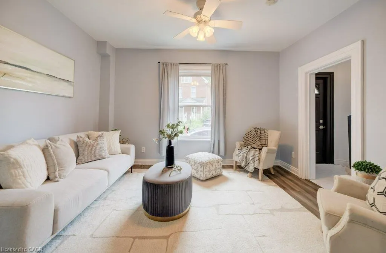
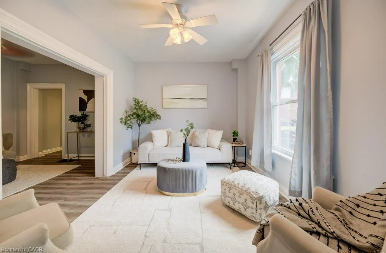
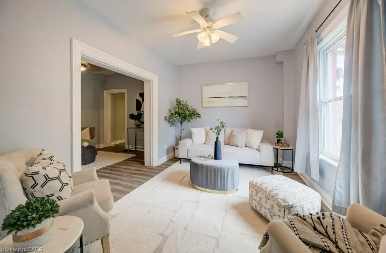
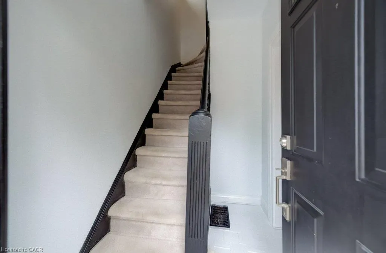
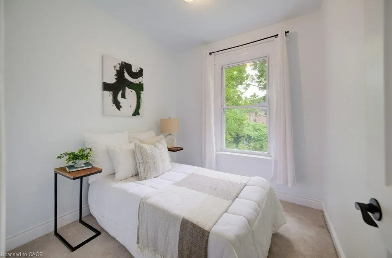
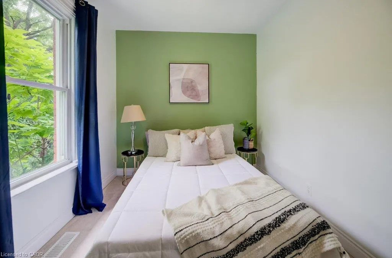
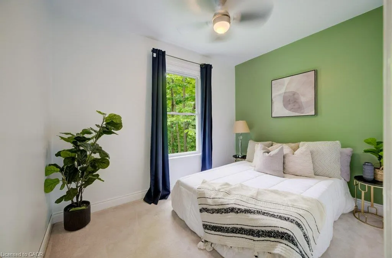
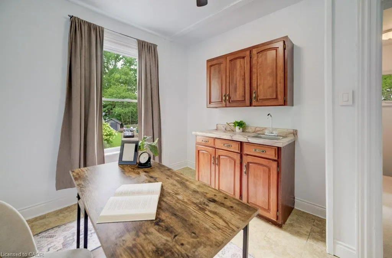
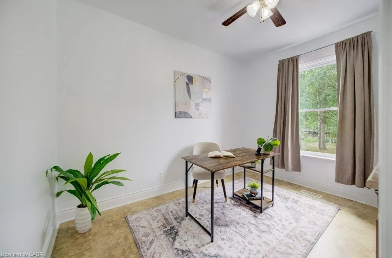
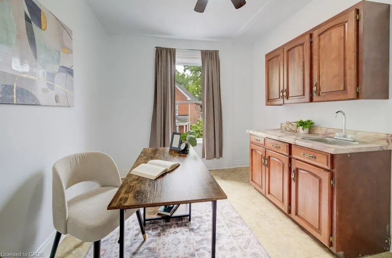
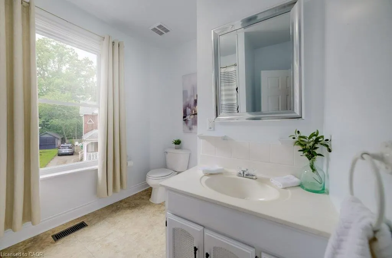
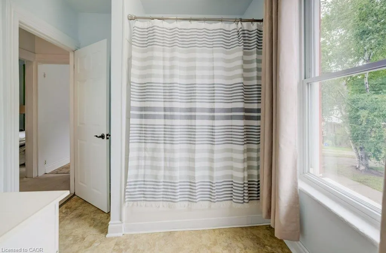
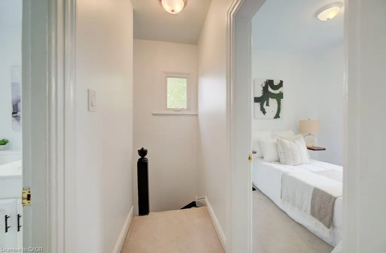
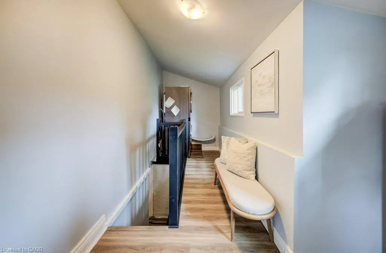
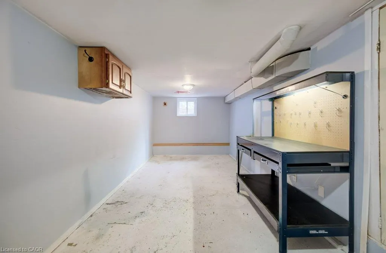
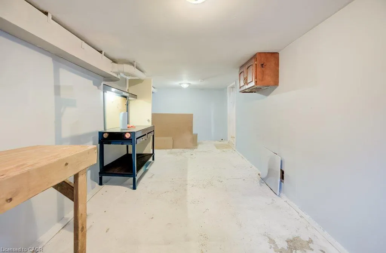
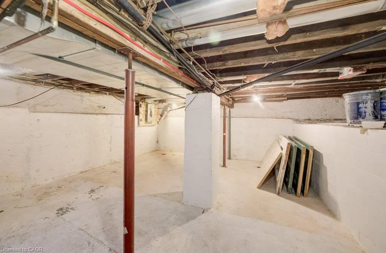
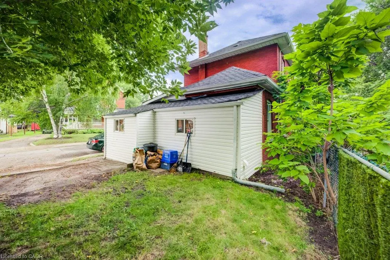
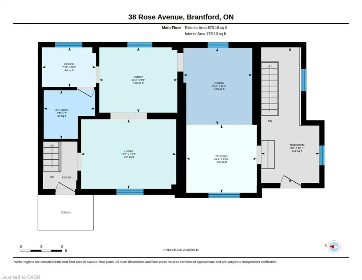
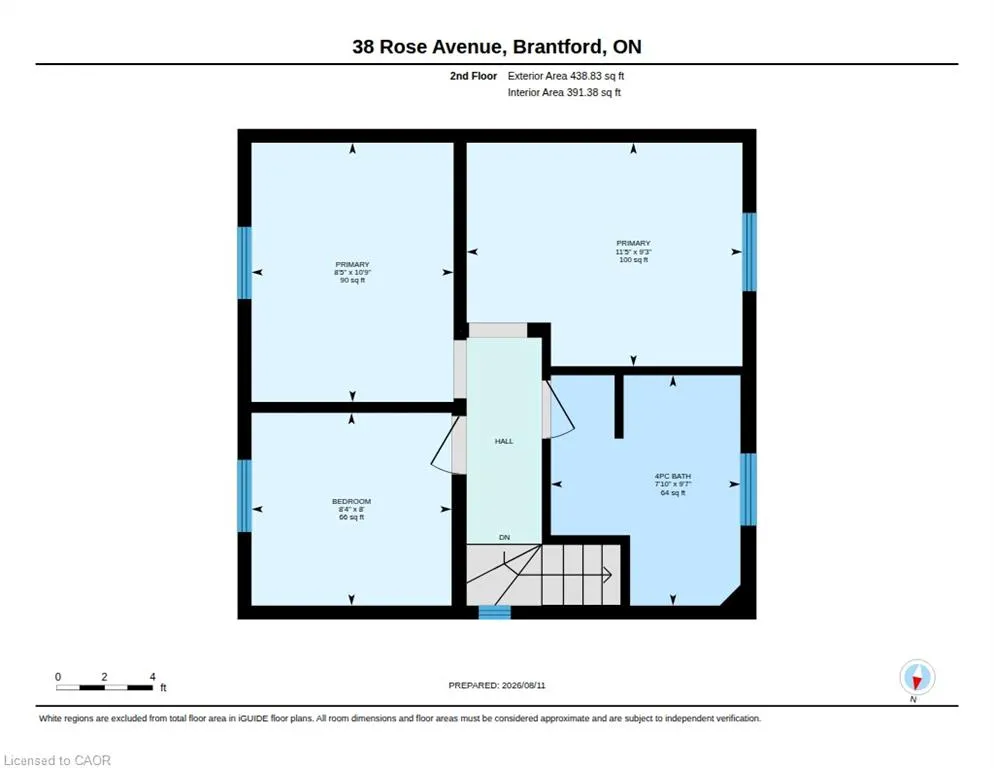
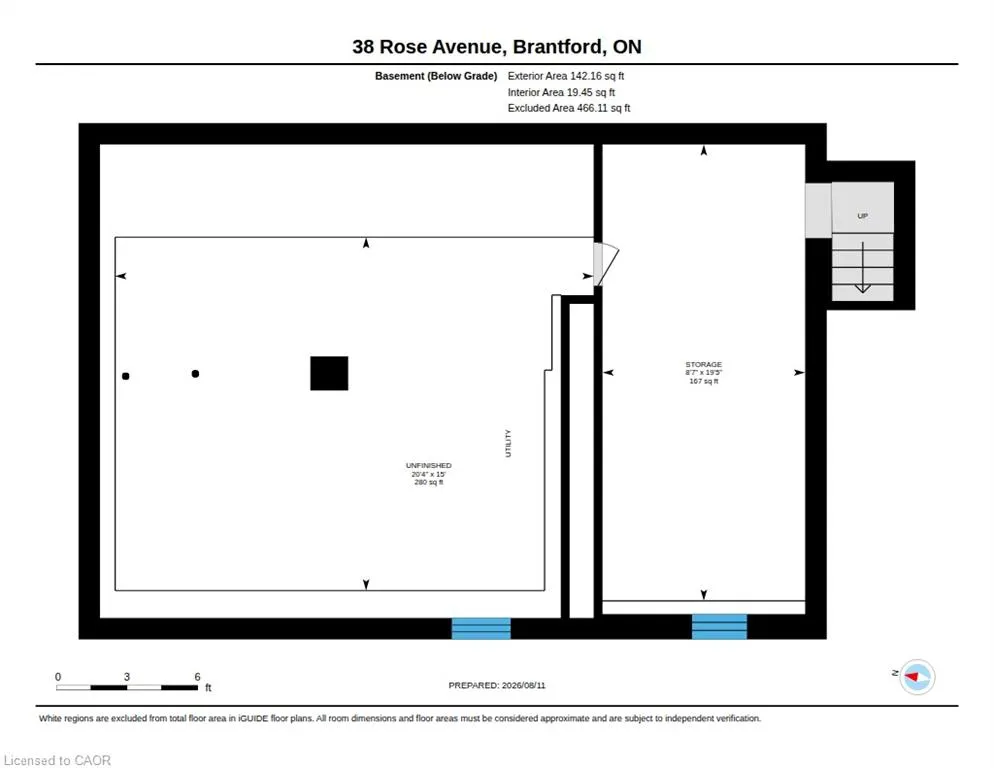
Welcome to this spacious single-family located on a quiet street close to all amenities. Currently configured as a single-family residence, it also offers the potential to create a duplex, with plumbing already existing in one of the upstairs bedrooms and RC zoning adding to the possibilities. The generous mudroom provides excellent storage and functionality, with the added convenience of main-floor laundry. The bright eat-in kitchen features ample cabinetry and plenty of counter space, making it ideal for everyday living and entertaining. High ceilings add to the sense of space throughout the main level, while the formal dining room flows into a welcoming living room filled with natural light from the large vinyl windows. A versatile bonus room just off the 3-piece bathroom could serve as a home office or whatever best suits your lifestyle. Upstairs, you'll find three bedrooms and a 4-piece bathroom. The partially finished basement provides even more usable space for a hobby area plus a huge storage area. Updates include shingles, high-efficiency furnace, A/C and windows. A private single driveway adds everyday convenience. With its flexible layout, existing upgrades, and potential for additional income or multi-generational living, this property is worth a closer look.
| Price History | |
|---|---|
| 8/11/2026 | Listed $439,900 |
General Features
| Living Area | 1311 |
|---|---|
| Sewer | Sewer (Municipal) |
| Heating | Forced Air |
| Cooling | Central Air |
| Roof | Asphalt Shing |
| Appliances | Dishwasher,Dryer,Range Hood,Refrigerator,Washer |
| Zoning | RC |
| Architectural Style | Traditional |
| Construction Materials | Brick,Vinyl Siding |
| Exclusions | All Curtains As They Are Stagers. |
| Stories Count | 2 |
| Property Subtype | Single Family Residence |
| County | Brantford |
| New Construction | false |
| Property Type | Residential |
| Garage Y/N | false |
| Total Rooms | 13 |
| Full Baths | 2 |
| Status | Active |
| Directions | From Colborne St, Head South on Veterans Memorial Parkway. Turn left onto Greenwich Street, Turn right onto Port and and left onto Rose Ave. |
| City | Brantford |
| Senior Community Y/N | false |
| Open Parking Spaces | 1 |
| MLS Area | 2084 - Eagle Place |
| Lot Size Units | Acres |
| Lot Size Square Feet | 1742.4 |
| Property Attached Y/N | false |
| MLS Area Minor | 2086 - Eagle Place East |
| Virtual Tour | https://unbranded.youriguide.com/38_rose_avenue_brantford_on/ |
| Building Area Units | Square Feet |
| Standard Status | Active |
| Virtual Tour | https://youriguide.com/38_rose_avenue_brantford_on/ |
Interior Features
| Interior Amenities | Ceiling Fan(s) |
|---|---|
| Basement | Partial,Unfinished |
| Kitchen Level | Main |
| Air Conditioning Y/N | false |
| Heating Y/N | true |
| Fireplace Y/N | false |
| Above Grade Finished Area | 1311 |
| Laundry Features | Inside,Main Level |
| Total Bedrooms | 3 |
| Main Level Bathrooms | 1 |
| Below Grade Finished Area Unit Type | Square Feet |
| Above Grade Finished Area Source | Other |
| Above Grade Finished Area Unit Type | Square Feet |
| Total Baths | 2 |
Exterior Features
| Lot Features | Urban,Hospital,Place of Worship,Public Parking,Public Transit |
|---|---|
| Water Source | Municipal-Metered |
| Total Parking | 1 |
| Inclusions | Dishwasher,Dryer,Range Hood,Refrigerator,Washer |
| Lot Size Area | 0.04 |
| Building Area Total | 1311 |
| Lot Dimensions | 58 x |
| Lot Size Acres | 0.04 |
| Frontage Length | 58.00 |
| Frontage Type | East |
| Waterfront Y/N | false |
| Crops Included Y/N | false |
Amenities
- Foreclosure
- Views
- Short Sale
- New Construction
- Adult 55+
- Lease To Own
- No Strata Fees
- Furnished
- Primary On Main
- Air Conditioning
- Seller Finance
- Green
- Fixer Upper
- Horse
- Golf
- Fireplace
- Deck
- Garage
- Basement
- Pool
 Data provided by the Ontario Regional Technology & Information Systems. The information is deemed reliable, but is not guaranteed. Not intended to solicit buyers or sellers, landlords or tenants currently under contract.
The trademarks REALTOR®, REALTORS® and the REALTOR® logo are controlled by The Canadian Real Estate Association (CREA) and identify real estate professionals who are members of CREA. The trademarks MLS®, Multiple Listing Service® and the associated logos are owned
Data provided by the Ontario Regional Technology & Information Systems. The information is deemed reliable, but is not guaranteed. Not intended to solicit buyers or sellers, landlords or tenants currently under contract.
The trademarks REALTOR®, REALTORS® and the REALTOR® logo are controlled by The Canadian Real Estate Association (CREA) and identify real estate professionals who are members of CREA. The trademarks MLS®, Multiple Listing Service® and the associated logos are owned