

Address
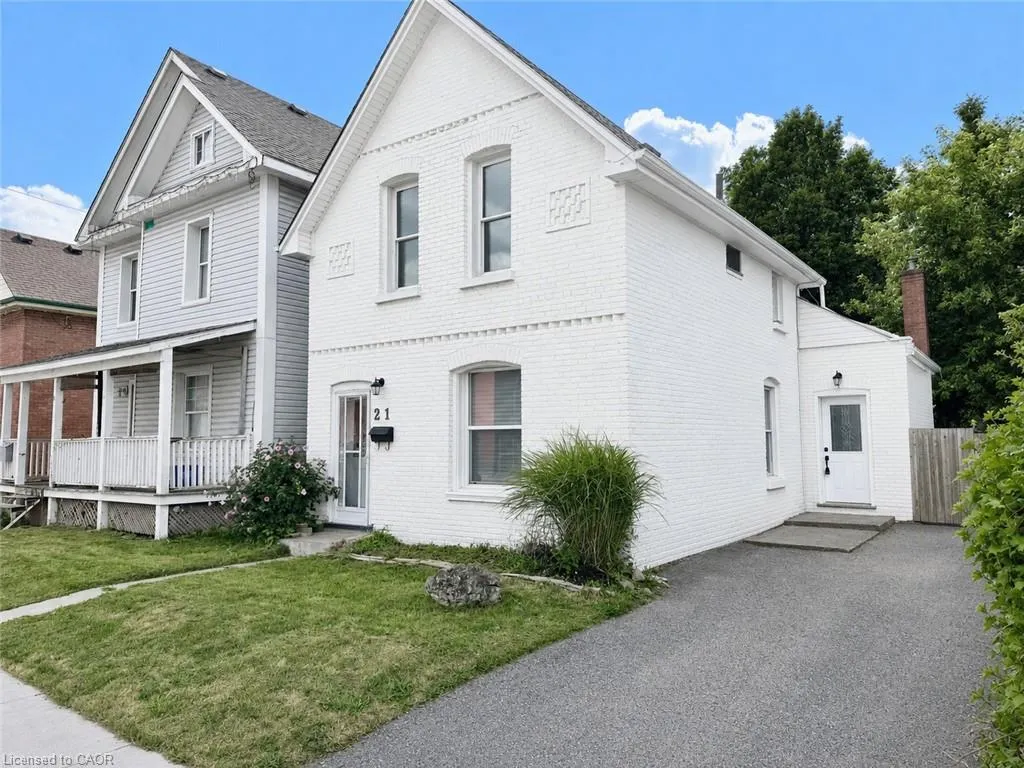
21 Webling Street, Brantford, ON
Price
$ 519,000
Property Attributes
- MLS#40857152
- TypeSingle Family
- Listing Status Active
- CityBrantford
- Area2084 - Eagle Place
- Neighbourhood2086 - Eagle Place East
- Postal CodeN3S 2S8
- StyleVictorian
- Year Built1895
- Taxes$ 2551
- Price$ 519,000
- Bedrooms3
- Full Bathrooms1
- Half Bathrooms0
- Sqr Footage1248
- Lot Size0.11 Acres
Data Source:
Ontario Regional (ITSO)
Property Description
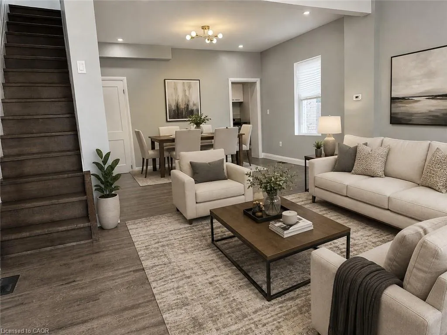
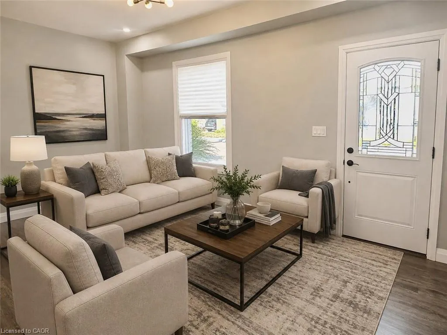
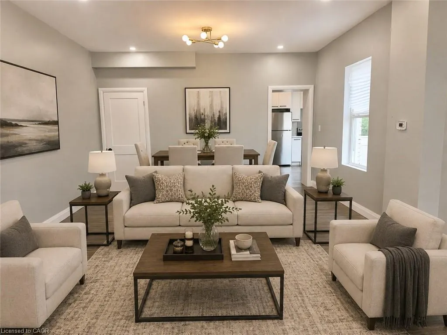
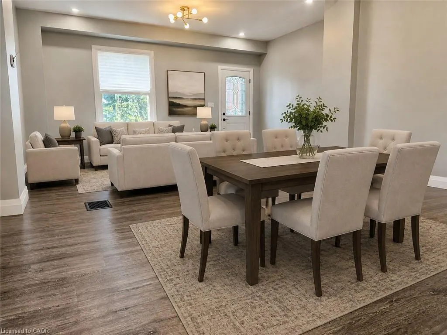
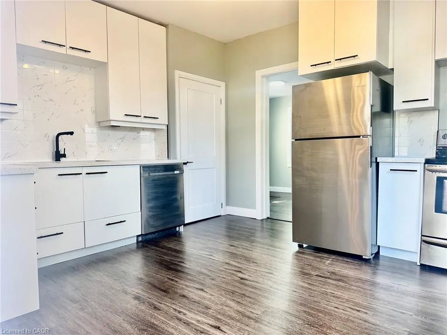
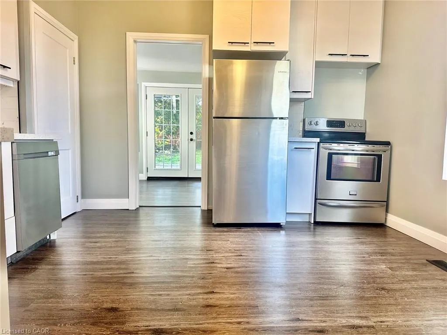
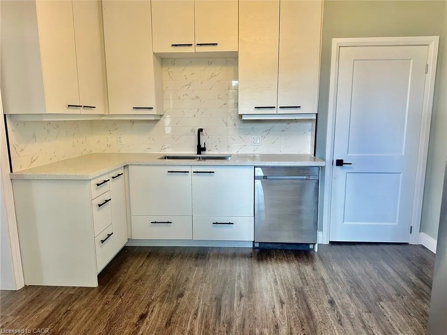
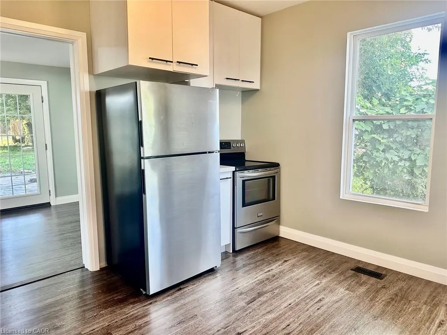
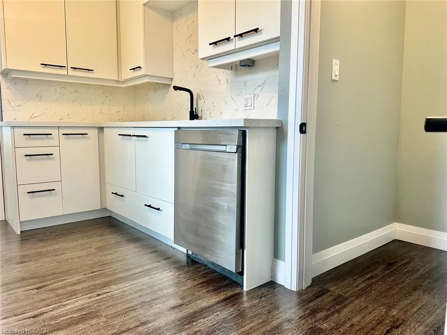
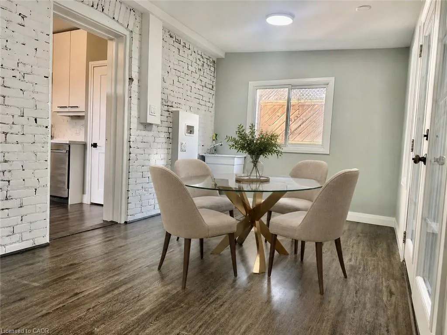
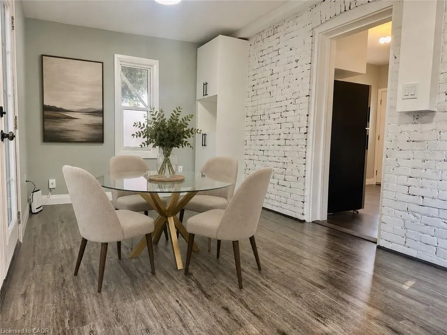
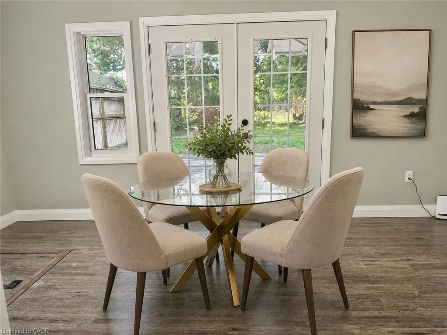
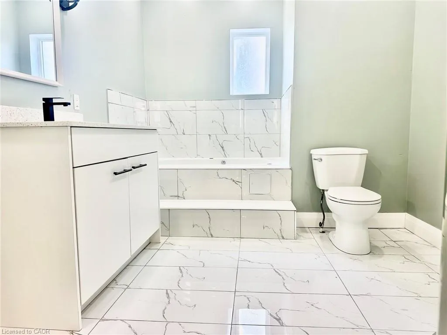
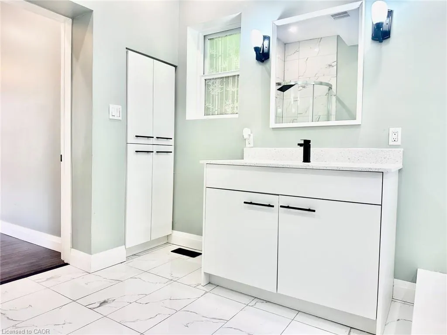
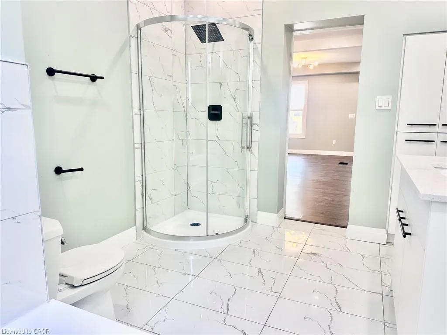
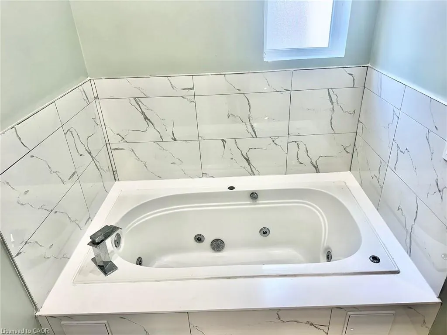
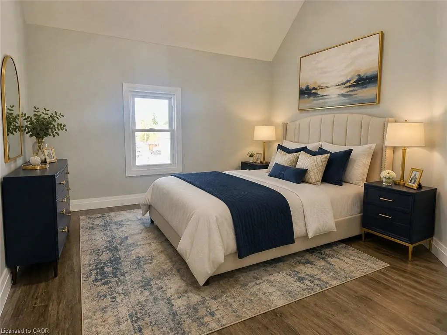
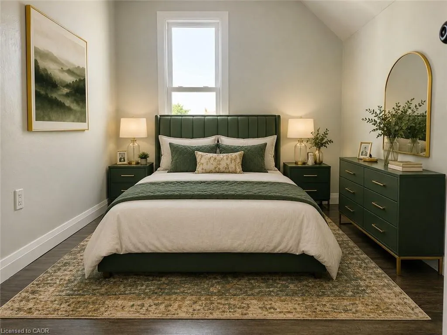
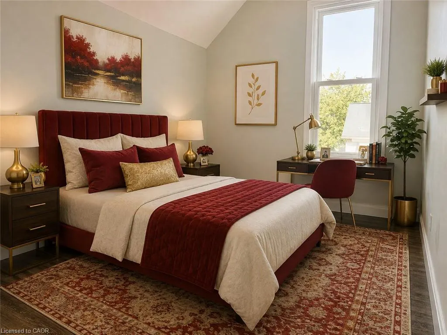
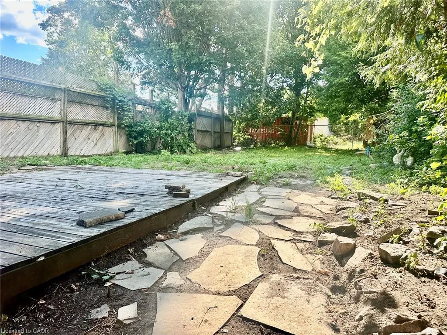
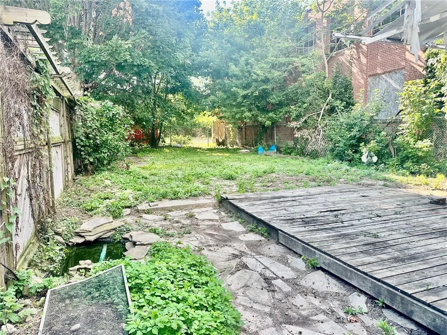
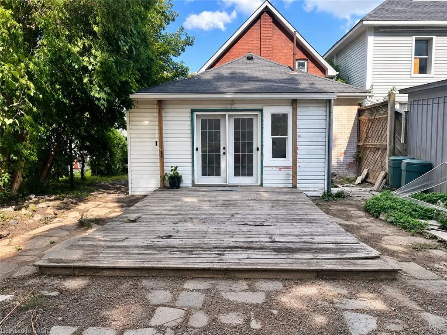
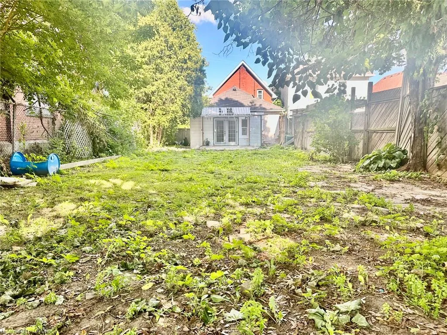
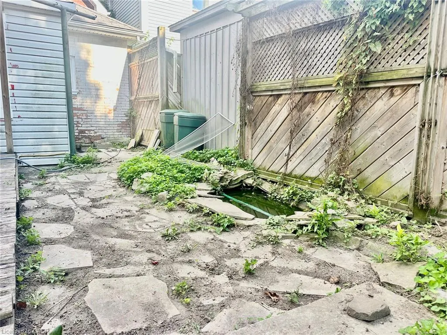
Gorgeous, Fully Renovated All-Brick Detached Home on a Quiet Street, Situated on an Extra-Deep 142-Foot Lot With 2-Car Driveway Parking! Completely Turnkey and Beautifully Upgraded Throughout With Tasteful, Modern Finishes and Timeless Appeal. Two Convenient Entrances Into the Home—One Leading Into the Spacious Open-Concept Living & Dining Area, and the Second Providing Direct Access to the Kitchen. The Expansive Living & Dining Area Offers Plenty of Space and Flexibility for a Variety of Furniture Layouts and Dining Arrangements. A Bonus Back Room Provides Even More Versatile Living Space and Can Be Enjoyed as a Second Living Area, Breakfast Area, Playroom, Home Office, or Whatever Best Suits Your Lifestyle. The Generously Sized Kitchen Features Quartz Countertops, Stainless Steel Appliances, a Double Undermount Sink, Subway Tile Backsplash, Sleek Glossy Cabinetry, and Best of All, a Walk-In Pantry Offering an Abundance of Additional Storage. The Elegantly Designed 4-Piece Bathroom is Conveniently Located on the Main Floor and Offers Plenty of Space, Featuring a Soaker Tub, Separate Stand-Up Shower, and Ample Storage Cabinetry. Upstairs, You’ll Find All 3 Generously Sized Bedrooms, Offering Comfortable and Functional Living Space. Step Outside Into the Extra-Deep Backyard Featuring a Large Wooden Deck, Additional Lower Patio Area, and a Pond. The Expansive Yard Offers Endless Possibilities for Outdoor Enjoyment, Entertaining, and Storage, With Plenty of Room for a Shed, Swimming Pool, BBQ Area, Children’s Play Area, Gardens, and Much More. A Beautifully Updated, Move-In-Ready Home With an Exceptional Lot and Plenty of Space Inside and Out! *Photos Have Been Brushed Up & Virtually Staged*
| Elementary School | High School |
|---|---|
| Bellview (Jk-8); Madonna Della Libera Catholic (Jk-8) Elementary School | Pauline Johnson (9-12); Assumption College Catholic (9-12) High School |
| Price History | |
|---|---|
| 8/24/2026 | Listed $549,000 |
| 9/11/2026 | 5$519,000 |
General Features
| Living Area | 1248 |
|---|---|
| Sewer | Sewer (Municipal) |
| Heating | Forced Air |
| Cooling | None |
| Roof | Asphalt Shing |
| Appliances | Water Heater,Dishwasher,Refrigerator,Stove |
| Zoning | NLR (F9 A270 C40) |
| Architectural Style | Victorian |
| Construction Materials | Brick,Vinyl Siding |
| Year Built | 1895 |
| Stories Count | 2 |
| Property Subtype | Single Family Residence |
| County | Brantford |
| New Construction | true |
| Property Type | Residential |
| Facing Direction | East |
| Garage Y/N | false |
| Total Rooms | 10 |
| Full Baths | 1 |
| Status | Active |
| Directions | From Hwy 403, Exit on Wayne Gretzky Pkwy & Head South, Left (East) on Colborne St #, Right (South) on Locke St., Left (West) on Brighton Ave, Left (South on Webling St). |
| High School | Pauline Johnson (9-12); Assumption College Catholic (9-12) |
| City | Brantford |
| Senior Community Y/N | false |
| Open Parking Spaces | 2 |
| MLS Area | 2084 - Eagle Place |
| Lot Size Units | Acres |
| Lot Size Square Feet | 4791.6 |
| Elementary School | Bellview (Jk-8); Madonna Della Libera Catholic (Jk-8) |
| Property Attached Y/N | false |
| Year Built Details | Completed / New |
| MLS Area Minor | 2086 - Eagle Place East |
| Building Area Units | Square Feet |
| Standard Status | Active |
| Year Built Source | Other |
| Virtual Tour | https://www.tiktok.com/@ammarkailani/video/7677009254238194952 |
Interior Features
| Basement | Partial,Unfinished |
|---|---|
| Kitchen Level | Main |
| Total Stories | 2 |
| Air Conditioning Y/N | false |
| Heating Y/N | true |
| Fireplace Y/N | false |
| Above Grade Finished Area | 1248 |
| Laundry Features | Electric Dryer Hookup,Main Level,Washer Hookup |
| Total Bedrooms | 3 |
| Main Level Bathrooms | 1 |
| Below Grade Finished Area Unit Type | Square Feet |
| Above Grade Finished Area Source | Other |
| Above Grade Finished Area Unit Type | Square Feet |
| Total Baths | 1 |
Exterior Features
| Lot Features | Urban,Rectangular,Public Parking,Quiet Area,Schools |
|---|---|
| Water Source | Municipal |
| Total Parking | 2 |
| Inclusions | Dishwasher,Refrigerator,Stove |
| Lot Size Area | 0.11 |
| Foundation Details | Stone |
| Building Area Total | 1248 |
| Lot Dimensions | 35 x 142 |
| Lot Size Acres | 0.11 |
| Frontage Length | 35.00 |
| Frontage Type | West |
| Waterfront Y/N | false |
| Road Frontage Type | Municipal Road |
| Crops Included Y/N | false |
Amenities
- Foreclosure
- Views
- Short Sale
- New Construction
- Adult 55+
- Lease To Own
- No Strata Fees
- Furnished
- Primary On Main
- Air Conditioning
- Seller Finance
- Green
- Fixer Upper
- Horse
- Golf
- Fireplace
- Deck
- Garage
- Basement
- Pool
 Data provided by the Ontario Regional Technology & Information Systems. The information is deemed reliable, but is not guaranteed. Not intended to solicit buyers or sellers, landlords or tenants currently under contract.
The trademarks REALTOR®, REALTORS® and the REALTOR® logo are controlled by The Canadian Real Estate Association (CREA) and identify real estate professionals who are members of CREA. The trademarks MLS®, Multiple Listing Service® and the associated logos are owned
Data provided by the Ontario Regional Technology & Information Systems. The information is deemed reliable, but is not guaranteed. Not intended to solicit buyers or sellers, landlords or tenants currently under contract.
The trademarks REALTOR®, REALTORS® and the REALTOR® logo are controlled by The Canadian Real Estate Association (CREA) and identify real estate professionals who are members of CREA. The trademarks MLS®, Multiple Listing Service® and the associated logos are owned