

Address
7392 Wellington Road 11, Moorefield, ON
Price
$ 1,650,000
Property Attributes
- MLS#40853877
- TypeSingle Family
- Listing Status Active
- CityMoorefield
- AreaMapleton
- Neighbourhood60 - Rural Mapleton
- Postal CodeN0G 2K0
- StyleBungaloft
- Year Built2005
- Taxes$ 11268
- Price$ 1,650,000
- Bedrooms6
- Full Bathrooms3
- Half Bathrooms2
- Sqr Footage2342
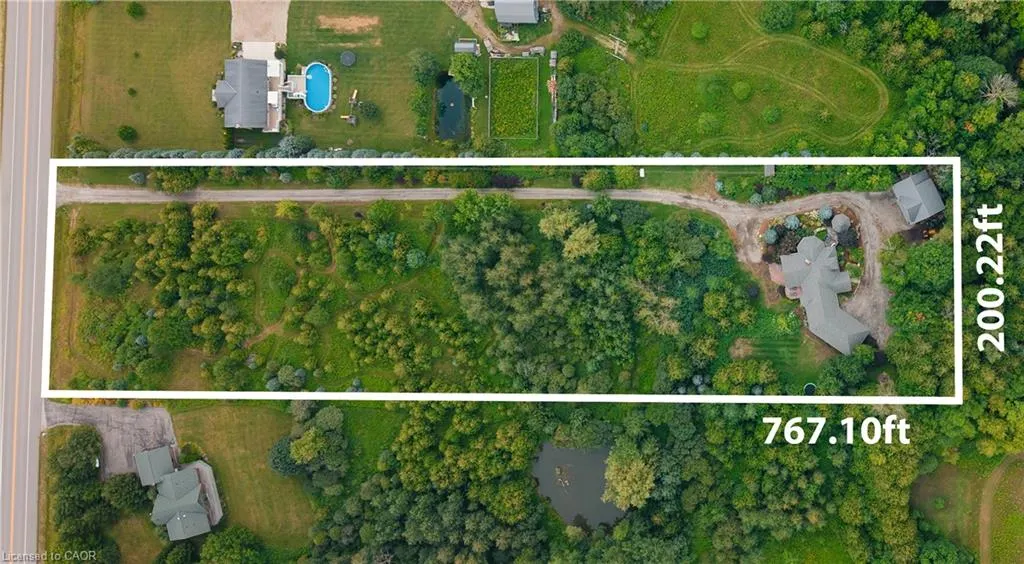
- Lot Size3.547 Acres
Data Source:
Ontario Regional (ITSO)
Property Description
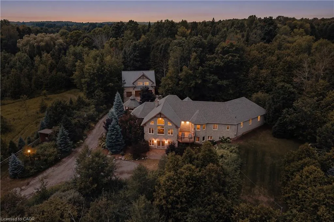
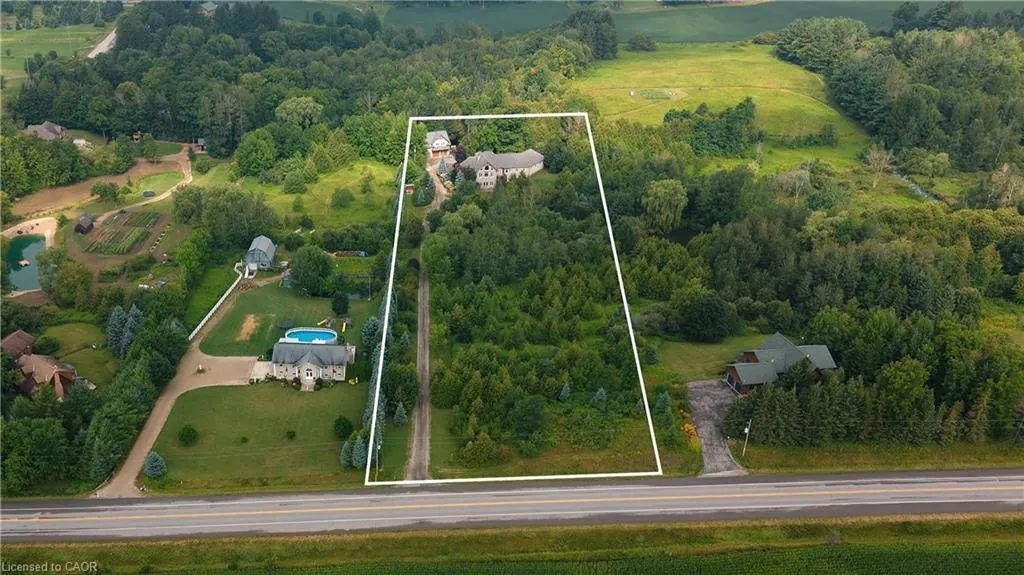
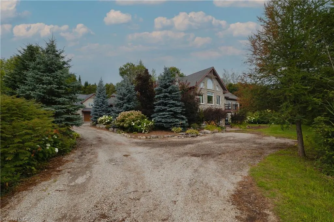
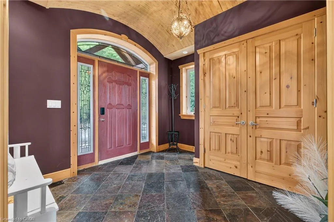
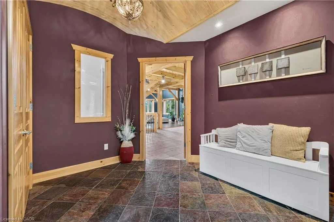
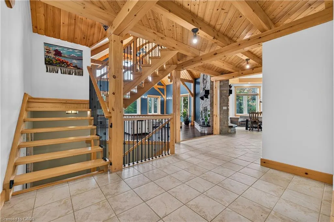
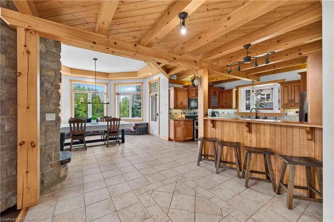
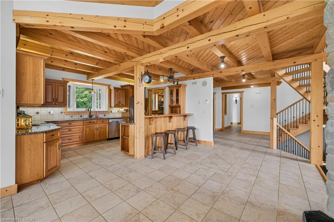
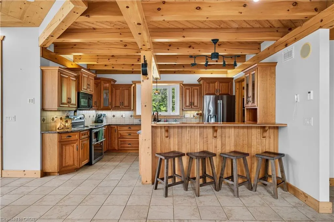
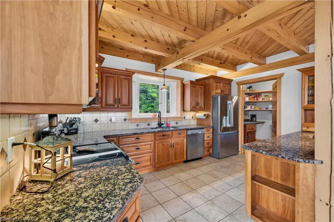
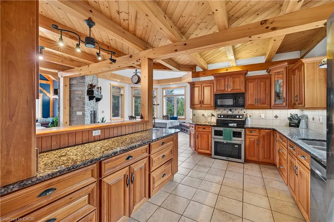
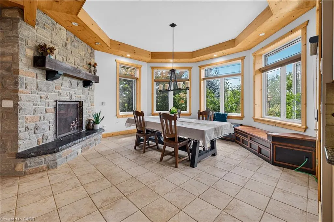
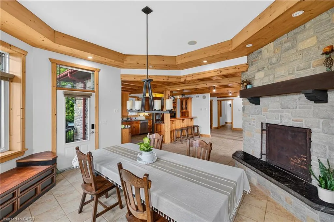
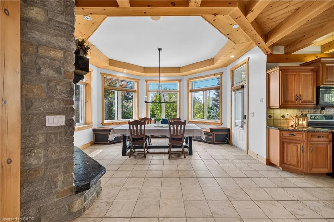
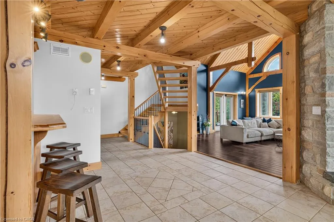
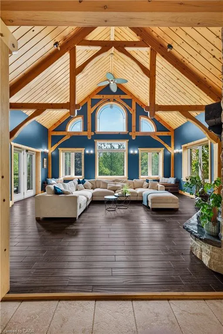
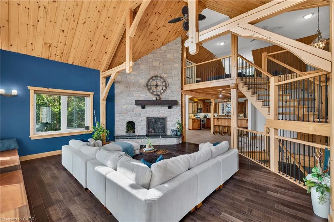
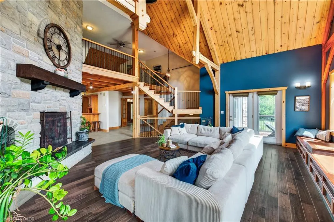
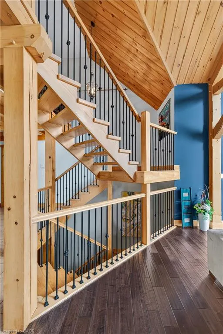
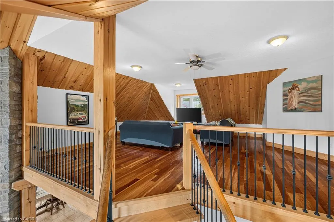
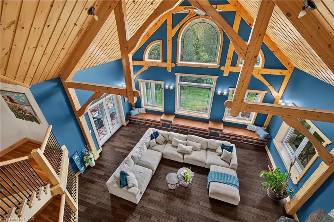
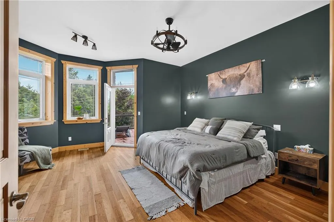
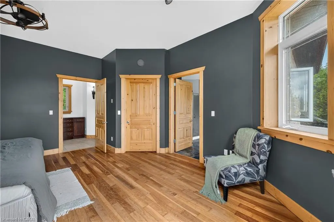
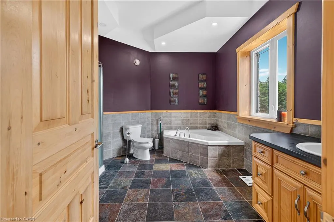
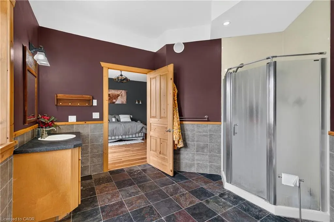
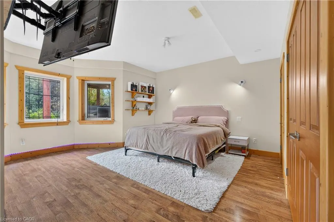
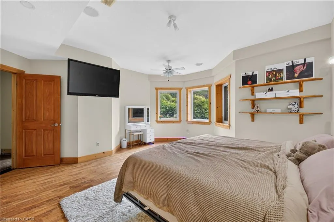
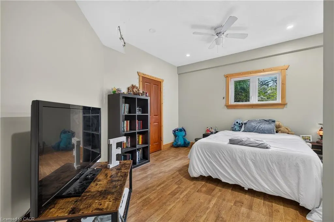
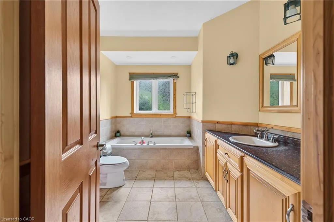
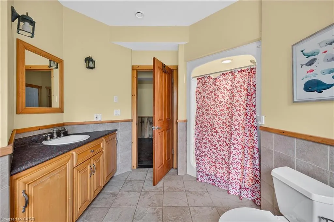
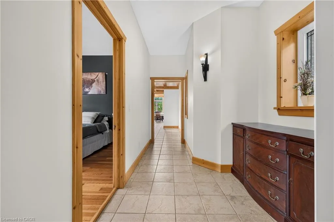
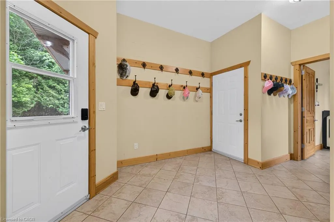
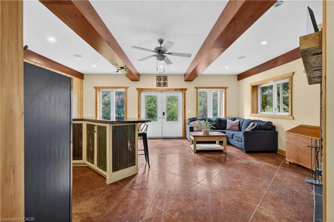
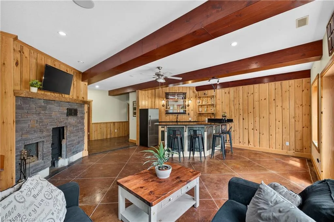
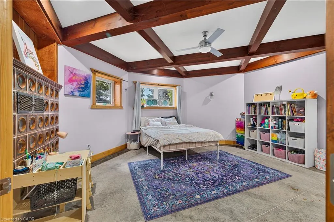
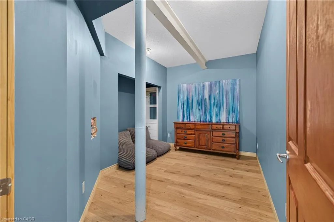
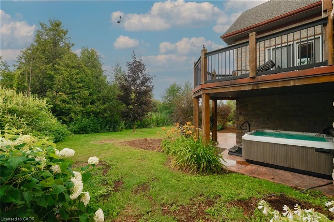
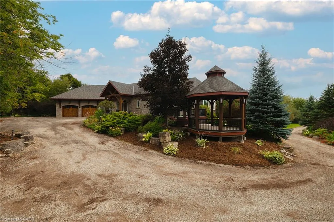
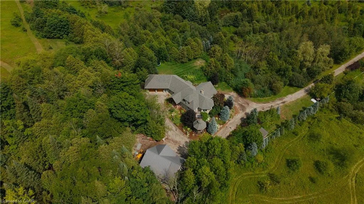
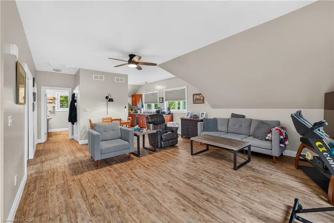
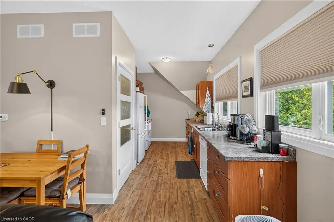
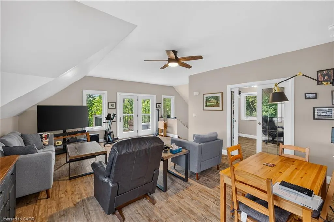
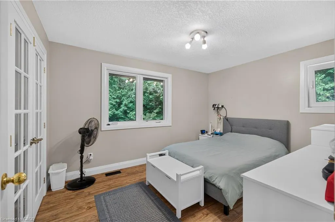
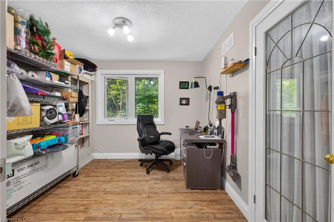
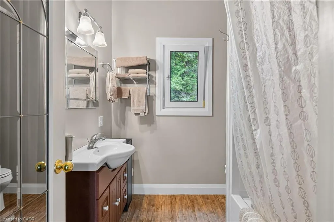
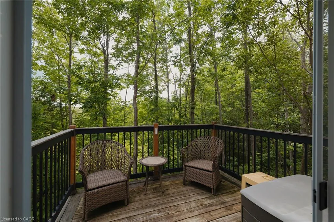
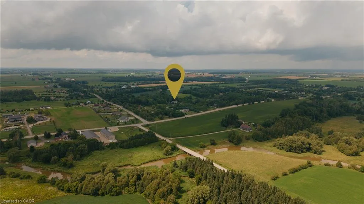
Welcome to this extraordinary custom-built walkout bungaloft set on a breathtaking 3.5-acre, beautifully treed property in the heart of Mapleton. Tucked away behind a private tree-lined drive, this one-of-a-kind estate offers exceptional privacy, over a kilometre of scenic walking trails on your own property, and the perfect blend of luxury and country living. Designed with timeless craftsmanship, the home showcases soaring vaulted ceilings, exposed timber beams, solid pine trim and doors, natural slate flooring, and expansive windows that flood the open-concept living spaces with natural light. The stunning double-sided fireplace has been beautifully refreshed with new stonework, while recent updates also include new flooring in the living room and den, plus fresh landscaping for enhanced curb appeal. The spacious main level features a cherry kitchen with walk-in pantry, radiant in-floor heating, a luxurious primary suite with walk-in closet and ensuite, and an oversized double garage. The bright loft provides flexible living space, while the walkout basement offers a family room with granite wet bar, hot tub access, a high-efficiency Kachelofen wood fireplace, and a sound-insulated den that can serve as an additional bedroom or office. Adding incredible versatility is the detached workshop with a fully self-contained two-bedroom apartment above, ideal for extended family, guests, rental income, or a home business. Fibre optic internet makes working from home effortless. Conveniently located just minutes from Moorefield and Drayton, with easy access to Elmira, Listowel, Guelph, and Kitchener-Waterloo, this remarkable property offers the privacy of country living without sacrificing convenience. A truly rare opportunity to own an exceptional estate unlike any other.
| Price History | |
|---|---|
| 8/7/2026 | Listed $1,650,000 |
General Features
| Living Area | 2342 |
|---|---|
| Sewer | Septic Tank |
| Heating | Fireplace-Propane,Fireplace-Wood,Radiant Floor,Propane |
| Cooling | None |
| Utilities | Electricity Connected,Fibre Optics,Garbage/Sanitary Collection,Recycling Pickup,Phone Connected,Underground Utilities,Propane |
| Roof | Asphalt Shing |
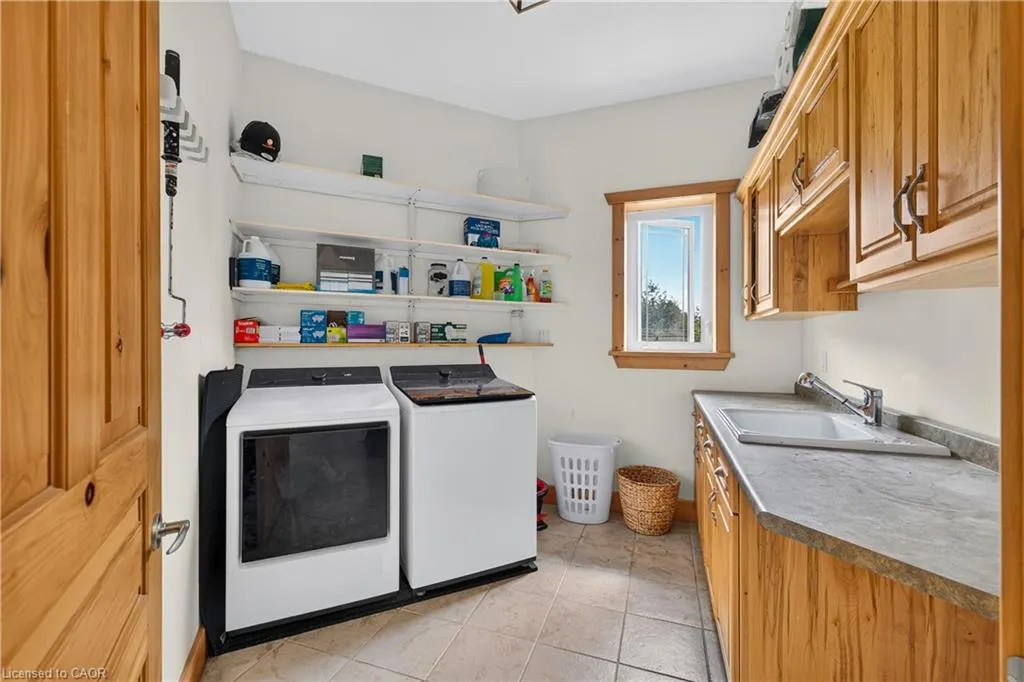
| Appliances | Bar Fridge,Instant Hot Water,Water Heater Owned,Water Softener,Built-in Microwave,Dishwasher,Dryer,Hot Water Tank Owned,Range Hood,Refrigerator,Stove,Washer |
| Zoning | A & NE |
| Garage Spaces | 4.5 |
| Architectural Style | Bungaloft |
| Security Features | Carbon Monoxide Detector,Smoke Detector,Smoke Detector(s) |
| Construction Materials | Concrete,Stone,Other |
| Year Built | 2005 |
| View | Trees/Woods |
| Stories Count | 1 |
| Property Subtype | Single Family Residence |
| Waterfront Features | Lake/Pond |
| County | Wellington |
| New Construction | false |
| Property Type | Residential |
| Attached Garage | true |
| Facing Direction | East |
| Garage Y/N | true |
| Other Structures | Gazebo,Workshop |
| Total Rooms | 29 |
| Full Baths | 3 |
| Status | Active |
| Directions | West of Wellington Road 6 on Wellington Road 11 to signs, or east of Drayton on Wellington Road 11 to signs. |
| City | Moorefield |
| Senior Community Y/N | false |
| Open Parking Spaces | 10 |
| MLS Area | Mapleton |
| Lot Size Units | Acres |
| Lot Size Square Feet | 154507.32 |
| Carport Y/N | false |
| Spa Features | Hot Tub |
| Property Attached Y/N | false |
| Year Built Details | Town Records |
| MLS Area Minor | 60 - Rural Mapleton |
| Virtual Tour | https://unbranded.youriguide.com/7392_wellington_county_rd_11_mapleton_on/ |
| Building Area Units | Square Feet |
| Standard Status | Active |
| Year Built Source | Owner |
| Virtual Tour | https://youriguide.com/7392_wellington_county_rd_11_mapleton_on/ |
Interior Features
| Interior Amenities | High Speed Internet,Central Vacuum,Accessory Apartment,Air Exchanger,Auto Garage Door Remote(s),Built-In Appliances,Ceiling Fan(s),Florescent Lights,In-Law Floorplan,Separate Heating Controls,Sewage Pump,Upgraded Insulation,Wet Bar |
|---|---|
| Basement | Walk-Out Access,Walk-Up Access,Full,Finished |
| Total Fireplaces | 2 |
| Fireplace Features | Propane,Wood Burning |
| Kitchen Level | Main,Second |
| Air Conditioning Y/N | false |
| Heating Y/N | true |
| Window Features | Window Coverings |
| Fireplace Y/N | true |
| Above Grade Finished Area | 2342 |
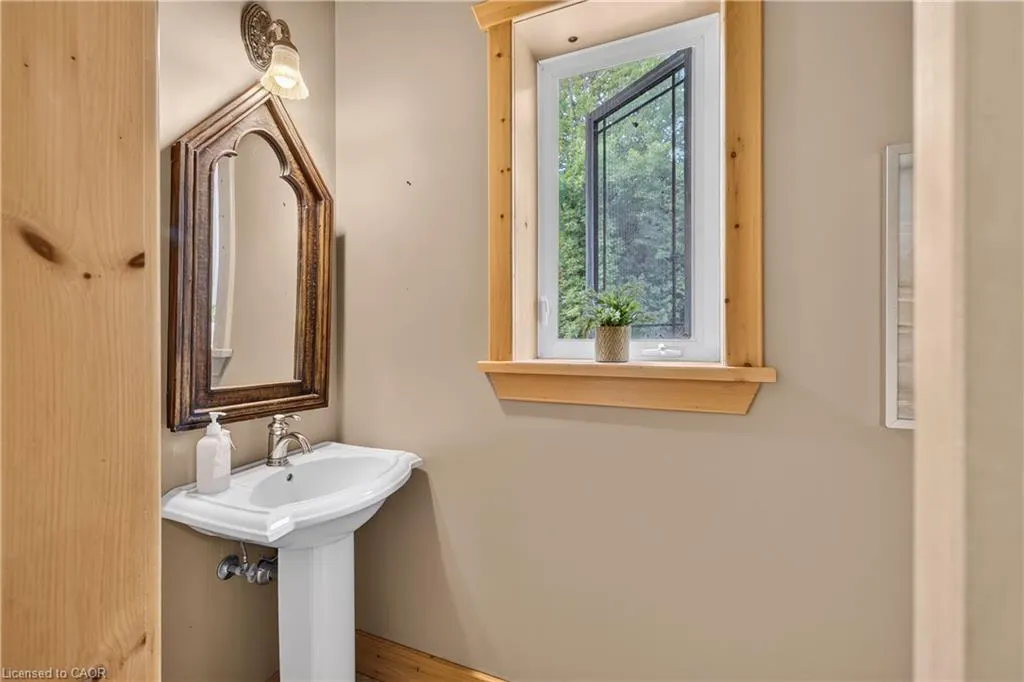
| Half Baths | 2 |
| Laundry Features | In-Suite,Laundry Room,Main Level |
| Total Bedrooms | 6 |
| Main Level Bedrooms | 1 |
| Main Level Bathrooms | 3 |
| Below Grade Finished Area Unit Type | Square Feet |
| Above Grade Finished Area Source | Other |
| Above Grade Finished Area Unit Type | Square Feet |
| Total Baths | 5 |
Exterior Features
| Parking Features | Attached Garage,Garage Door Opener,Gravel |
|---|---|
| Lot Features | Rural,Campground,Hospital,Landscaped,Library,Park,Place of Worship,Playground Nearby,Quiet Area,Rec./Community Centre,School Bus Route,Schools,Shopping Nearby |
| Water Source | Drilled Well |
| Total Parking | 14 |
| Inclusions | Built-in Microwave,Carbon Monoxide Detector,Central Vac,Dishwasher,Dryer,Garage Door Opener,Hot Tub,Hot Tub Equipment,Hot Water Tank Owned,Range Hood,Refrigerator,Smoke Detector,Stove,Washer,Window Coverings |
| Lot Size Area | 3.547 |
| Foundation Details | Poured Concrete |
| Spa | true |
| Building Area Total | 2342 |
| Lot Dimensions | 200 x 776.36 |
| Lot Size Acres | 3.547 |
| Frontage Length | 200.00 |
| Frontage Type | West |
| Lot Size Source | GeoWarehouse |
| Waterfront Y/N | false |
| Covered Spaces | 4.5 |
| Other Equipment | Hot Tub Equipment |
| Crops Included Y/N | false |
Amenities
- Foreclosure
- Views
- Short Sale
- New Construction
- Adult 55+
- Lease To Own
- No Strata Fees
- Furnished
- Primary On Main
- Air Conditioning
- Seller Finance
- Green
- Fixer Upper
- Horse
- Golf
- Fireplace
- Deck
- Garage
- Basement
- Pool
 Data provided by the Ontario Regional Technology & Information Systems. The information is deemed reliable, but is not guaranteed. Not intended to solicit buyers or sellers, landlords or tenants currently under contract.
The trademarks REALTOR®, REALTORS® and the REALTOR® logo are controlled by The Canadian Real Estate Association (CREA) and identify real estate professionals who are members of CREA. The trademarks MLS®, Multiple Listing Service® and the associated logos are owned
Data provided by the Ontario Regional Technology & Information Systems. The information is deemed reliable, but is not guaranteed. Not intended to solicit buyers or sellers, landlords or tenants currently under contract.
The trademarks REALTOR®, REALTORS® and the REALTOR® logo are controlled by The Canadian Real Estate Association (CREA) and identify real estate professionals who are members of CREA. The trademarks MLS®, Multiple Listing Service® and the associated logos are owned