

Address
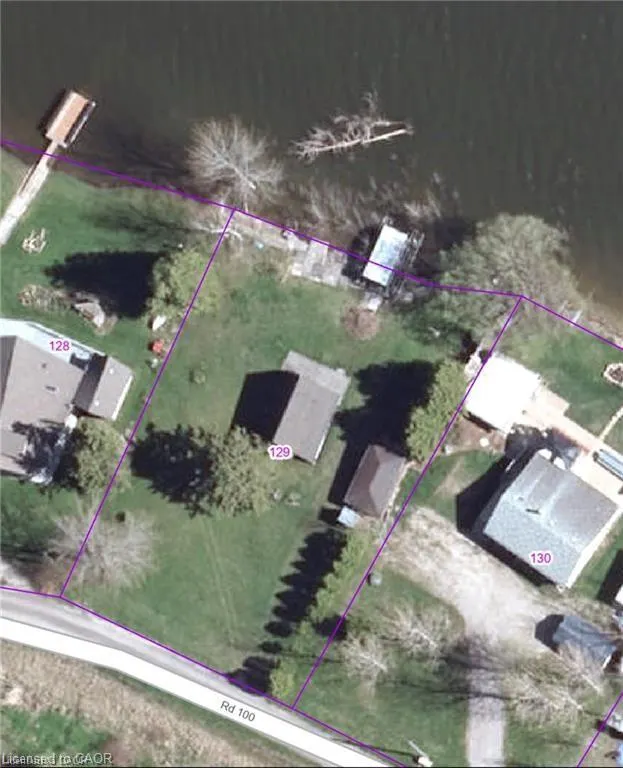
Lot 129 Road 100, Conestogo Lake, ON
Price
$ 399,000
Property Attributes
- MLS#40859789
- TypeSingle Family
- Listing Status Active
- CityConestogo Lake
- AreaMapleton
- Neighbourhood60 - Rural Mapleton
- Postal CodeN0G 1P0
- StyleCottage
- Price$ 399,000
- Bedrooms2
- Full Bathrooms0
- Half Bathrooms0
- Sqr Footage500
Data Source:
Ontario Regional (ITSO)
Property Description
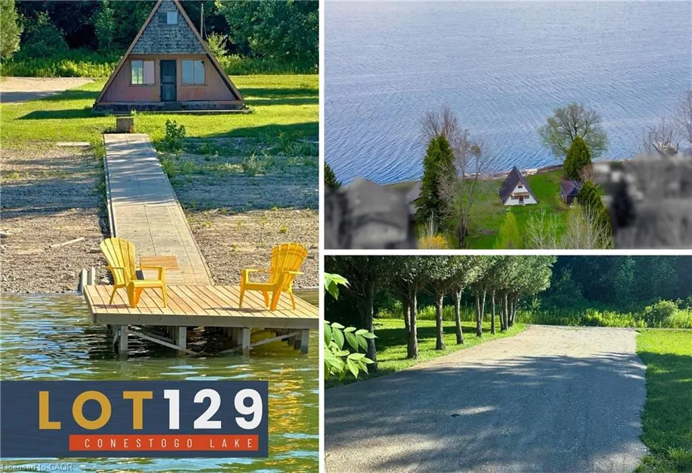
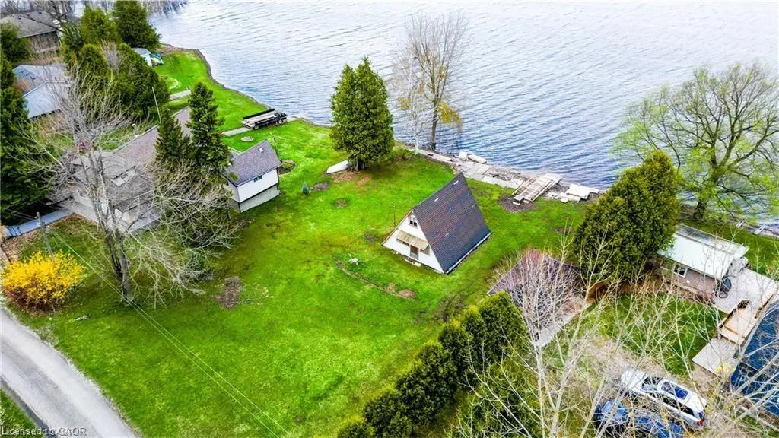
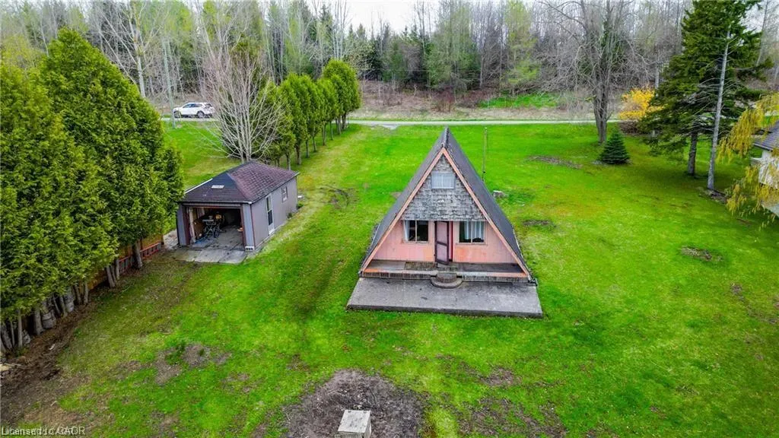
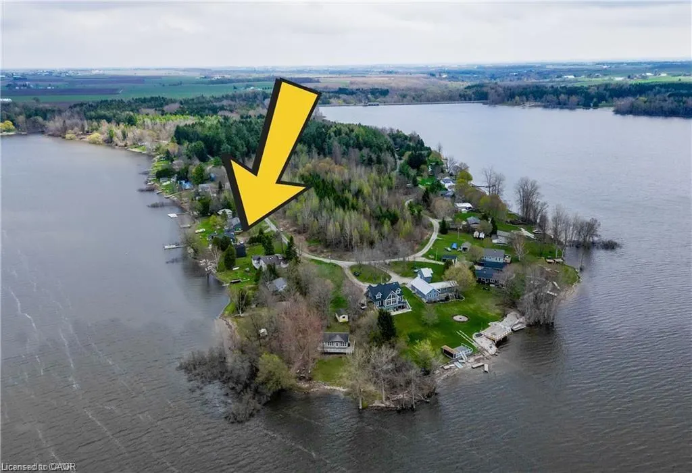
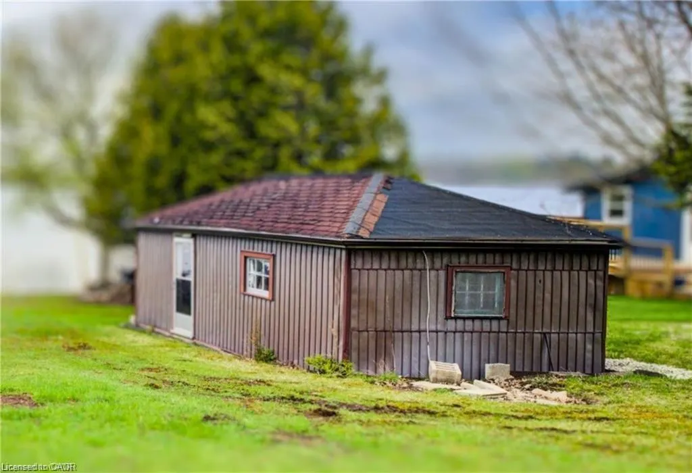
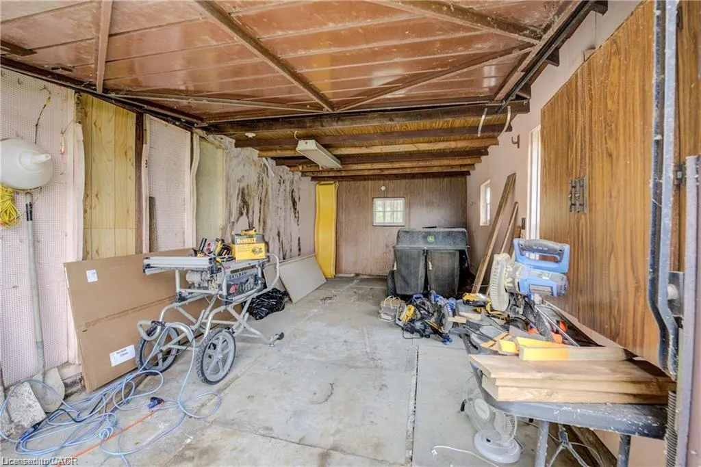
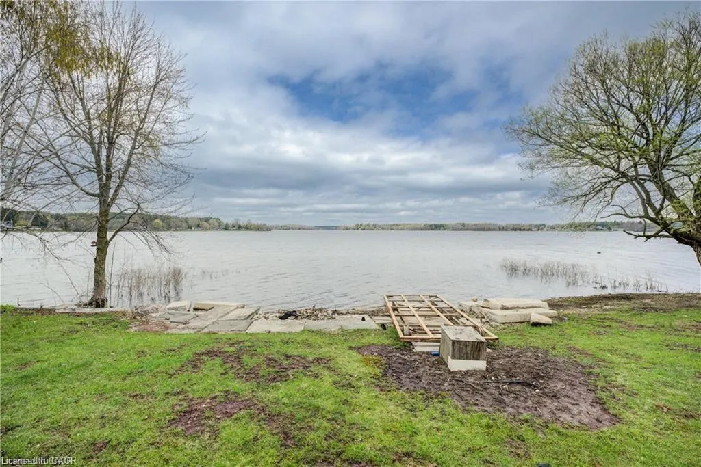
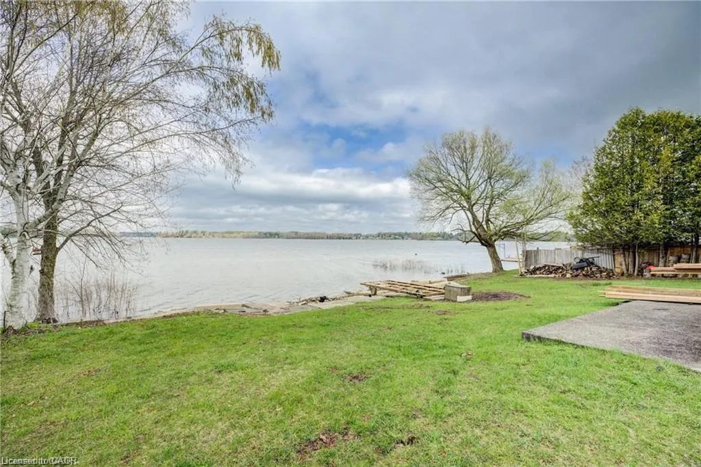
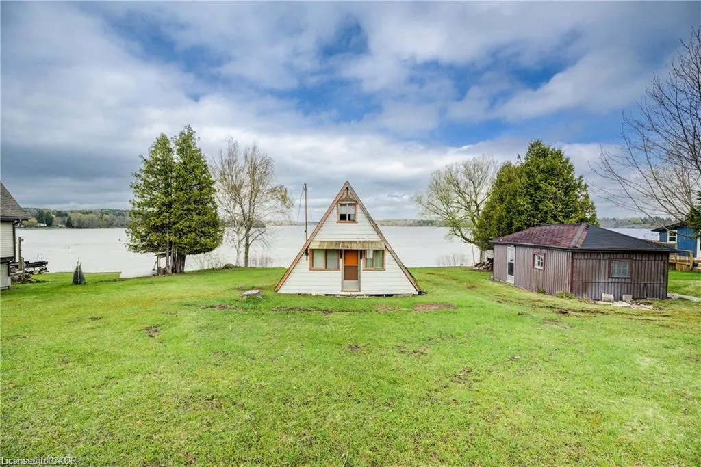
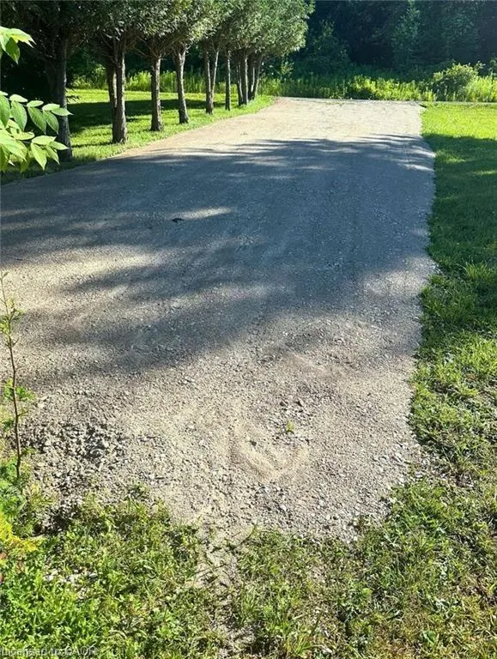
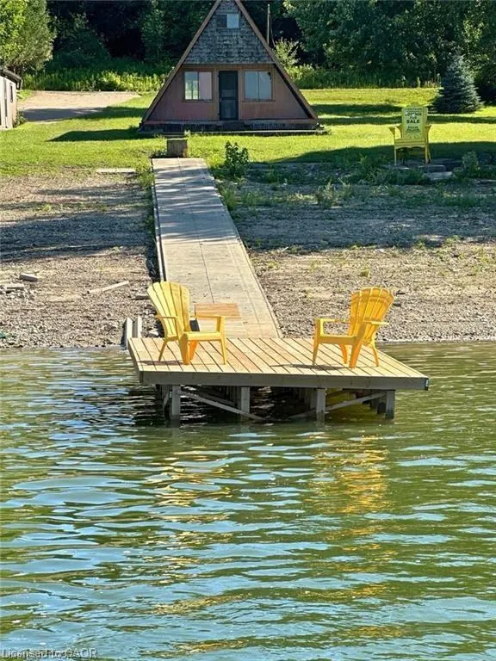
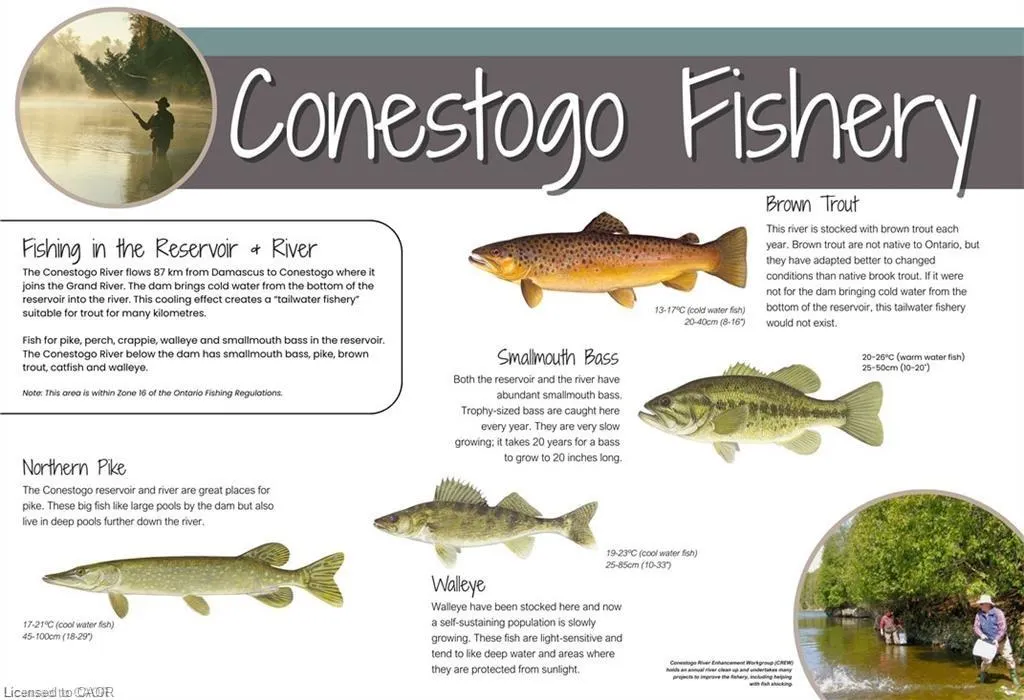
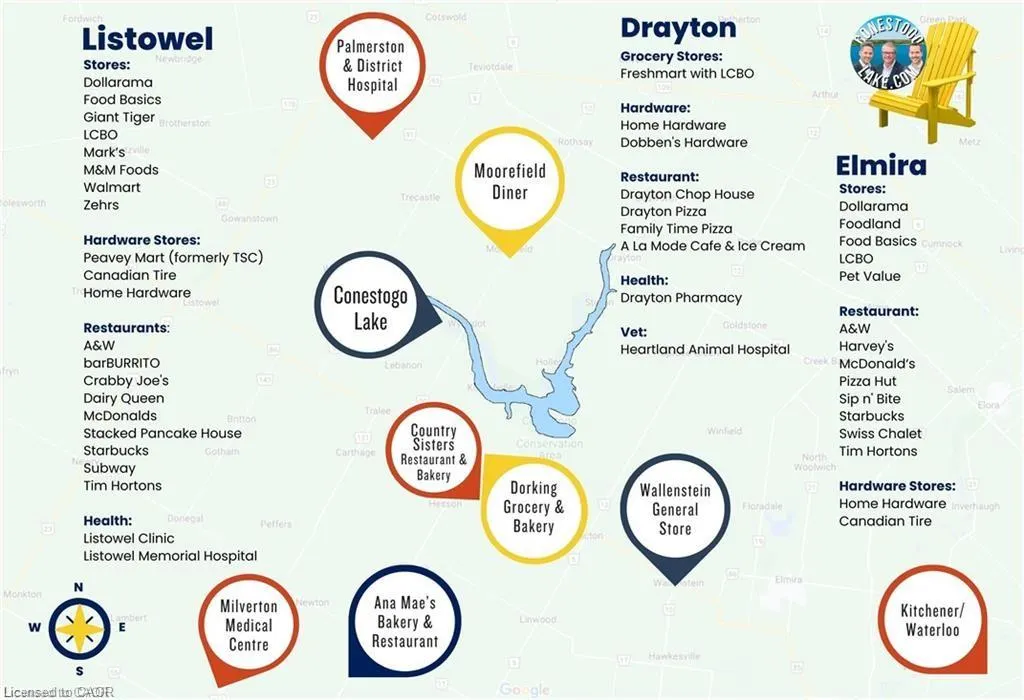
Build your dream cottage! Rare lot on Conestogo lake! Opportunities like this rarely come along, and with contractors time limits and rising building costs, you won’t want to wait any longer to get started! This prime lot offers a massive head start on your vision with important infrastructure already completed. New crushed stone driveway, wooded dock and refurbished concrete rail dock system were completed in the summer of 2025. The gentle sloping terrain makes for a straightforward build, creating the ideal canvas to tear down the existing cabin and build your luxury lakefront retreat. In the meantime, you don't have to wait to start making memories: park your trailer, or drop your boat in the water, and enjoy immediate access to the lake this season while your blueprints come together. Unlike the other areas of the lake, whose water levels are impacted seasonally by the flood control dam, the bay maintains water year-round. Conestogo Lake stretches 6 km up each arm in its signature Y-shape, surrounded by thick forest and rolling Mennonite farmland. It delivers the serene, peaceful feeling of a remote Northern escape, all while sitting just 45 minutes from Kitchener, Waterloo, Cambridge, and Guelph. Whether your passion is boating, waterskiing, sailing, paddle-boarding, or fishing, this multi-recreational haven is primed for generations to gather. The window to secure your footprint on the lake is closing fast as the current season wraps up, and delaying your build will only see costs escalate further. Secure this rare lot now, bring your trailer and boat, and start living the lake life while you design your future retreat.
| Price History | |
|---|---|
| 9/1/2026 | Listed $399,000 |
General Features
| Living Area | 500 |
|---|---|
| Sewer | Septic Tank |
| Heating | None |
| Cooling | None |
| Roof | Asphalt Shing |
| Zoning | OS2 |
| Garage Spaces | 1 |
| Architectural Style | Cottage |
| Construction Materials | Wood Siding |
| Stories Count | 1 |
| Property Subtype | Single Family Residence |
| Waterfront Features | Lake,Direct Waterfront,Water Access Deeded,Lake Privileges,Lake/Pond |
| County | Wellington |
| New Construction | false |
| Property Type | Residential |
| Attached Garage | false |
| Garage Y/N | true |
| Total Rooms | 3 |
| Status | Active |
| Directions | Take Wellington Road 11. Cross over Conestogo Dam Turn left on Road 100. Cottage will be on right hand side |
| City | Conestogo Lake |
| Body of Water | Conestogo Lake |
| Land Lease Amount | 3305.92 |
| Senior Community Y/N | false |
| Open Parking Spaces | 4 |
| MLS Area | Mapleton |
| Property Attached Y/N | false |
| Land Lease Y/N | true |
| MLS Area Minor | 60 - Rural Mapleton |
| Building Area Units | Square Feet |
| Standard Status | Active |
Interior Features
| Interior Amenities | None |
|---|---|
| Basement | None |
| Air Conditioning Y/N | false |
| Heating Y/N | false |
| Fireplace Y/N | false |
| Above Grade Finished Area | 500 |
| Total Bedrooms | 2 |
| Below Grade Finished Area Unit Type | Square Feet |
| Above Grade Finished Area Source | Owner |
| Above Grade Finished Area Unit Type | Square Feet |
Exterior Features
| Parking Features | Detached Garage |
|---|---|
| Lot Features | Rural,Greenbelt,Open Spaces,Quiet Area,Visual Exposure |
| Water Source | Drilled Well |
| Total Parking | 4 |
| Inclusions | None |
| Building Area Total | 500 |
| Lot Dimensions | 100 x 200 |
| Frontage Length | 100.00 |
| Frontage Type | North |
| Waterfront Y/N | true |
| Covered Spaces | 1 |
| Road Frontage Type | Municipal Road |
| Crops Included Y/N | false |
Amenities
- Foreclosure
- Views
- Short Sale
- New Construction
- Adult 55+
- Lease To Own
- No Strata Fees
- Furnished
- Primary On Main
- Air Conditioning
- Seller Finance
- Green
- Fixer Upper
- Horse
- Golf
- Fireplace
- Deck
- Garage
- Basement
- Pool
 Data provided by the Ontario Regional Technology & Information Systems. The information is deemed reliable, but is not guaranteed. Not intended to solicit buyers or sellers, landlords or tenants currently under contract.
The trademarks REALTOR®, REALTORS® and the REALTOR® logo are controlled by The Canadian Real Estate Association (CREA) and identify real estate professionals who are members of CREA. The trademarks MLS®, Multiple Listing Service® and the associated logos are owned
Data provided by the Ontario Regional Technology & Information Systems. The information is deemed reliable, but is not guaranteed. Not intended to solicit buyers or sellers, landlords or tenants currently under contract.
The trademarks REALTOR®, REALTORS® and the REALTOR® logo are controlled by The Canadian Real Estate Association (CREA) and identify real estate professionals who are members of CREA. The trademarks MLS®, Multiple Listing Service® and the associated logos are owned