

Open House Sun, Sep 13th 01:00 PM - 03:00 PM
Address
Lot 504b Road 5 North, Conestogo Lake, ON
Price
$ 450,000
Property Attributes
- MLS#40857147
- TypeSingle Family
- Listing Status Active
- CityConestogo Lake
- AreaMapleton
- Neighbourhood60 - Rural Mapleton
- Postal CodeN0G 1P0
- StyleCottage
- Taxes$ 1601
- Price$ 450,000
- Bedrooms3
- Full Bathrooms2
- Half Bathrooms2
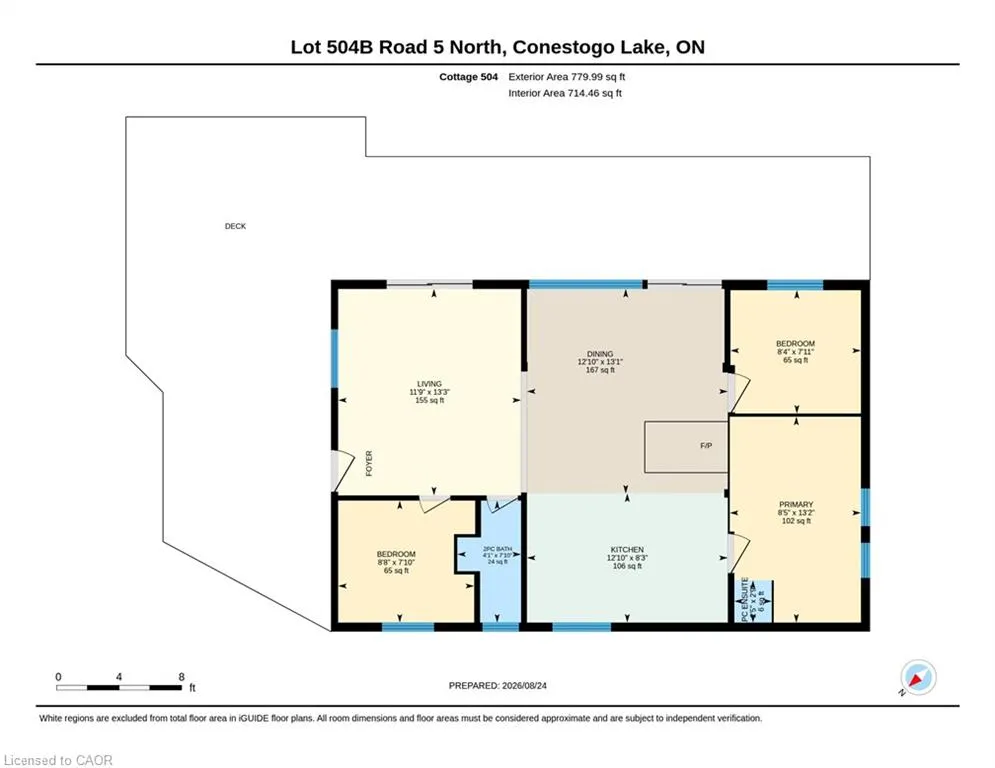
- Sqr Footage780
Data Source:
Ontario Regional (ITSO)
Property Description
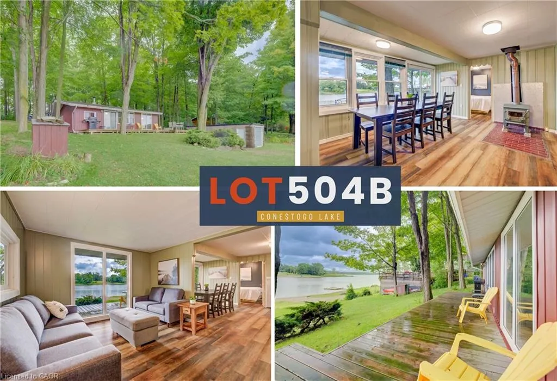
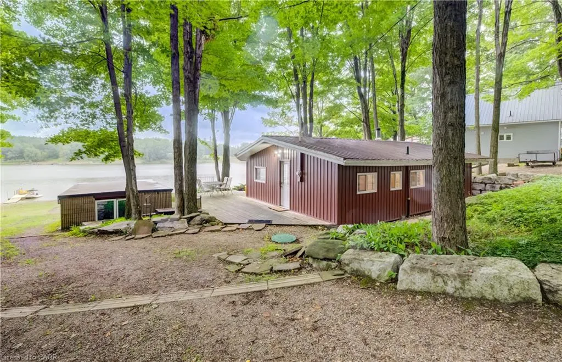
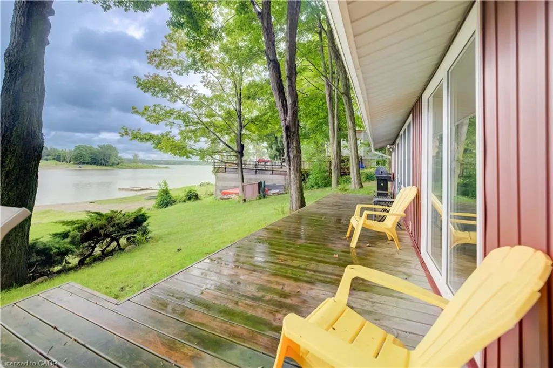
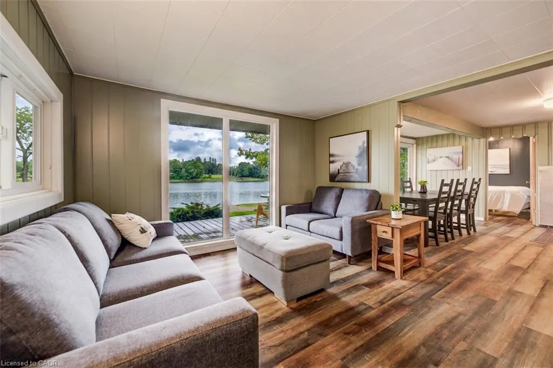
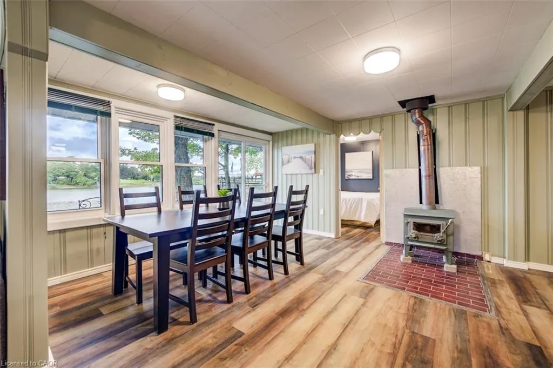
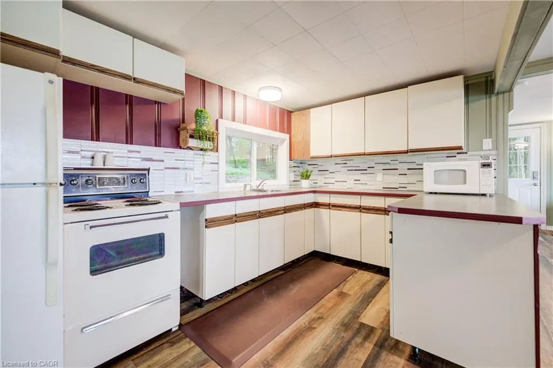
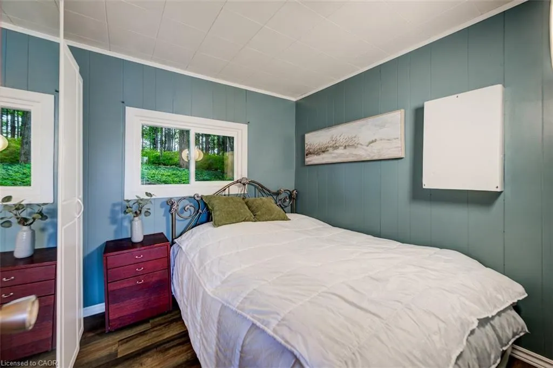
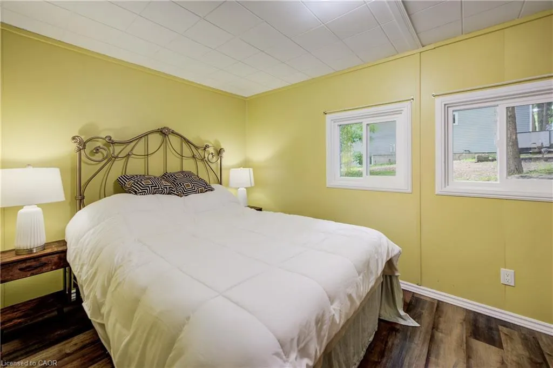
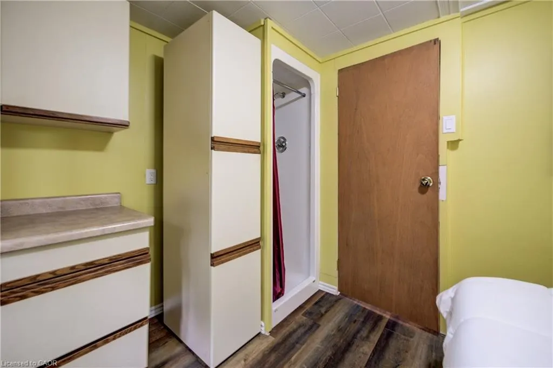
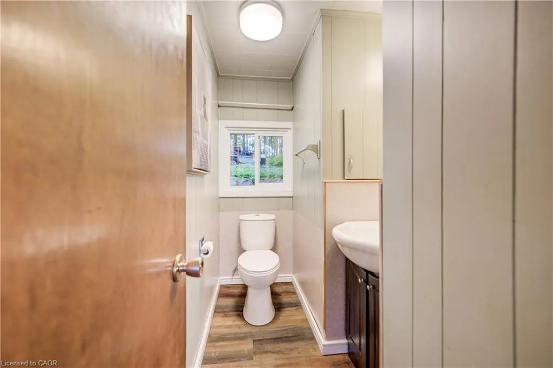
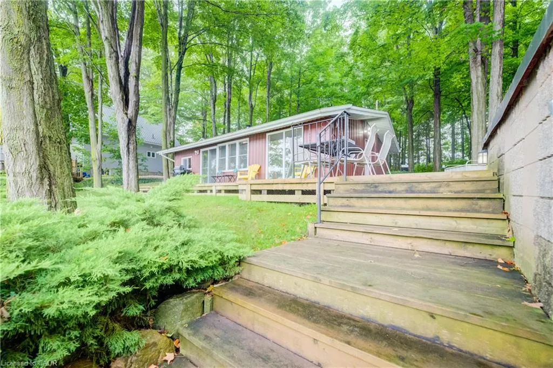
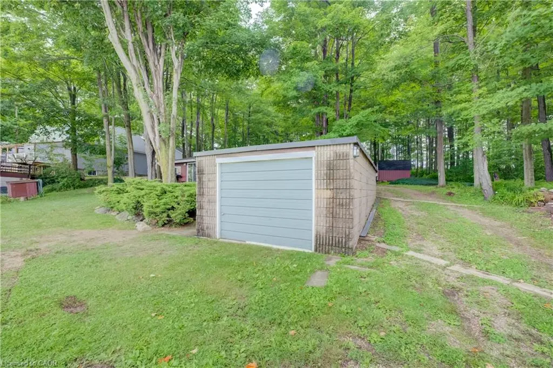
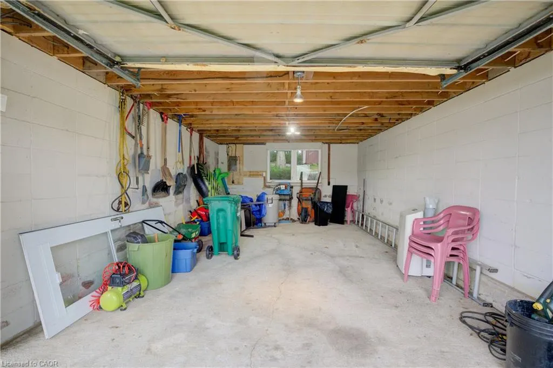
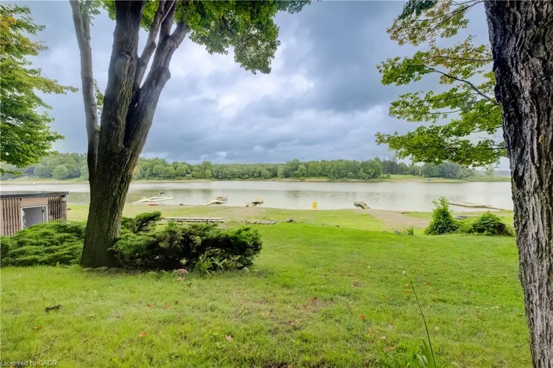
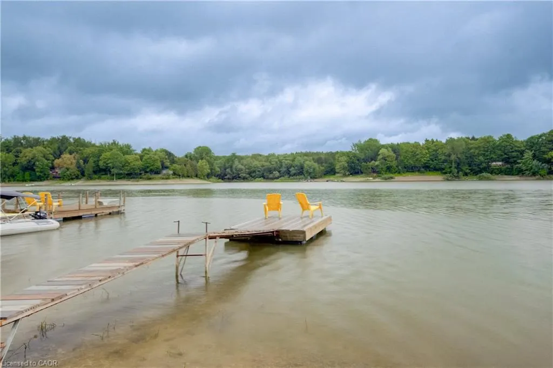
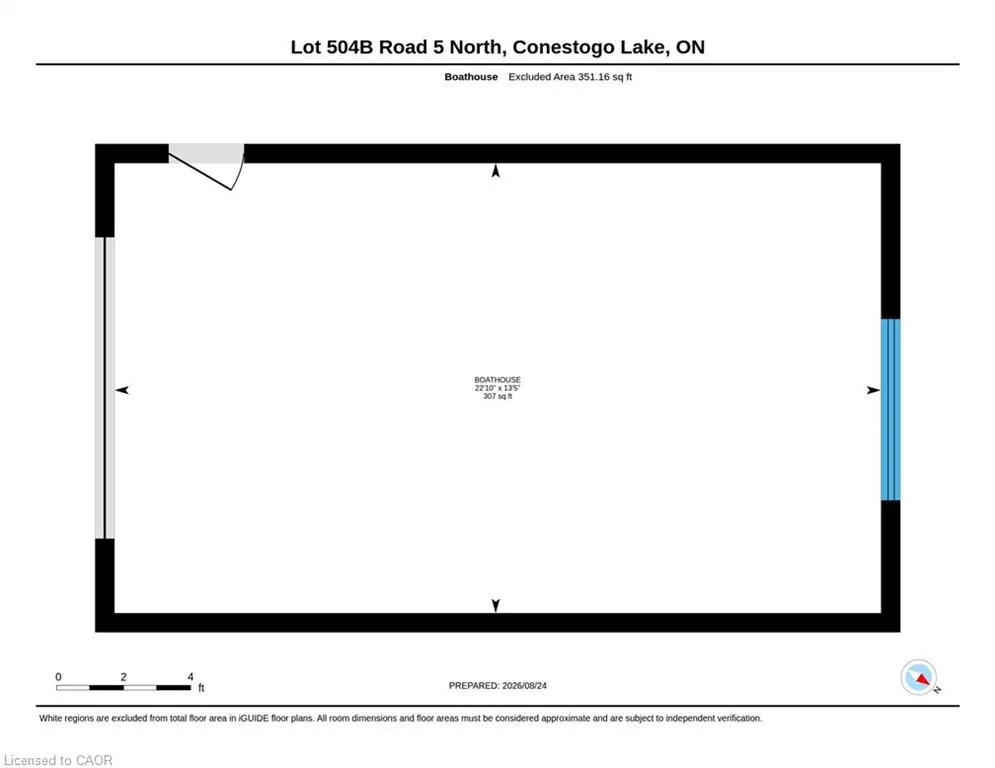
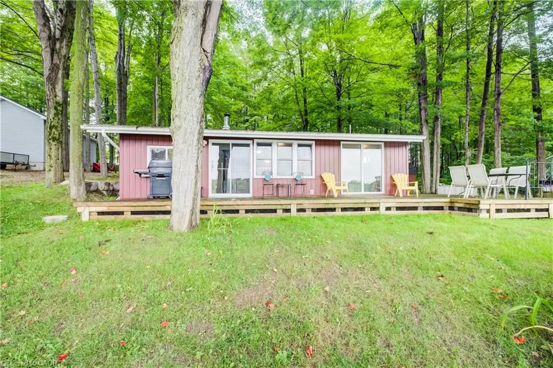
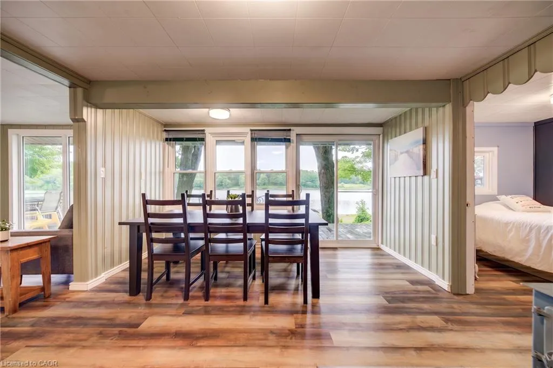
**OPEN HOUSE SUNDAY Sep 13 1-3:00pm** Rare boathouse! Featuring newer flooring, easy lake access, and wide water views, this lush, wooded property offers spectacular waterfront sight-lines and an expansive wrap-around deck. Under an umbrella of green foliage, this cozy cabin emanates northern Ontario vibes. Take in those private water views from the large deck that extends the entire length of the cottage. The exterior board-and-batten vinyl siding and metal roof are low-maintenance and worry-free. Inside, you will find an open-concept layout finished with updated flooring, cozy wall paneling, and a functional wood stove that serves as the heart of the living space. The layout includes three bedrooms and a washroom. One of the most unique features of this property is the boathouse/garage. Outfitted with an internal winch system, it makes hauling out watercraft simple and efficient. There is even the potential to build an incredible rooftop deck right over top of the boathouse structure, creating an elevated space for an up-close waterfront experience. The property also includes a rolling dock and ramp setup, plus an extra shed near the driveway for additional storage. With great boating, jet skiing, and water sports right at your doorstep, this complete cottage package offers everything you need for endless summer memories.
| Price History | |
|---|---|
| 8/25/2026 | Listed $500,000 |
| 9/8/2026 | 10$450,000 |
General Features
| Living Area | 780 |
|---|---|
| Sewer | Septic Tank |
| Heating | Wood Stove |
| Cooling | None |
| Roof | Metal |
| Appliances | Water Heater,Microwave,Refrigerator,Stove |
| Zoning | OS2 |
| Architectural Style | Cottage |
| Construction Materials | Vinyl Siding |
| Exclusions | Personal And Staging Items |
| Stories Count | 1 |
| Property Subtype | Single Family Residence |
| Waterfront Features | Lake,Direct Waterfront,Water Access Deeded,Access to Water,Lake Privileges |
| County | Wellington |
| New Construction | false |
| Property Type | Residential |
| Facing Direction | West |
| Garage Y/N | false |
| Total Rooms | 8 |
| Status | Active |
| Directions | Highway 85 towards Elmira. Left at Listowel Rd. Right on Floradale Rd. Left on 8 Line. Left on Sideroad 15. Left on Hollen Rd. Right on Leslie Line, follow till the end, veer left, the road will become N 5 Road. Cottage is on right hand side. |
| City | Conestogo Lake |
| Body of Water | Conestogo Lake |
| Land Lease Amount | 3305.92 |
| Senior Community Y/N | false |
| Open Parking Spaces | 10 |
| MLS Area | Mapleton |
| Property Attached Y/N | false |
| Land Lease Y/N | true |
| MLS Area Minor | 60 - Rural Mapleton |
| Virtual Tour | https://unbranded.youriguide.com/lot_504b_road_5_north_conestogo_lake_on/ |
| Building Area Units | Square Feet |
| Standard Status | Active |
| Virtual Tour | https://youtu.be/wpZz-k9pL5g |
Interior Features
| Basement | None |
|---|---|
| Kitchen Level | Main |
| Total Stories | 1 |
| Air Conditioning Y/N | false |
| Heating Y/N | true |
| Fireplace Y/N | false |
| Above Grade Finished Area | 780 |
| Half Baths | 2 |
| Total Bedrooms | 3 |
| Main Level Bedrooms | 3 |
| Main Level Bathrooms | 2 |
| Below Grade Finished Area Unit Type | Square Feet |
| Above Grade Finished Area Source | Plans |
| Above Grade Finished Area Unit Type | Square Feet |
| Total Baths | 2 |
Exterior Features
| Lot Features | Rural,Greenbelt,Open Spaces,Quiet Area,Visual Exposure |
|---|---|
| Water Source | Well |
| Total Parking | 10 |
| Inclusions | Microwave,Refrigerator,Stove |
| Number of Buildings | 1 |
| Building Area Total | 780 |
| Lot Dimensions | 100 x 152 |
| Frontage Length | 100.00 |
| Frontage Type | East |
| Waterfront Y/N | true |
| Road Frontage Type | Municipal Road |
| Crops Included Y/N | false |
Amenities
- Foreclosure
- Views
- Short Sale
- New Construction
- Adult 55+
- Lease To Own
- No Strata Fees
- Furnished
- Primary On Main
- Air Conditioning
- Seller Finance
- Green
- Fixer Upper
- Horse
- Golf
- Fireplace
- Deck
- Garage
- Basement
- Pool
 Data provided by the Ontario Regional Technology & Information Systems. The information is deemed reliable, but is not guaranteed. Not intended to solicit buyers or sellers, landlords or tenants currently under contract.
The trademarks REALTOR®, REALTORS® and the REALTOR® logo are controlled by The Canadian Real Estate Association (CREA) and identify real estate professionals who are members of CREA. The trademarks MLS®, Multiple Listing Service® and the associated logos are owned
Data provided by the Ontario Regional Technology & Information Systems. The information is deemed reliable, but is not guaranteed. Not intended to solicit buyers or sellers, landlords or tenants currently under contract.
The trademarks REALTOR®, REALTORS® and the REALTOR® logo are controlled by The Canadian Real Estate Association (CREA) and identify real estate professionals who are members of CREA. The trademarks MLS®, Multiple Listing Service® and the associated logos are owned