

Address
1246 Forestry Farm Road, Simcoe, ON
Price
$ 649,900
Property Attributes
- MLS#40855528
- TypeSingle Family
- Listing Status Active
- CitySimcoe
- AreaCharlotteville
- NeighbourhoodRural Charlotteville
- Postal CodeN3Y 4K1
- StyleBungalow Raised
- Year Built1970
- Taxes$ 3532
- Price$ 649,900
- Bedrooms3
- Full Bathrooms1
- Half Bathrooms1
- Sqr Footage1121
Data Source:
Ontario Regional (ITSO)
Property Description
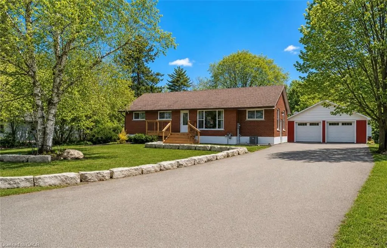
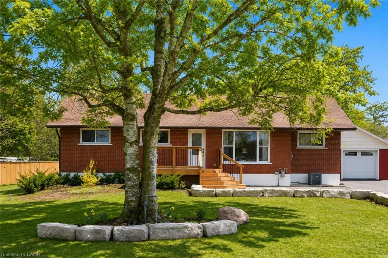
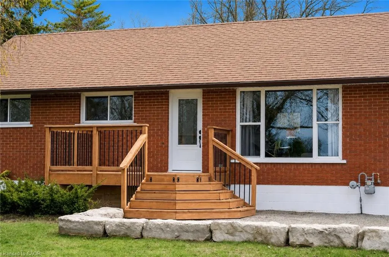
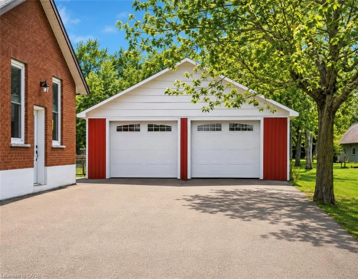
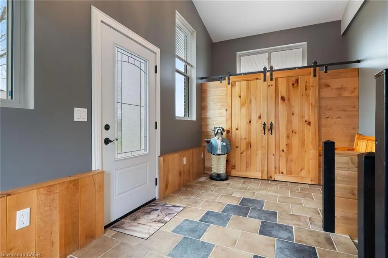
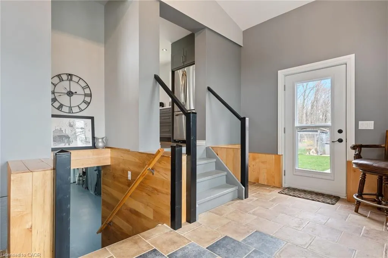
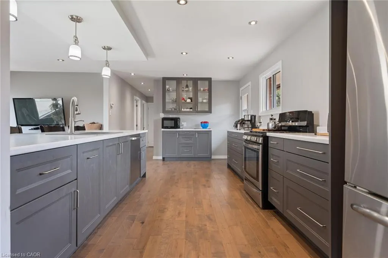
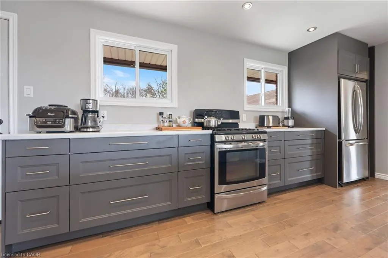
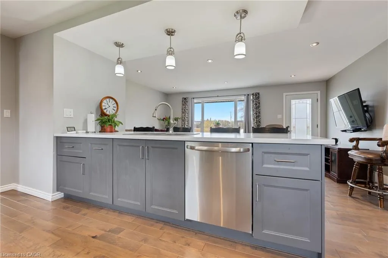
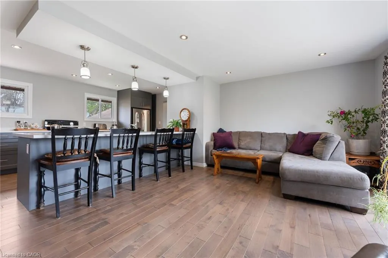
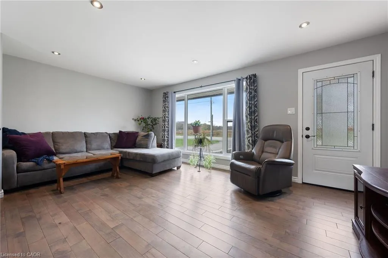
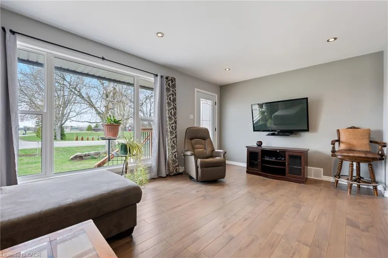
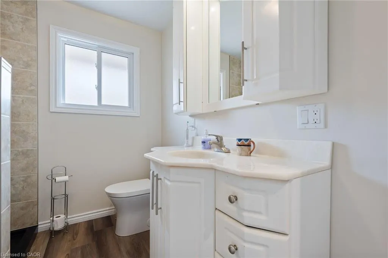
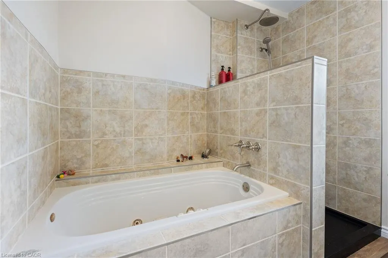
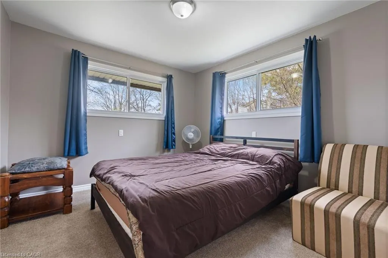
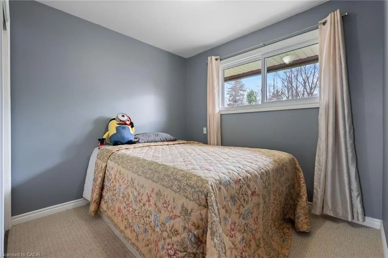
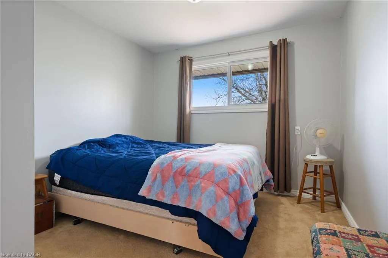
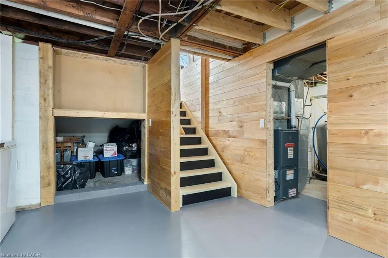
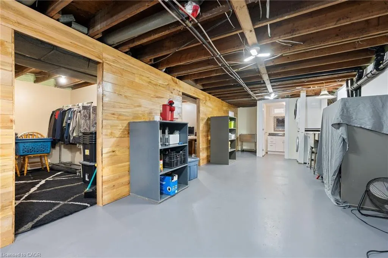
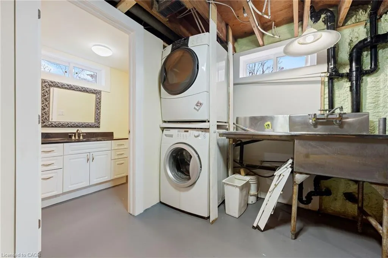
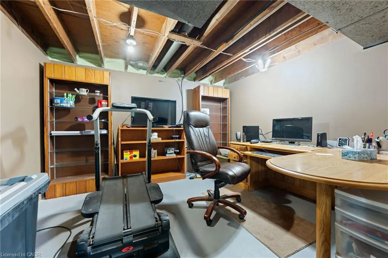
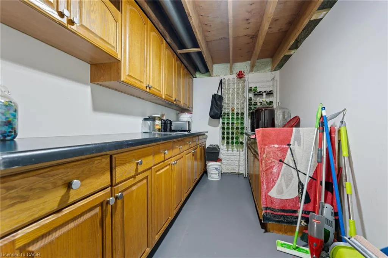
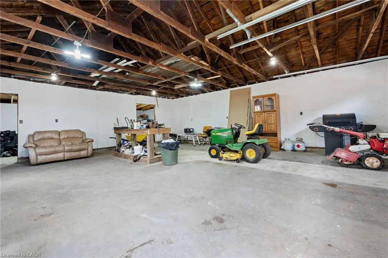
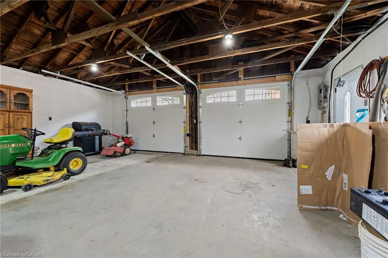
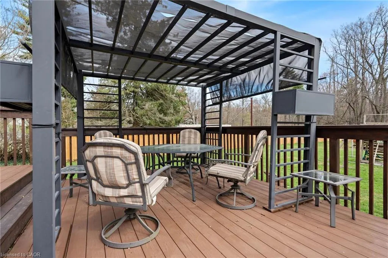
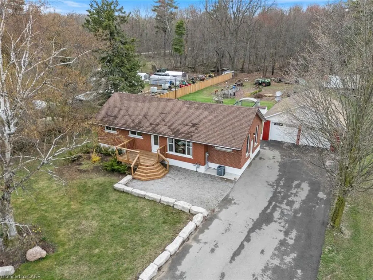
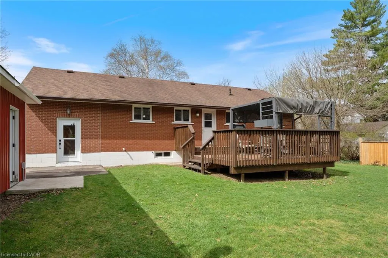
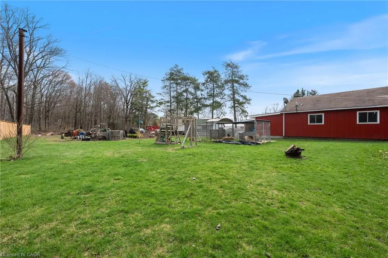
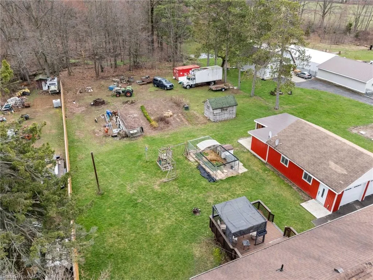
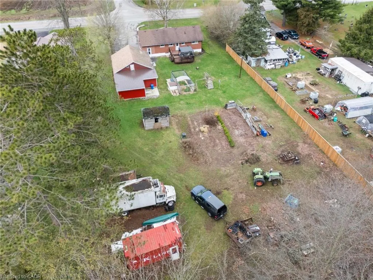
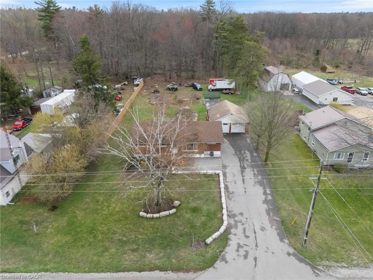
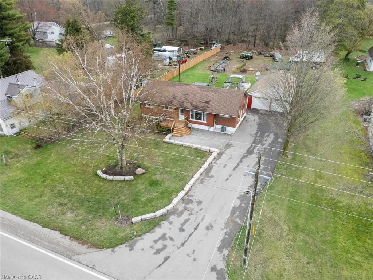
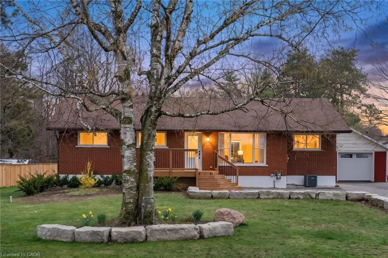
Welcome to peaceful country living in Jericho, Norfolk County. Set on a spacious 0.7-acre lot, this beautifully updated raised bungalow highlights a classic brick exterior and charming front entry with new wood stairs and railing. Inside, the bright open-concept layout is designed for both everyday living and entertaining. The updated kitchen features stylish cabinetry, a large island with seating, and flows seamlessly into the dining and living areas, all filled with natural light. This home offers 3 generous bedrooms and 2 bathrooms, providing plenty of space for families or guests. The partially finished basement adds valuable additional living space with endless potential for a recreation room, home office, gym, additional bedrooms. or in-law suite with separate entrance. Outside, enjoy the private setting with a composite deck, and detached 2-bay shop with separate hydro —ideal for hobbyists, storage, or workspace needs. A perfect balance of space, functionality, and tranquility, all just a short drive to nearby amenities. Book your private showing today!
| Elementary School | High School |
|---|---|
| Walsh Public School Elementary School | Valley Heightsevergreen Heightssimcoe Composite High School |
| Price History | |
|---|---|
| 8/13/2026 | Listed $649,900 |
General Features
| Living Area | 1121 |
|---|---|
| Sewer | Septic Tank |
| Heating | Forced Air,Natural Gas |
| Cooling | Central Air |
| Roof | Asphalt Shing |
| Appliances | Dishwasher,Dryer,Stove,Washer |
| Zoning | A |
| Garage Spaces | 2 |
| Architectural Style | Bungalow Raised |
| Construction Materials | Brick |
| Year Built | 1970 |
| Stories Count | 1 |
| Property Subtype | Single Family Residence |
| County | Norfolk |
| New Construction | false |
| Property Type | Residential |
| Attached Garage | false |
| Garage Y/N | true |
| Other Structures | Greenhouse,Shed(s) |
| Total Rooms | 8 |
| Full Baths | 1 |
| Status | Active |
| Directions | From Simcoe 24 South, St Williams is on the left, turn RIGHT at the Gas Station, that is Regional Rd 16 or Forestry Farm Road, on right hand side #1246 Forestry Farm Road, Jericho, Ontario N3Y4K5 just before St John's Road Jericho Cemetery is there. |
| High School | Valley Heightsevergreen Heightssimcoe Composite |
| City | Simcoe |
| Senior Community Y/N | false |
| Open Parking Spaces | 6 |
| MLS Area | Charlotteville |
| Carport Y/N | false |
| Elementary School | Walsh Public School |
| Property Attached Y/N | false |
| MLS Area Minor | Rural Charlotteville |
| Building Area Units | Square Feet |
| Standard Status | Active |
| Year Built Source | Other |
Interior Features
| Interior Amenities | Other |
|---|---|
| Basement | Walk-Up Access,Full,Partially Finished,Sump Pump |
| Kitchen Level | Main |
| Air Conditioning Y/N | false |
| Heating Y/N | true |
| Fireplace Y/N | false |
| Above Grade Finished Area | 1121 |
| Half Baths | 1 |
| Total Bedrooms | 3 |
| Main Level Bedrooms | 3 |
| Main Level Bathrooms | 1 |
| Below Grade Finished Area Unit Type | Square Feet |
| Above Grade Finished Area Source | LBO Provided |
| Above Grade Finished Area Unit Type | Square Feet |
| Total Baths | 2 |
Exterior Features
| Parking Features | Detached Garage,Gravel |
|---|---|
| Lot Features | Rural,Rectangular,Other |
| Water Source | Sandpoint Well,Well |
| Total Parking | 8 |
| Inclusions | Dishwasher,Dryer,Stove,Washer |
| Foundation Details | Concrete Block |
| Number of Buildings | 1 |
| Building Area Total | 1121 |
| Lot Dimensions | 112.8 x 255.7 |
| Frontage Length | 112.80 |
| Frontage Type | East |
| Waterfront Y/N | false |
| Covered Spaces | 2 |
| Crops Included Y/N | false |
Amenities
- Foreclosure
- Views
- Short Sale
- New Construction
- Adult 55+
- Lease To Own
- No Strata Fees
- Furnished
- Primary On Main
- Air Conditioning
- Seller Finance
- Green
- Fixer Upper
- Horse
- Golf
- Fireplace
- Deck
- Garage
- Basement
- Pool
 Data provided by the Ontario Regional Technology & Information Systems. The information is deemed reliable, but is not guaranteed. Not intended to solicit buyers or sellers, landlords or tenants currently under contract.
The trademarks REALTOR®, REALTORS® and the REALTOR® logo are controlled by The Canadian Real Estate Association (CREA) and identify real estate professionals who are members of CREA. The trademarks MLS®, Multiple Listing Service® and the associated logos are owned
Data provided by the Ontario Regional Technology & Information Systems. The information is deemed reliable, but is not guaranteed. Not intended to solicit buyers or sellers, landlords or tenants currently under contract.
The trademarks REALTOR®, REALTORS® and the REALTOR® logo are controlled by The Canadian Real Estate Association (CREA) and identify real estate professionals who are members of CREA. The trademarks MLS®, Multiple Listing Service® and the associated logos are owned