

Address
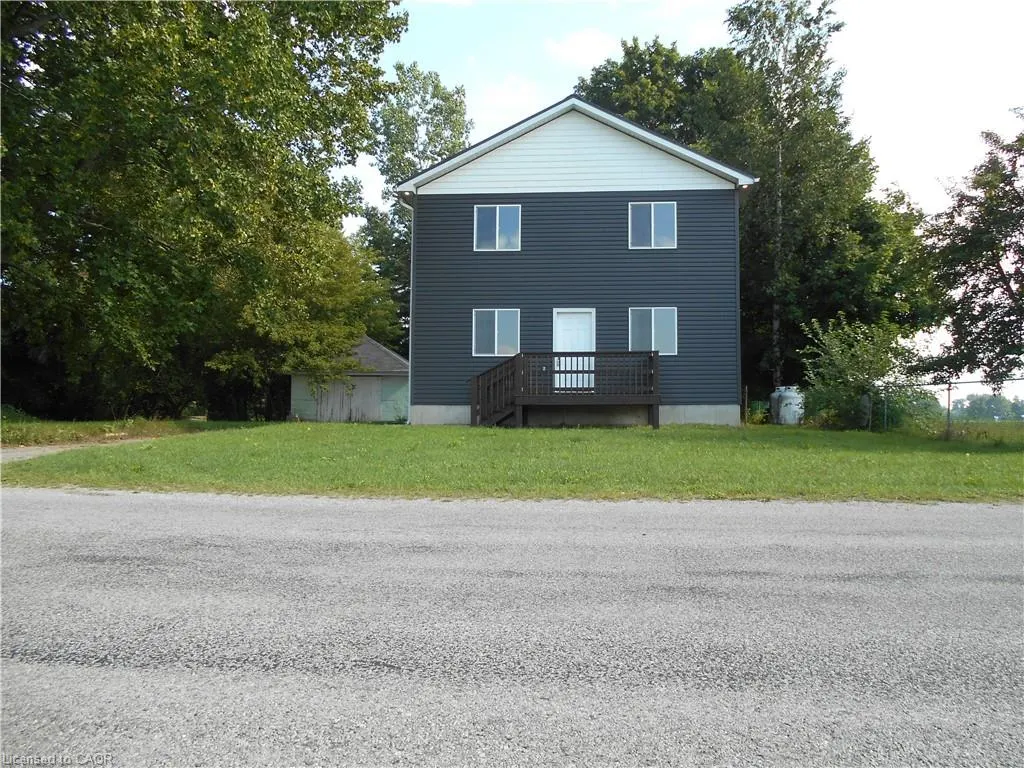
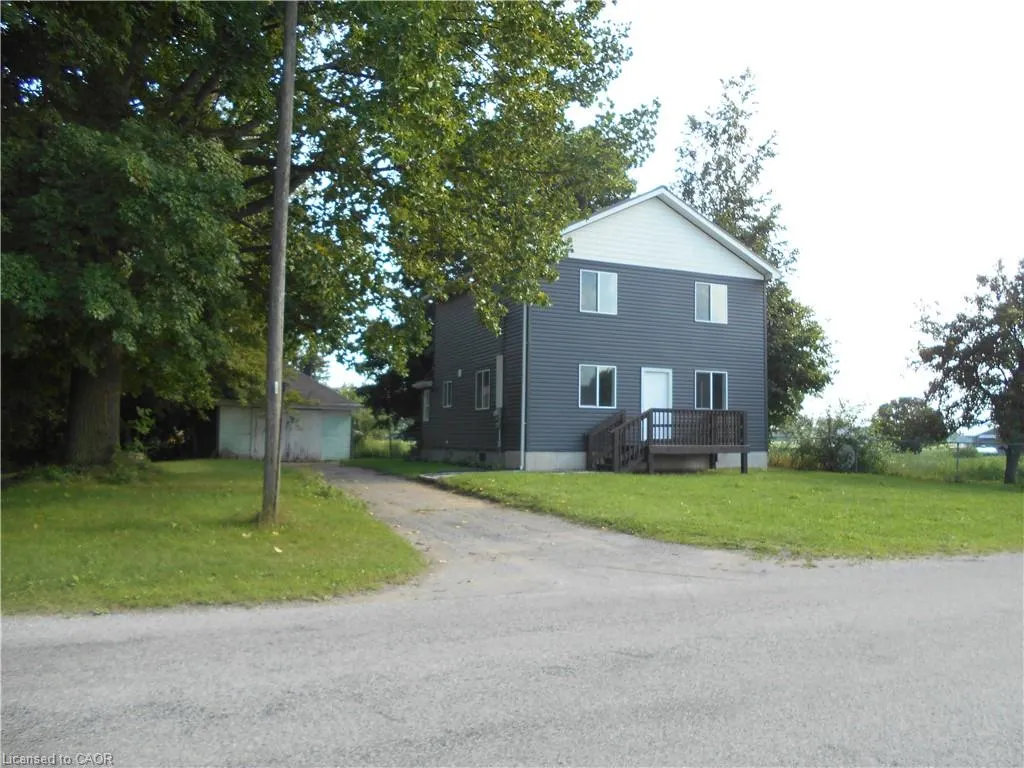
98 Charlotteville Rd 1, St. Williams, ON
Price
$ 535,000
Property Attributes
- MLS#40860490
- TypeSingle Family
- Listing Status Conditional
- CitySt. Williams
- AreaCharlotteville
- NeighbourhoodRural Charlotteville
- Postal CodeN0E 1P0
- StyleFarmhouse
- Taxes$ 2801
- Price$ 535,000
- Bedrooms4
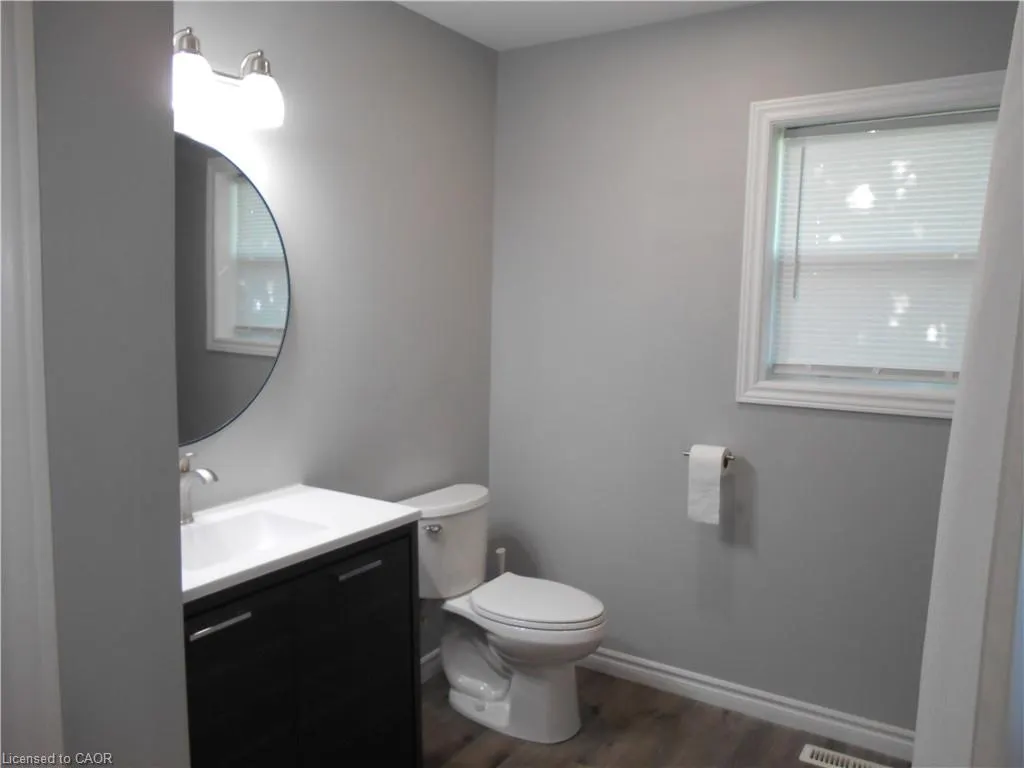
- Full Bathrooms2
- Half Bathrooms0
- Sqr Footage1700
Data Source:
Ontario Regional (ITSO)
Property Description
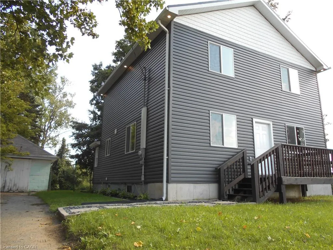
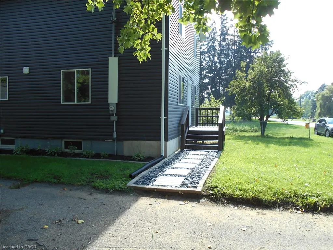
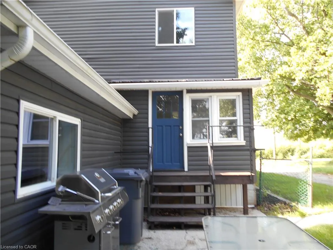
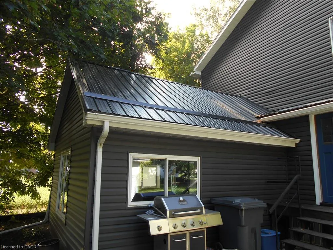
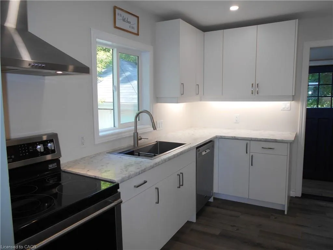
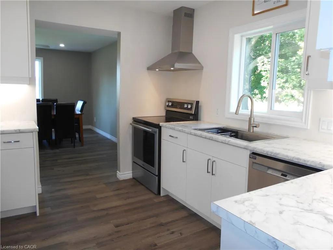
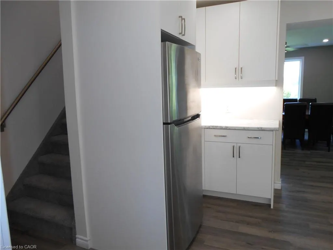
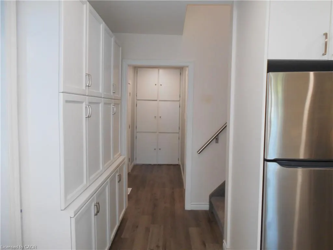
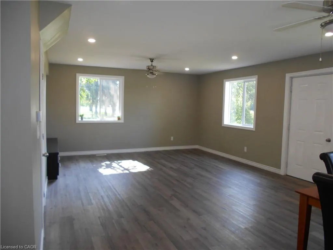
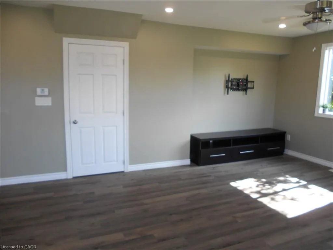
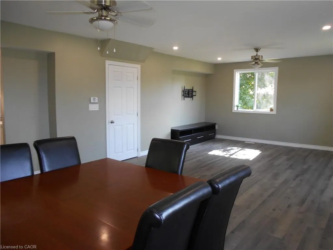
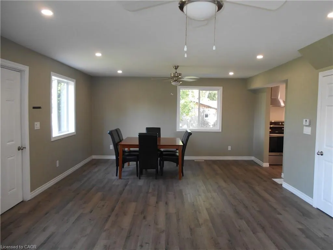
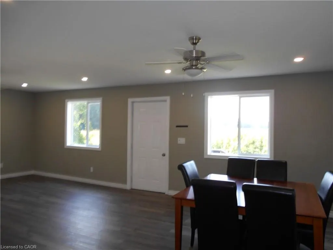
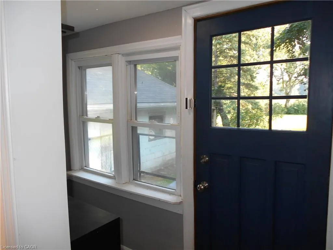
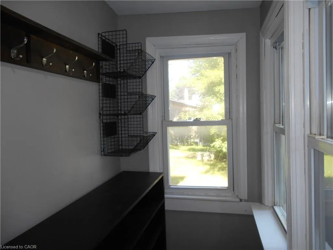
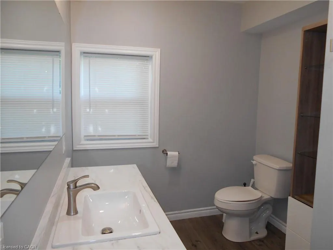
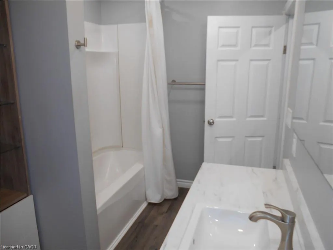
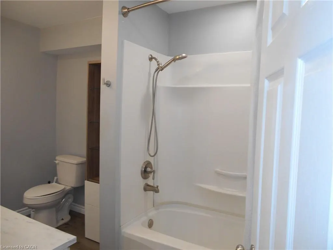
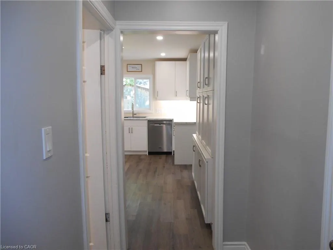
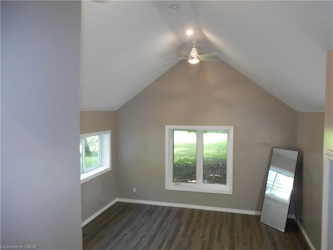
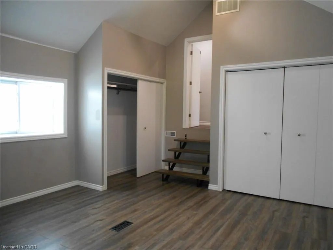
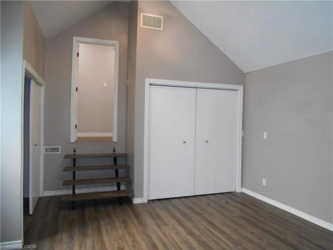
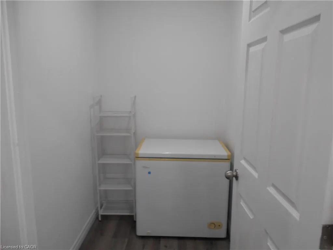
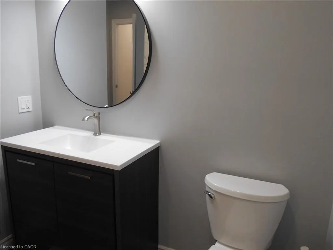
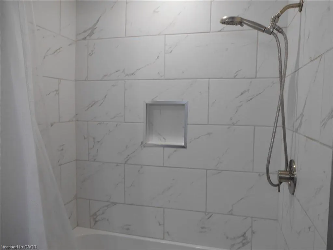
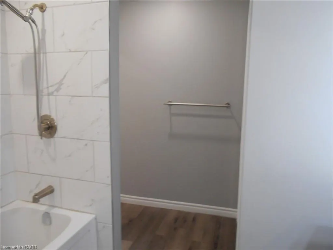
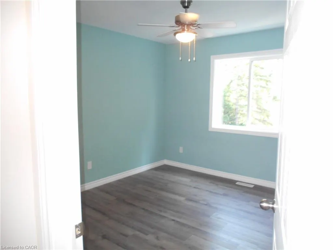
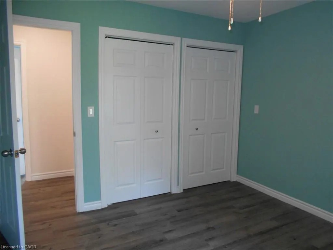
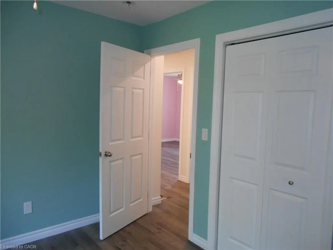
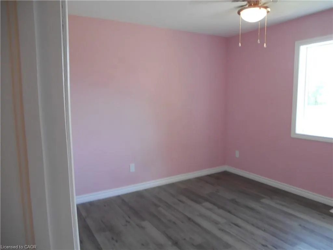
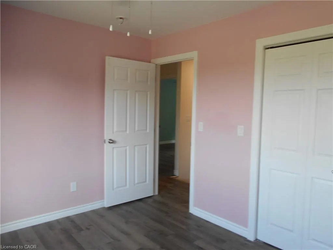
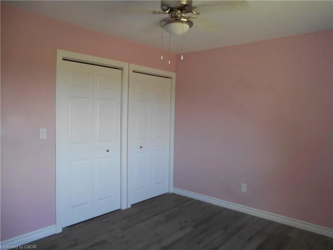
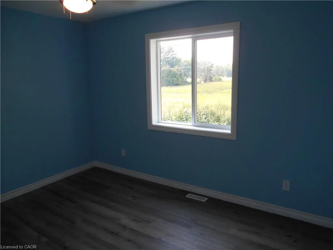
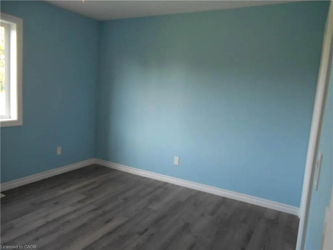
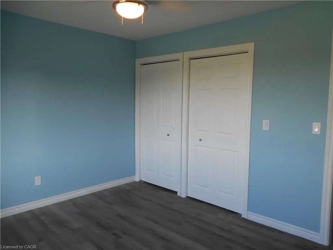
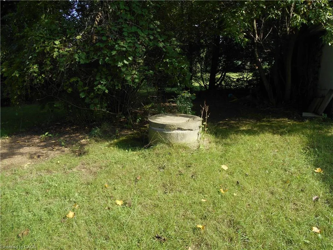
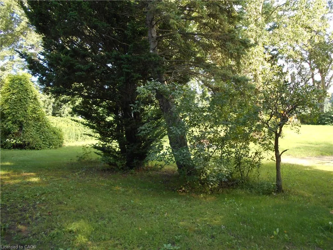
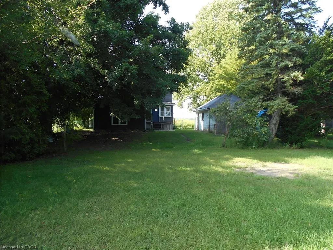
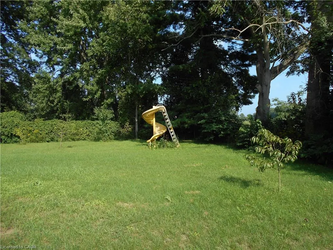
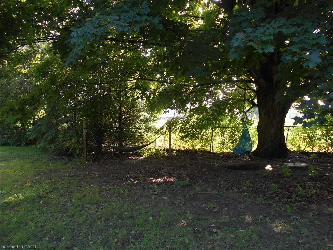
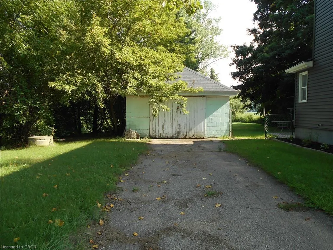
This 2-story home has been thoughtfully renovated for modern living. This charming detached home offers four bedrooms and two bathrooms. Inside, you’ll find a bright, welcoming layout with a spacious living/dining room and a large kitchen. There is plenty of room to settle in without adding a renovation project to your to-do list. Off the mudroom you will find built-in shelving, giving you plenty of places to keep things organized without taking away from the character of the home. Upstairs, you will find three generously sized bedrooms with large closets. A walk-in linen closet offers added storage. The backyard is where you may find yourself spending a lot of time; the substantial yard offers abundant green space for gardening, entertaining, children or four-legged family members, while the detached single garage and private driveway add everyday convenience. There is a lot to enjoy here, both inside and out, with plenty of room to make this home your own.
| Elementary School | High School |
|---|---|
| Port Rowan Ps/St. Michael's Elementary School | Valley Heights/Holy Trinity High School |
| Price History | |
|---|---|
| 9/4/2026 | Listed $535,000 |
General Features
| Living Area | 1700 |
|---|---|
| Sewer | Septic Tank |
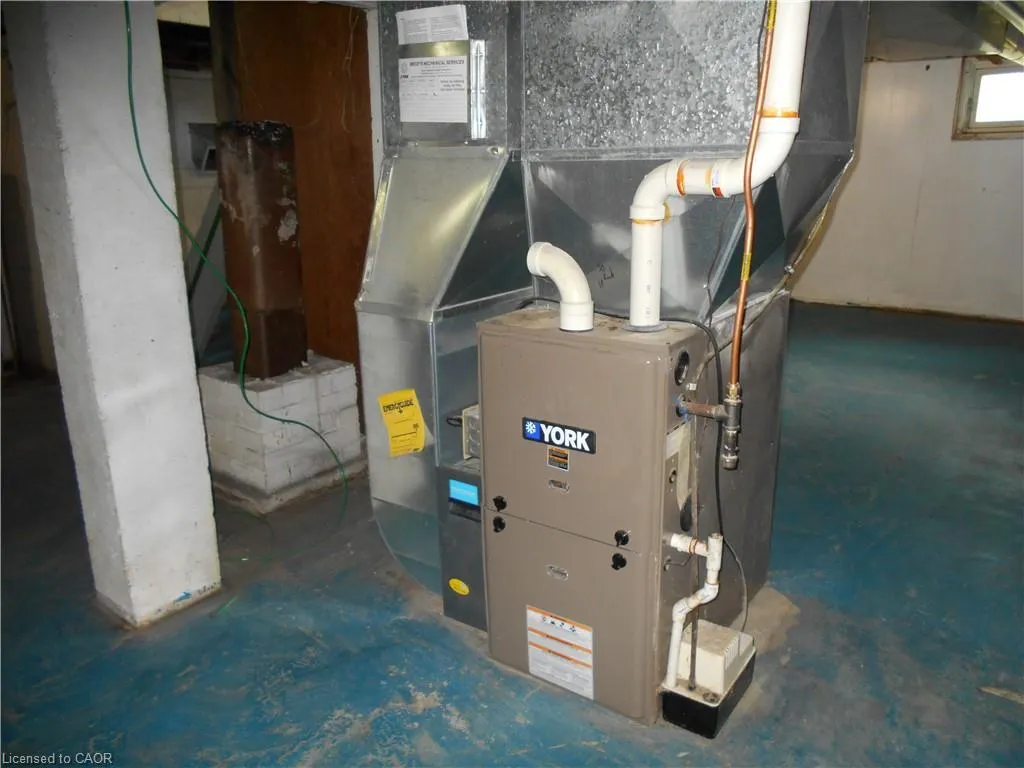
| Heating | Forced Air,Propane |
| Cooling | Window Unit(s) |
| Roof | Metal |
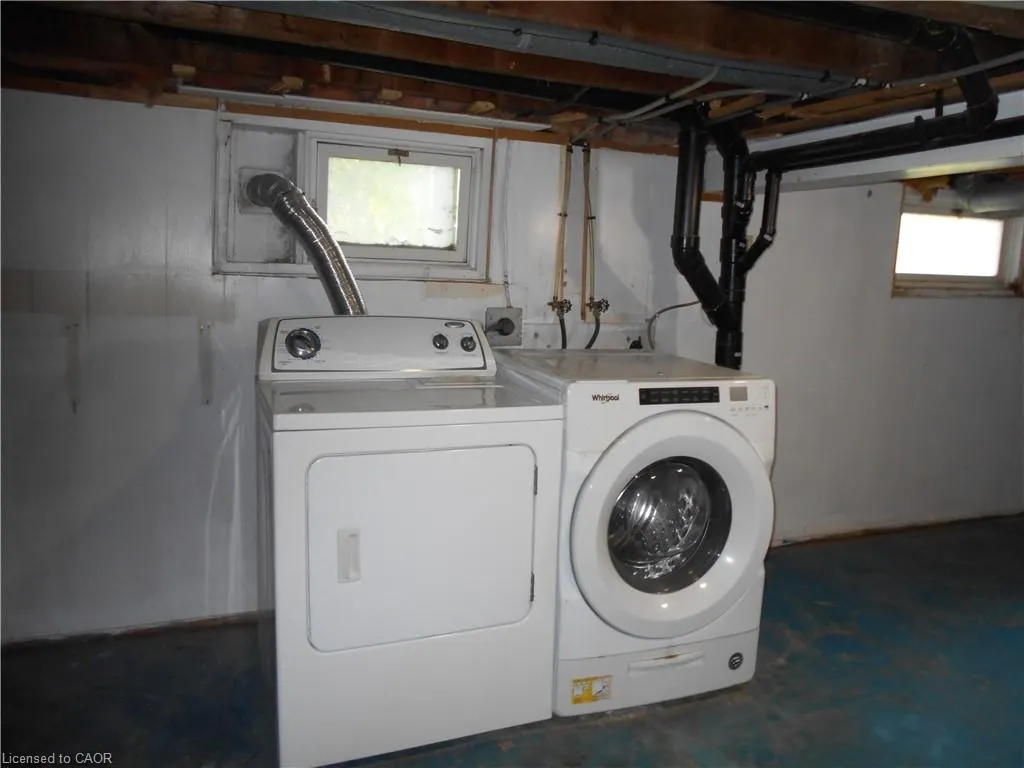
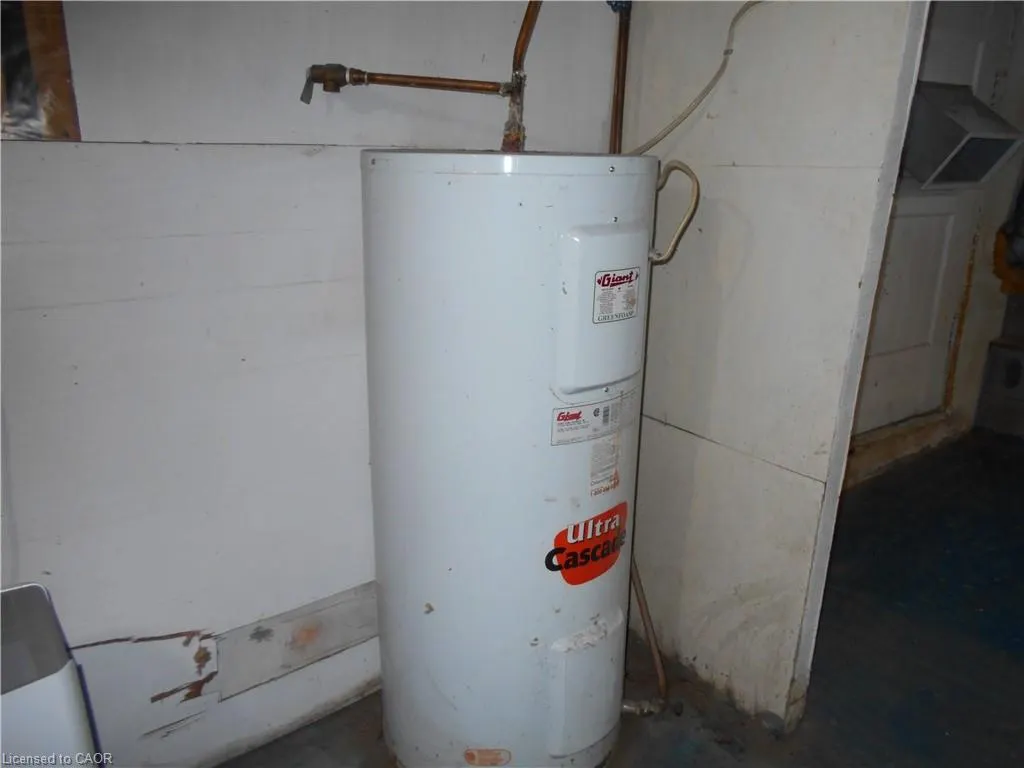
| Appliances | Water Heater Owned,Dishwasher,Dryer,Freezer,Hot Water Tank Owned,Refrigerator,Stove,Washer |
| Zoning | A |
| Garage Spaces | 2 |
| Architectural Style | Farmhouse |
| Construction Materials | Aluminum Siding,Metal/Steel Siding,Vinyl Siding,Other |
| Exclusions | Riding Lawnmower. |
| Stories Count | 2 |
| Property Subtype | Single Family Residence |
| County | Norfolk |
| New Construction | false |
| Property Type | Residential |
| Attached Garage | false |
| Garage Y/N | true |
| Total Rooms | 9 |
| Full Baths | 2 |
| Status | Conditional |
| Directions | Forestry Farm Rd. & Norfolk County Hwy 24 S to Forestry Farm Rd., to Charlotteville. Rd. 1 |
| High School | Valley Heights/Holy Trinity |
| City | St. Williams |
| Senior Community Y/N | false |
| Open Parking Spaces | 3 |
| MLS Area | Charlotteville |
| Elementary School | Port Rowan Ps/St. Michael's |
| Property Attached Y/N | false |
| MLS Area Minor | Rural Charlotteville |
| Building Area Units | Square Feet |
| Standard Status | Active Under Contract |
Interior Features
| Interior Amenities | Ceiling Fan(s) |
|---|---|
| Basement | Full,Unfinished |
| Total Fireplaces | 1 |
| Fireplace Features | Electric |
| Kitchen Level | Main |
| Total Stories | 2 |
| Air Conditioning Y/N | false |
| Heating Y/N | true |
| Window Features | Window Coverings |
| Fireplace Y/N | true |
| Above Grade Finished Area | 1700 |
| Total Bedrooms | 4 |
| Main Level Bedrooms | 1 |
| Main Level Bathrooms | 1 |
| Below Grade Finished Area Unit Type | Square Feet |
| Above Grade Finished Area Source | LBO Provided |
| Above Grade Finished Area Unit Type | Square Feet |
| Total Baths | 2 |
Exterior Features
| Parking Features | Detached Garage |
|---|---|
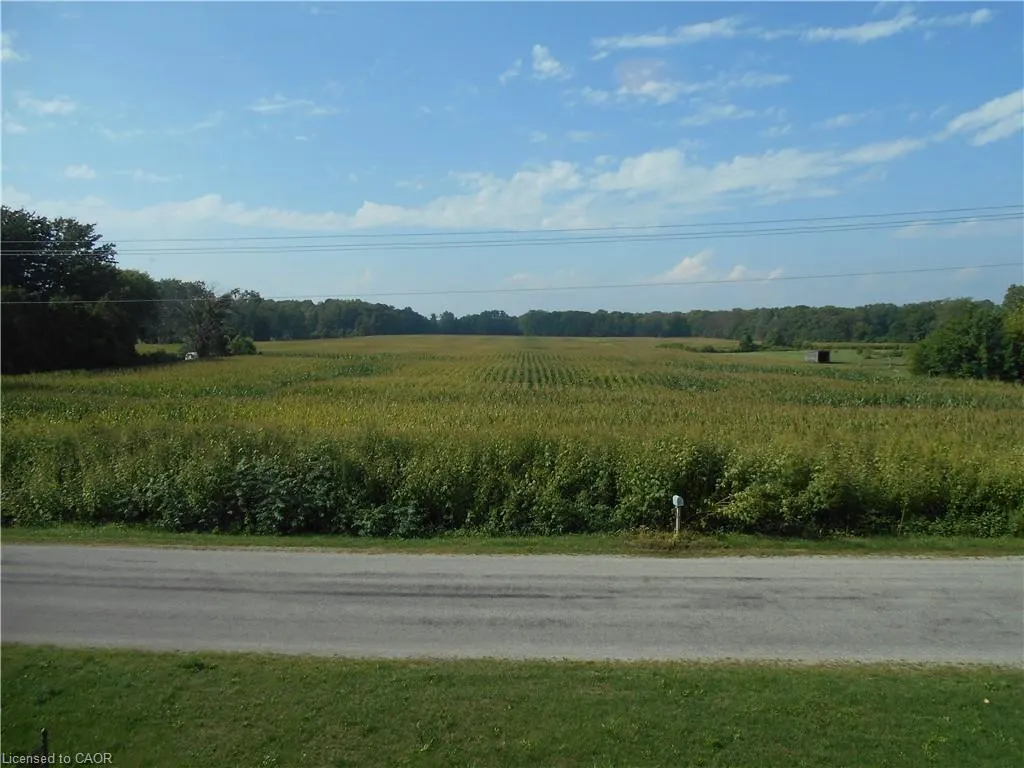
| Lot Features | Rural,Rectangular,Beach,Near Golf Course,Highway Access,Marina,School Bus Route |
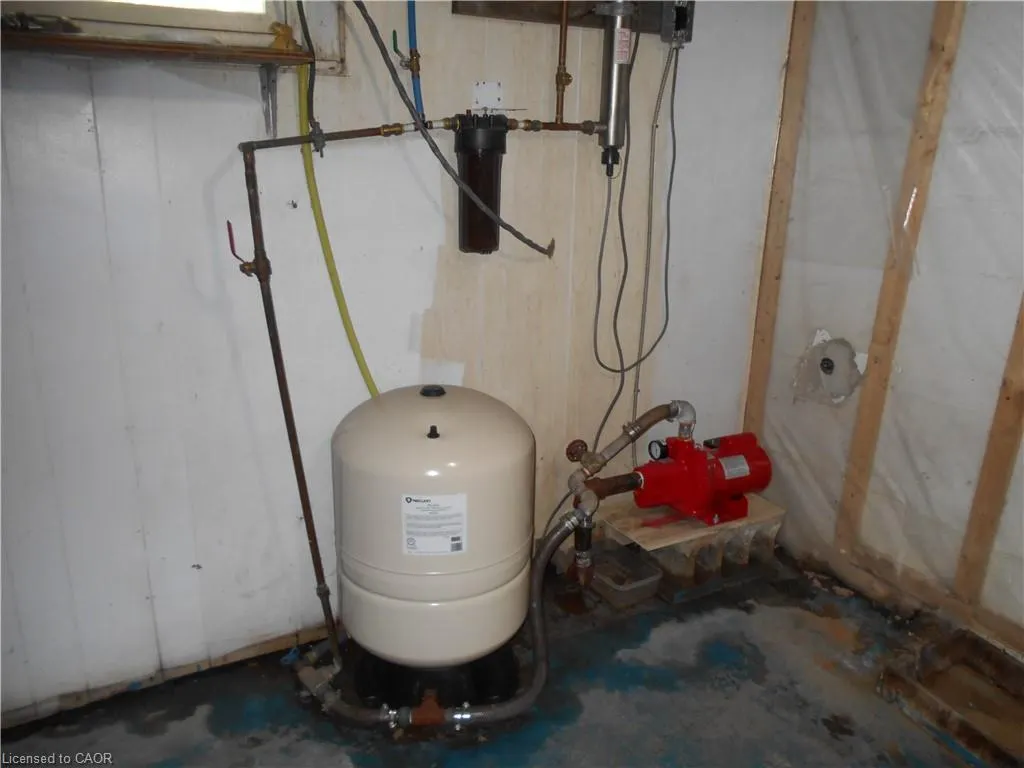
| Water Source | Dug Well |
| Total Parking | 2 |
| Inclusions | Dishwasher,Dryer,Freezer,Hot Water Tank Owned,Refrigerator,Stove,Washer,Window Coverings,Other,Two Portable Ac Units |
| Foundation Details | Poured Concrete |
| Number of Buildings | 1 |
| Building Area Total | 1700 |
| Lot Dimensions | 99 x 215 |
| Frontage Length | 99.00 |
| Frontage Type | South |
| Waterfront Y/N | false |
| Covered Spaces | 2 |
| Crops Included Y/N | false |
Amenities
- Foreclosure
- Views
- Short Sale
- New Construction
- Adult 55+
- Lease To Own
- No Strata Fees
- Furnished
- Primary On Main
- Air Conditioning
- Seller Finance
- Green
- Fixer Upper
- Horse
- Golf
- Fireplace
- Deck
- Garage
- Basement
- Pool
 Data provided by the Ontario Regional Technology & Information Systems. The information is deemed reliable, but is not guaranteed. Not intended to solicit buyers or sellers, landlords or tenants currently under contract.
The trademarks REALTOR®, REALTORS® and the REALTOR® logo are controlled by The Canadian Real Estate Association (CREA) and identify real estate professionals who are members of CREA. The trademarks MLS®, Multiple Listing Service® and the associated logos are owned
Data provided by the Ontario Regional Technology & Information Systems. The information is deemed reliable, but is not guaranteed. Not intended to solicit buyers or sellers, landlords or tenants currently under contract.
The trademarks REALTOR®, REALTORS® and the REALTOR® logo are controlled by The Canadian Real Estate Association (CREA) and identify real estate professionals who are members of CREA. The trademarks MLS®, Multiple Listing Service® and the associated logos are owned