



Address
881 Charlotteville Rd 8, Simcoe, ON
Price
$ 769,900
Property Attributes
- MLS#40860341
- TypeSingle Family
- Listing Status Active
- CitySimcoe
- AreaCharlotteville
- NeighbourhoodRural Charlotteville
- Postal CodeN3Y 4K5
- StyleRanch
- Year Built1977
- Taxes$ 5698
- Price$ 769,900
- Bedrooms4
- Full Bathrooms2
- Half Bathrooms0
- Sqr Footage1389
Data Source:
Ontario Regional (ITSO)
Property Description
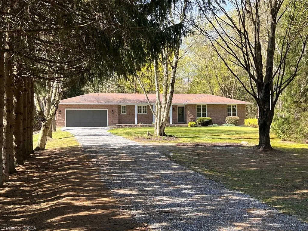
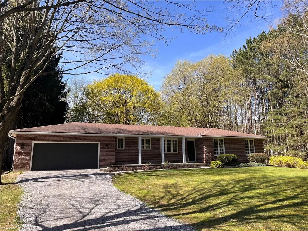
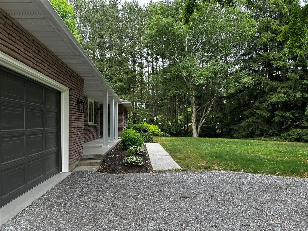
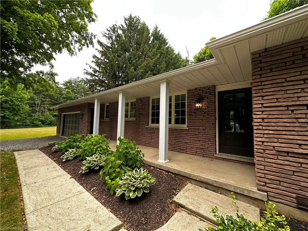
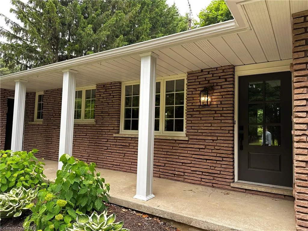
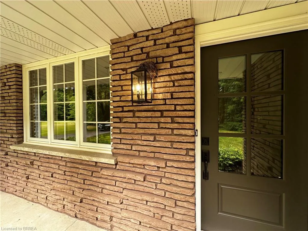
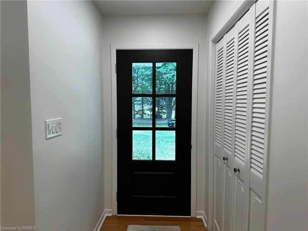
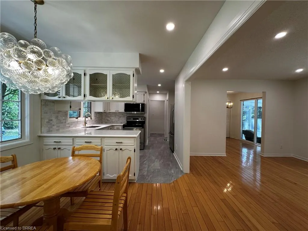
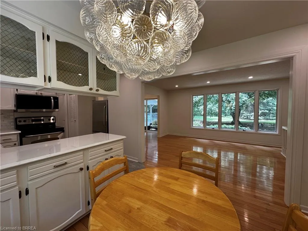
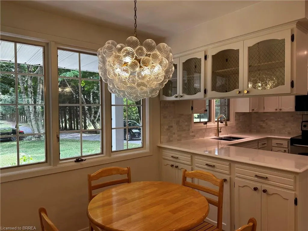
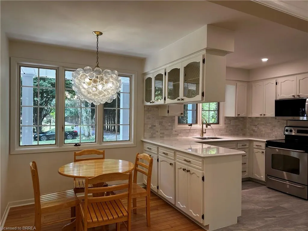
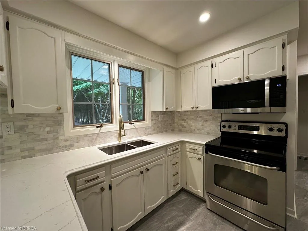
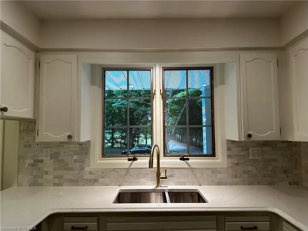
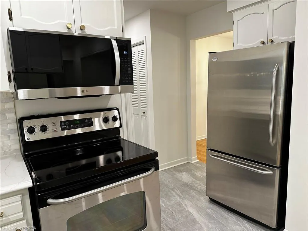
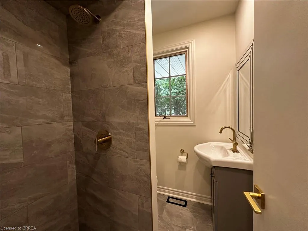
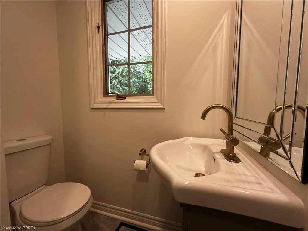
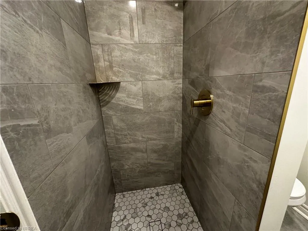
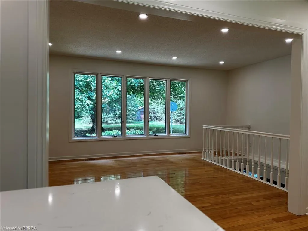
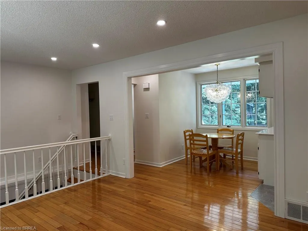
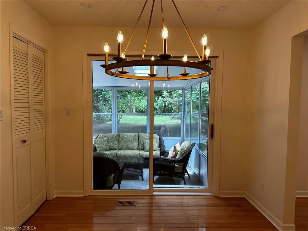
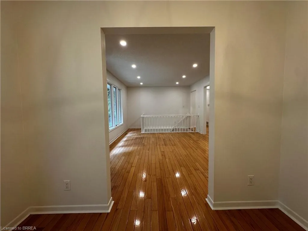
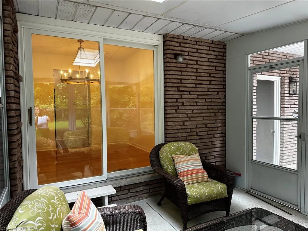
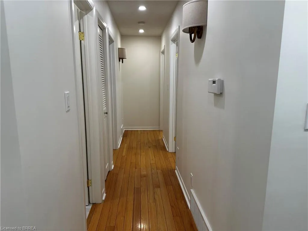
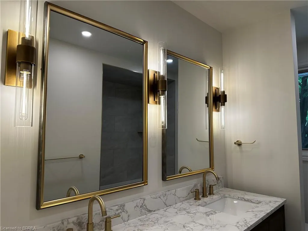
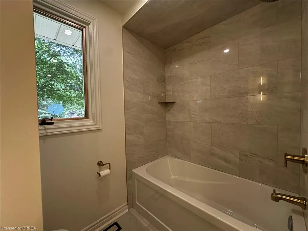
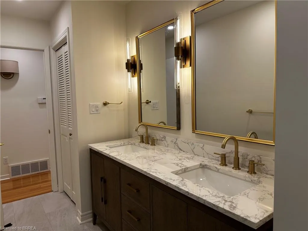
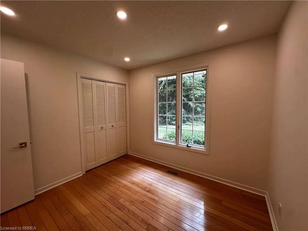
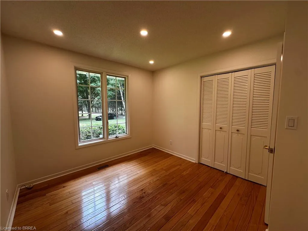
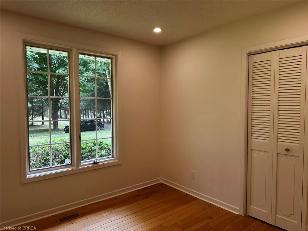
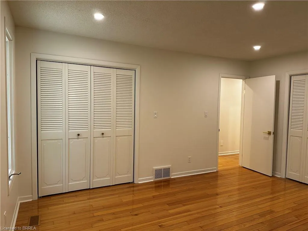
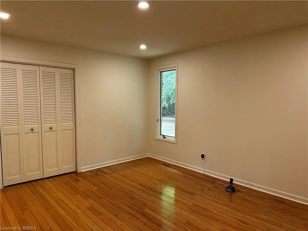
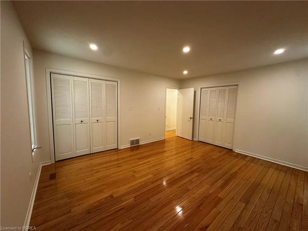
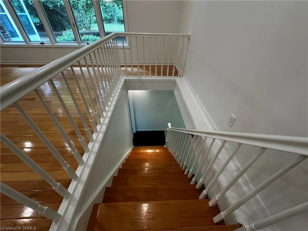
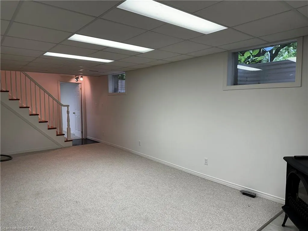
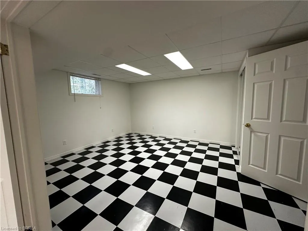
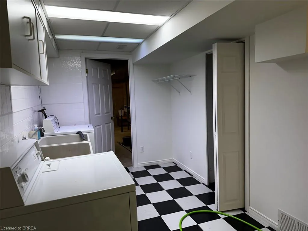
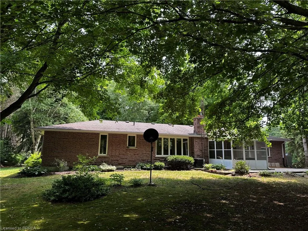
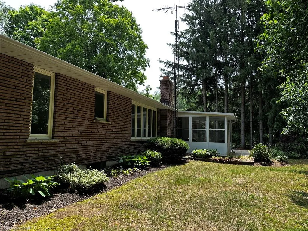
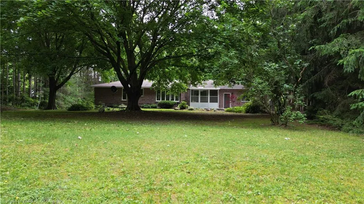
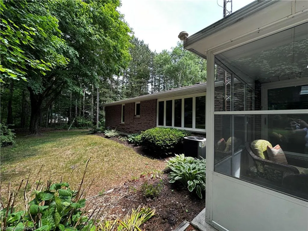
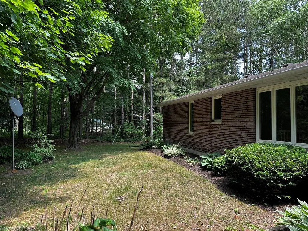
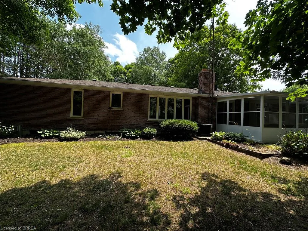
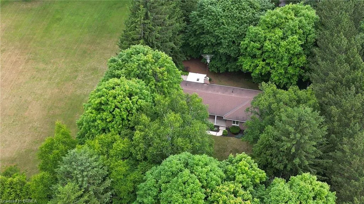
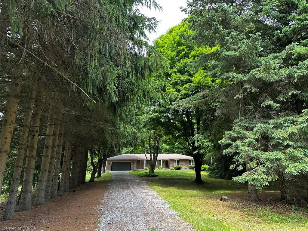
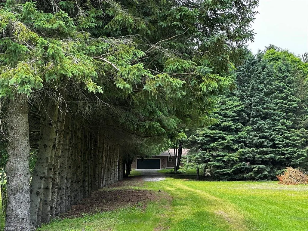
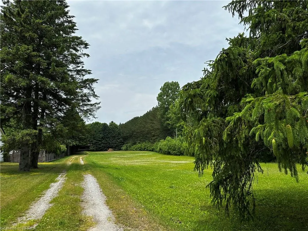
Welcome to 881 Charlotteville Rd 8. Private and secluded from the main road, this home offers total privacy, a mature forest and a beautifully renovated home. Just minutes from Delhi and Simcoe and close to the beach ,marina and wineries enable you to enjoy serene surroundings while staying connected to local shops, services and attractions. With 4 bedrooms and 2 full bathrooms, this home is a perfect spot to raise your family. When you walk in the front door you are greeted by a large coat closet with the bedrooms on the right side of the home. As you travel down the hallway, the main bathroom has a soaker tub and his & her sinks. The primary bedroom has his & her closets and faces the back of the home. The 2nd and 3rd bedrooms are also off the hallway facing the front of the home. The heart of the home is the bright and airy kitchen with double sinks, updated countertops, an eat in area and lots of cupboard space. The living room is open to the kitchen and formal dining room making it a great home to entertain in.The 3 pc bath with updated walk-in shower also on this floor as well. The dining room has patio doors to the 3 season sunroom which is perfect for morning coffee or quiet evening retreats. There is access to the two car garage complete with garage door opener & the downstairs utility room on the left side of the home. Downstairs there is a large carpeted family room with a propane fireplace to add a cozy warm feeling and a 4th large bedroom or home gym. The basement is complete with an office space, large laundry room, cold cellar and mechanical room. There is access to the main floor via the mechanical room as well. Rogers Fibre Optic now accessible on this road. Easy commute from Brantford and Hwy 403 to work. Be sure to schedule a viewing and explore this peaceful country setting.
| Price History | |
|---|---|
| 9/4/2026 | Listed $769,900 |
General Features
| Living Area | 1389 |
|---|---|
| Sewer | Septic Tank |
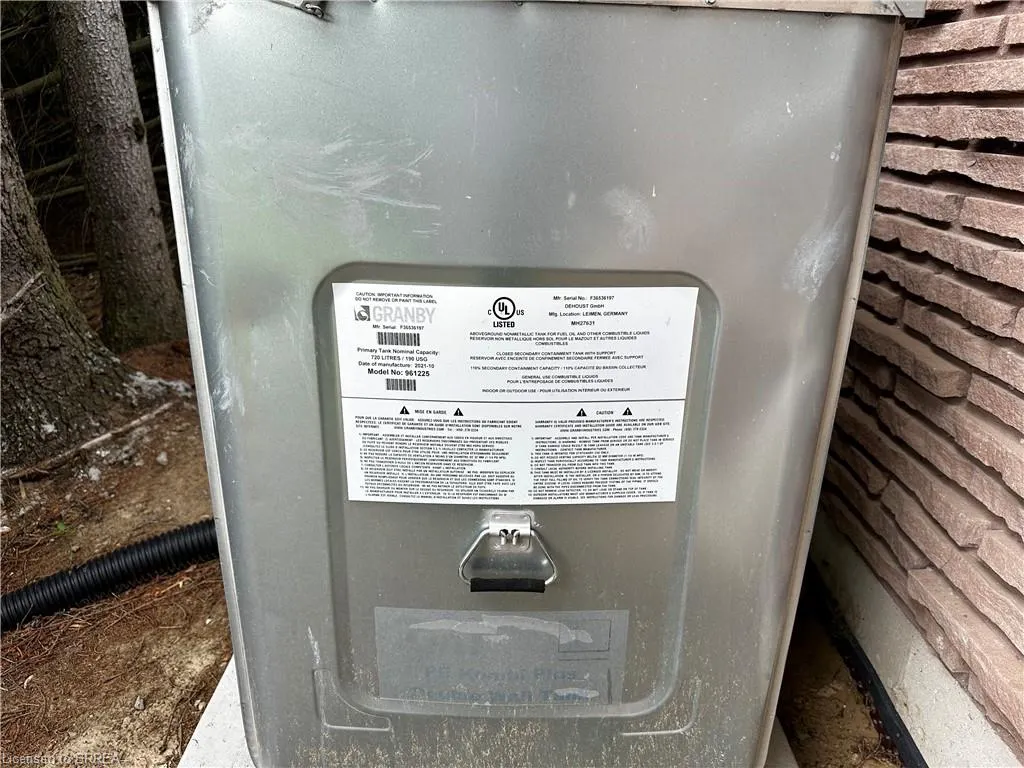
| Heating | Oil Forced Air |
| Cooling | Central Air |
| Utilities | Propane |
| Roof | Asphalt Shing |
| Appliances | Water Heater Owned,Water Softener,Built-in Microwave,Dishwasher,Dryer,Hot Water Tank Owned,Refrigerator,Stove,Washer |
| Zoning | Agricultural |
| Garage Spaces | 2 |
| Architectural Style | Ranch |
| Construction Materials | Brick |
| Year Built | 1977 |
| View | Trees/Woods |
| Stories Count | 1 |
| Topography | Flat Site,Wooded/Treed |
| Property Subtype | Single Family Residence |
| County | Norfolk |
| New Construction | false |
| Property Type | Residential |
| Attached Garage | true |
| Facing Direction | South |
| Garage Y/N | true |
| Total Rooms | 14 |
| Full Baths | 2 |
| Status | Active |
| Directions | Travel south on Turkey Point Road (Hwy 10), right on Charlotteville Road 8 - Property is on your right hand side. |
| City | Simcoe |
| Senior Community Y/N | false |
| Open Parking Spaces | 10 |
| MLS Area | Charlotteville |
| Property Attached Y/N | false |
| MLS Area Minor | Rural Charlotteville |
| Building Area Units | Square Feet |
| Standard Status | Active |
| Year Built Source | Owner |
Interior Features
| Interior Amenities | Auto Garage Door Remote(s),Built-In Appliances,Central Vacuum |
|---|---|
| Basement | Full,Partially Finished,Sump Pump |
| Total Fireplaces | 1 |
| Fireplace Features | Family Room,Propane |
| Kitchen Level | Main |
| Air Conditioning Y/N | false |
| Heating Y/N | true |
| Window Features | Skylight(s) |
| Fireplace Y/N | true |
| Above Grade Finished Area | 1389 |
| Laundry Features | Laundry Room |
| Total Bedrooms | 4 |
| Below Grade Finished Area | 1116 |
| Main Level Bedrooms | 3 |
| Main Level Bathrooms | 2 |
| Below Grade Finished Area Unit Type | Square Feet |
| Below Grade Finished Area Source | Owner |
| Above Grade Finished Area Source | Assessor |
| Above Grade Finished Area Unit Type | Square Feet |
| Total Baths | 2 |
Exterior Features
| Parking Features | Attached Garage,Detached Garage,Garage Door Opener |
|---|---|
| Lot Features | Rural,Rectangular,Ample Parking,Beach,Landscaped,Quiet Area |
| Water Source | Sandpoint Well |
| Total Parking | 12 |
| Inclusions | Built-in Microwave,Dishwasher,Dryer,Garage Door Opener,Hot Water Tank Owned,Refrigerator,Stove,TV Tower/Antenna,Washer |
| Foundation Details | Poured Concrete |
| Number of Buildings | 1 |
| Building Area Total | 2505 |
| Lot Dimensions | 111.54 x 3274.05 |
| Frontage Length | 111.54 |
| Frontage Type | North |
| Lot Size Source | GeoWarehouse |
| Waterfront Y/N | false |
| Covered Spaces | 2 |
| Other Equipment | TV Tower/Antenna |
| Crops Included Y/N | false |
Amenities
- Foreclosure
- Views
- Short Sale
- New Construction
- Adult 55+
- Lease To Own
- No Strata Fees
- Furnished
- Primary On Main
- Air Conditioning
- Seller Finance
- Green
- Fixer Upper
- Horse
- Golf
- Fireplace
- Deck
- Garage
- Basement
- Pool
 Data provided by the Ontario Regional Technology & Information Systems. The information is deemed reliable, but is not guaranteed. Not intended to solicit buyers or sellers, landlords or tenants currently under contract.
The trademarks REALTOR®, REALTORS® and the REALTOR® logo are controlled by The Canadian Real Estate Association (CREA) and identify real estate professionals who are members of CREA. The trademarks MLS®, Multiple Listing Service® and the associated logos are owned
Data provided by the Ontario Regional Technology & Information Systems. The information is deemed reliable, but is not guaranteed. Not intended to solicit buyers or sellers, landlords or tenants currently under contract.
The trademarks REALTOR®, REALTORS® and the REALTOR® logo are controlled by The Canadian Real Estate Association (CREA) and identify real estate professionals who are members of CREA. The trademarks MLS®, Multiple Listing Service® and the associated logos are owned